Save
Ask
Tour
Hide
Share
$290,000
20 Days On Site

5109 Echo Ridge Road
Raleigh, NC 27612

For Sale|Townhouse|Active
3
Beds
3
Total Baths
2
Full Baths
1
Partial Bath
1,399
SqFt
$207
/SqFt
2002
Built
Subdivision:
Delta Ridge
County:
Wake
Call Now: 919-404-SHOW
Is this the listing for you? We can help make it yours.
919-404-SHOW
5109 Echo Ridge Road5109 Echo Ridge Road5109 Echo Ridge Road5109 Echo Ridge Road
Save
Ask
Tour
Hide
Share

Mortgage Calculator

Monthly Payment (Est.)

Enter an interest rate to see your estimated monthly payment.
Calculator powered by Showcase IDX, a Constellation1 Company. Copyright ©2026 Information is deemed reliable but not guaranteed.

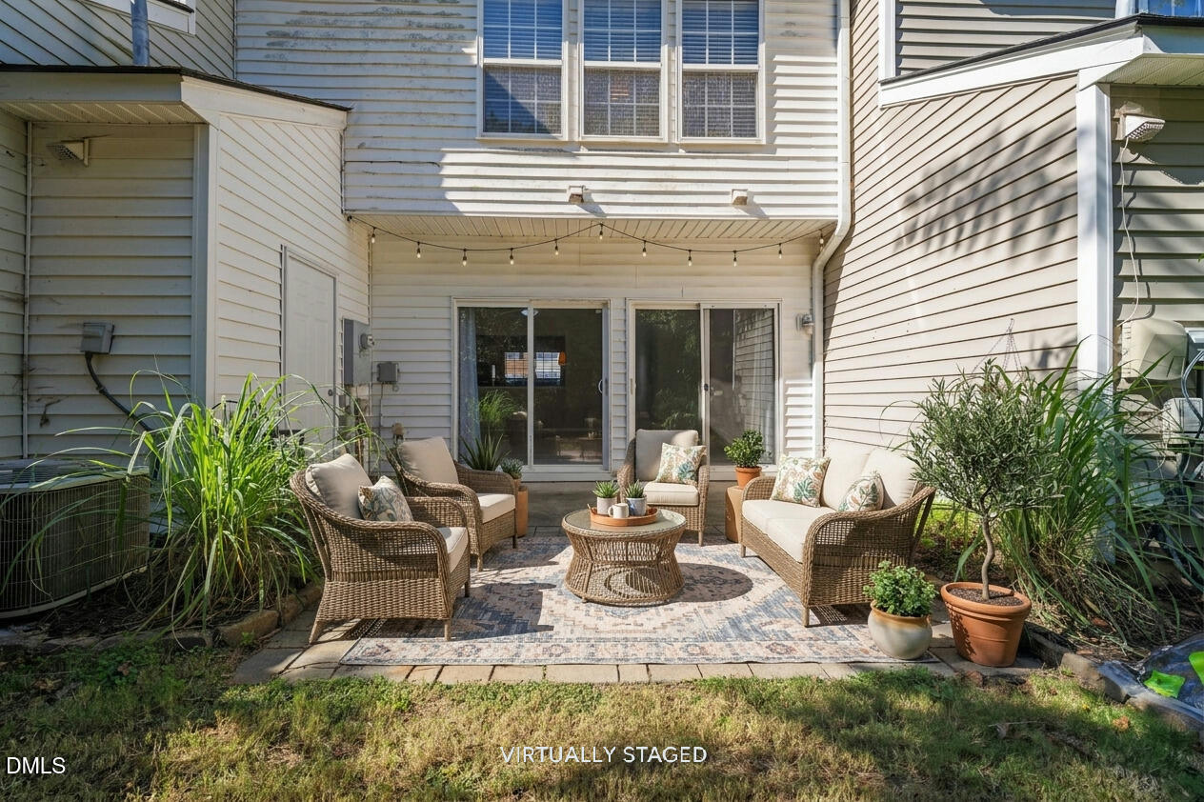
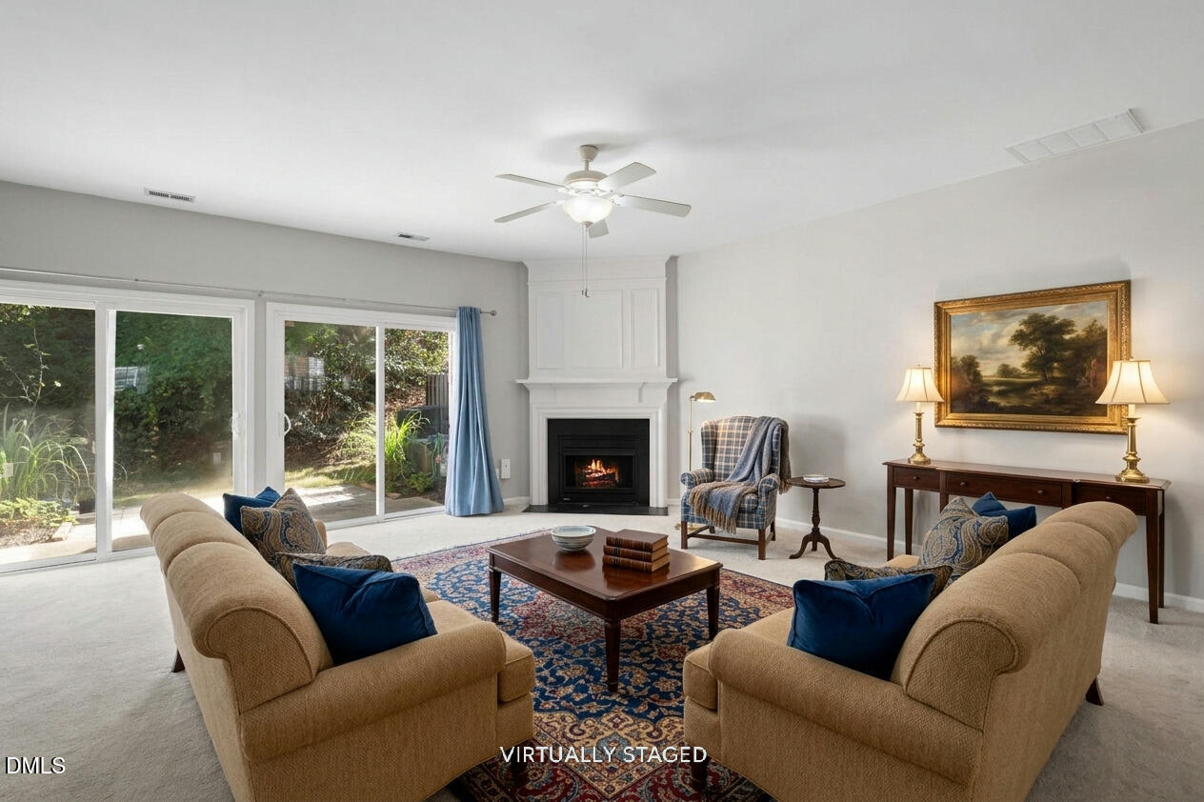
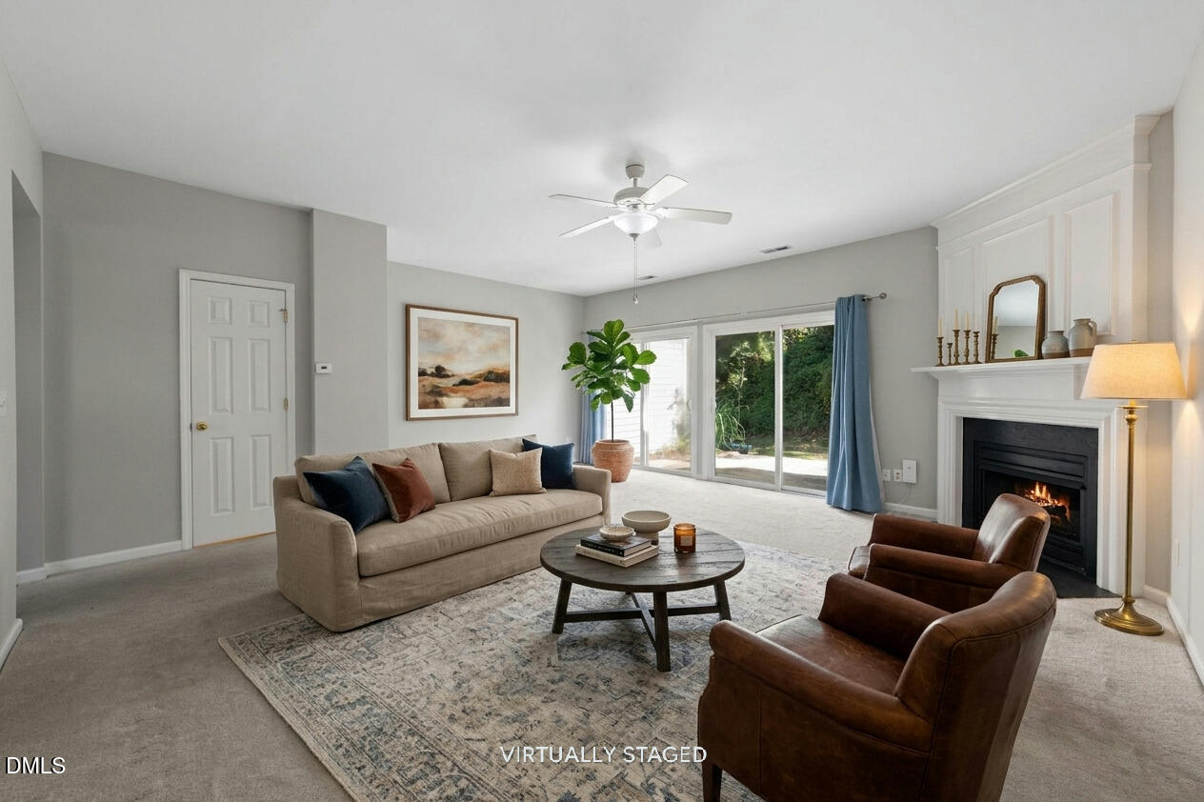
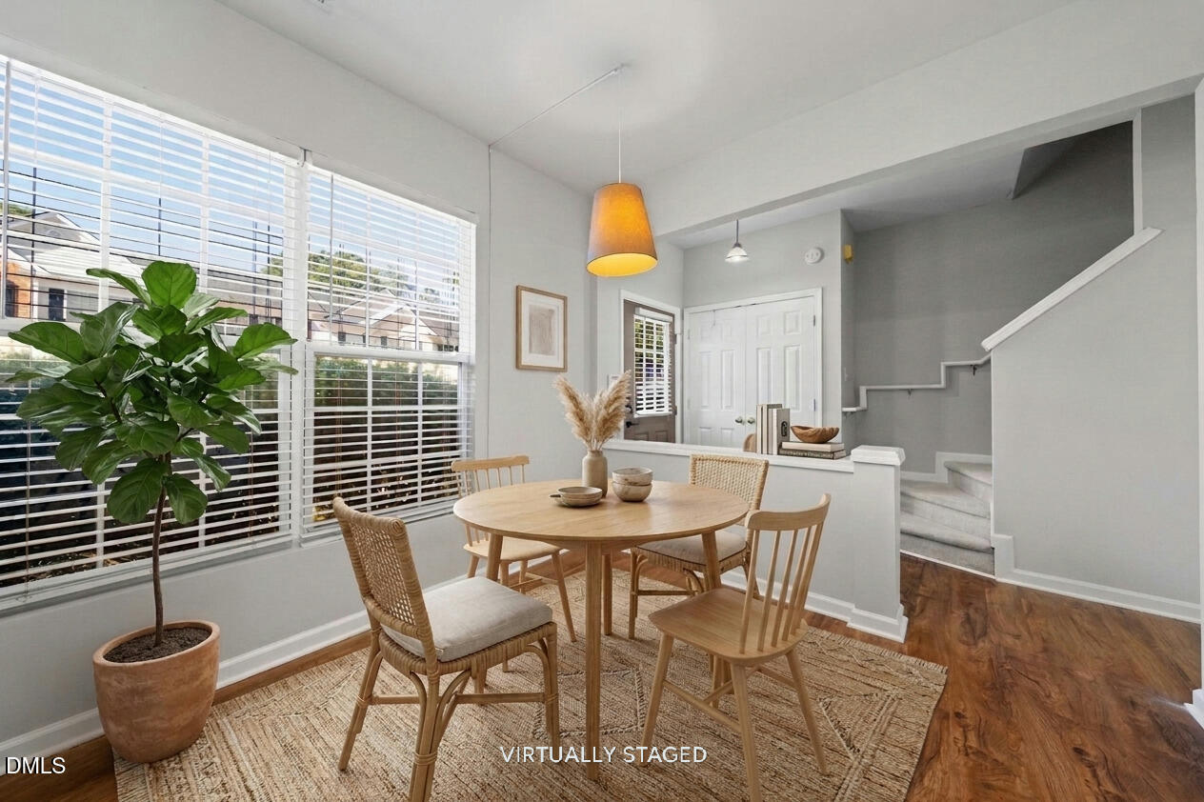
Move-in ready, spacious, and conveniently located in Northwest Raleigh! Welcome to 5109 Echo Ridge Road in the desirable Delta Ridge community, offering 3 bedrooms, 2.5 bathrooms, and approximately 1,399 square feet of comfortable living space. Step inside to discover an expansive 20' x 19' living area featuring a cozy fireplace and double sliding glass doors that bring in abundant natural light while providing direct access to the rear patio. The approximately 20-foot-wide floor plan creates an open, airy atmosphere ideal for everyday living and entertaining. The spacious eat-in kitchen features newer stainless steel appliances, and a convenient main-level half bathroom. Upstairs, the primary suite offers a vaulted ceiling, walk-in closet, and private bathroom. Two additional bedrooms provide flexibility for guests, a home office, or hobbies, along with a second full bathroom. Fresh interior paint, cleaned carpets, newer kitchen appliance. Two dedicated parking spaces add everyday convenience and plenty of guest parking. Residents also enjoy Delta Ridge community amenities, including a large outdoor swimming pool and playground. Situated just off the Glenwood Avenue and Duraleigh Road corridors, this home offers convenient access to I-440 and I-540, RDU International Airport, Research Triangle Park, downtown Raleigh, and the area's major business and employment centers. Enjoy nearby shopping and dining at Crabtree Valley Mall and Brier Creek, along with outdoor recreation at William B. Umstead State Park. Offered at $300,000 with immediate occupancy available! Don't miss this opportunity to own a spacious, move-in-ready townhome in a convenient Raleigh location. Schedule your showing today!

Save
Ask
Tour
Hide
Share
Listing Snapshot
Price 
$290,000
Days On Site 
20 Days
Bedrooms 
3
Inside Area (SqFt) 
1,399 sqft
Total Baths 
3
Full Baths 
2
Partial Baths 
1
Lot Size 
0.04 Acres
Year Built 
2002
MLS Number 
10200527
Status 
Active
Property Tax 
$3,072.02
HOA/Condo/Coop Fees 
$146.67 monthly
Sq Ft Source 
N/A
Friends & Family
Recent Activity
yesterdayPrice changed to $290,000
yesterdayListing updated with changes from the MLS
3 weeks agoListing first seen on site
General Features
Acres 
0.04
Foundation 
Slab
Levels 
Two
Parking 
AssignedParking Lot
Parking Spaces 
2
Property Sub Type 
Townhouse
Sewer 
Public Sewer
Special Circumstances 
Standard
SqFt Above 
1399
SqFt Total 
1399
Style 
Traditional
Water Source 
Public
Zoning 
RX-3
Interior Features
Appliances 
DryerDishwasherElectric RangeGas Water HeaterMicrowaveRefrigeratorStainless Steel Appliance(s)Washer
Cooling 
Central Air
Fireplace 
Yes
Fireplace Features 
Family Room
Fireplaces 
1
Flooring 
CarpetVinyl
Heating 
CentralNatural Gas
Interior 
Double VanityEntrance FoyerEat-in KitchenPantryWalk-In Closet(s)
Bedroom 2 
Dimensions - 9.4 x 9.0Level - Second
Bedroom 3 
Dimensions - 12.5 x 10.3Level - Second
Entrance Hall 
Dimensions - 12.0 x 4.7Level - Main
Family Room 
Dimensions - 20.2 x 19.0Level - Main
Kitchen 
Dimensions - 12.8 x 12.0Level - Main
Master Bedroom 
Dimensions - 14.0 x 12.0Level - Second
Save
Ask
Tour
Hide
Share
Exterior Features
Construction Details 
Vinyl Siding
Lot Features 
Landscaped
Patio And Porch 
Patio
Roof 
Shingle
Community Features
Association Amenities 
PlaygroundParkingPool
Association Fee 
$440.0
Association Fee Frequency 
Quarterly
Additional Association Fee 
$190.0
Additional Association Fee Frequency 
Semi-Annually
Financing Terms Available 
CashConventionalFHAVA Loan
Schools
School District
Unknown
Elementary School
Wake - York Elementary
Middle School
Wake - Oberlin Middle
High School
Wake - Needham Broughton High
Listing courtesy of Linda Craft of Linda Craft Team, REALTORS


Listings that are marked with an icon are provided courtesy of the Triangle MLS, Inc. of North Carolina, Internet Data Exchange Database. Copyright 2026 Triangle MLS, Inc. of North Carolina. All rights reserved.

Last checked: 2026-11-18 01:11 PM UTC

Neighborhood & Commute
Source: Walkscore
Disclosure: Community information and market data powered by Constellation Data Labs. Information is deemed reliable but not guaranteed.
Save
Ask
Tour
Hide
Share