
2304 Fairview RoadRaleigh, NC 27608
Mortgage Calculator
Monthly Payment (Est.)
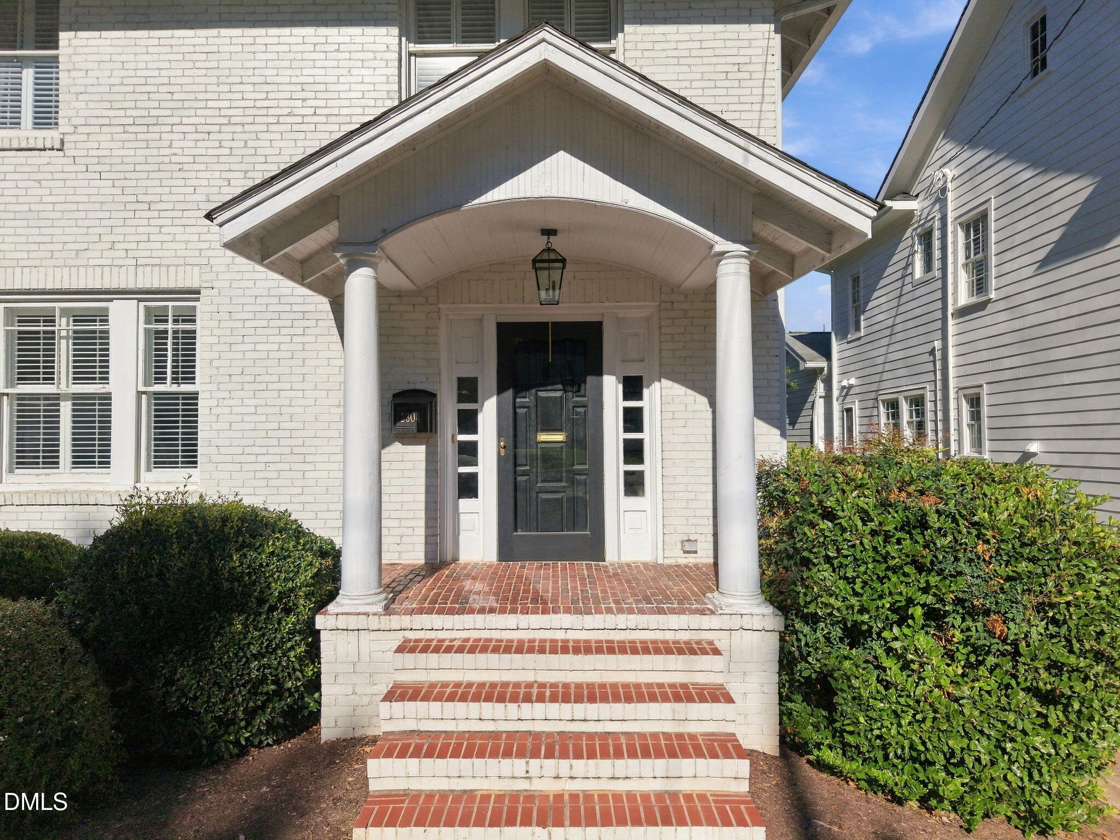
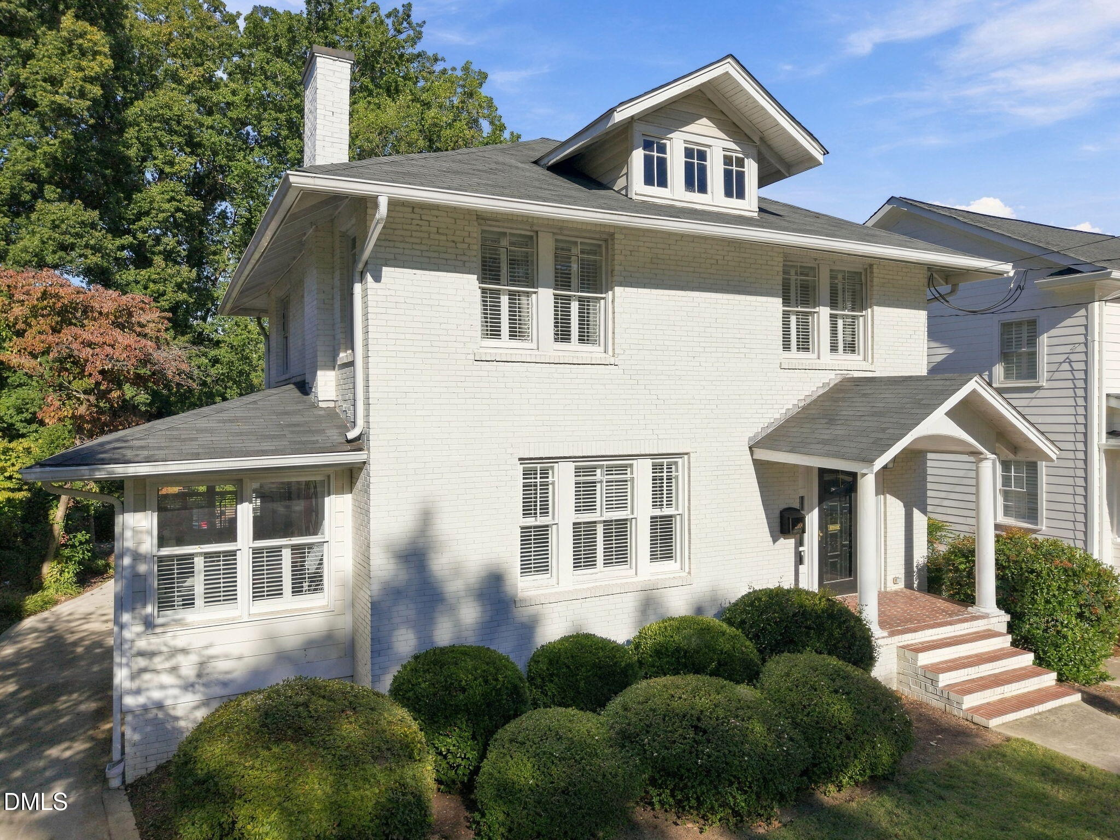
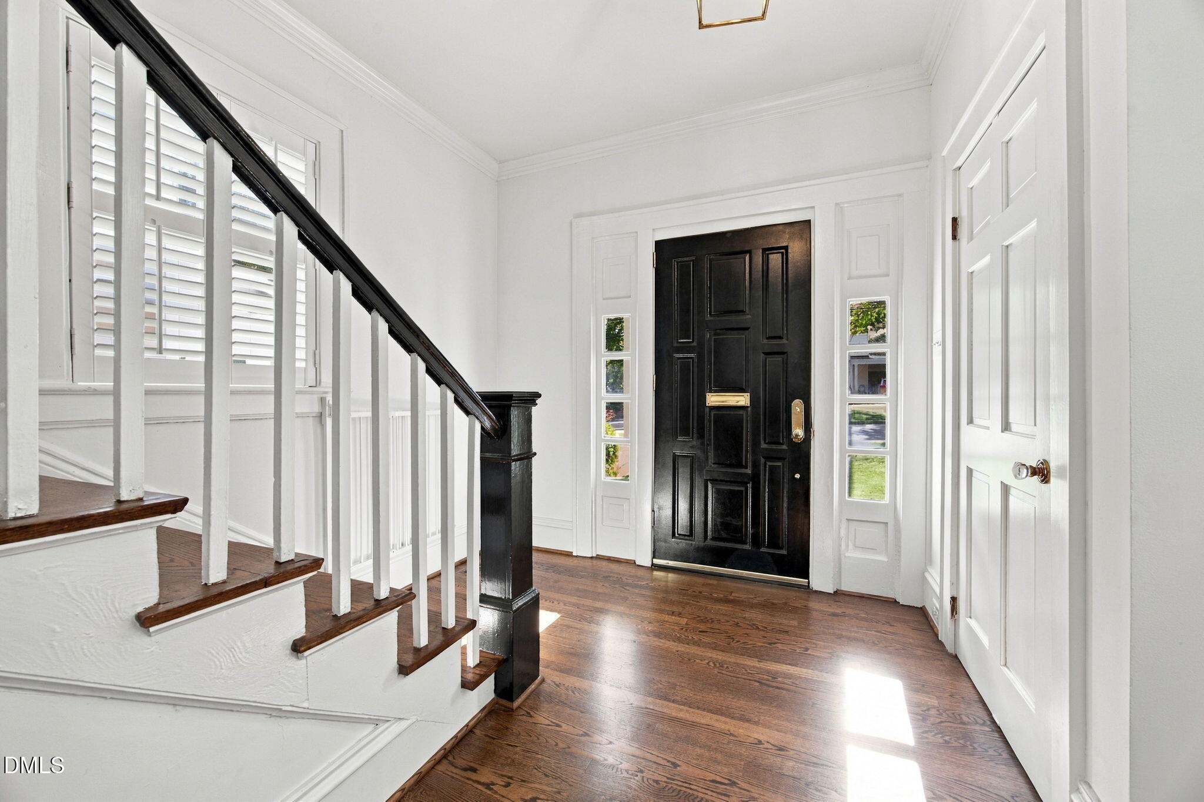
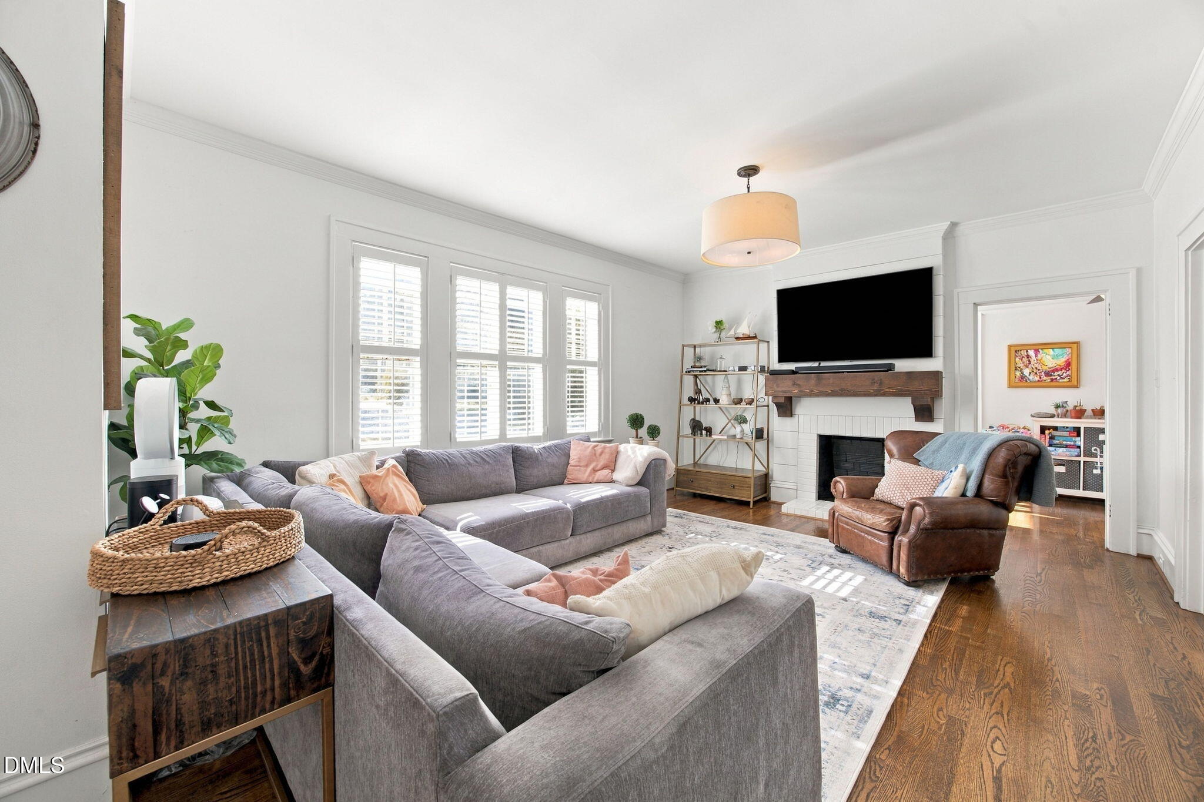
Enter an interest rate to see your estimated monthly payment.Timeless architecture, modern sophistication, and an exceptional Hayes Barton location come together in this beautifully updated Colonial Revival-inspired residence. Welcome to 2304 Fairview Road! Nestled among the tree-lined streets of one of Raleigh's most coveted neighborhoods, this classic white brick home offers 2,216 square feet of inviting living space, thoughtfully blending historic character with contemporary comforts. Inside, rich hardwood floors, beautiful millwork, plantation shutters, and abundant natural light create an atmosphere of warmth and understated elegance. The welcoming living room flows effortlessly into the spacious dining area, where generous windows and classic architectural details provide the perfect setting for everyday gatherings and entertaining. The beautifully updated kitchen pairs timeless white cabinetry and marble countertops with a striking navy island, brass accents, stainless steel appliances, and statement lighting. An open connection to the dining area creates a wonderful sense of flow while maintaining the home's traditional charm. Upstairs, three bedrooms offer comfortable accommodations, including a welcoming primary suite complemented by a beautifully updated bathroom featuring a classic soaking tub, marble-topped vanity, and elegant finishes. A total of two full bathrooms and one half bath provide everyday convenience, while additional flexible living space offers opportunities for a home office, playroom, or creative retreat. Outside, a newly installed Trex deck extends the living space into the private, tree-lined backyard, creating an inviting setting for outdoor dining, entertaining, or simply enjoying a quiet afternoon. Mature landscaping and a fenced backyard further enhance the property's sense of privacy and tranquility. All of this in the heart of coveted Hayes Barton, where established neighborhood charm, beautiful architecture, and proximity to Raleigh's vibrant dining, shopping, and cultural destinations create an exceptional place to call home. A rare opportunity to enjoy the character of a classic residence with the thoughtful updates and comforts of modern living.
| 16 hours ago | Listing updated with changes from the MLS | |
| 16 hours ago | Listing first seen on site |

Listings that are marked with an icon are provided courtesy of the Triangle MLS, Inc. of North Carolina, Internet Data Exchange Database. Copyright 2026 Triangle MLS, Inc. of North Carolina. All rights reserved.
Last checked: 2026-10-29 04:54 AM UTC
Did you know? You can invite friends and family to your search. They can join your search, rate and discuss listings with you.