Save
Ask
Tour
Hide
Share
$220,000
2 Days On Site

39 Cheltenham Drive
Clayton, NC 27520

For Sale|Townhouse|Active
2
Beds
3
Total Baths
2
Full Baths
1
Partial Bath
1,150
SqFt
$191
/SqFt
1999
Built
Subdivision:
Barber Mill Townhomes
County:
Johnston
Call Now: 919-404-SHOW
Is this the listing for you? We can help make it yours.
919-404-SHOW
39 Cheltenham Drive39 Cheltenham Drive39 Cheltenham Drive39 Cheltenham Drive
Save
Ask
Tour
Hide
Share

Mortgage Calculator

Monthly Payment (Est.)

Enter an interest rate to see your estimated monthly payment.
Calculator powered by Showcase IDX, a Constellation1 Company. Copyright ©2026 Information is deemed reliable but not guaranteed.

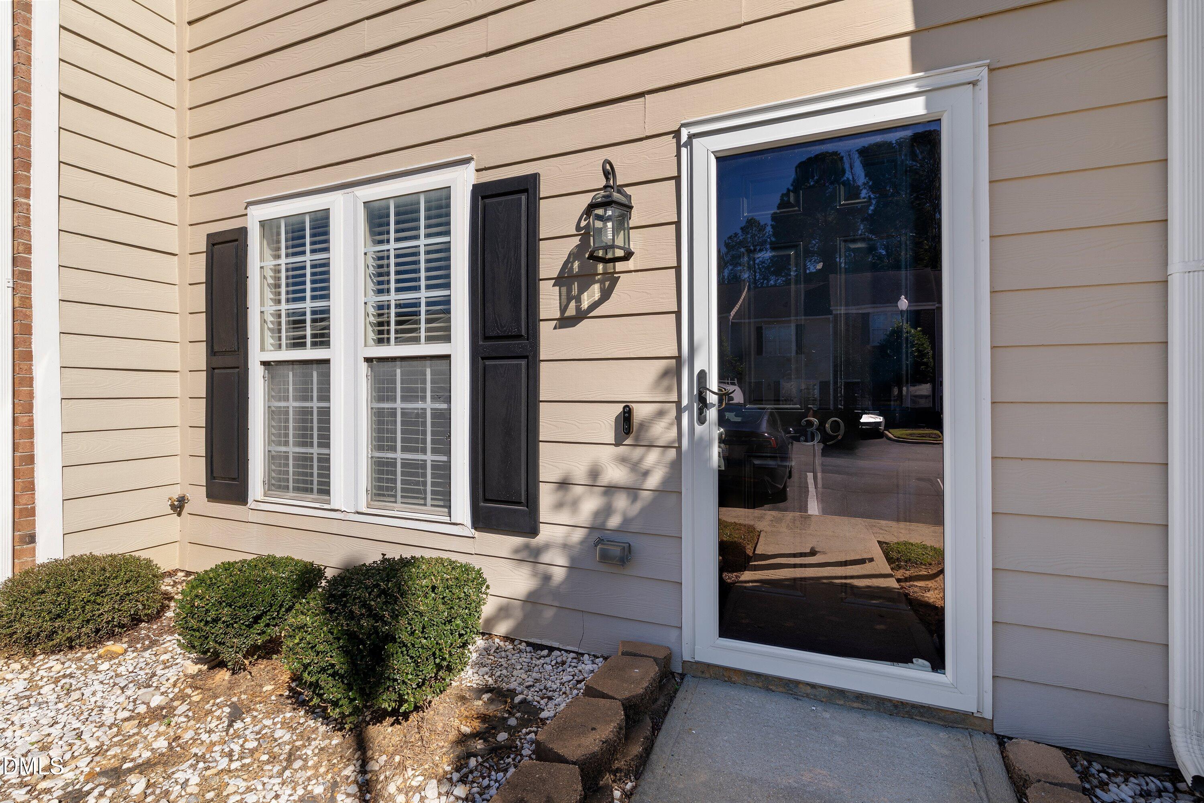
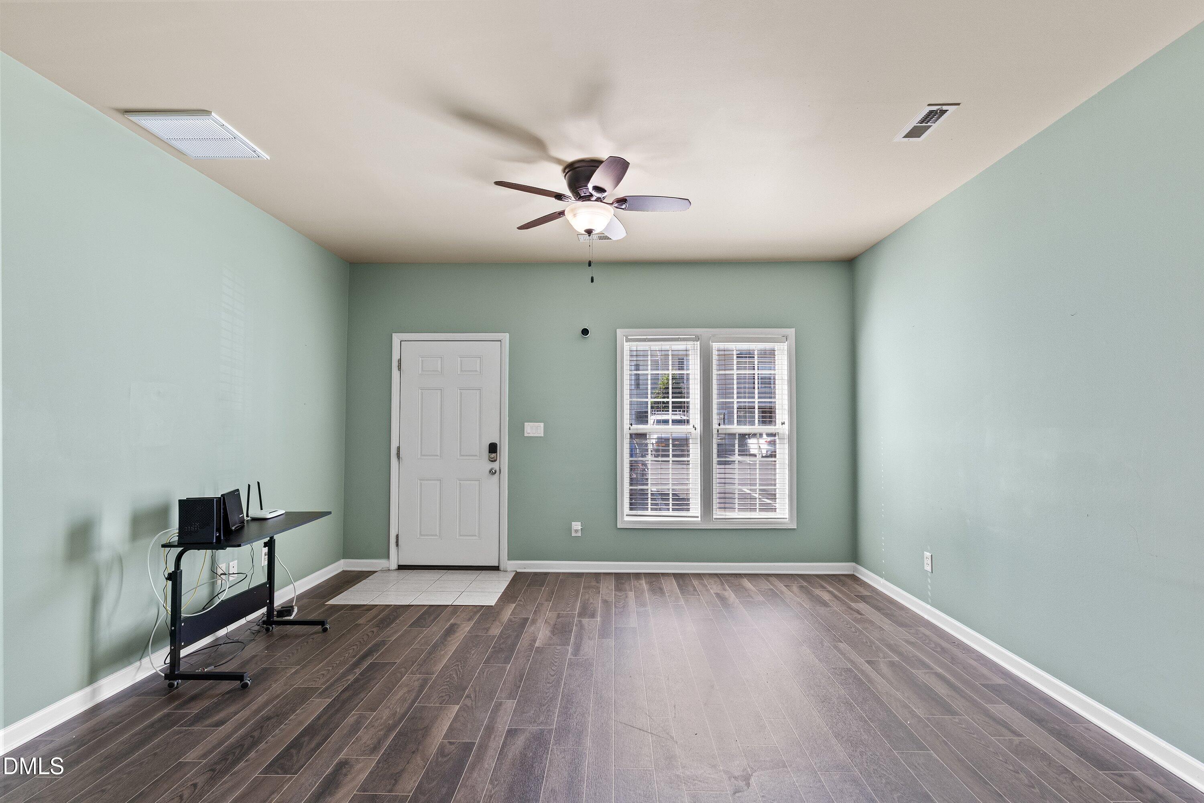
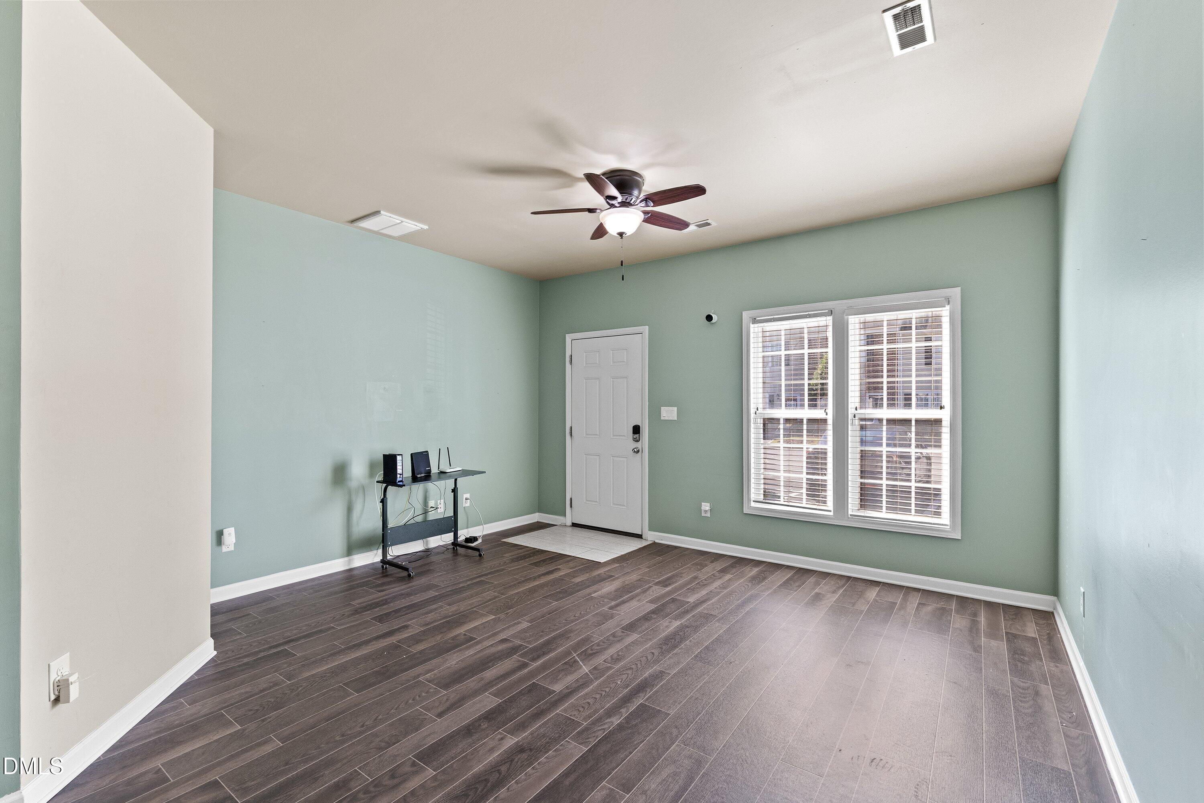
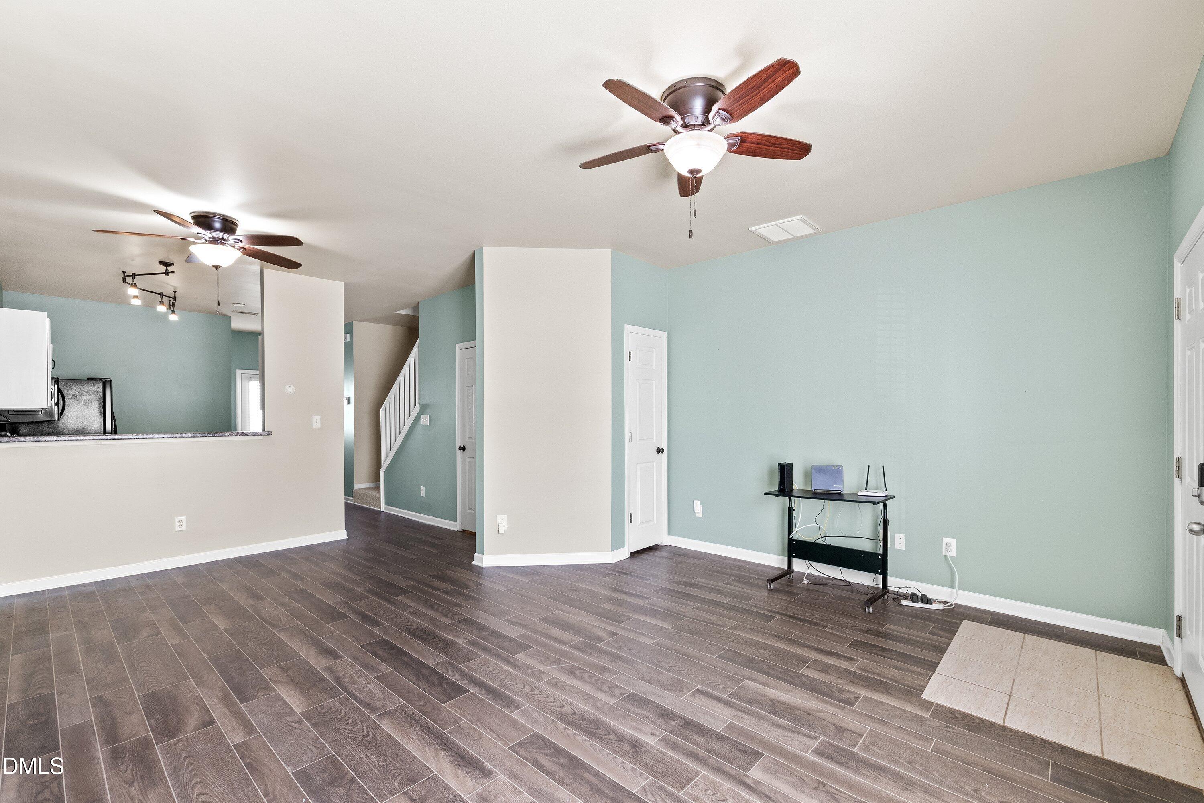
Fantastic opportunity to own a lovely and well-maintained townhome at an affordable price, conveniently located near downtown Clayton! The main level features a spacious living room that flows seamlessly into the dining area and kitchen, plus a convenient half bath. Upstairs, the desirable roommate-style floor plan includes two generously sized bedrooms, each with its own private full bathroom. Enjoy the fresh feel of brand-new carpeting throughout! All appliances will convey, including the refrigerator, washer, and dryer. Significant updates include kitchen appliances replaced in 2020, the HVAC system replaced in 2021, and the roof replaced in 2018. The HOA dues cover garbage pickup, exterior maintenance, and yard care for added convenience. Ideally situated near downtown Clayton, this townhome offers easy access to I-40, shopping, restaurants, and schools, providing comfort, convenience, and exceptional value. Don't miss out on this wonderful opportunity!

Save
Ask
Tour
Hide
Share
Listing Snapshot
Price 
$220,000
Days On Site 
2 Days
Bedrooms 
2
Inside Area (SqFt) 
1,150 sqft
Total Baths 
3
Full Baths 
2
Partial Baths 
1
Lot Size 
0.02 Acres
Year Built 
1999
MLS Number 
10200510
Status 
Active
Property Tax 
$2,275.9
HOA/Condo/Coop Fees 
$100 monthly
Sq Ft Source 
N/A
Friends & Family
Recent Activity
3 days agoListing first seen on site
3 days agoListing updated with changes from the MLS
General Features
Acres 
0.02
Foundation 
Slab
Levels 
Two
Parking 
Assigned
Parking Spaces 
2
Property Sub Type 
Townhouse
Security 
Security System Owned
Sewer 
Public Sewer
Special Circumstances 
Standard
SqFt Above 
1150
SqFt Total 
1150
Style 
TraditionalTransitional
Water Source 
Public
Zoning 
OFF
Interior Features
Appliances 
DryerDishwasherElectric RangeMicrowaveRefrigeratorSelf Cleaning OvenWasher
Cooling 
Central AirElectric
Flooring 
CarpetVinyl
Heating 
ElectricHeat Pump
Interior 
Ceiling Fan(s)His and Hers Closets
Laundry Features 
Laundry ClosetMain Level
Bedroom 2 
Dimensions - 12.4 x 10.0Level - Second
Dining Room 
Dimensions - 11.5 x 7.0Level - Main
Kitchen 
Dimensions - 14.4 x 11.8Level - Main
Living Room 
Dimensions - 14.8 x 13.9Level - Main
Master Bedroom 
Dimensions - 14.4 x 11.5Level - Second
Save
Ask
Tour
Hide
Share
Exterior Features
Construction Details 
Vinyl Siding
Exterior 
Rain Gutters
Roof 
Shingle
Community Features
Association Fee 
$100.0
Association Fee Frequency 
Monthly
Financing Terms Available 
ConventionalFHAVA Loan
Schools
School District
Unknown
Elementary School
Johnston County Schools
Middle School
Johnston County Schools
High School
Johnston County Schools
Listing courtesy of Tina Lutrario of Coldwell Banker HPW


Listings that are marked with an icon are provided courtesy of the Triangle MLS, Inc. of North Carolina, Internet Data Exchange Database. Copyright 2026 Triangle MLS, Inc. of North Carolina. All rights reserved.

Last checked: 2026-10-31 02:00 AM UTC

Neighborhood & Commute
Source: Walkscore
Disclosure: Community information and market data powered by Constellation Data Labs. Information is deemed reliable but not guaranteed.
Save
Ask
Tour
Hide
Share