
8813 Mariner DriveRaleigh, NC 27615
Mortgage Calculator
Monthly Payment (Est.)
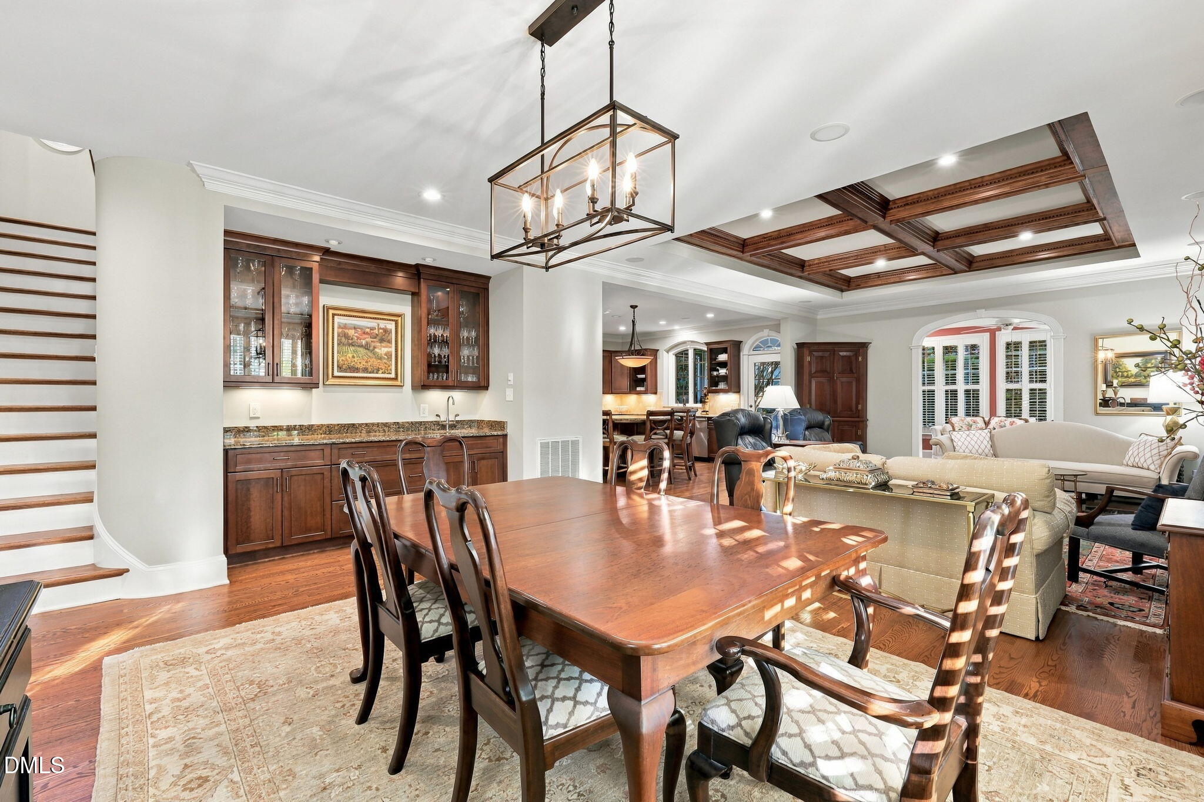
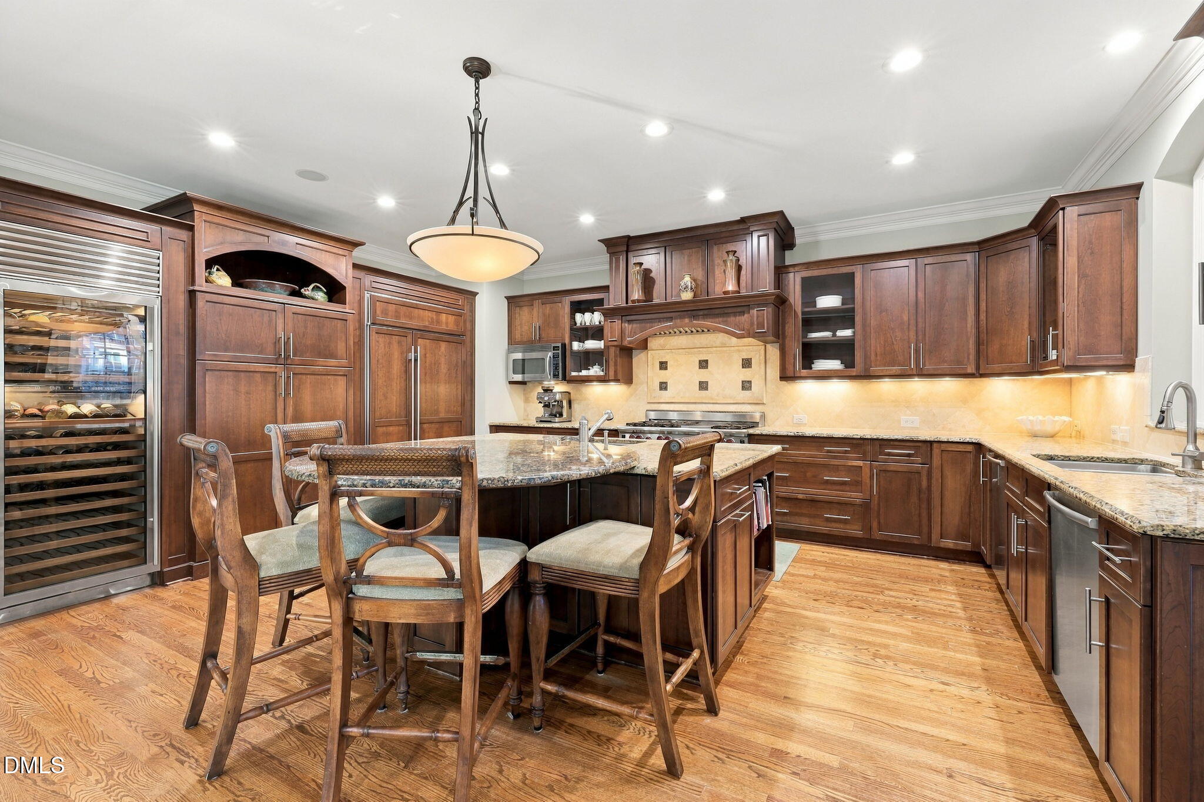
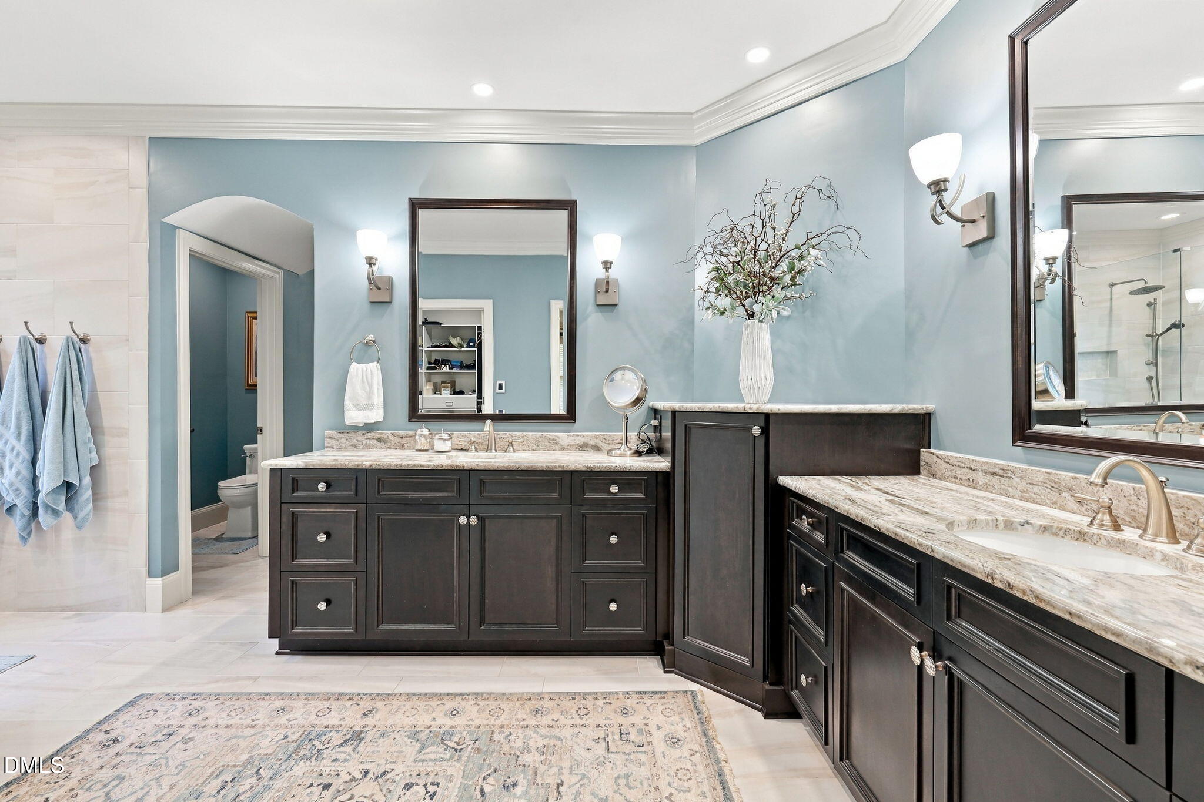
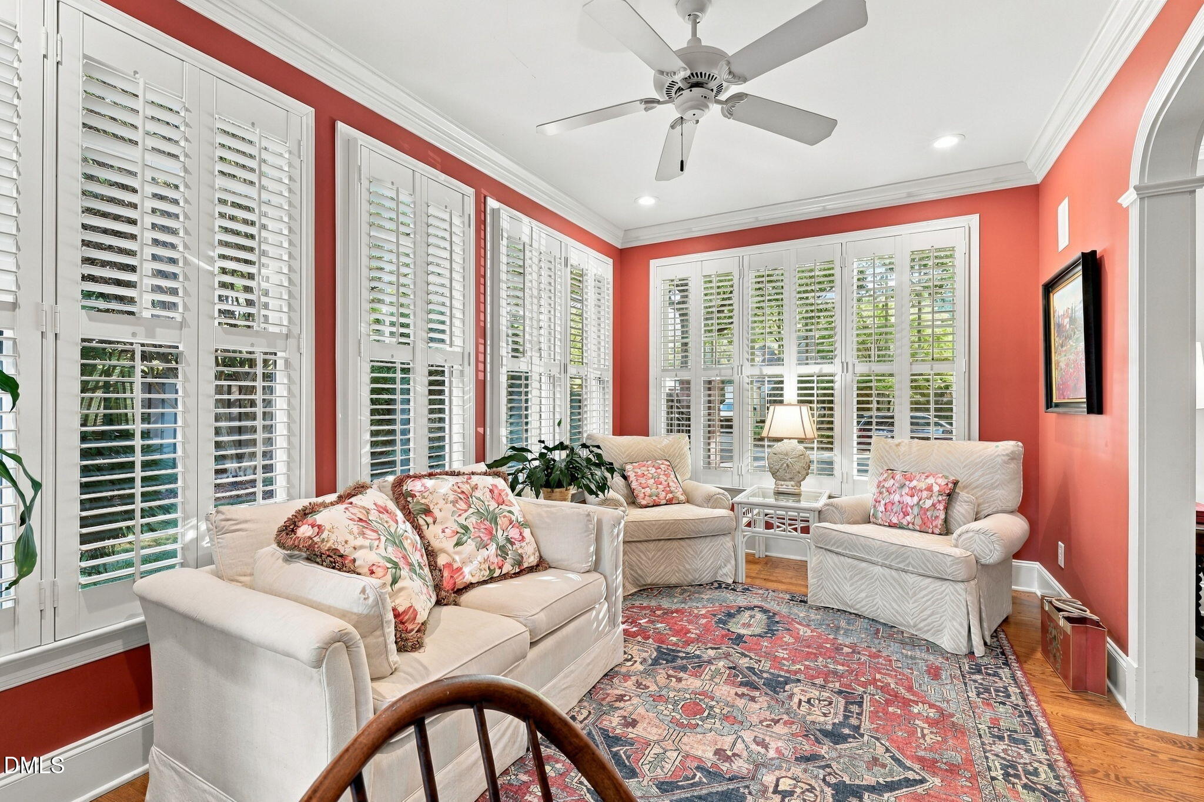
Enter an interest rate to see your estimated monthly payment.LUXURY COTTAGE LIVING IN TRAEMOOR! Discover the perfect combination of timeless architecture, exceptional craftsmanship, and everyday convenience in this beautifully appointed detached single-family home offering 4,152 square feet, 4 bedrooms, and 3.5 baths. Enjoy the charm of cottage-style living without sacrificing space, luxury, or privacy! At the heart of the home is a spectacular chef's kitchen featuring premium Sub-Zero refrigeration, a Sub-Zero wine cooler, and an impressive Wolf six-burner gas range with integrated griddle, double ovens, and a striking statement hood. An expansive center island provides the perfect gathering space for entertaining, while the kitchen opens seamlessly to the inviting main living area, creating an exceptional setting for everyday living and gatherings with family and friends. The spacious first-floor owner's suite offers a private retreat, complete with a recently renovated luxury bath featuring heated tile floors, a zero-threshold walk-in shower with seamless glass enclosure, and separate his-and-hers closets. A beautiful sunroom provides additional living space overlooking the private, fenced courtyard-style backyard. The courtyard features an inviting patio and covered rear porch, creating an ideal outdoor setting for relaxing, dining, and entertaining. Upstairs, you'll find two generously sized bedrooms with full-bath access, a dedicated home office, and an expansive fourth bedroom currently utilized as a bonus room, offering exceptional flexibility for guests, recreation, or additional living space. A finished, heated and cooled storage area provides even more versatility. Additional highlights include a BRAND-NEW ROOF featuring 30-year architectural shingles, HOA-maintained front landscaping, and beautifully maintained common areas. Homeowners enjoy the convenience of professionally maintained front landscaping while retaining the freedom to personalize their private backyard. Traemoor's charming cottage-style gazebo and landscaped gathering spaces add to the neighborhood's distinctive character. Experience the space and refinement of a luxury home with the charm and convenience of cottage living in one of North Raleigh's most distinctive communities!
| 9 hours ago | Listing first seen on site | |
| 9 hours ago | Listing updated with changes from the MLS |

Listings that are marked with an icon are provided courtesy of the Triangle MLS, Inc. of North Carolina, Internet Data Exchange Database. Copyright 2026 Triangle MLS, Inc. of North Carolina. All rights reserved.
Last checked: 2026-10-28 06:44 AM UTC
Did you know? You can invite friends and family to your search. They can join your search, rate and discuss listings with you.