Save
Ask
Tour
Hide
Share
$725,000
New Listing

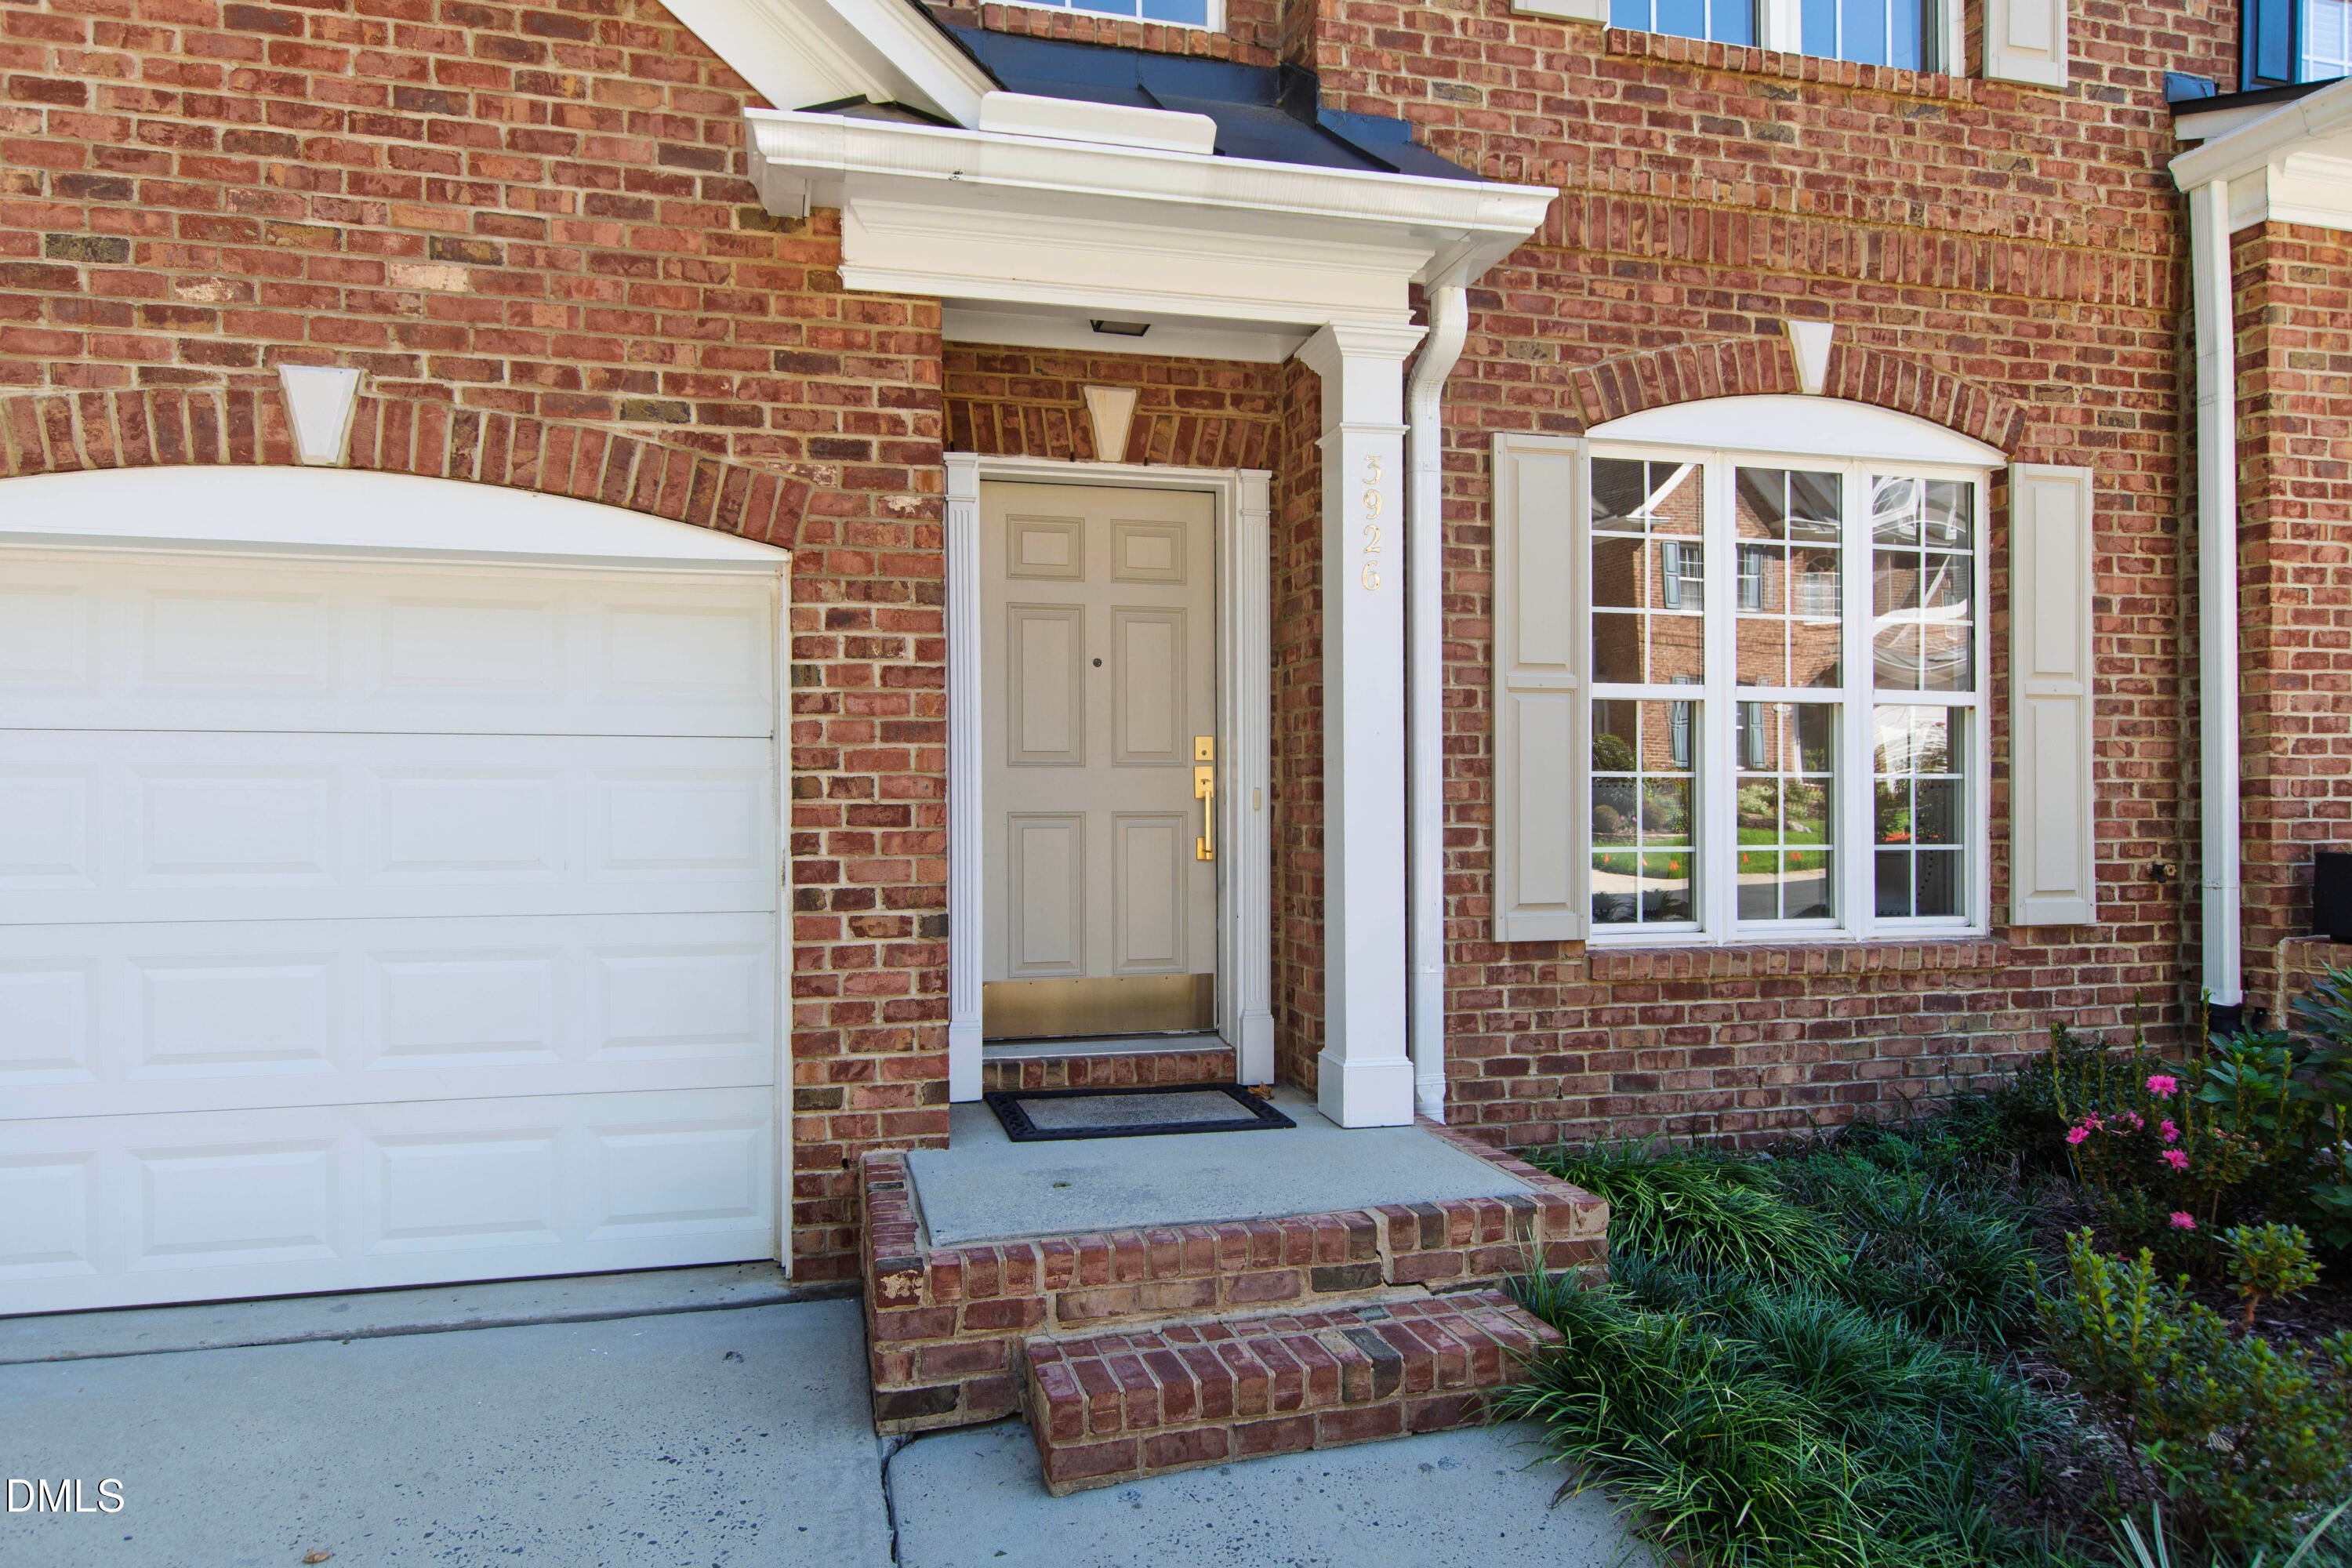
3926 Sunset Maple Court
Raleigh, NC 27612

For Sale|Single Family Residence|Active
3
Beds
3
Total Baths
2
Full Baths
1
Partial Bath
2,668
SqFt
$272
/SqFt
2001
Built
Subdivision:
Laurel Woods
County:
Wake
Call Now: 919-404-SHOW
Is this the listing for you? We can help make it yours.
919-404-SHOW
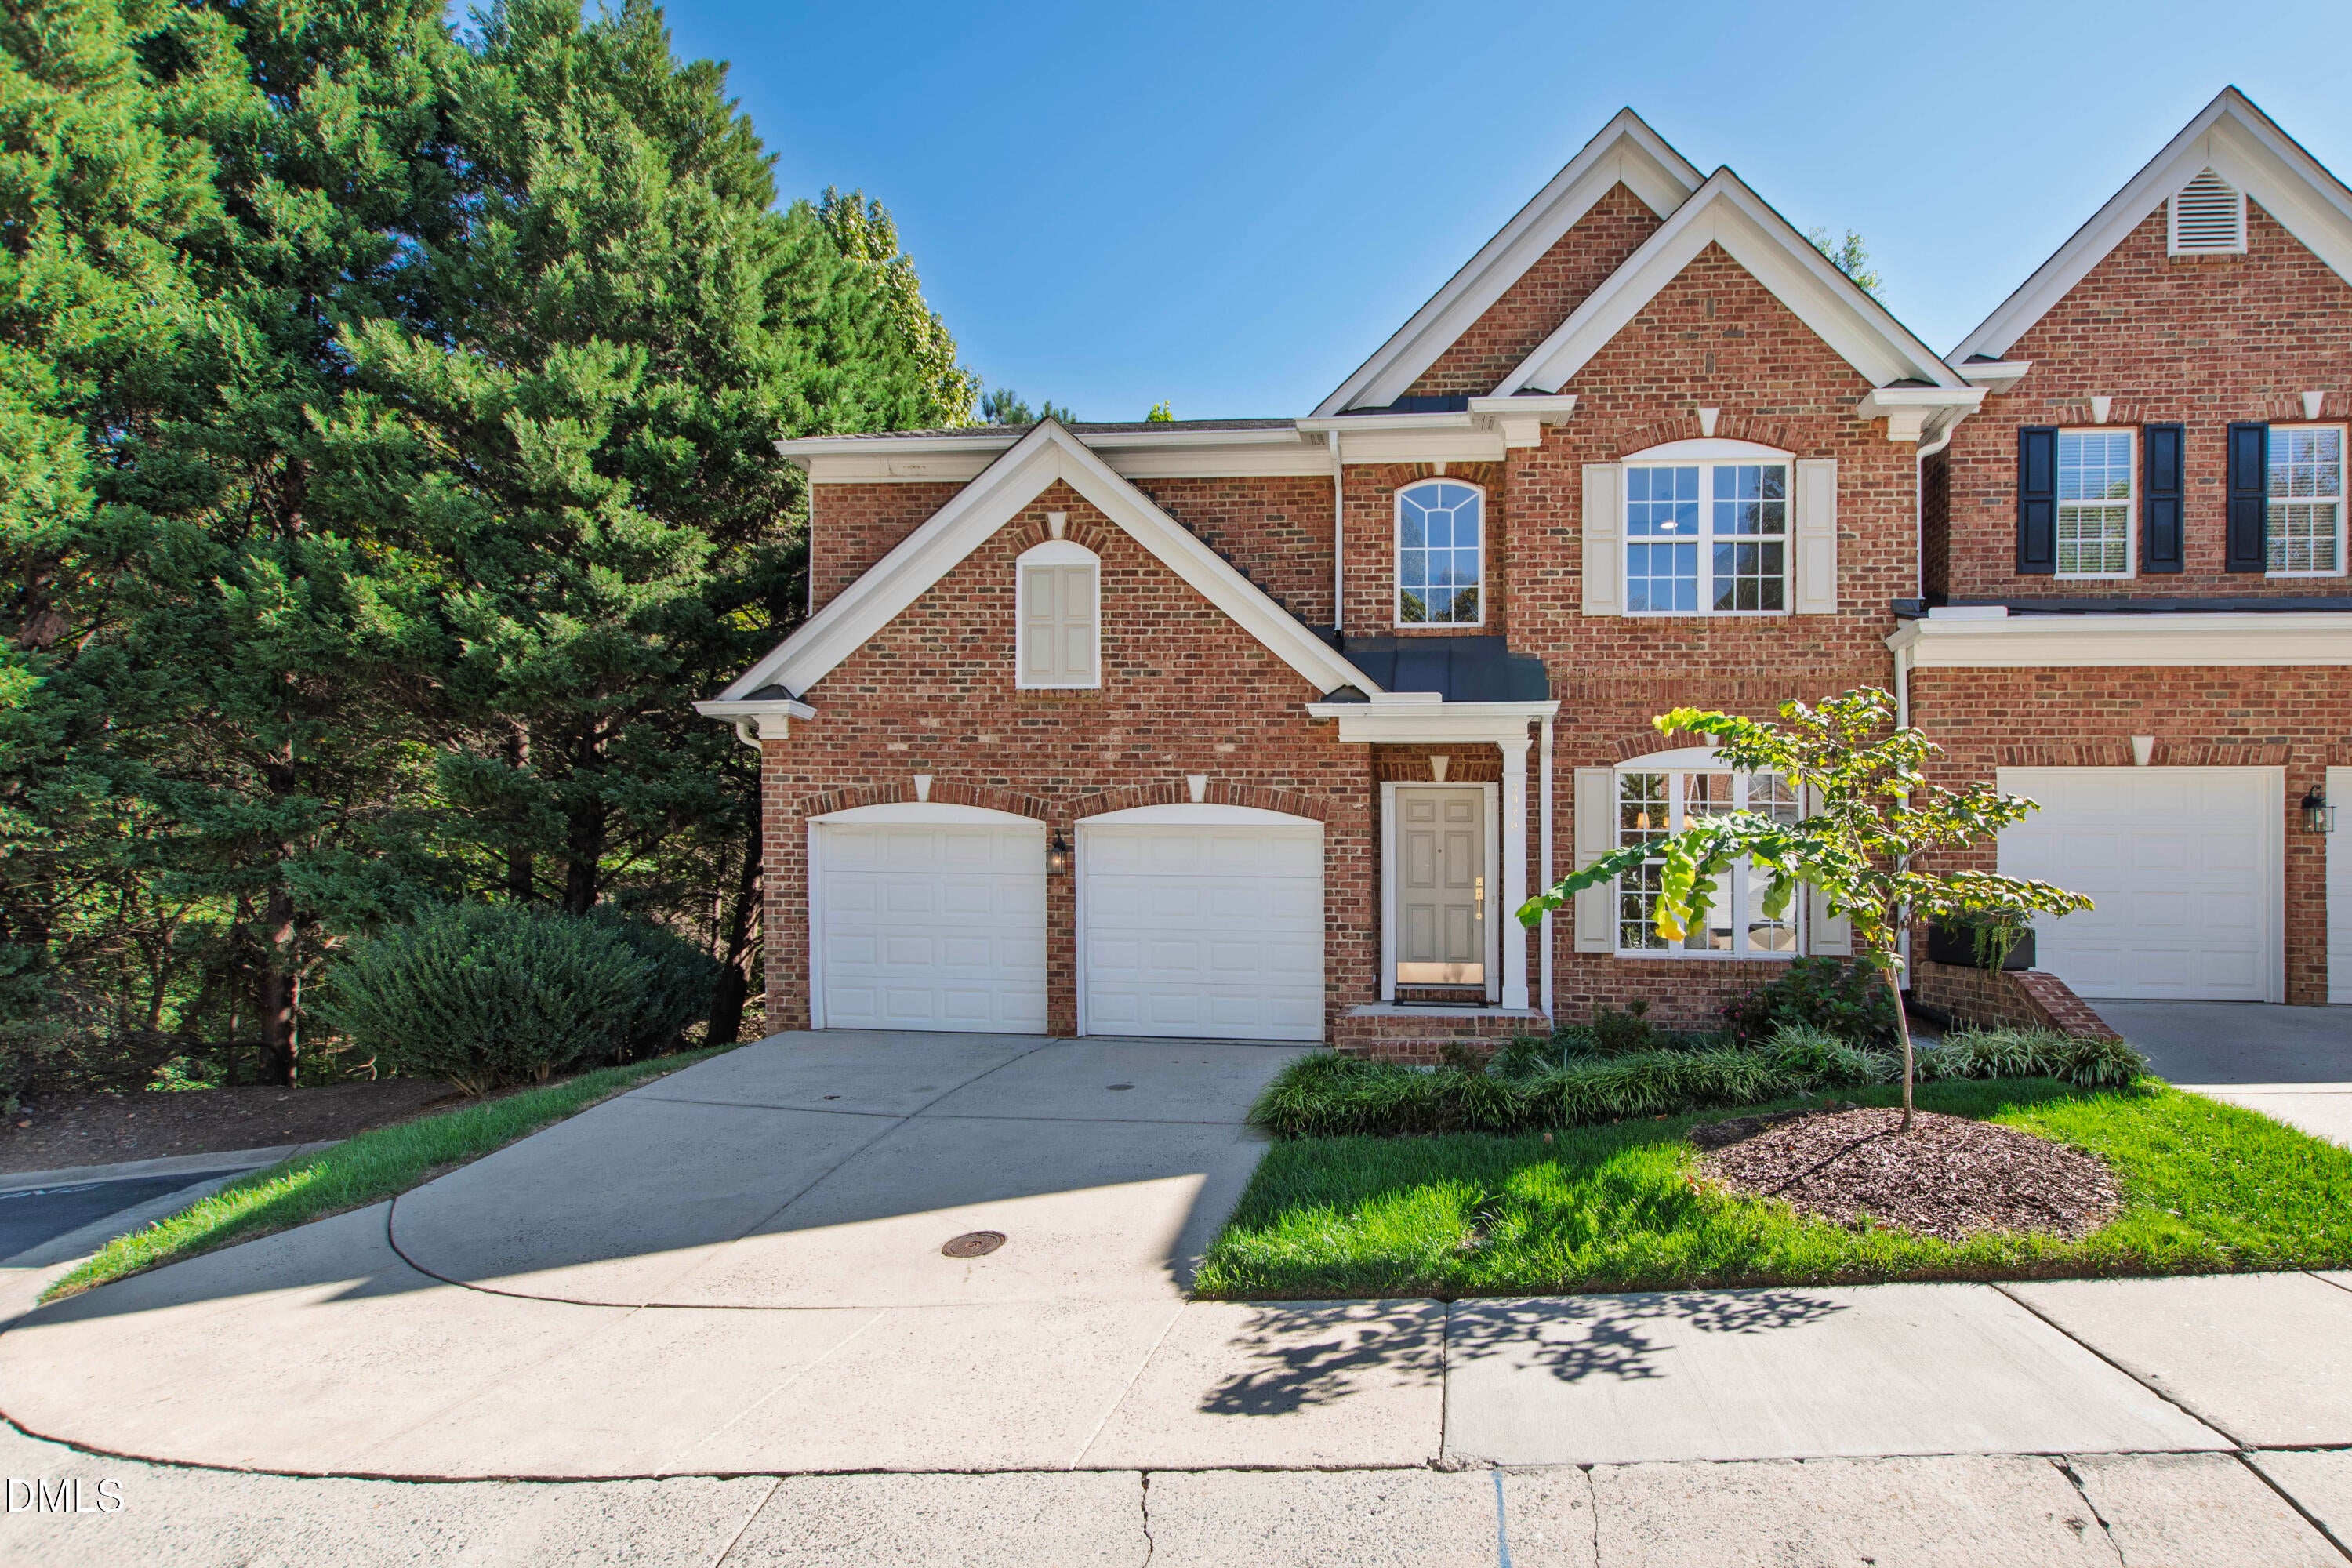
3926 Sunset Maple Court3926 Sunset Maple Court3926 Sunset Maple Court3926 Sunset Maple Court
Save
Ask
Tour
Hide
Share

Mortgage Calculator

Monthly Payment (Est.)

Enter an interest rate to see your estimated monthly payment.
Calculator powered by Showcase IDX, a Constellation1 Company. Copyright ©2026 Information is deemed reliable but not guaranteed.

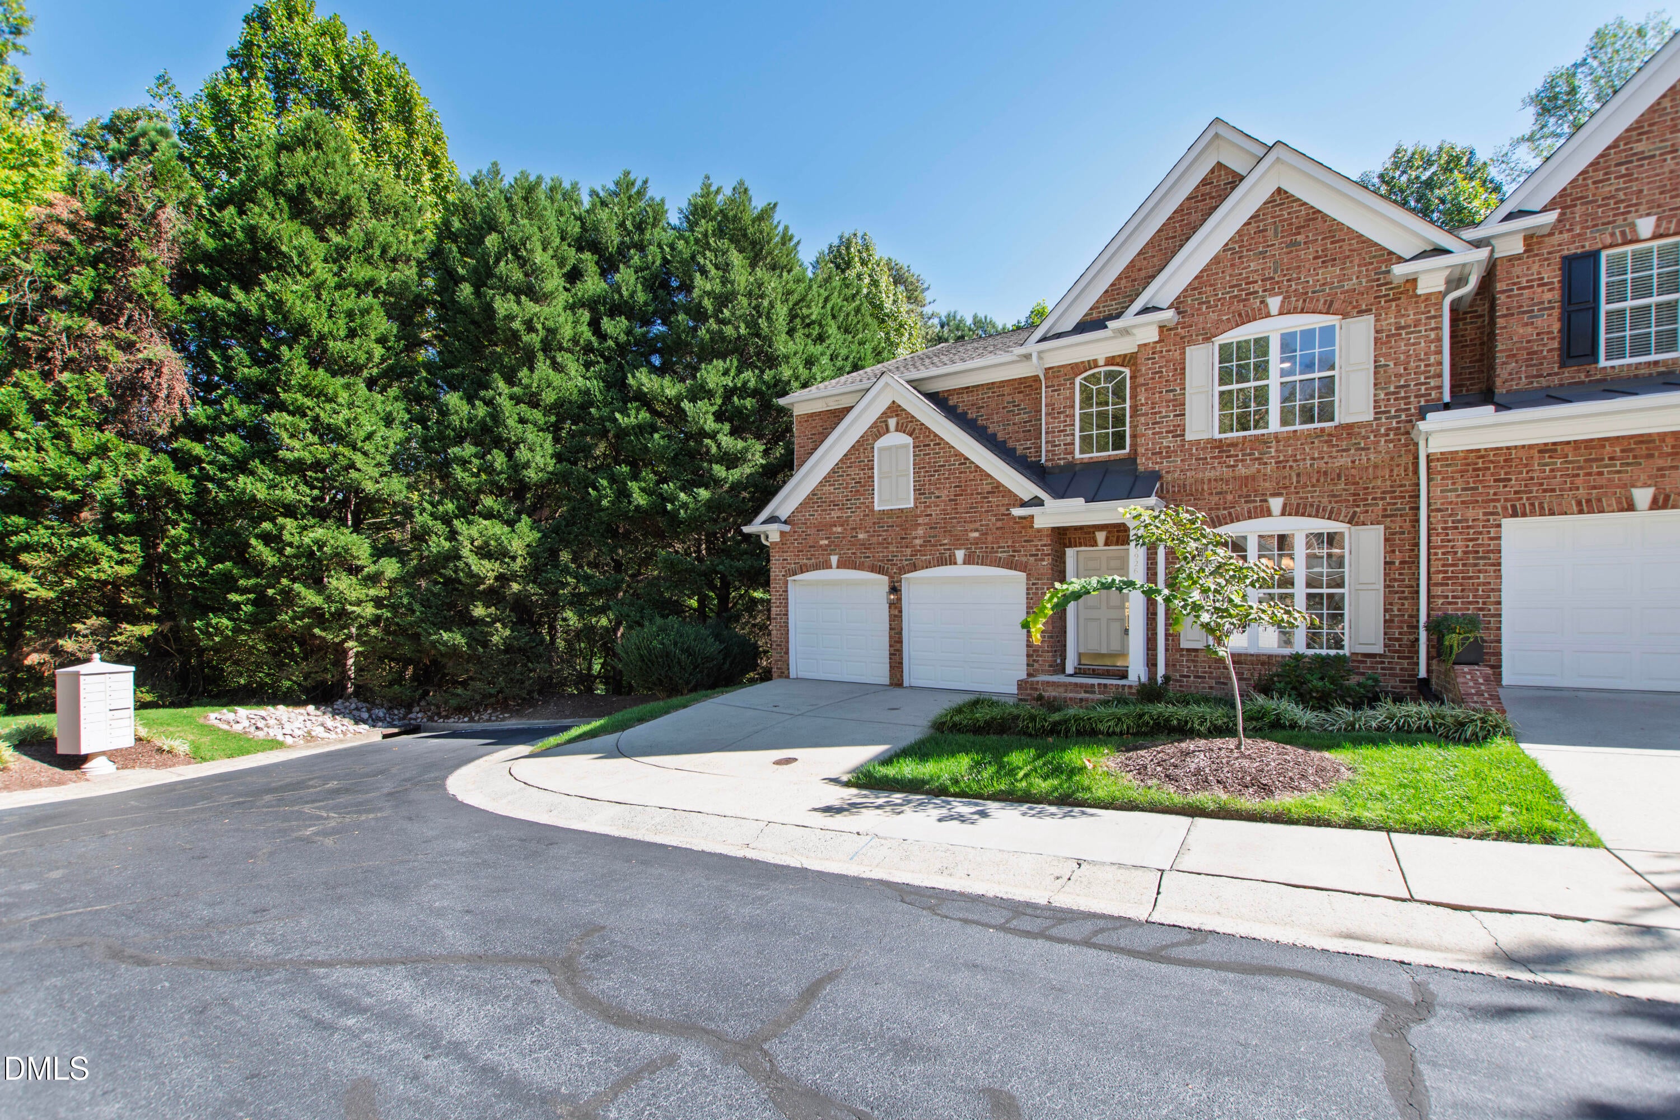
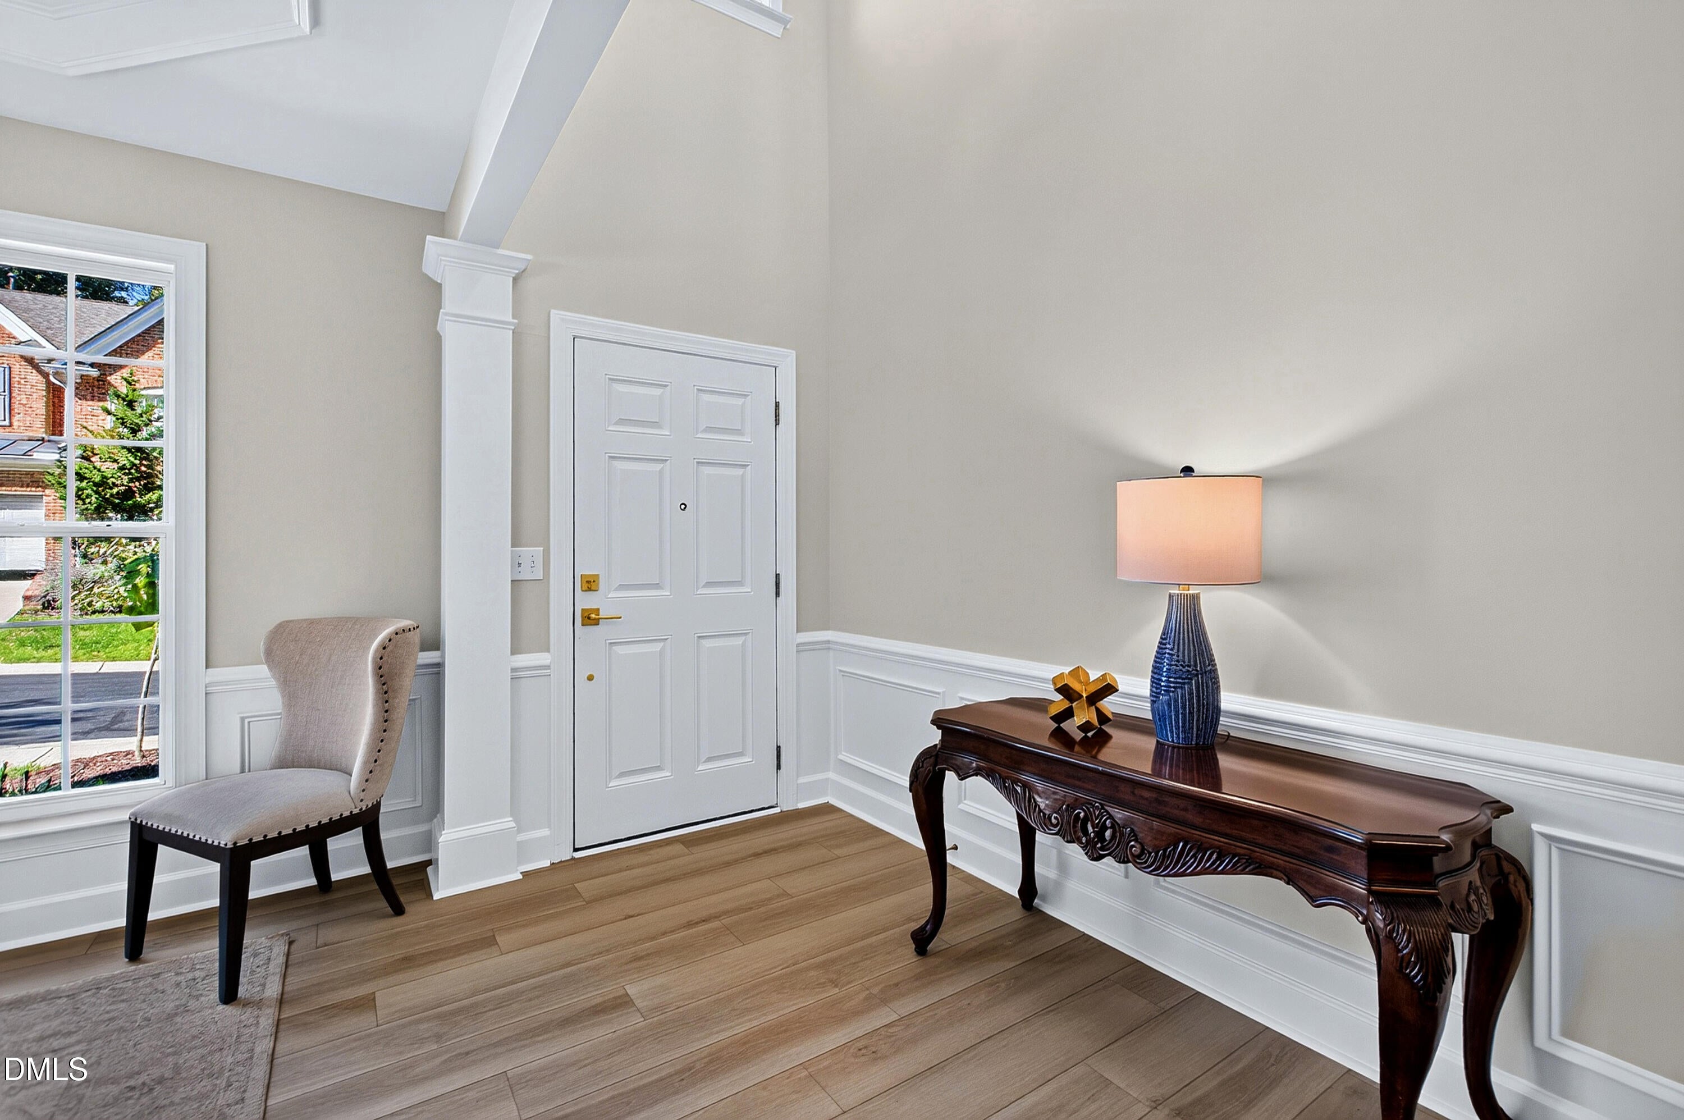
Welcome to 3926 Sunset Maple Court, an updated end townhome in an incredible Raleigh location. The home has been recently refreshed with new flooring throughout and fresh paint. The kitchen has been updated, and so has the primary bath. The primary suite is on the main floor for easy everyday living and has a spacious walk-in closet. A fireplace makes the living area cozy. The formal dining room works for hosting dinners or can serve as a second workspace. Upstairs you'll find a dedicated office and a large loft that makes a great casual living space for movie nights, a playroom, or simply relaxing. As an end townhome, it gets extra light and privacy. Mature trees surround it and the back faces green space. Relax on the deck and take in the side view of the lake. The two-car garage and an unfinished basement give you abundant storage. The home sits in a small, quiet neighborhood just minutes from the hospital, shopping, dining, and Raleigh-Durham International Airport. The updates are done and the setting is hard to beat. 3926 Sunset Maple Court is ready for its next owner.

Save
Ask
Tour
Hide
Share
Listing Snapshot
Price 
$725,000
Days On Site 
0 Days
Bedrooms 
3
Inside Area (SqFt) 
2,668 sqft
Total Baths 
3
Full Baths 
2
Partial Baths 
1
Lot Size 
0.09 Acres
Year Built 
2001
MLS Number 
10200466
Status 
Active
Property Tax 
$5,844.11
HOA/Condo/Coop Fees 
$249 monthly
Sq Ft Source 
N/A
Friends & Family
Recent Activity
10 hours agoListing first seen on site
10 hours agoListing updated with changes from the MLS
General Features
Acres 
0.09
Attached Garage 
Yes
Foundation 
Other
Garage 
Yes
Garage Spaces 
2
Levels 
Two
Parking 
AttachedGarage
Property Sub Type 
Single Family Residence
Sewer 
Public Sewer
Special Circumstances 
Standard
SqFt Above 
2668
SqFt Total 
2668
Style 
Transitional
Water Source 
Public
Zoning 
R-4
Interior Features
Basement 
Unfinished
Cooling 
Central Air
Flooring 
CarpetVinyl
Heating 
Central
Main Level Bedrooms 
1
Bedroom 2 
Dimensions - 13.0 x 13.0Level - Second
Bedroom 3 
Dimensions - 11.0 x 14.4Level - Second
Bonus Room 
Dimensions - 11.0 x 14.0Level - Second
Dining Room 
Dimensions - 11.0 x 13.0Level - Main
Entrance Hall 
Dimensions - 5.0 x 11.0Level - Main
Family Room 
Dimensions - 15.0 x 19.9Level - Main
Kitchen 
Dimensions - 14.0 x 15.8Level - Main
Laundry 
Dimensions - 5.2 x 6.7Level - Main
Loft 
Dimensions - 15.9 x 16.0Level - Second
Master Bedroom 
Dimensions - 14.8 x 15.0Level - Main
Save
Ask
Tour
Hide
Share
Exterior Features
Construction Details 
Brick
Roof 
Shingle
Community Features
Association Fee 
$249.0
Association Fee Frequency 
Monthly
Financing Terms Available 
CashConventional
Schools
School District
Unknown
Elementary School
Wake - Stough Elementary
Middle School
Wake - Oberlin Middle
High School
Wake - Needham Broughton High
Listing courtesy of Sheri Hagerty of Hodge & Kittrell Sotheby's Int


Listings that are marked with an icon are provided courtesy of the Triangle MLS, Inc. of North Carolina, Internet Data Exchange Database. Copyright 2026 Triangle MLS, Inc. of North Carolina. All rights reserved.

Last checked: 2026-10-28 06:44 AM UTC

Neighborhood & Commute
Source: Walkscore
Disclosure: Community information and market data powered by Constellation Data Labs. Information is deemed reliable but not guaranteed.
Save
Ask
Tour
Hide
Share