Save
Ask
Tour
Hide
Share
$525,000
23 Days On Site

3413 Longleaf Estates Drive
Raleigh, NC 27616

For Sale|Single Family Residence|Active
4
Beds
4
Total Baths
3
Full Baths
1
Partial Bath
3,259
SqFt
$161
/SqFt
2019
Built
Subdivision:
Longleaf Estates
County:
Wake
Call Now: 919-404-SHOW
Is this the listing for you? We can help make it yours.
919-404-SHOW
Upcoming Open Houses
Sat, Nov 21, 12:00 PM - 3:00 PM
3413 Longleaf Estates Drive3413 Longleaf Estates Drive3413 Longleaf Estates Drive3413 Longleaf Estates Drive
Save
Ask
Tour
Hide
Share

Mortgage Calculator

Monthly Payment (Est.)

Enter an interest rate to see your estimated monthly payment.
Calculator powered by Showcase IDX, a Constellation1 Company. Copyright ©2026 Information is deemed reliable but not guaranteed.

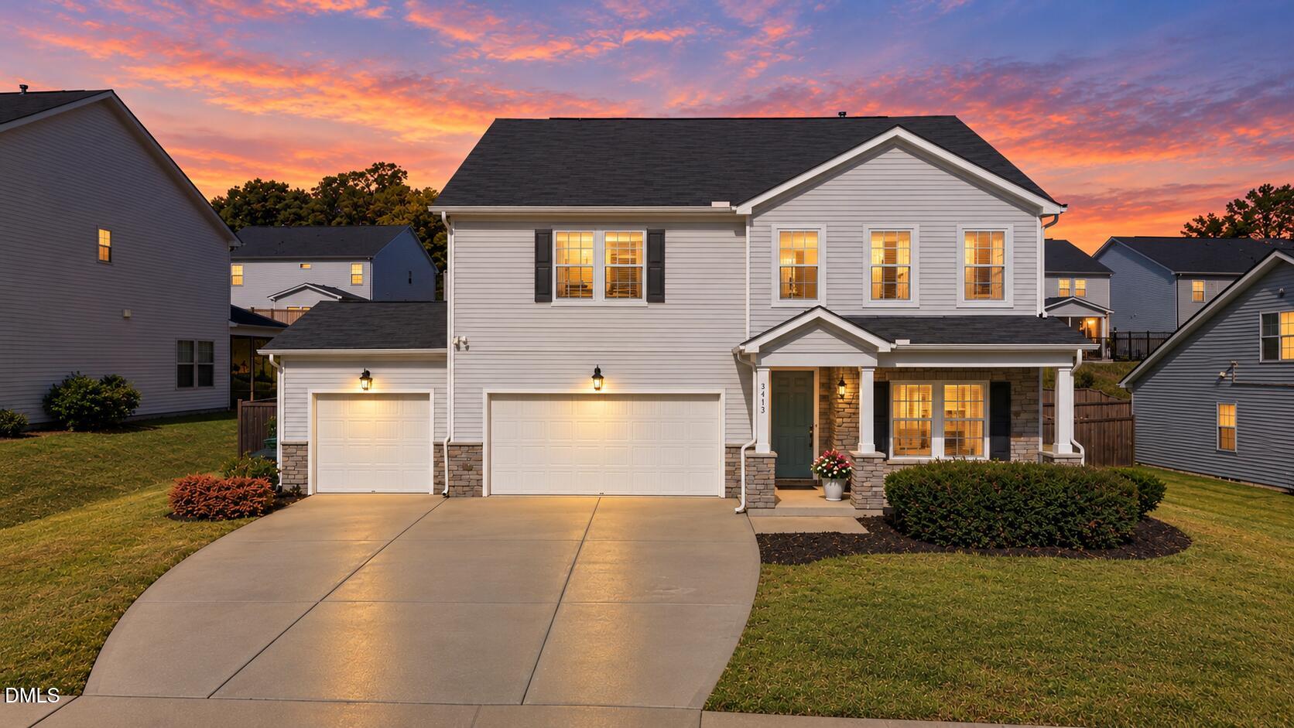
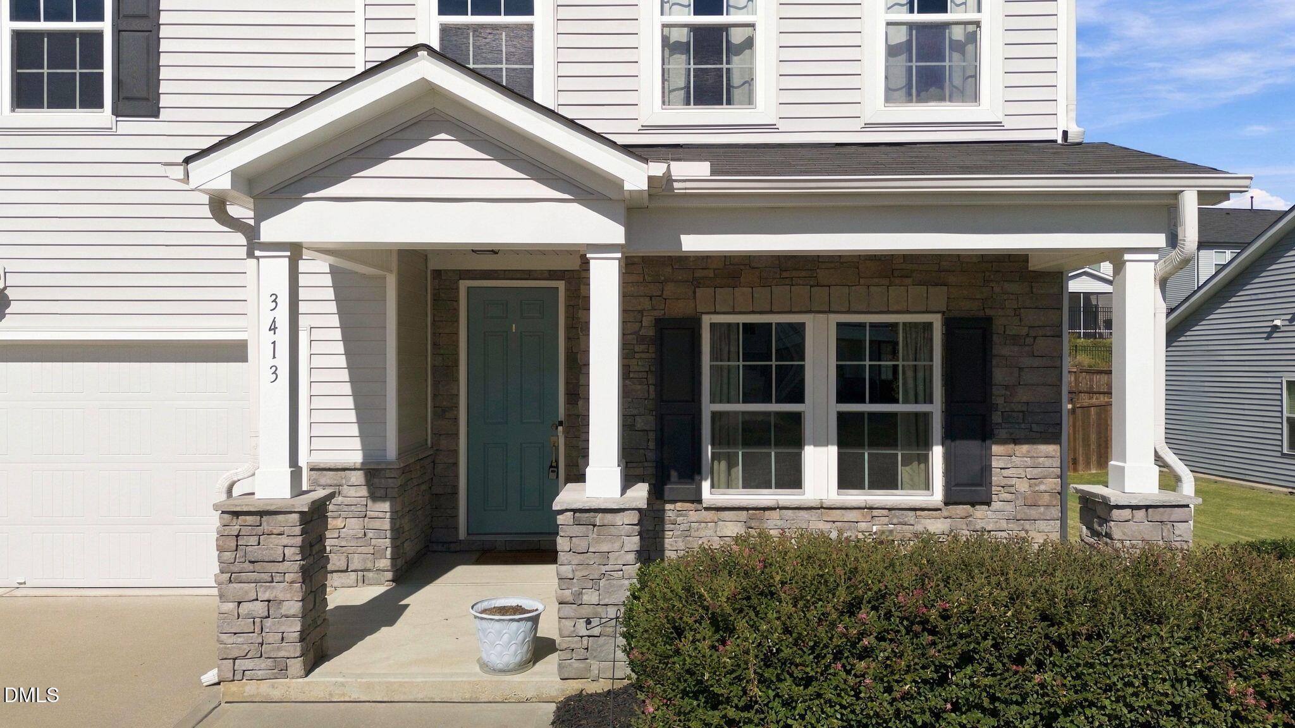
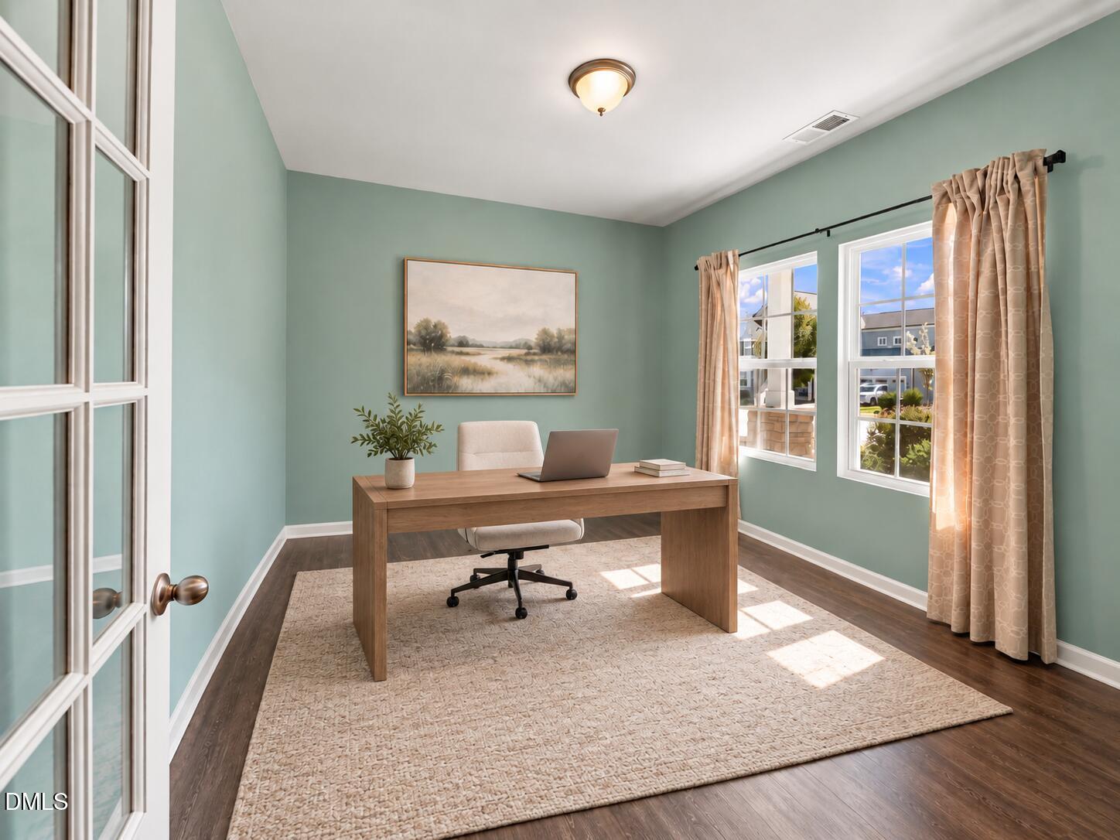
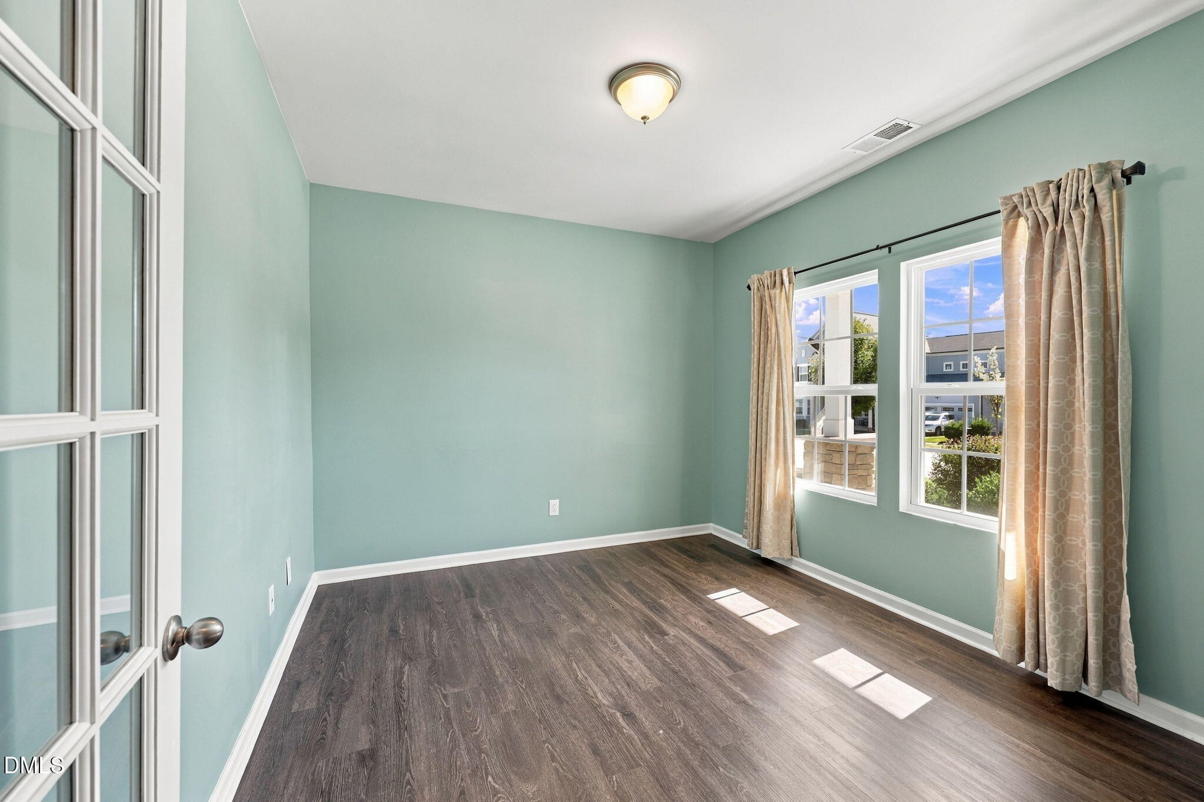
Built in 2019, this beautifully maintained 4-bedroom home (plus main level flex room) in North Raleigh's desirable Longleaf Estates offers 3,258 square feet of light-filled living space, a 3-car garage, and a fenced backyard. The open main floor seamlessly connects the family room with a gas-log fireplace, a sunroom with sliding glass doors to the patio, and a chef's kitchen featuring stainless steel appliances, a 5-burner gas stove, soft-close cabinetry, a pot-and-pan drawer, and a walk-in pantry. A main-level private office behind French doors, a formal dining room, and a versatile flex room (ideal for guest space, a second office, playroom, exercise room) round out the main floor. Upstairs, four oversized bedrooms are anchored by a massive bonus room, creating ideal options for a media room, play area, or private teen suite or in-law suite with an adjoining full bath. The primary retreat features dual vanities, a walk-in shower, a garden tub, and a custom walk-in closet outfitted with The Container Store's Elfa interchangeable shelving system. Additional highlights include fresh interior paint, new upstairs carpet, hardwood stair treads, four updated toilets, and a conveying Wyze security system. Enjoy neighborhood amenities including a pool, playground, sidewalks, and social events, with quick access to the Neuse River Greenway, Forestville Crossing Shopping Center, Hwy 401, Hwy 1, RTP, and RDU. Spotless, vacant, and move-in ready!

Save
Ask
Tour
Hide
Share
Listing Snapshot
Price 
$525,000
Days On Site 
23 Days
Bedrooms 
4
Inside Area (SqFt) 
3,259 sqft
Total Baths 
4
Full Baths 
3
Partial Baths 
1
Lot Size 
0.21 Acres
Year Built 
2019
MLS Number 
10200454
Status 
Active
Property Tax 
$4,995.59
HOA/Condo/Coop Fees 
$438.5 Semi-Annually
Sq Ft Source 
N/A
Friends & Family
Recent Activity
3 weeks agoStatus changed to Active
3 weeks agoListing updated with changes from the MLS
3 weeks agoListing first seen on site
General Features
Acres 
0.21
Attached Garage 
Yes
Foundation 
Slab
Garage 
Yes
Garage Spaces 
3
Levels 
Two
Parking 
AttachedGarageDrivewayGarage Faces Front
Property Sub Type 
Single Family Residence
Security 
Security System Owned
Sewer 
Public Sewer
Special Circumstances 
Standard
SqFt Above 
3259
SqFt Total 
3259
Style 
Traditional
Water Source 
Public
Zoning 
R-10
Interior Features
Appliances 
DishwasherFree-Standing Gas RangeMicrowaveStainless Steel Appliance(s)Water Heater
Cooling 
Central AirCeiling Fan(s)
Fireplace 
Yes
Fireplace Features 
Family RoomGas Log
Fireplaces 
1
Flooring 
CarpetVinyl
Heating 
Forced Air
Interior 
Ceiling Fan(s)Double VanityGranite CountersIn-Law FloorplanKitchen IslandPantrySoaking TubWalk-In Closet(s)High Speed Internet
Laundry Features 
Laundry RoomUpper Level
Main Level Bedrooms 
1
Window Features 
Blinds
Bedroom 2 
Dimensions - 13.1 x 11.2Level - Second
Bedroom 3 
Dimensions - 12.0 x 11.6Level - Second
Bedroom 4 
Dimensions - 11.6 x 11.5Level - Second
Bonus Room 
Dimensions - 14.0 x 9.9Level - Main
Breakfast Room 
Dimensions - 11.3 x 9.5Level - Main
Dining Room 
Dimensions - 12.3 x 11.0Level - Main
Entrance Hall 
Dimensions - 17.9 x 5.4Level - Main
Family Room 
Dimensions - 18.8 x 16.1Level - Main
Laundry 
Dimensions - 8.1 x 6.5Level - Second
Master Bedroom 
Dimensions - 18.8 x 13.9Level - Second
Office 
Dimensions - 12.0 x 10.8Level - Main
Sunroom 
Dimensions - 13.3 x 11.6Level - Main
Save
Ask
Tour
Hide
Share
Exterior Features
Construction Details 
Vinyl Siding
Fencing 
FencedWood
Lot Features 
Back Yard
Patio And Porch 
Front PorchPatio
Roof 
Shingle
Windows/Doors 
Blinds
Community Features
Association Amenities 
PlaygroundPool
Association Fee 
$438.5
Association Fee Frequency 
Semi-Annually
Community Features 
PlaygroundPoolSidewalks
Financing Terms Available 
CashConventionalFHAVA Loan
Schools
School District
Unknown
Elementary School
Wake County Schools
Middle School
Wake County Schools
High School
Wake County Schools
Listing courtesy of Marti Hampton of EXP Realty LLC


Listings that are marked with an icon are provided courtesy of the Triangle MLS, Inc. of North Carolina, Internet Data Exchange Database. Copyright 2026 Triangle MLS, Inc. of North Carolina. All rights reserved.

Last checked: 2026-11-19 03:06 PM UTC

Neighborhood & Commute
Source: Walkscore
Disclosure: Community information and market data powered by Constellation Data Labs. Information is deemed reliable but not guaranteed.
Save
Ask
Tour
Hide
Share