Save
Ask
Tour
Hide
Share
$275,000
15 Days On Site

534 Scarlet Begonia Street
Knightdale, NC 27545

For Sale|Townhouse|Active
3
Beds
4
Total Baths
2
Full Baths
2
Partial Baths
1,964
SqFt
$140
/SqFt
2027
Built
Subdivision:
Village Gate
County:
Wake
Call Now: 919-404-SHOW
Is this the listing for you? We can help make it yours.
919-404-SHOW
534 Scarlet Begonia Street534 Scarlet Begonia Street534 Scarlet Begonia Street534 Scarlet Begonia Street
Save
Ask
Tour
Hide
Share

Mortgage Calculator

Monthly Payment (Est.)

Enter an interest rate to see your estimated monthly payment.
Calculator powered by Showcase IDX, a Constellation1 Company. Copyright ©2026 Information is deemed reliable but not guaranteed.

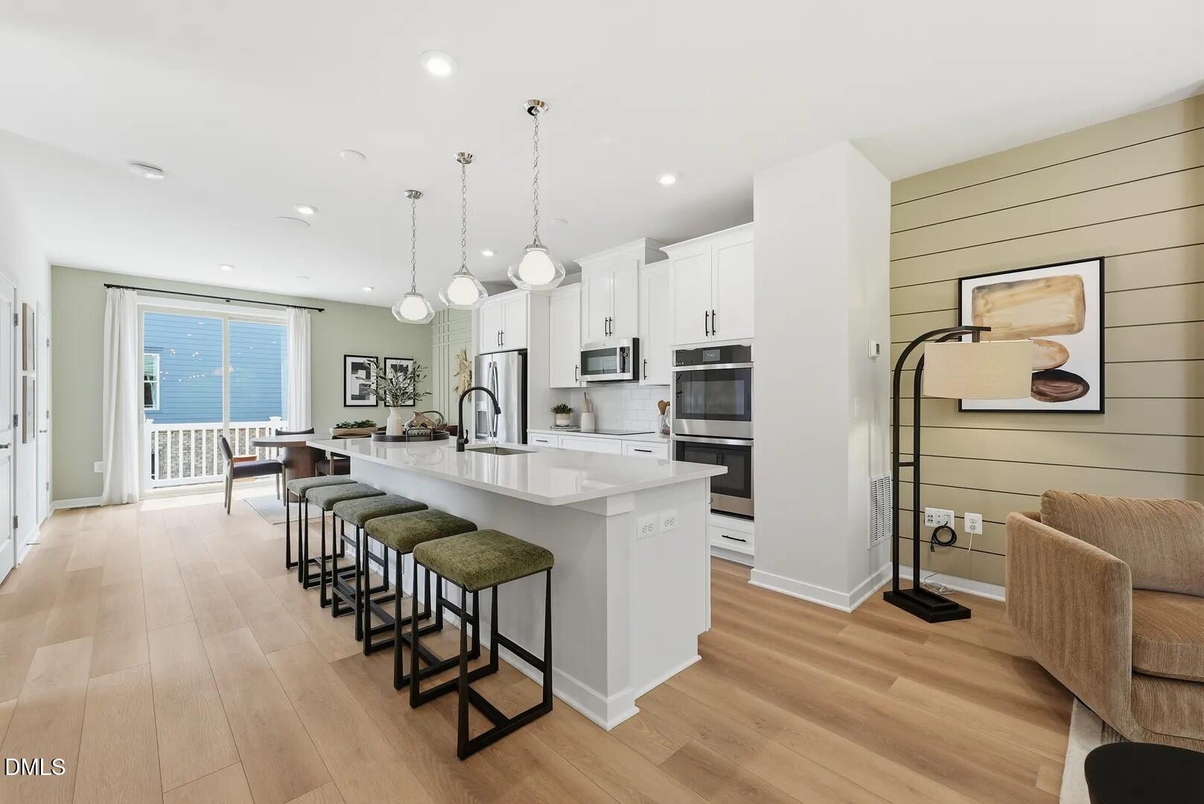
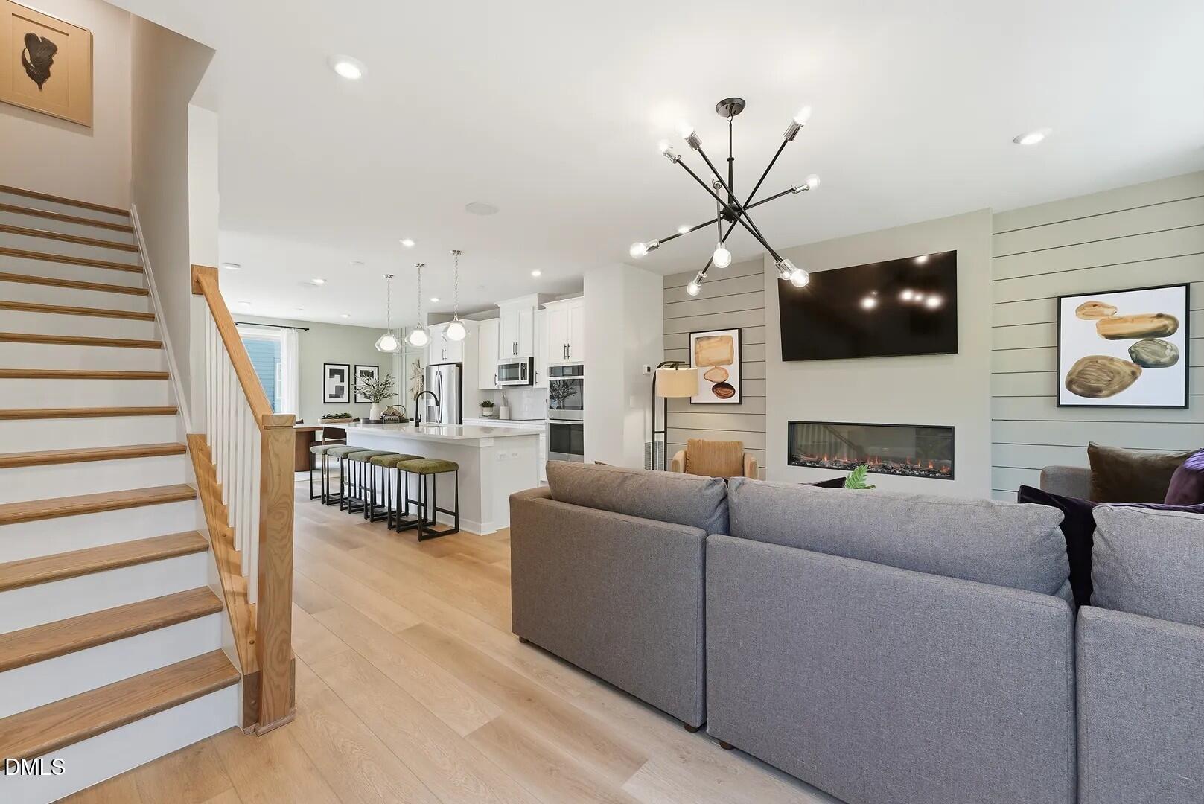
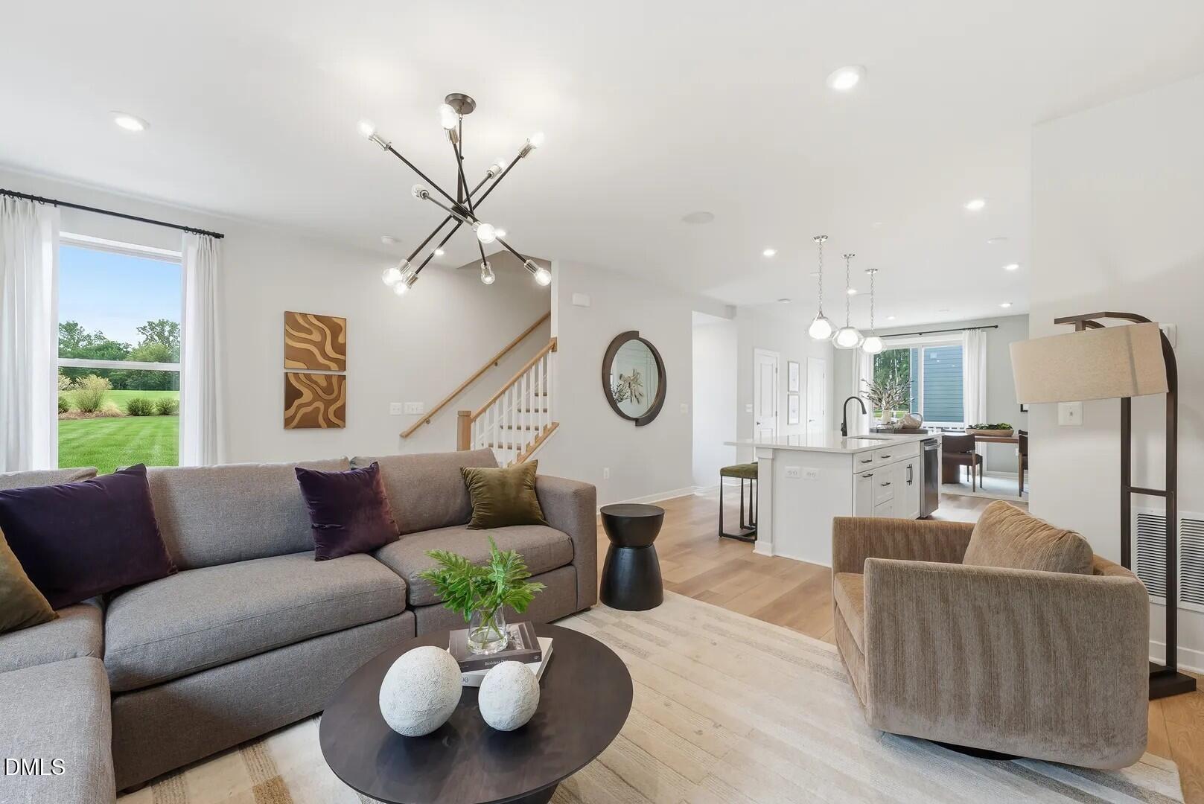
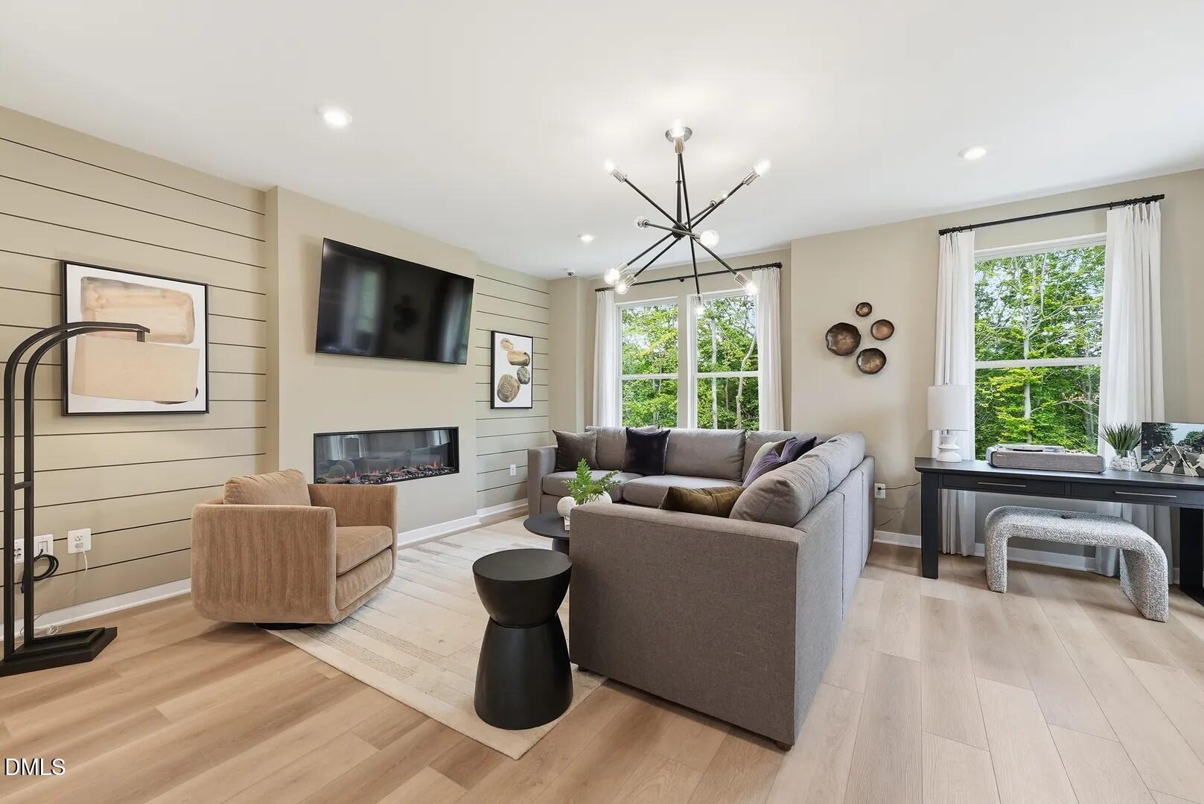
3 bedrooms. 2-car garage. And there's still time to make it YOURS! The Violet at Village Gate offers three levels of flexible living with 3 bedrooms, 2 full baths, 2 half baths, a two-car garage, and the opportunity to personalize select finishes before your home is complete. Choose your design package and create a home that reflects your style. Not all available options and selections have been finalized, so pricing may vary depending on buyer-selected options and upgrades. Village Gate is about more than just the home. Imagine starting your morning with a workout in the 24-hour gym, spending a sunny afternoon at the community pool, taking your pup to the dog park, or letting the kids burn off some energy at the playgrounds. End your day making dinner in your open kitchen and unwinding in your spacious living room. And with grounds maintenance included through the HOA, your weekends can be about enjoying your new home instead of maintaining it. Add in a convenient Knightdale location just 2 miles from Knightdale Station Park, approximately 5 minutes from Wendell Falls, and 15 minutes from Downtown Raleigh, and the Violet offers the perfect combination of space, personalization, convenience, and easy living. Come make the Violet your own and discover the lifestyle waiting for you at Village Gate! *Photos are of a similar home for representation purposes.

Save
Ask
Tour
Hide
Share
Listing Snapshot
Price 
$275,000
Days On Site 
15 Days
Bedrooms 
3
Inside Area (SqFt) 
1,964 sqft
Total Baths 
4
Full Baths 
2
Partial Baths 
2
Lot Size 
0.04 Acres
Year Built 
2027
MLS Number 
10200445
Status 
Active
Property Tax 
$586.26
HOA/Condo/Coop Fees 
$195 One Time
Sq Ft Source 
N/A
Friends & Family
Recent Activity
yesterdayStatus changed to Active
yesterdayListing updated with changes from the MLS
5 days agoPrice changed to $275,000
2 weeks agoListing first seen on site
General Features
Acres 
0.04
Attached Garage 
Yes
Foundation 
RaisedSlab
Garage 
Yes
Garage Spaces 
2
Home Warranty 
Yes
Parking 
AttachedGarage
Parking Spaces 
4
Property Condition 
New Construction
Property Sub Type 
Townhouse
Sewer 
Public Sewer
Special Circumstances 
Standard
SqFt Above 
1964
SqFt Total 
1964
Style 
Contemporary
Water Source 
Public
Zoning 
NMX P
Interior Features
Appliances 
DisposalDishwasherElectric RangeMicrowaveRangeStainless Steel Appliance(s)Water Heater
Cooling 
Central AirElectricZoned
Flooring 
CarpetVinyl
Heating 
CentralForced AirHeat PumpZoned
Interior 
Double VanityEntrance FoyerHigh CeilingsKitchen IslandOpen FloorplanPantryRecessed LightingWalk-In Closet(s)High Speed Internet
Laundry Features 
Laundry ClosetInsideUpper Level
Bedroom 2 
Dimensions - 11.42 x 9.33Level - Third
Bedroom 3 
Dimensions - 10.08 x 9.33Level - Third
Bonus Room 
Dimensions - 15.33 x 18.92Level - Lower
Dining Room 
Dimensions - 15.17 x 8.42Level - Main
Family Room 
Dimensions - 15.33 x 19.0Level - Main
Kitchen 
Dimensions - 15.17 x 14.33Level - Main
Master Bedroom 
Dimensions - 13.67 x 12.83Level - Third
Save
Ask
Tour
Hide
Share
Exterior Features
Construction Details 
Fiber Cement
Exterior 
Awning(s)BalconyLighting
Patio And Porch 
Awning(s)Deck
Roof 
Shingle
Community Features
Association Amenities 
BarbecueClubhouseDog ParkFitness CenterLandscapingMaintenance GroundsPlaygroundPool
Association Fee 
$195.0
Association Fee Frequency 
One Time
Community Features 
CurbsClubhouseFitness CenterParkPlaygroundPoolRestaurantStreet LightsSidewalks
Financing Terms Available 
1031 ExchangeCashConventionalFHAVA Loan
Roads 
Asphalt
Schools
School District
Unknown
Elementary School
Wake - Knightdale Elementary
Middle School
Wake - Neuse River Middle
High School
Wake - Knightdale High
Listing courtesy of Jolene Johnson of SM North Carolina Brokerage


Listings that are marked with an icon are provided courtesy of the Triangle MLS, Inc. of North Carolina, Internet Data Exchange Database. Copyright 2026 Triangle MLS, Inc. of North Carolina. All rights reserved.

Last checked: 2026-11-11 01:16 PM UTC

Neighborhood & Commute
Source: Walkscore
Disclosure: Community information and market data powered by Constellation Data Labs. Information is deemed reliable but not guaranteed.
Save
Ask
Tour
Hide
Share