Save
Ask
Tour
Hide
Share
$280,000
1 Day On Site

10817 Galand Court
Raleigh, NC 27614

For Sale|Townhouse|Active
3
Beds
3
Total Baths
2
Full Baths
1
Partial Bath
1,440
SqFt
$194
/SqFt
2000
Built
Subdivision:
Falls Commons Townhomes
County:
Wake
Call Now: 919-404-SHOW
Is this the listing for you? We can help make it yours.
919-404-SHOW
Upcoming Open Houses
Sat, Oct 31, 11:00 AM - 1:00 PM
10817 Galand Court10817 Galand Court10817 Galand Court10817 Galand Court
Save
Ask
Tour
Hide
Share

Mortgage Calculator

Monthly Payment (Est.)

Enter an interest rate to see your estimated monthly payment.
Calculator powered by Showcase IDX, a Constellation1 Company. Copyright ©2026 Information is deemed reliable but not guaranteed.

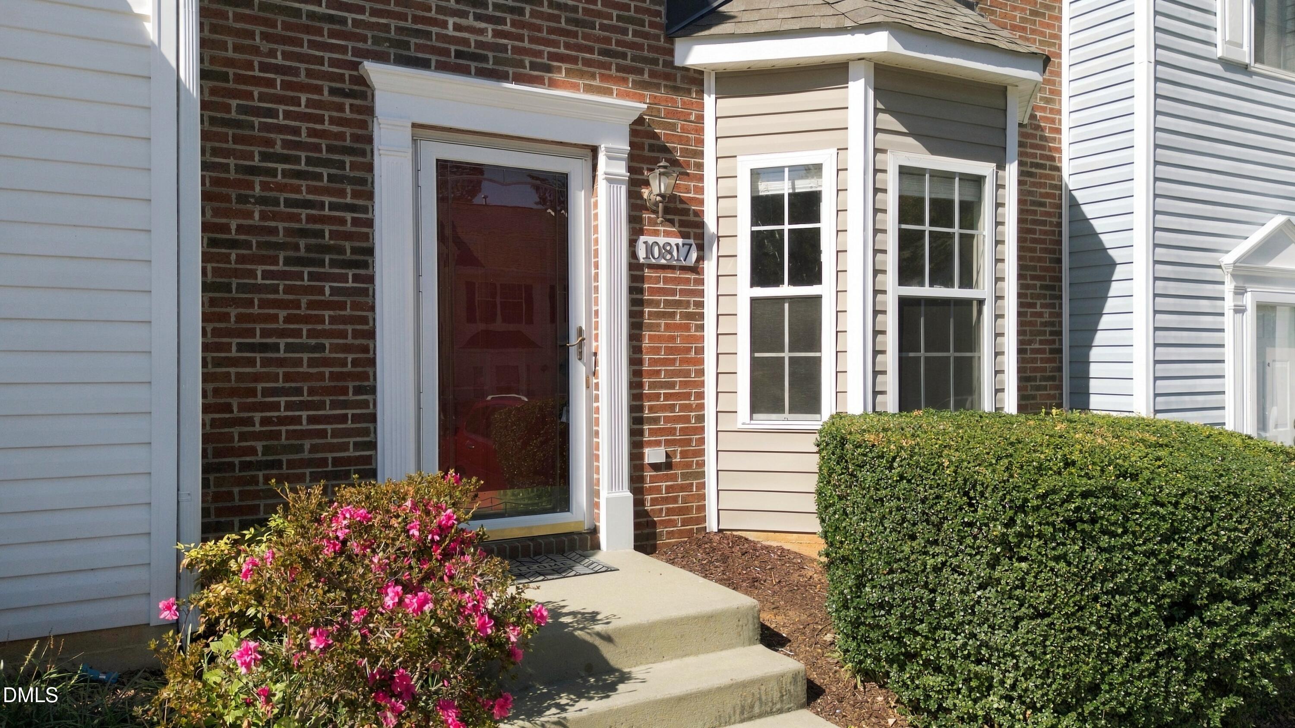
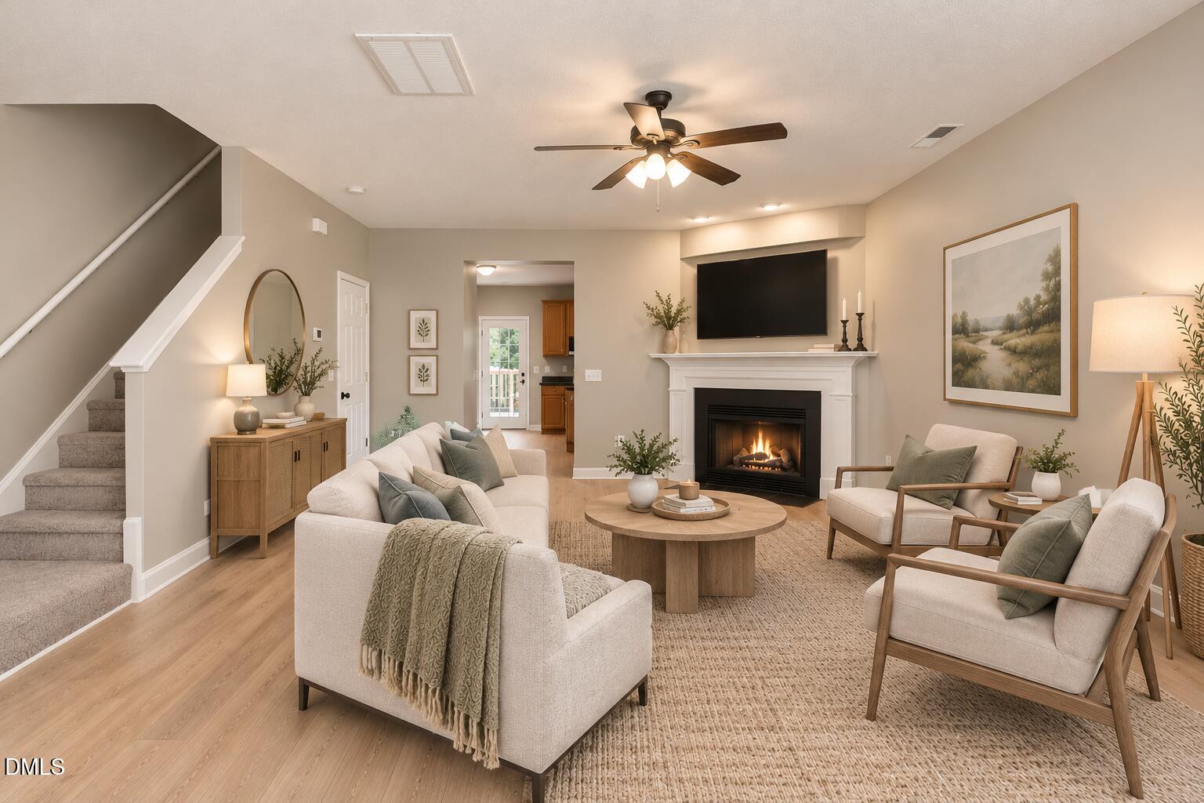
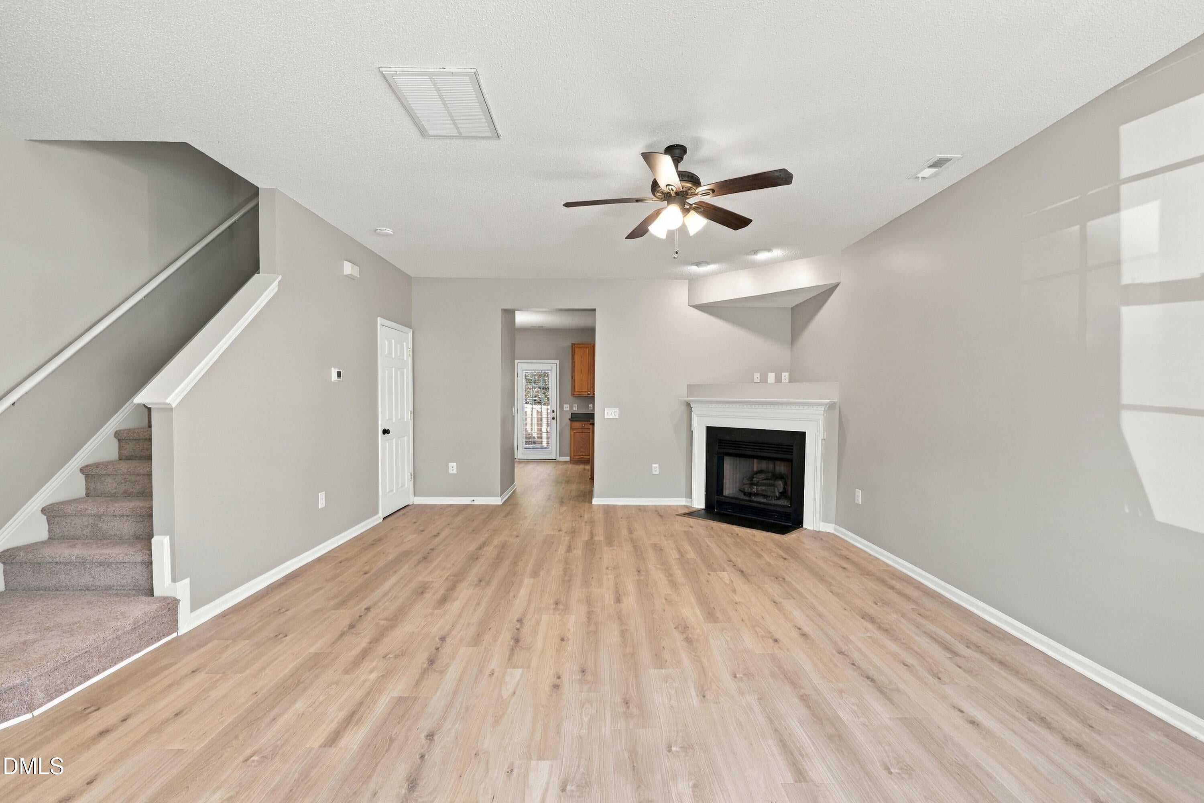
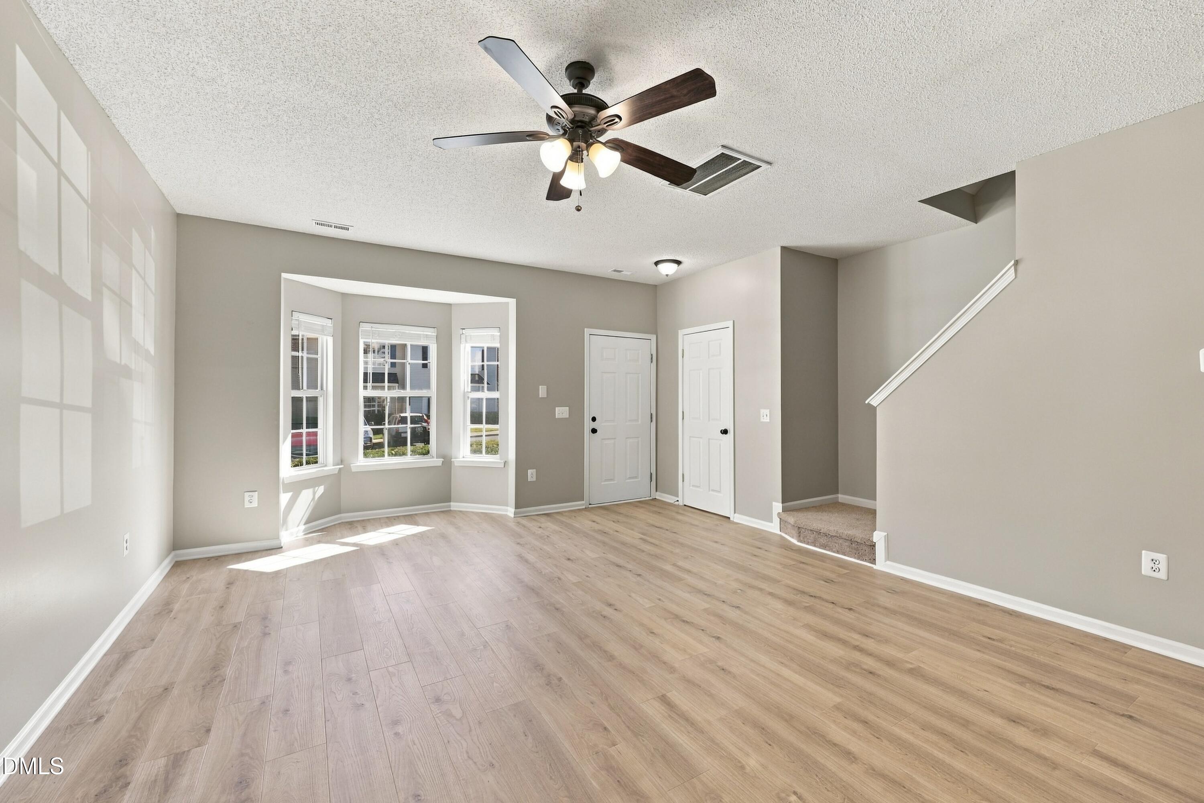
Renovated, refreshed, and ready for you! Welcome to 10817 Galand Court, a stylish 3-bedroom, 2.5-bath townhome in Falls Commons Townhomes where you can move in and get on with life. Key updates are already done, including brand-new LVP flooring downstairs, new carpet upstairs, fresh paint, updated light fixtures, two new toilets, and a new stainless steel range and refrigerator. The kitchen and dining area offer a great layout with a spacious pantry, while the flexible living room features a charming bay window and cozy fireplace. French doors open to your fully fenced backyard with a patio and a rare wooded backdrop—perfect for grilling, gardening, pets, or relaxing in your own peaceful retreat. Upstairs, the spacious primary suite impresses with a vaulted ceiling, ceiling fan, large walk-in closet, and private bath featuring a separate shower and garden tub. Enjoy a convenient location near I-540, shopping, restaurants, healthcare, and everyday essentials. Want a pool? The Greenway Club at Falls River is just five minutes away, with membership information at thegreenwayclub.com. Even better, the HOA is just $131 per month, offering exceptional value in a sought-after community. Stylish, low-maintenance, and move-in ready—this is easy living at its best! Some photos have been virtually staged to illustrate the property's potential.

Save
Ask
Tour
Hide
Share
Listing Snapshot
Price 
$280,000
Days On Site 
1 Day
Bedrooms 
3
Inside Area (SqFt) 
1,440 sqft
Total Baths 
3
Full Baths 
2
Partial Baths 
1
Lot Size 
0.04 Acres
Year Built 
2000
MLS Number 
10200372
Status 
Active
Property Tax 
$2,490.77
HOA/Condo/Coop Fees 
$131 monthly
Sq Ft Source 
N/A
Friends & Family
Recent Activity
yesterdayListing first seen on site
yesterdayListing updated with changes from the MLS
General Features
Acres 
0.04
Foundation 
Slab
Levels 
Two
Parking 
Parking Lot
Parking Spaces 
2
Property Sub Type 
Townhouse
Security 
Smoke Detector(s)
Sewer 
Public Sewer
Special Circumstances 
Standard
SqFt Above 
1440
SqFt Total 
1440
Style 
ColonialTraditional
Water Source 
Public
Zoning 
R-10
Interior Features
Appliances 
DishwasherElectric RangeFreezerRangeRefrigeratorRange Hood
Cooling 
Central AirCeiling Fan(s)
Fireplace 
Yes
Fireplace Features 
GasLiving Room
Fireplaces 
1
Flooring 
CarpetVinyl
Heating 
ElectricFireplace(s)
Interior 
Ceiling Fan(s)Double VanityEat-in KitchenKitchen IslandPantryRecessed LightingVaulted Ceiling(s)Walk-In Closet(s)
Window Features 
BlindsBay Window(s)
Bedroom 2 
Dimensions - 13.0 x 9.4Level - Second
Bedroom 3 
Dimensions - 9.5 x 9.0Level - Second
Dining Room 
Dimensions - 11.0 x 9.3Level - Main
Family Room 
Dimensions - 23.2 x 15.2Level - Main
Kitchen 
Dimensions - 14.0 x 9.5Level - Main
Master Bedroom 
Dimensions - 13.7 x 12.4Level - Second
Save
Ask
Tour
Hide
Share
Exterior Features
Construction Details 
BrickVinyl Siding
Exterior 
Private YardRain Gutters
Fencing 
Back YardFencedPrivacyWood
Lot Features 
Back Yard
Patio And Porch 
Patio
Roof 
Shingle
View 
Trees/Woods
Waterview 
Trees/Woods
Windows/Doors 
BlindsBay Window(s)
Community Features
Association Amenities 
Parking
Association Fee 
$131.0
Association Fee Frequency 
Monthly
Financing Terms Available 
CashConventionalFHAVA Loan
Schools
School District
Unknown
Elementary School
Wake County Schools
Middle School
Wake County Schools
High School
Wake County Schools
Listing courtesy of Missy McLaughlin of Northside Realty Inc.


Listings that are marked with an icon are provided courtesy of the Triangle MLS, Inc. of North Carolina, Internet Data Exchange Database. Copyright 2026 Triangle MLS, Inc. of North Carolina. All rights reserved.

Last checked: 2026-10-29 12:34 AM UTC

Neighborhood & Commute
Source: Walkscore
Disclosure: Community information and market data powered by Constellation Data Labs. Information is deemed reliable but not guaranteed.
Save
Ask
Tour
Hide
Share