Save
Ask
Tour
Hide
Share
$3,350
3 Days On Site

370 Boone Street
Chapel Hill, NC 27516

For Rent|Single Family Residence|Active
4
Beds
3
Total Baths
3
Full Baths
2,624
SqFt
$1
/SqFt
2021
Built
Subdivision:
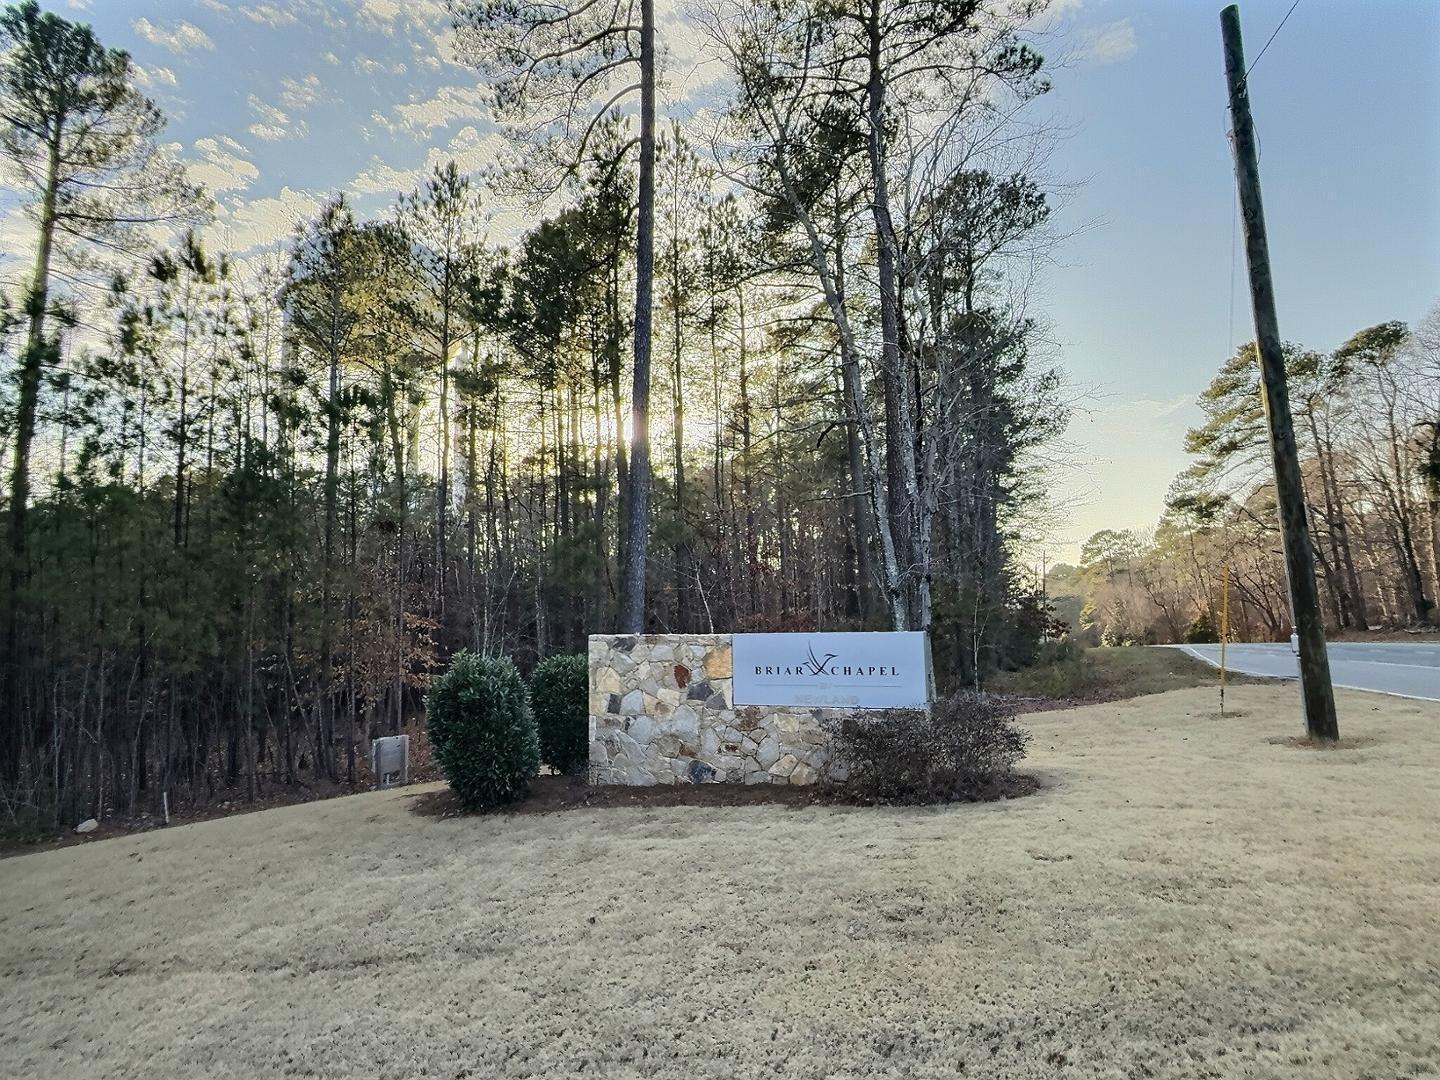
Briar Chapel
County:
Chatham
Call Now: 919-404-SHOW
Is this the listing for you? We can help make it yours.
919-404-SHOW
370 Boone Street370 Boone Street370 Boone Street370 Boone Street
Save
Ask
Tour
Hide
Share

Mortgage Calculator

Monthly Payment (Est.)

Enter an interest rate to see your estimated monthly payment.
Calculator powered by Showcase IDX, a Constellation1 Company. Copyright ©2026 Information is deemed reliable but not guaranteed.

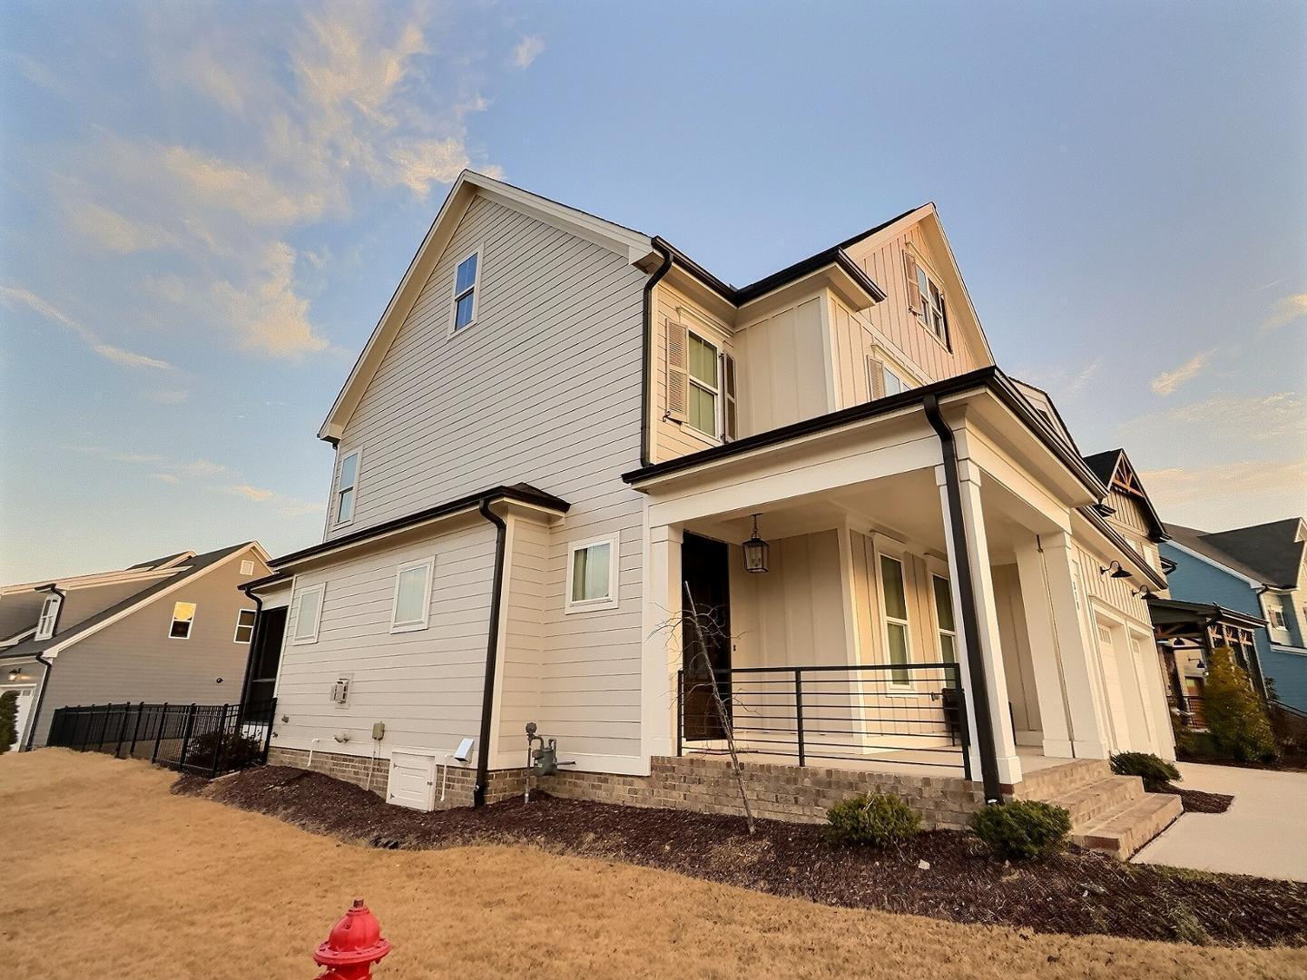
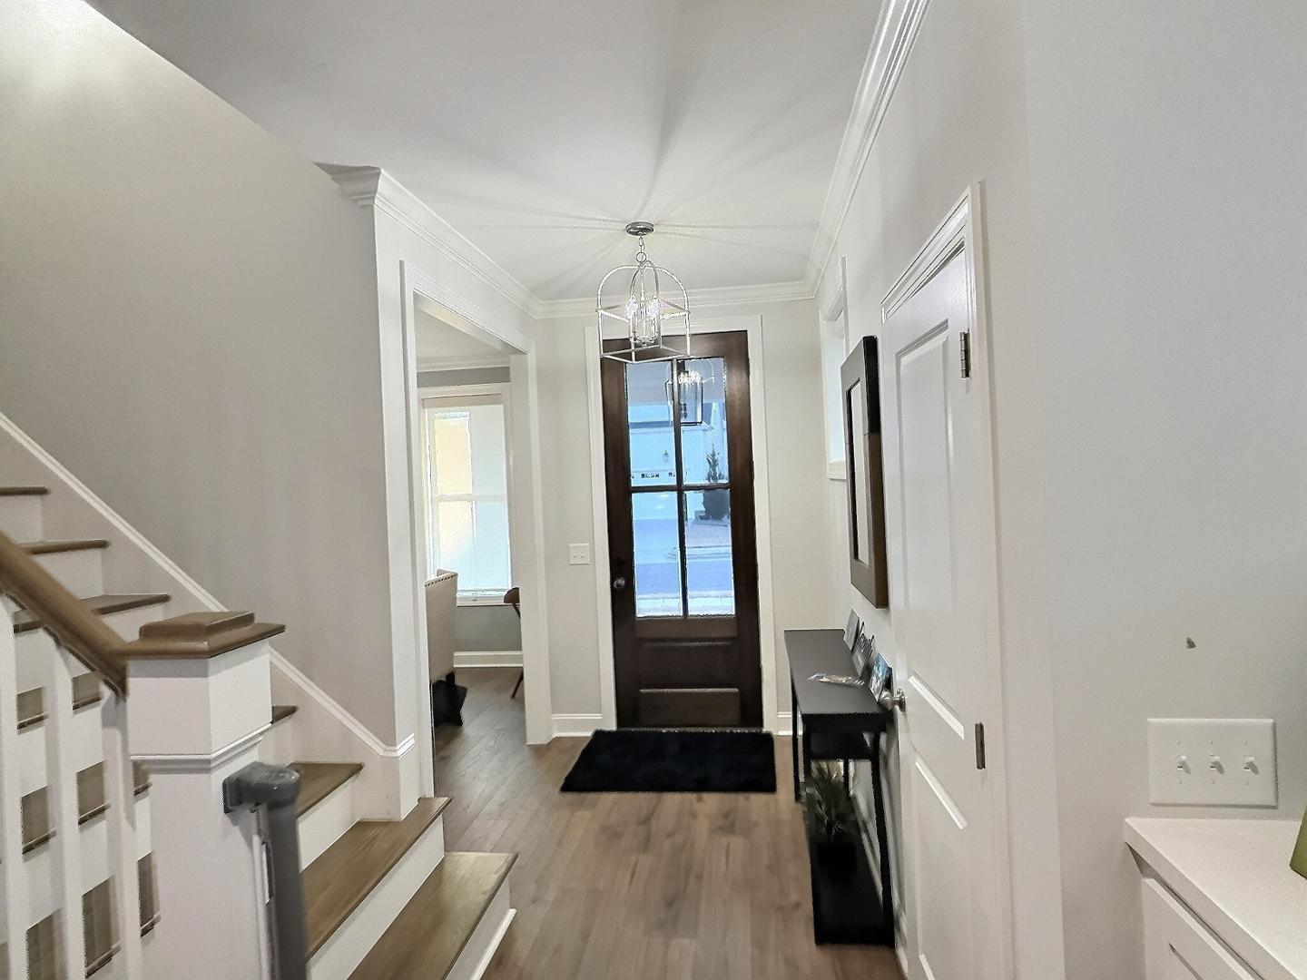
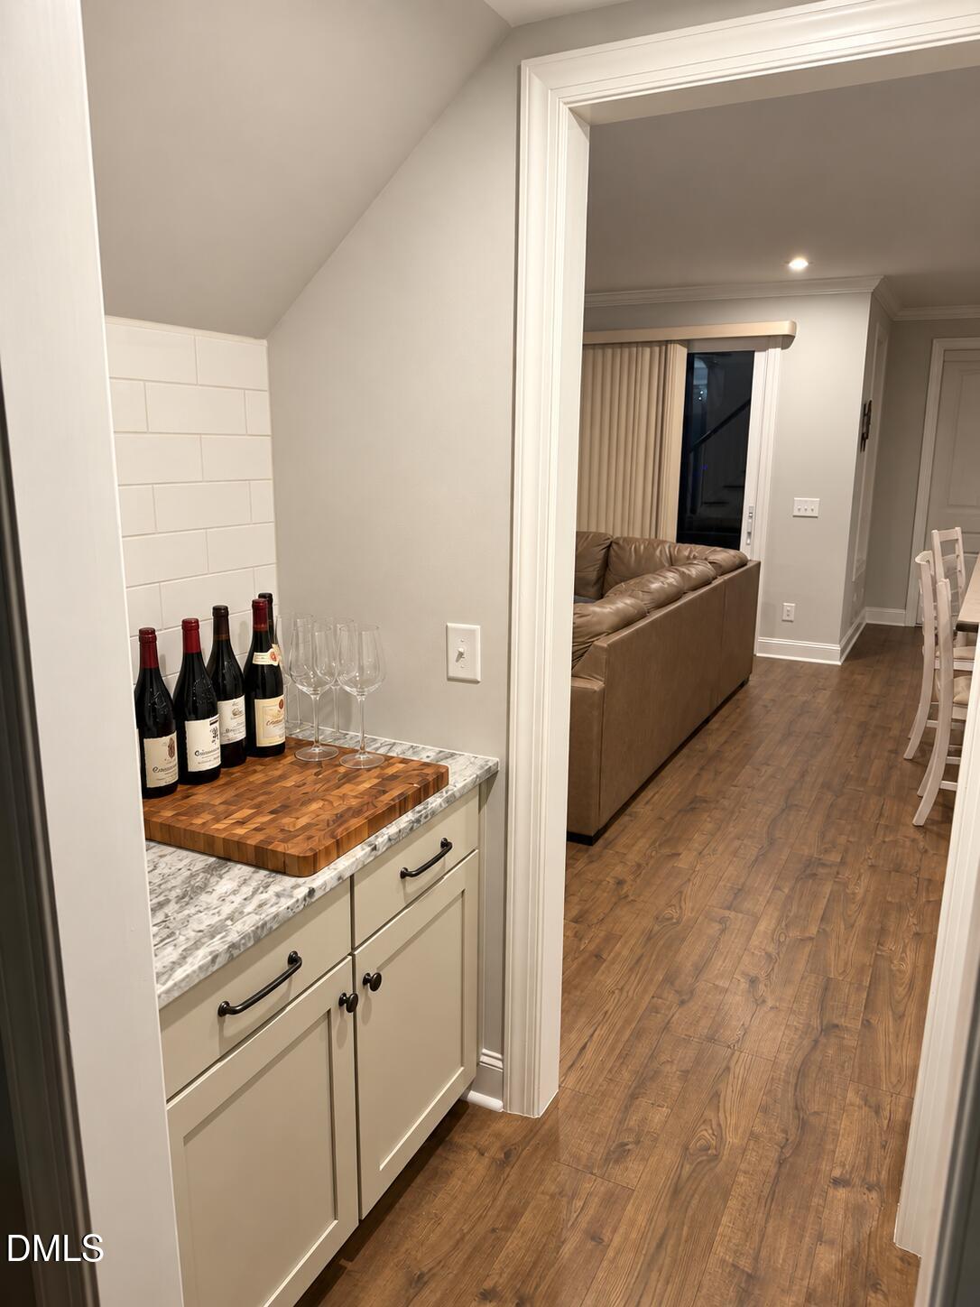
Spacious 4-Bedroom, 3-Bath Home in Briar Chapel Your Ideal Rental! Welcome to your dream rental! This green-certified, beautifully designed home sits on a spacious, fenced-in corner lot in the highly sought-after Briar Chapel community. Enjoy modern living with high-quality finishes and an array of convenient features that will make you feel right at home. Key Features: 4 Bedrooms, 3 Full Baths Including a first-floor guest room for easy access. Open Concept Living A spacious kitchen, breakfast nook, and family room with a cozy gas fireplace. Separate Dining/Study Perfect for a home office or quiet retreat. Screened Porch Ideal for relaxing or entertaining outdoors. Master Suite Retreat Located on the second floor with a walk-in closet and luxurious bathroom. Bonus Room with Zoom Room Work or study from home with ease. Ample Storage Additional storage space in the 3rd-floor attic and custom built-ins throughout. Eco-Friendly Features Tankless hot water heater, sealed crawlspace, and energy-efficient design. Community Amenities: Resort-Style Living Access to a Community Clubhouse, Dog Park, Fitness Center, Parks, Pool Complex, Sports Courts, and Trails. Enjoy an active lifestyle with endless opportunities to relax, socialize, and stay fit. Make this home yours and live in the heart of one of the area's top-selling communities. Available January 2027 Pets Negotiable. Call today to schedule a tour!

Save
Ask
Tour
Hide
Share
Listing Snapshot
Price 
$3,350
Days On Site 
3 Days
Bedrooms 
4
Inside Area (SqFt) 
2,624 sqft
Total Baths 
3
Full Baths 
3
Partial Baths 
N/A
Lot Size 
0.203 Acres
Year Built 
2021
MLS Number 
10200361
Status 
Active
Property Tax 
N/A
HOA/Condo/Coop Fees 
N/A
Sq Ft Source 
N/A
Friends & Family
Recent Activity
3 days agoListing updated with changes from the MLS
3 days agoListing first seen on site
General Features
Acres 
0.203
Attached Garage 
Yes
Available on 
2027-01-15
Garage 
Yes
Garage Spaces 
2
Lease Term 
12 Months
Levels 
Two
Parking 
AttachedGarageConcreteDrivewayGarage Door Opener
Parking Spaces 
4
Pets 
Cats OKDogs OK
Property Condition 
New Construction
Property Sub Type 
Single Family Residence
Security 
Carbon Monoxide Detector(s)Smoke Detector(s)
Sewer 
Public Sewer
SqFt Above 
2624
SqFt Total 
2624
Utilities 
Electricity AvailableElectricity ConnectedNatural Gas ConnectedSewer AvailableSewer ConnectedWater Available
Water Source 
Public
Interior Features
Appliances 
Built-In Gas RangeDryerDishwasherFree-Standing RefrigeratorGas RangeGas Water HeaterIce MakerMicrowaveRangeRefrigeratorRange HoodStainless Steel Appliance(s)WasherWasher/Dryer
Cooling 
Central AirCeiling Fan(s)Exhaust FanGasHeat Pump
Fireplace 
Yes
Fireplace Features 
Fire PitGasGlass DoorsLiving Room
Fireplaces 
1
Flooring 
CarpetTileWoodVinyl
Heating 
CentralFireplace(s)Natural Gas
Interior 
Breakfast BarBuilt-in FeaturesBookcasesCeiling Fan(s)ChandelierCrown MoldingDry BarDouble VanityEntrance FoyerEat-in KitchenGranite CountersHis and Hers ClosetsHigh Speed InternetKitchen IslandLaminate CountersOpen FloorplanPantryRecessed LightingSmart HomeSmart ThermostatStone CountersTray Ceiling(s)Master Downstairs
Laundry Features 
InsideLaundry RoomUpper Level
Bathroom 2 
Level - Second
Bathroom 3 
Level - Second
Bedroom 2 
Level - Main
Bedroom 3 
Level - Second
Bedroom 4 
Level - Second
Bonus Room 
Level - Second
Dining Room 
Level - First
Family Room 
Level - First
Master Bathroom 
Level - Second
Master Bedroom 
Level - Second
Save
Ask
Tour
Hide
Share
Exterior Features
Exterior 
BarbecueFire PitGas GrillOutdoor GrillPrivate YardRain Gutters
Fencing 
Back YardFencedPerimeter
Lot Features 
Back YardLandscaped
Other Structures 
None
Patio And Porch 
CoveredEnclosedFront PorchPatioPorchScreened
Pool Features 
CommunityPrivate
Private Pool 
Yes
Community Features
Community Features 
CurbsPoolSuburbanStreet LightsTennis Court(s)
Building Access 
Front Door
Schools
School District
Unknown
Elementary School
Chatham - Perry W Harrison Elementary
Middle School
Chatham - Margaret B Pollard Middle School
High School
Chatham - Northwood High
Listing courtesy of Rudra Seegobin of Red Door Company


Listings that are marked with an icon are provided courtesy of the Triangle MLS, Inc. of North Carolina, Internet Data Exchange Database. Copyright 2026 Triangle MLS, Inc. of North Carolina. All rights reserved.

Last checked: 2026-10-30 01:19 PM UTC

Neighborhood & Commute
Source: Walkscore
Disclosure: Community information and market data powered by Constellation Data Labs. Information is deemed reliable but not guaranteed.
Save
Ask
Tour
Hide
Share