Save
Ask
Tour
Hide
Share
$459,000
1 Day On Site

5416 Hideaway Drive
Chapel Hill, NC 27516

Single Family Residence|Coming Soon
3
Beds
2
Total Baths
2
Full Baths
1,663
SqFt
$276
/SqFt
1976
Built
Subdivision:
Hideaway Estates
County:
Orange
Call Now: 919-404-SHOW
Is this the listing for you? We can help make it yours.
919-404-SHOW
5416 Hideaway Drive5416 Hideaway Drive5416 Hideaway Drive5416 Hideaway Drive
Save
Ask
Tour
Hide
Share

Mortgage Calculator

Monthly Payment (Est.)

Enter an interest rate to see your estimated monthly payment.
Calculator powered by Showcase IDX, a Constellation1 Company. Copyright ©2026 Information is deemed reliable but not guaranteed.

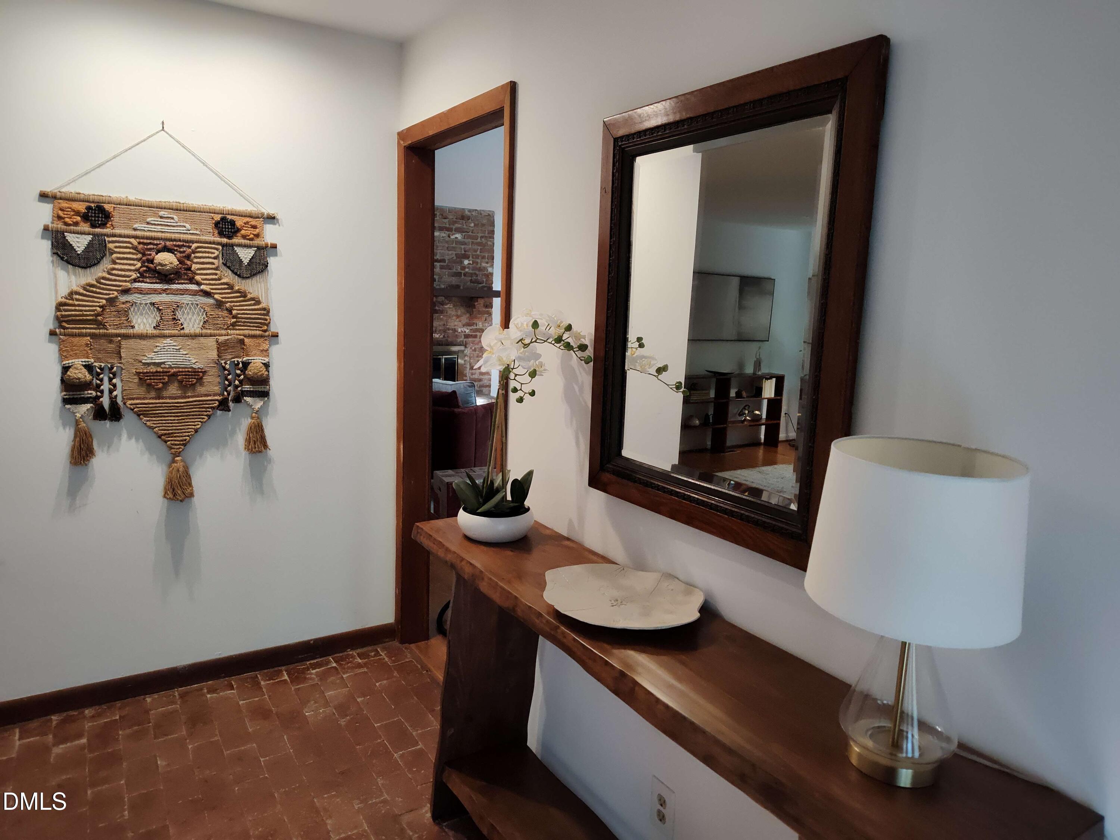
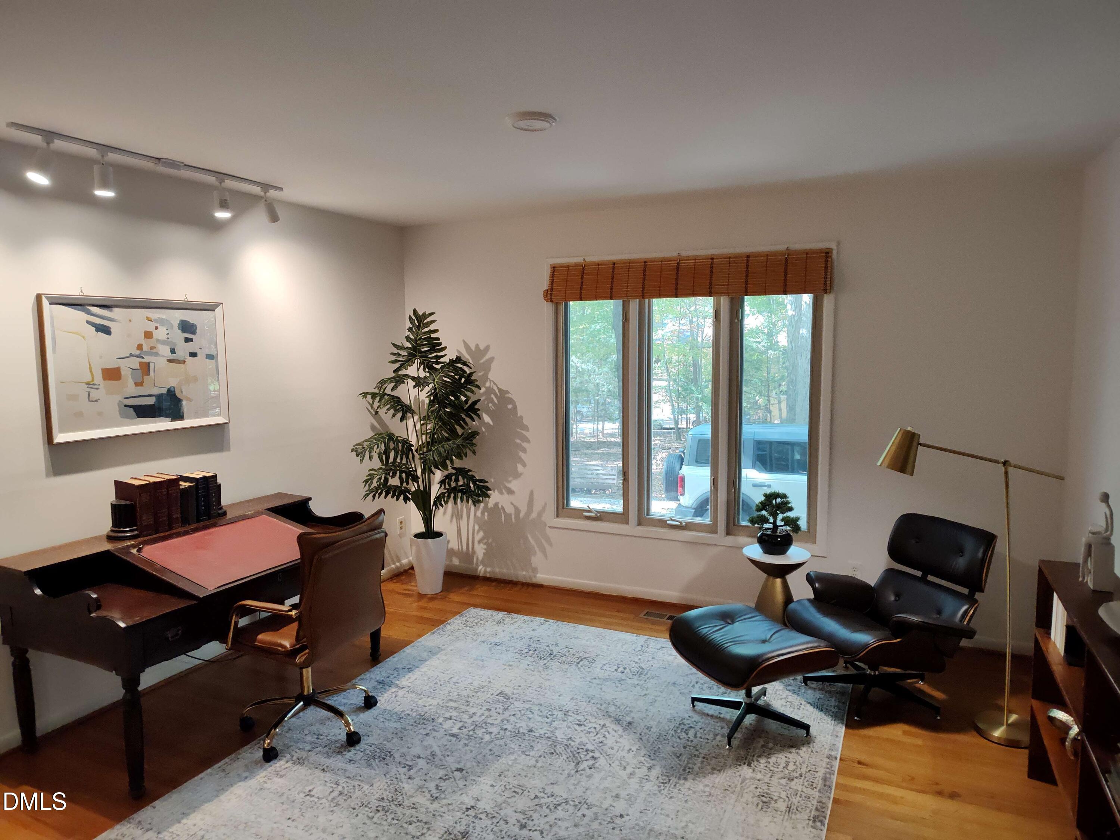
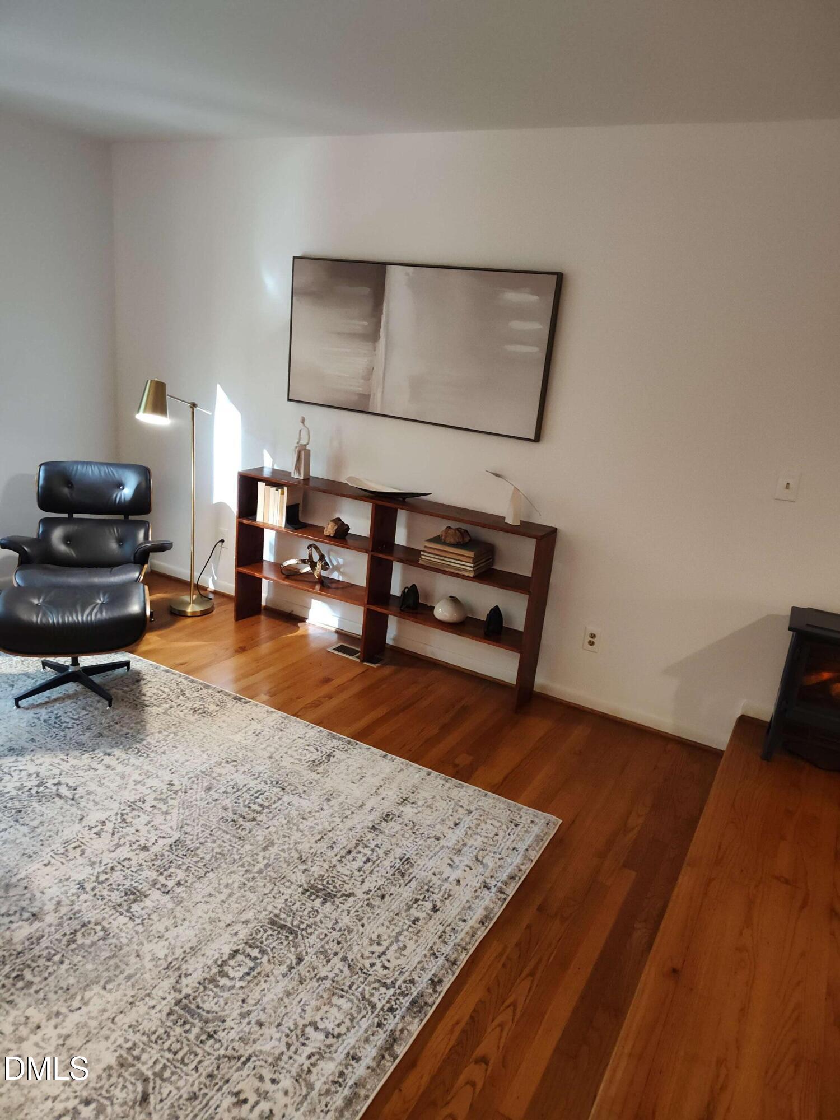
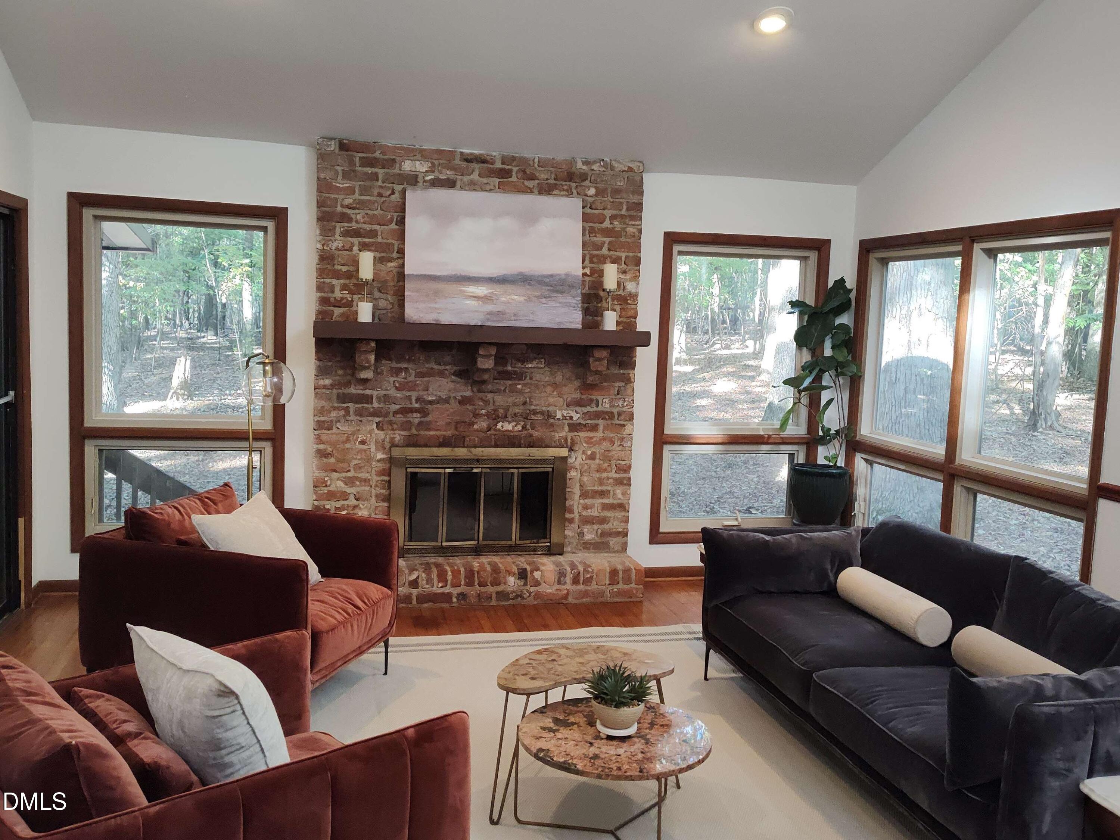
Find your secluded retreat today in the highly desired tree-lined subdivision Hideaway Estates! Surrounded by the calming sounds of nature come see this beautiful contemporary gem on a spacious 1.6 acres. Open and light, this home will bring you the peace you desire when you arrive. Imagine evenings sipping on cider as you listen to wood crackling in the wood-burning fireplace. Or, you can relax and read a book in the sun-drenched family room as you peer up to see wildlife go by. Invite friends for a evening gathering on the enclosed back porch with glass sliders all around opening to screens as you enjoy conversation and cool refreshing breezes. There are multiple angles of serenity from every room in this home! Private and quiet (No through traffic!) yet close to everything you need-- It's Just minutes to i-40 and to Hillsborough/Chapel Hill shopping and dining as well. Don't delay...you won't want to miss out. Schedule a viewing this weekend!

Save
Ask
Tour
Hide
Share
Listing Snapshot
Price 
$459,000
Days On Site 
1 Day
Bedrooms 
3
Inside Area (SqFt) 
1,663 sqft
Total Baths 
2
Full Baths 
2
Partial Baths 
N/A
Lot Size 
1.61 Acres
Year Built 
1976
MLS Number 
10200340
Status 
Coming Soon
Property Tax 
$2,689.87
HOA/Condo/Coop Fees 
N/A
Sq Ft Source 
N/A
Friends & Family
Recent Activity
10 hours agoPrice changed to $459,000
10 hours agoListing updated with changes from the MLS
12 hours agoStatus changed to Coming Soon
yesterdayListing first seen on site
General Features
Acres 
1.61
Attached Garage 
Yes
Garage 
Yes
Garage Spaces 
2
Levels 
One
Parking 
AttachedGarageDrivewayGravel
Property Sub Type 
Single Family Residence
Sewer 
Septic Tank
Special Circumstances 
Standard
SqFt Above 
1663
SqFt Total 
1663
Style 
Contemporary
Utilities 
Electricity ConnectedSewer ConnectedWater Connected
Water Source 
Well
Zoning 
RB
Interior Features
Appliances 
Electric RangeRefrigerator
Basement 
Crawl Space
Cooling 
Heat Pump
Fireplace 
Yes
Fireplace Features 
Wood Burning
Fireplaces 
1
Flooring 
BrickHardwoodTile
Heating 
Central
Interior 
Ceiling Fan(s)His and Hers ClosetsVaulted Ceiling(s)High Speed Internet
Laundry Features 
Laundry Room
Main Level Bedrooms 
3
Bedroom 2 
Level - Main
Bedroom 3 
Level - Main
Kitchen 
Level - Main
Laundry 
Level - Main
Living Room 
Level - Main
Master Bedroom 
Level - Main
Save
Ask
Tour
Hide
Share
Exterior Features
Construction Details 
Other
Fencing 
Front YardPartial
Lot Features 
Many TreesWoodedFew Trees
Other Structures 
Other
Patio And Porch 
DeckGlass EnclosedRear PorchScreened
Road Frontage 
State Road
Roof 
Shingle
View 
Trees/Woods
Waterview 
Trees/Woods
Community Features
Financing Terms Available 
CashConventionalFHA
Roads 
Asphalt
Schools
School District
Unknown
Elementary School
Orange - New Hope Elementary
Middle School
Orange - A L Stanback Middle
High School
Orange - Cedar Ridge High
Listing courtesy of Cassandra Senter of Coldwell Banker HPW


Listings that are marked with an icon are provided courtesy of the Triangle MLS, Inc. of North Carolina, Internet Data Exchange Database. Copyright 2026 Triangle MLS, Inc. of North Carolina. All rights reserved.

Last checked: 2026-10-27 10:00 AM UTC

Neighborhood & Commute
Source: Walkscore
Disclosure: Community information and market data powered by Constellation Data Labs. Information is deemed reliable but not guaranteed.
Save
Ask
Tour
Hide
Share