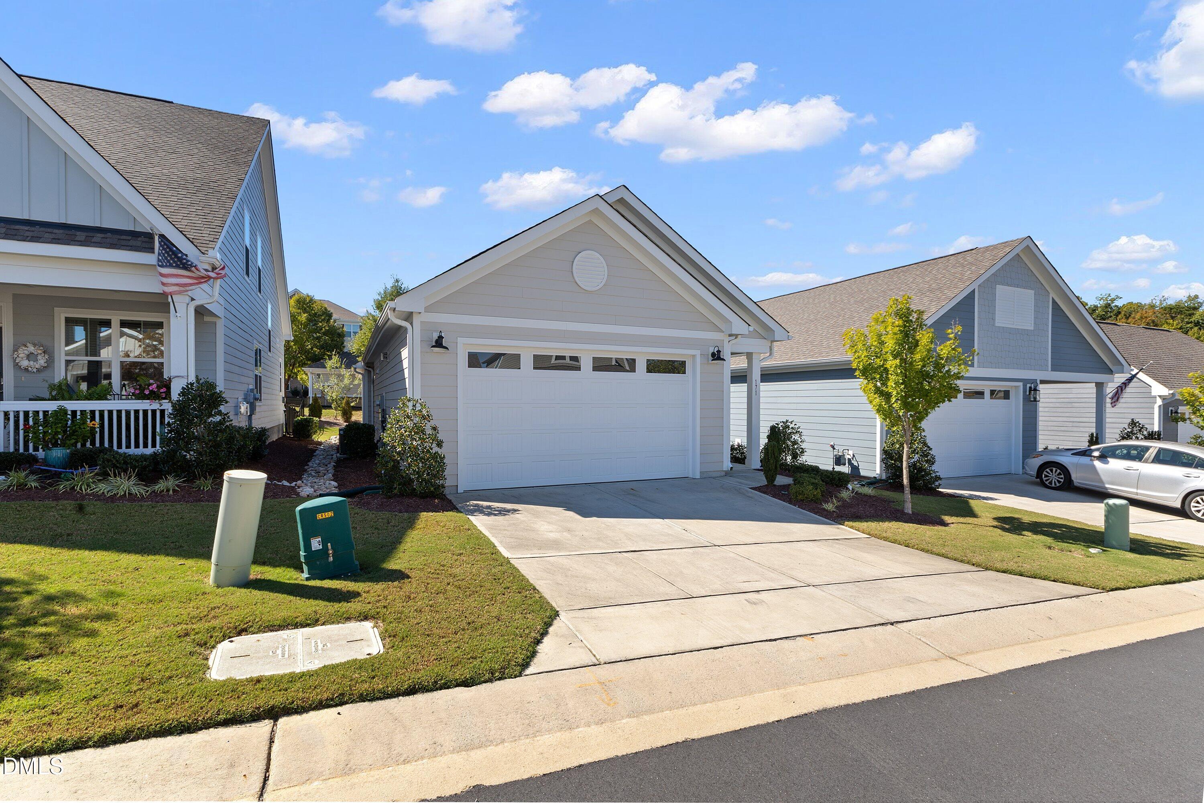
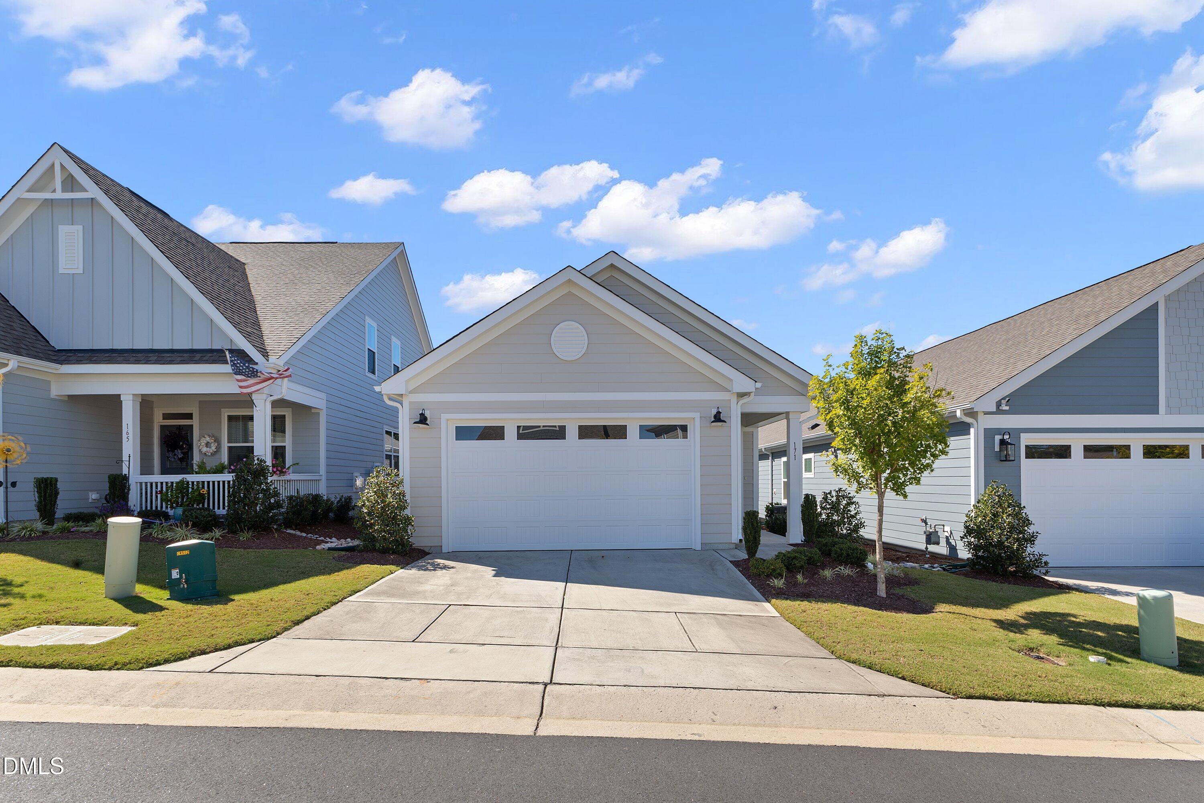
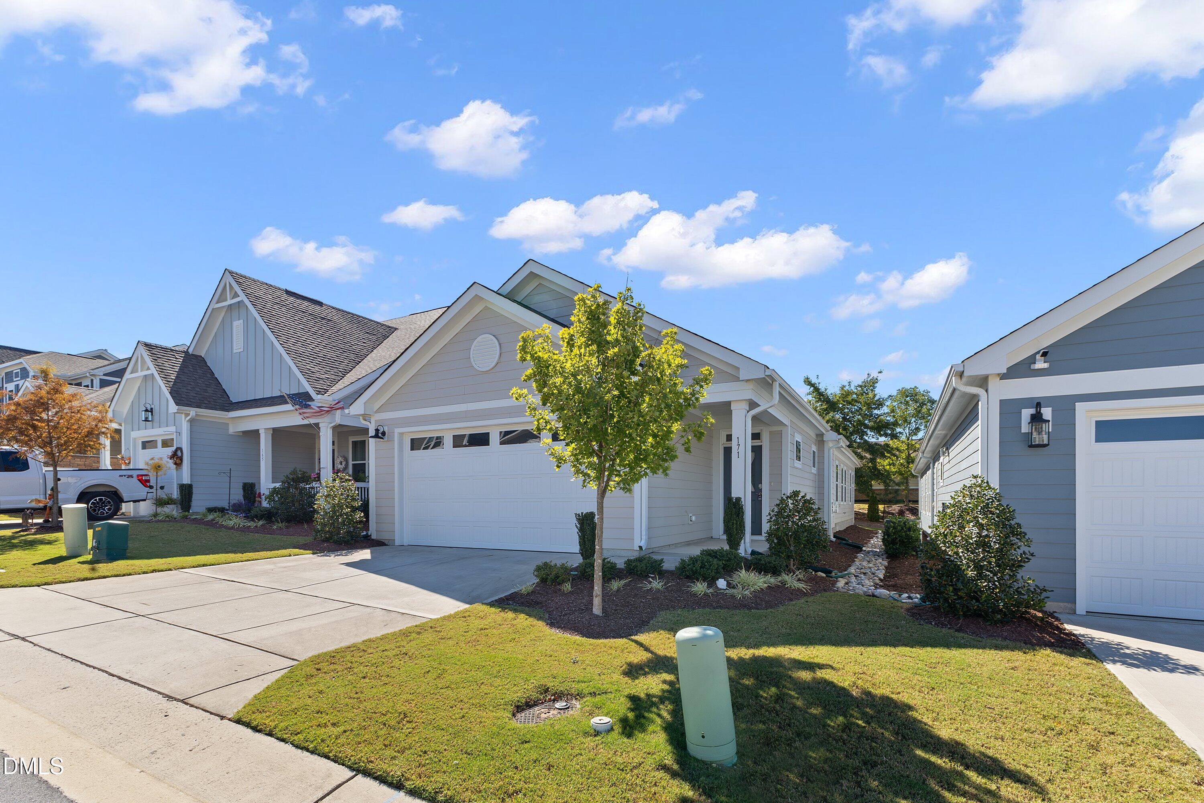
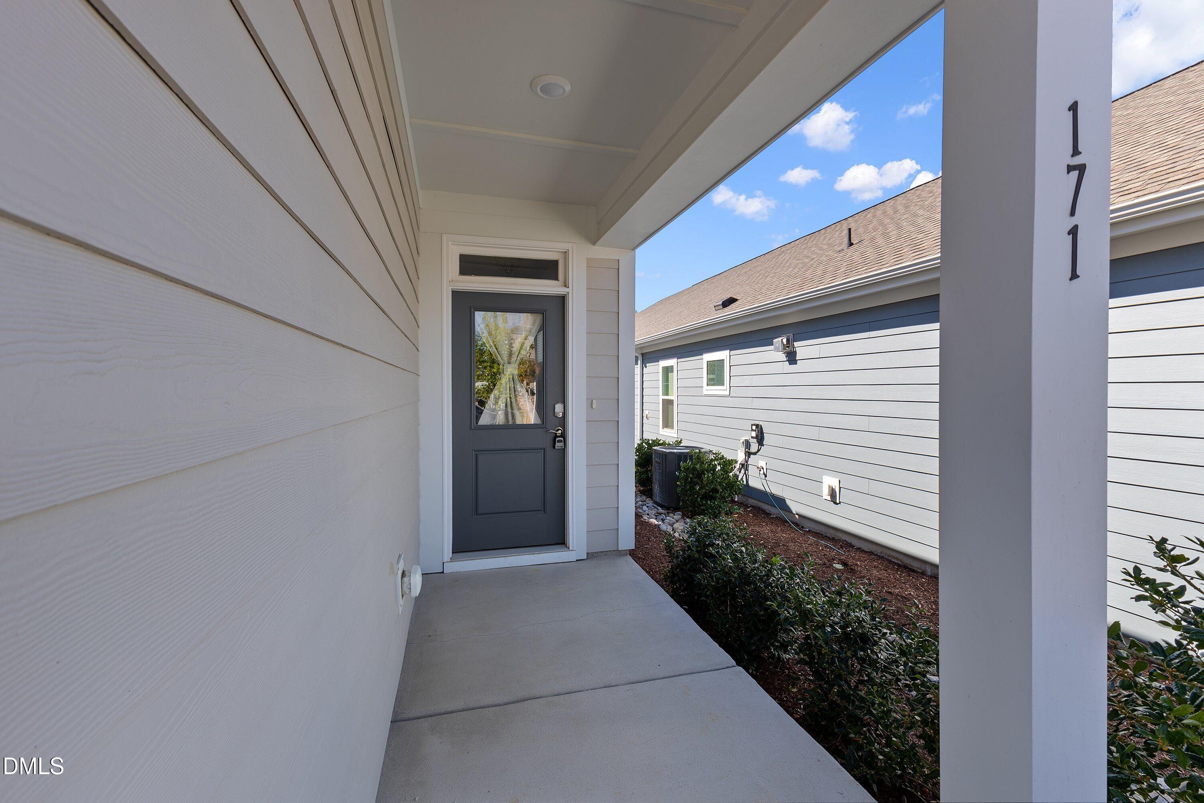
Easy living meets everyday comfort in The Walk at East Village, a 55+ community just minutes from downtown Clayton, shopping, and restaurants. Better-than-new 2 bedrooms, 2 full baths and 1,535 square feet, this home offers a thoughtful layout designed for both quiet mornings and easy entertaining. The inviting living area centers around a cozy fireplace, creating the perfect spot to unwind or gather with guests. The kitchen features stainless steel appliances and opens to the main living spaces, making meals and conversation flow effortlessly. The private primary suite offers a relaxing retreat at the end of the day, while the attached garage adds convenience and extra storage. Enjoy a low-maintenance lifestyle in a location that keeps dining, errands, and local favorites close at hand. This Amenity Rich Community boasts an Outdoor Saltwater Pool, Pickleball Courts, Bocce Ball Courts, Putting Green, Walking Trails, Sidewalks throughout, Dog Park, Community Garden and The Mill House will be available for use. Not to mention a fabulous 2-story Club House with Large Family and Dining Rooms, Kitchen, an Arts and Crafts Room, Game Room, Full Gym and Yoga Room, and Community Fire pit! If you've been waiting for a home that feels comfortable, connected, and easy to love, this is your chance to make it yours!
Save
Ask
Tour
Hide
Share
Listing Snapshot
Price
$362,500
Days On Site
0 Days
Bedrooms
2
Inside Area (SqFt)
1,535 sqft
Total Baths
2
Full Baths
2
Partial Baths
N/A
Lot Size
0.1 Acres
Year Built
2023
MLS Number
10200338
Status
Active
Property Tax
$3,616.1
HOA/Condo/Coop Fees
$216.67 monthly
Sq Ft Source
N/A
Friends & Family
React
Comment
Invite
No Comments Yet
Did you know? You can invite friends and family to your search. They can join your search, rate and discuss listings with you.
Recent Activity
12 hours ago
Listing first seen on site
12 hours ago
Listing updated with changes from the MLS
General Features
Acres
0.1
Attached Garage
Yes
Disclosures
Seller Disclosure
Foundation
Slab
Garage
Yes
Garage Spaces
2
Levels
One
Parking
AttachedGarageConcreteDrivewayGarage Faces FrontOff Street
Property Sub Type
Single Family Residence
Security
Fire AlarmSmoke Detector(s)
Sewer
Public Sewer
Special Circumstances
Standard
SqFt Above
1535
SqFt Total
1535
Style
Ranch
Utilities
Cable ConnectedElectricity ConnectedNatural Gas ConnectedPhone ConnectedSewer ConnectedWater Connected
Water Source
Public
Zoning
PUD
Interior Features
Appliances
DryerDisposalDishwasherGas RangeGas Water HeaterIce MakerMicrowaveRefrigeratorSelf Cleaning OvenStainless Steel Appliance(s)WasherWater Heater
Listing courtesy of Christopher Carroll of HomeTowne Realty
Listings that are marked with an icon are provided courtesy of the Triangle MLS, Inc. of North Carolina, Internet Data Exchange Database. Copyright 2026 Triangle MLS, Inc. of North Carolina. All rights reserved.
Last checked: 2026-10-27 10:00 AM UTC
Neighborhood & Commute
Source: Walkscore
Disclosure: Community information and market data powered by Constellation Data Labs. Information is deemed reliable but not guaranteed.


Did you know? You can invite friends and family to your search. They can join your search, rate and discuss listings with you.