Save
Ask
Tour
Hide
Share
$575,000
New Listing

5724 Manor Plantation Drive
Raleigh, NC 27603

For Sale|Single Family Residence|Active
3
Beds
4
Total Baths
3
Full Baths
1
Partial Bath
2,644
SqFt
$217
/SqFt
2002
Built
Subdivision:
Turner Downs
County:
Wake
Call Now: 919-404-SHOW
Is this the listing for you? We can help make it yours.
919-404-SHOW
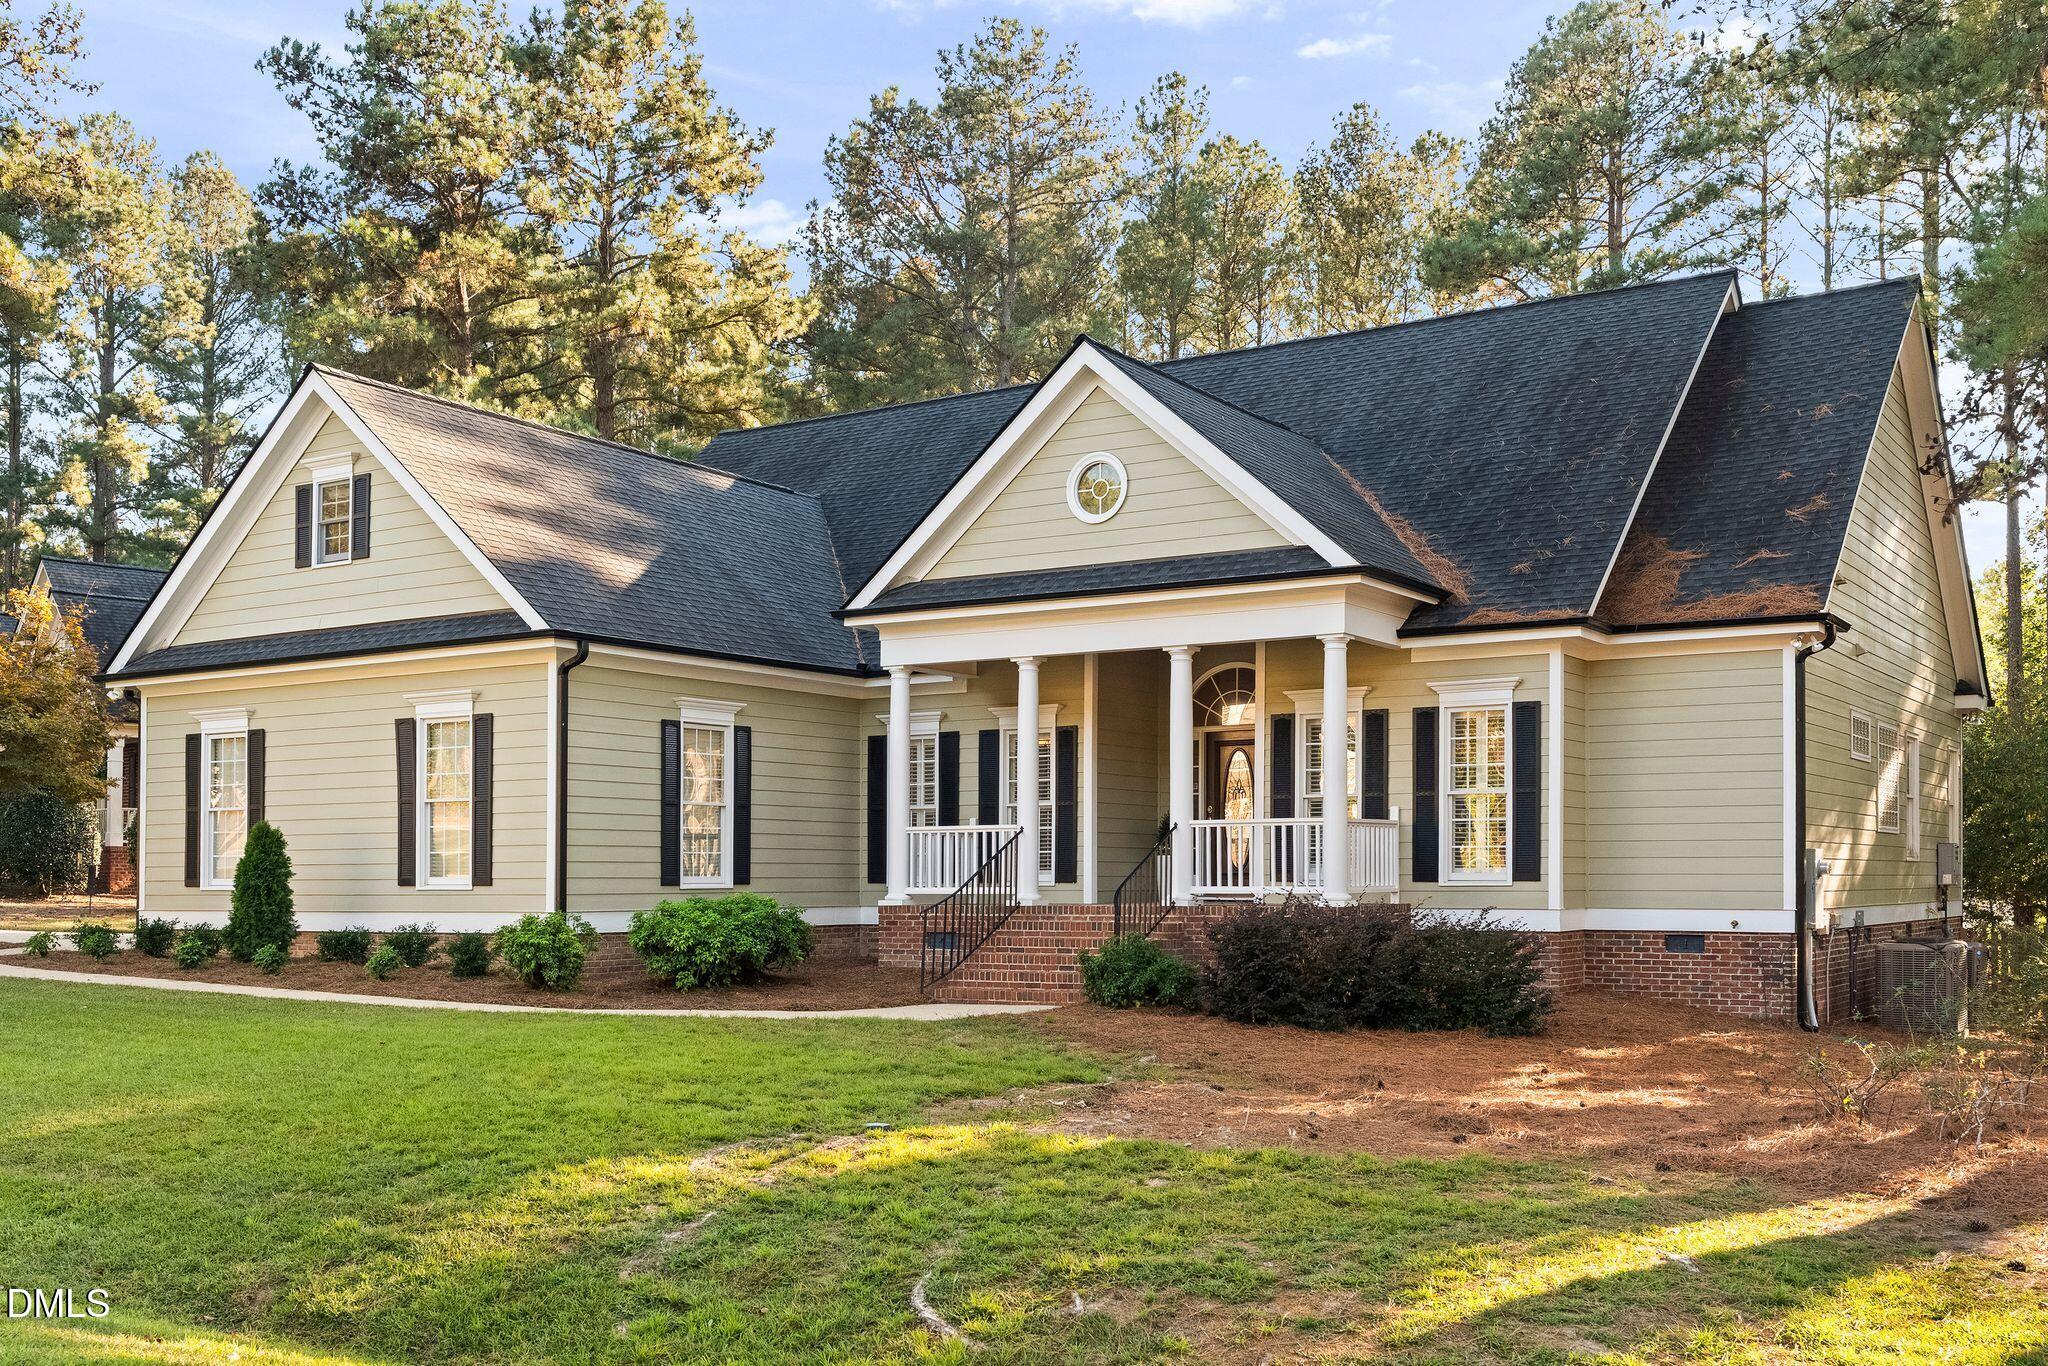
5724 Manor Plantation Drive5724 Manor Plantation Drive5724 Manor Plantation Drive5724 Manor Plantation Drive
Save
Ask
Tour
Hide
Share

Mortgage Calculator

Monthly Payment (Est.)

Enter an interest rate to see your estimated monthly payment.
Calculator powered by Showcase IDX, a Constellation1 Company. Copyright ©2026 Information is deemed reliable but not guaranteed.

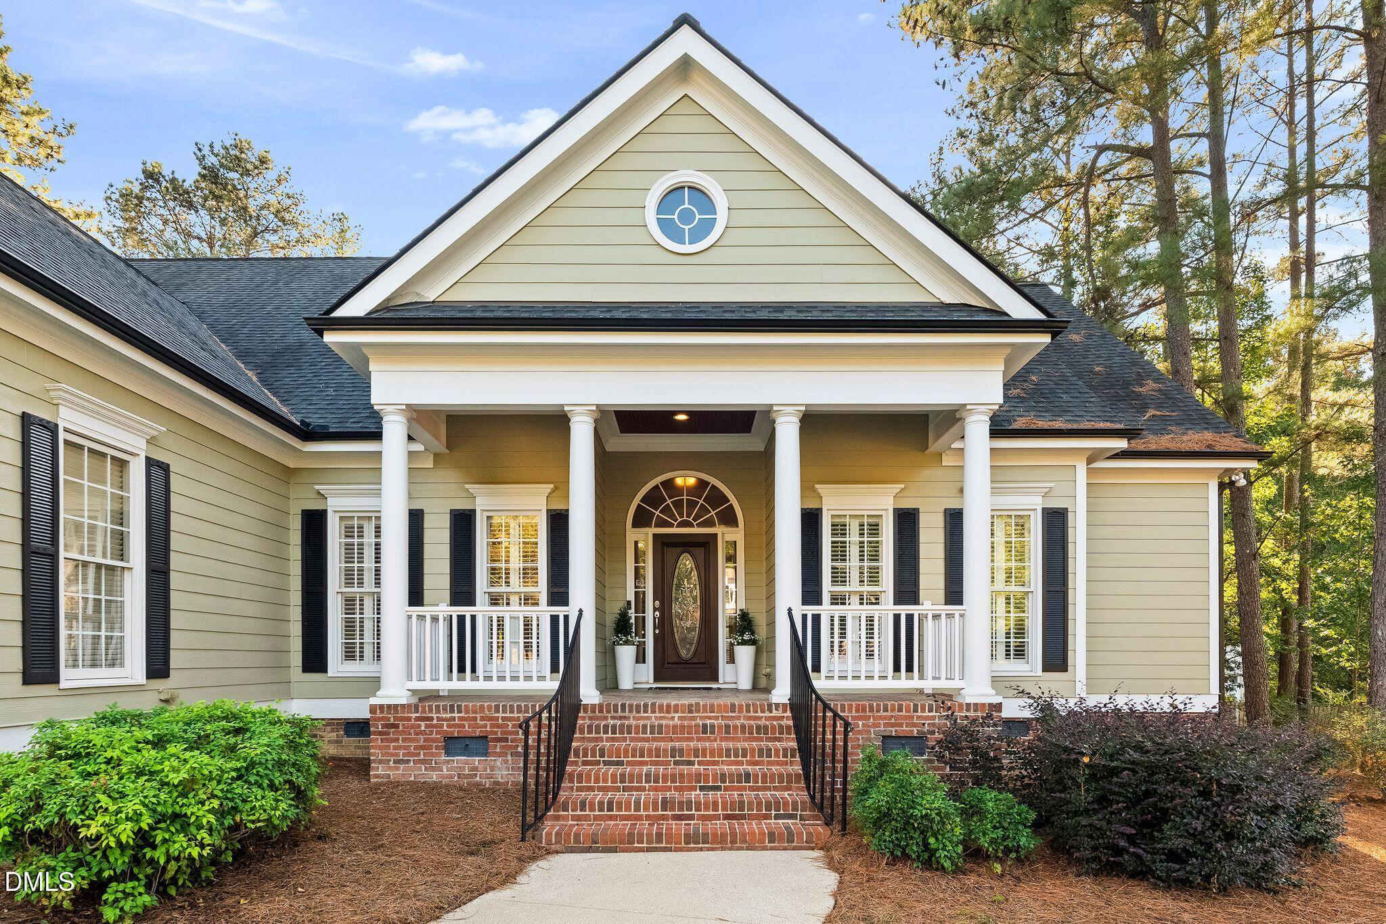
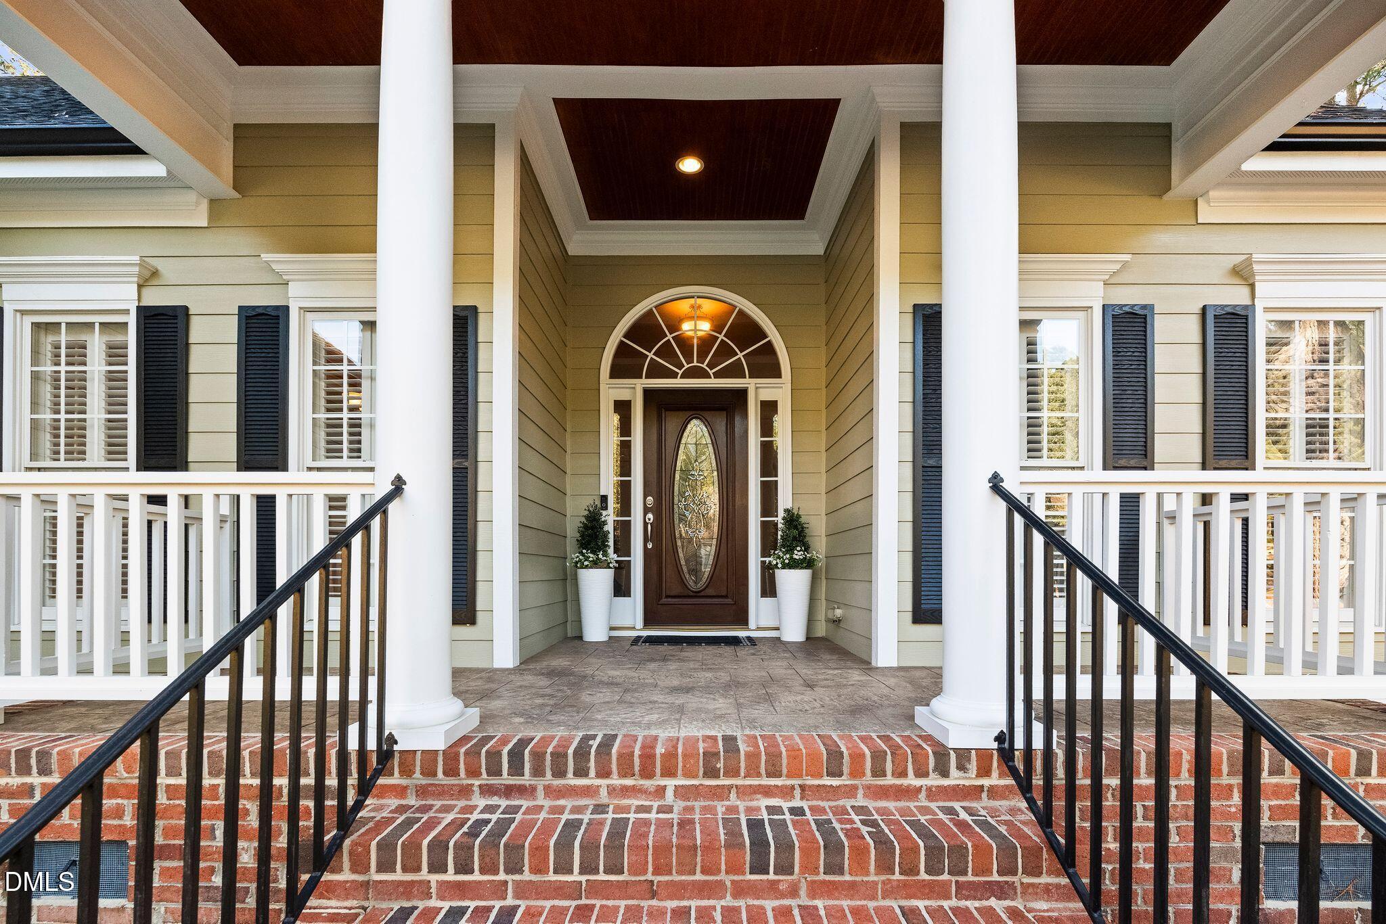
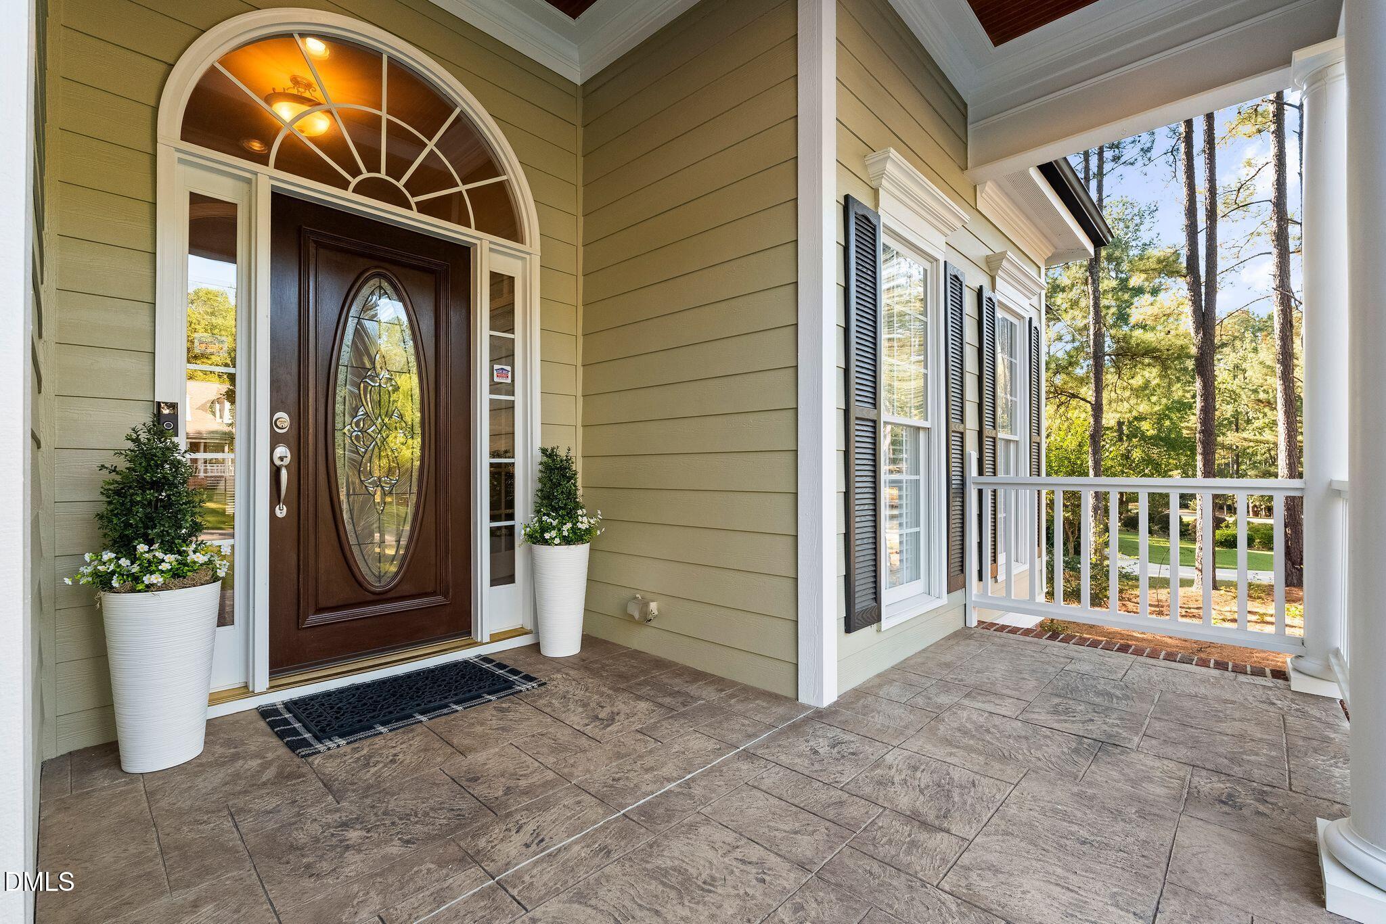
Beautifully appointed custom-built ranch in desirable Turner Downs, featuring a spacious lot, side-entry garage, and an upstairs bonus room with full bath! An inviting front porch welcomes you into an elegant foyer accented by detailed trim, hardwood floors and freshly painted throughout. The formal dining room showcases a tray ceiling, while the private study features French doors. The updated kitchen offers a sunny breakfast area and opens to the stunning family room with high ceiling and stone fireplace, creating an ideal space for everyday living and entertaining. The thoughtfully designed split-bedroom floor plan features a spacious primary suite with tray ceiling and a well-appointed bath complete with soaking tub, separate shower, oversized dual vanity, private water closet, and custom walk-in closet. Two additional bedrooms with new carpet share a Jack-and-Jill bath. A generous laundry room and drop zone provide convenient everyday organization just off the garage. Huge walk-in attic offers an abundance of storage. The oversized, freshly painted garage includes a service door for added functionality. Extend your living space outdoors to the spacious screened porch with the double-sided stone fireplace, overlooking the fenced backyard—perfect for relaxing or entertaining year-round. Turner Downs offers winding roads, wooded acreage lots, a peaceful natural setting, and a community pool, making it a wonderful place to call home!

Save
Ask
Tour
Hide
Share
Listing Snapshot
Price 
$575,000
Days On Site 
0 Days
Bedrooms 
3
Inside Area (SqFt) 
2,644 sqft
Total Baths 
4
Full Baths 
3
Partial Baths 
1
Lot Size 
0.57 Acres
Year Built 
2002
MLS Number 
10200335
Status 
Active
Property Tax 
$3,115.29
HOA/Condo/Coop Fees 
$39 monthly
Sq Ft Source 
N/A
Friends & Family
Recent Activity
11 hours agoListing first seen on site
11 hours agoListing updated with changes from the MLS
General Features
Acres 
0.57
Attached Garage 
Yes
Garage 
Yes
Garage Spaces 
2
Levels 
One and One Half
Parking 
AttachedGarageConcreteDrivewayGarage Faces Side
Property Sub Type 
Single Family Residence
Sewer 
Septic Tank
Special Circumstances 
Standard
SqFt Above 
2644
SqFt Total 
2644
Style 
TraditionalTransitional
Zoning 
R-30
Interior Features
Appliances 
DryerRefrigeratorWasher
Basement 
Crawl Space
Cooling 
Central AirCeiling Fan(s)
Fireplace 
Yes
Fireplace Features 
Family RoomGas LogStoneSee Through
Fireplaces 
1
Flooring 
CarpetHardwoodTile
Heating 
CentralElectricFireplace(s)Forced Air
Interior 
Ceiling Fan(s)ChandelierDouble VanityEntrance FoyerEat-in KitchenGranite CountersHigh CeilingsRecessed LightingSoaking TubStorageTray Ceiling(s)Walk-In Closet(s)Master DownstairsHigh Speed Internet
Laundry Features 
Laundry Room
Main Level Bedrooms 
3
Bedroom 2 
Dimensions - 12.6 x 10.9Level - Main
Bedroom 3 
Dimensions - 12.6 x 10.9Level - Main
Bonus Room 
Dimensions - 22.7 x 15.3Level - Second
Breakfast Room 
Dimensions - 11.3 x 8.8Level - Main
Dining Room 
Dimensions - 13.9 x 11.0Level - Main
Entrance Hall 
Dimensions - 8.5 x 7.1Level - Main
Family Room 
Dimensions - 20.0 x 16.0Level - Main
Kitchen 
Dimensions - 11.6 x 11.3Level - Main
Laundry 
Dimensions - 11.0 x 6.7Level - Main
Master Bedroom 
Dimensions - 15.6 x 15.5Level - Main
Office 
Dimensions - 10.9 x 10.2Level - Main
Other 
Dimensions - 16.0 x 16.0Level - Main
Save
Ask
Tour
Hide
Share
Exterior Features
Construction Details 
Fiber Cement
Exterior 
Rain Gutters
Fencing 
Back YardWoodFenced
Patio And Porch 
Front PorchScreened
Roof 
Shingle
Community Features
Accessibility Features 
Therapeutic Whirlpool
Association Amenities 
Maintenance GroundsPool
Association Fee 
$468.0
Association Fee Frequency 
Annually
Financing Terms Available 
CashConventionalFHAVA Loan
Schools
School District
Unknown
Elementary School
Wake - Vance Elementary
Middle School
Wake - North Garner Middle
High School
Wake - Garner High
Listing courtesy of Mindy Vowell of Choice Residential Real Estate


Listings that are marked with an icon are provided courtesy of the Triangle MLS, Inc. of North Carolina, Internet Data Exchange Database. Copyright 2026 Triangle MLS, Inc. of North Carolina. All rights reserved.

Last checked: 2026-10-27 08:01 AM UTC

Neighborhood & Commute
Source: Walkscore
Disclosure: Community information and market data powered by Constellation Data Labs. Information is deemed reliable but not guaranteed.
Save
Ask
Tour
Hide
Share