Save
Ask
Tour
Hide
Share
$2,390
21 Days On Site

9 Silverbell Court
Youngsville, NC 27596

For Rent|Single Family Residence|Active
4
Beds
3
Total Baths
3
Full Baths
2,300
SqFt
$1
/SqFt
2026
Built
Subdivision:
Winston Ridge
County:
Franklin
Call Now: 919-404-SHOW
Is this the listing for you? We can help make it yours.
919-404-SHOW
9 Silverbell Court9 Silverbell Court9 Silverbell Court9 Silverbell Court
Save
Ask
Tour
Hide
Share

Mortgage Calculator

Monthly Payment (Est.)

Enter an interest rate to see your estimated monthly payment.
Calculator powered by Showcase IDX, a Constellation1 Company. Copyright ©2026 Information is deemed reliable but not guaranteed.

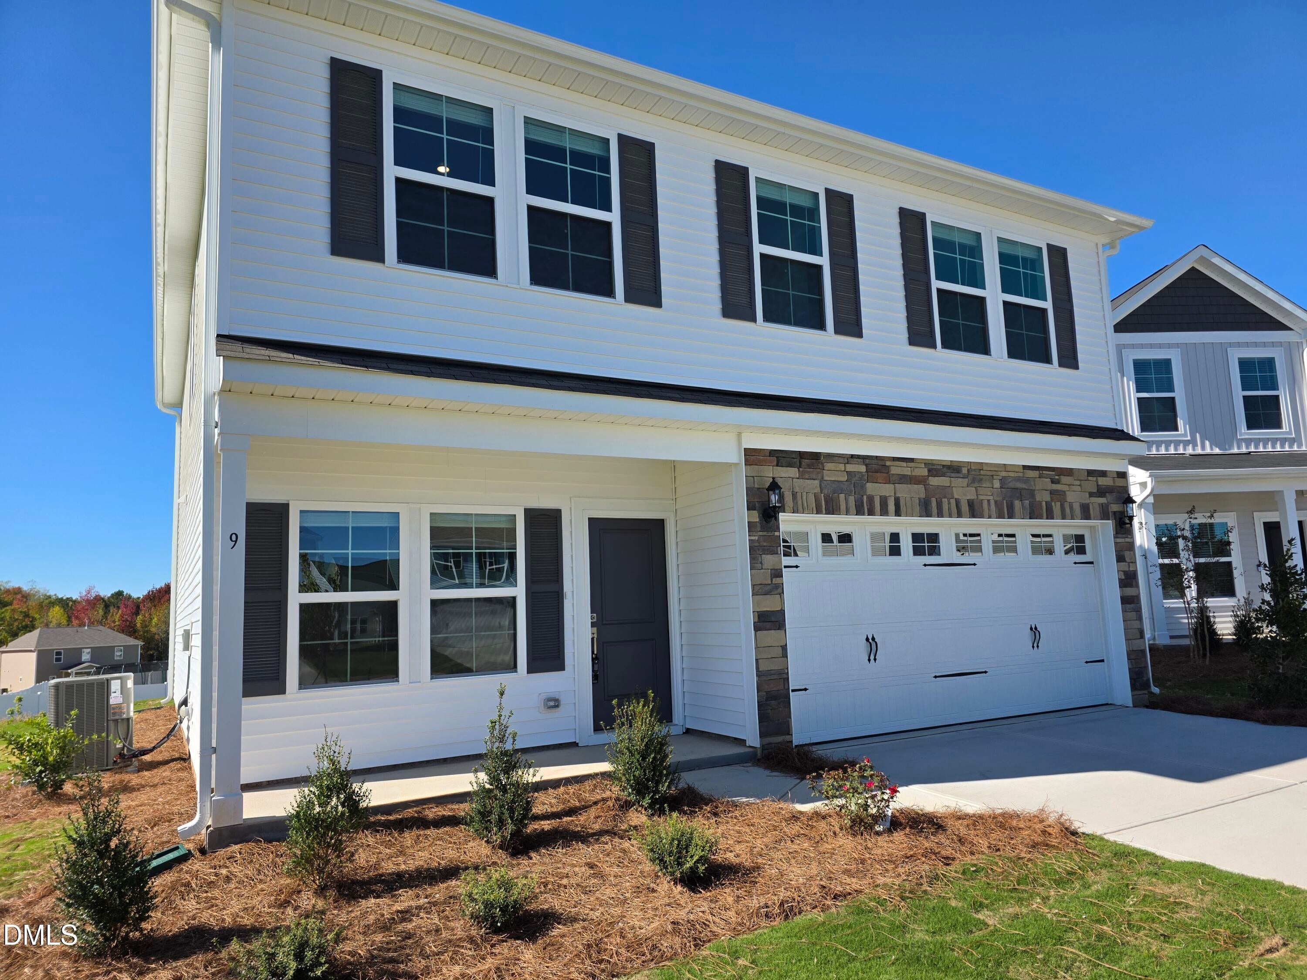
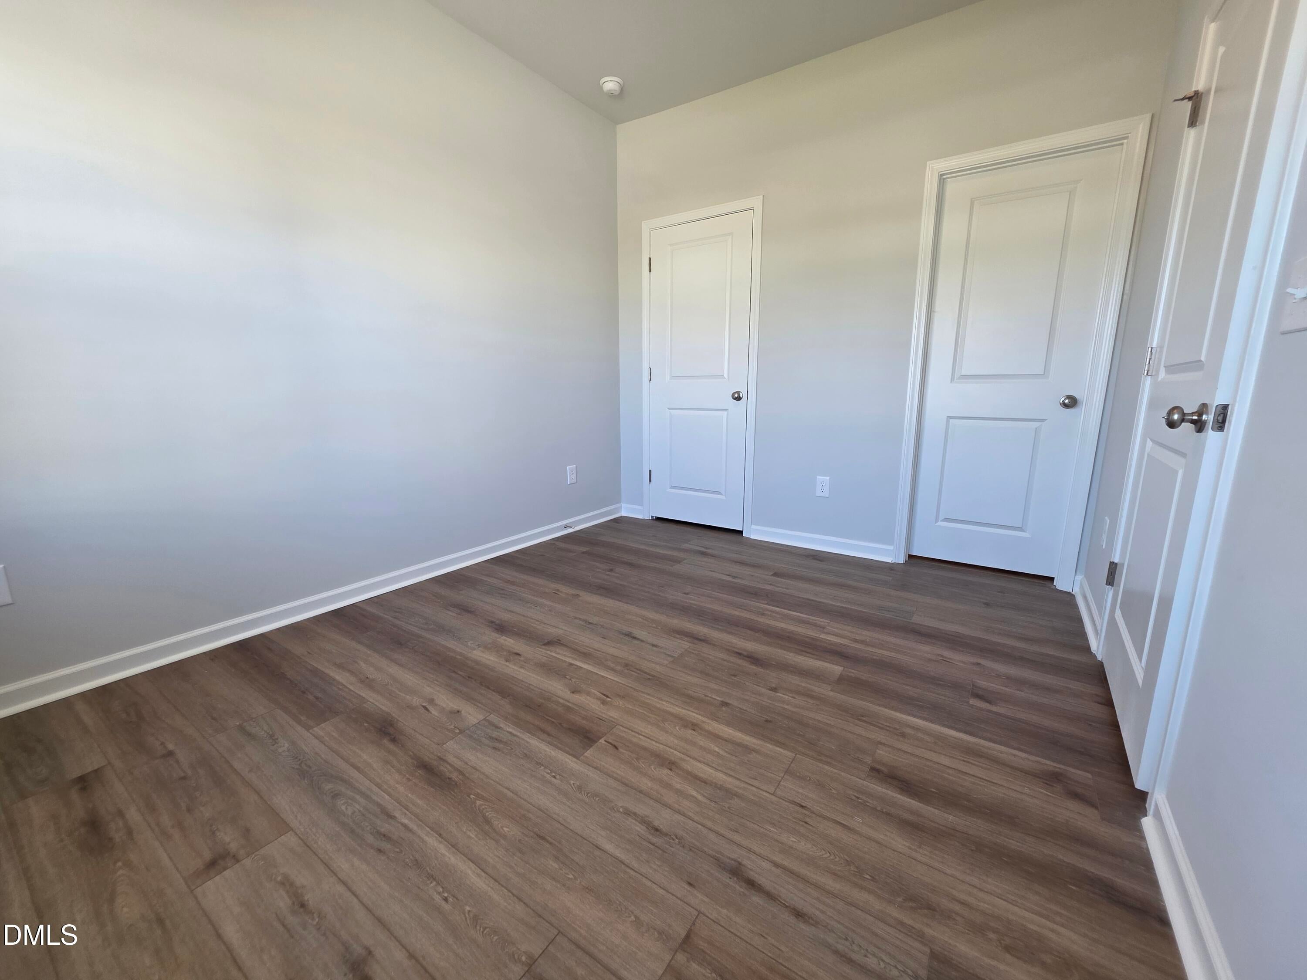
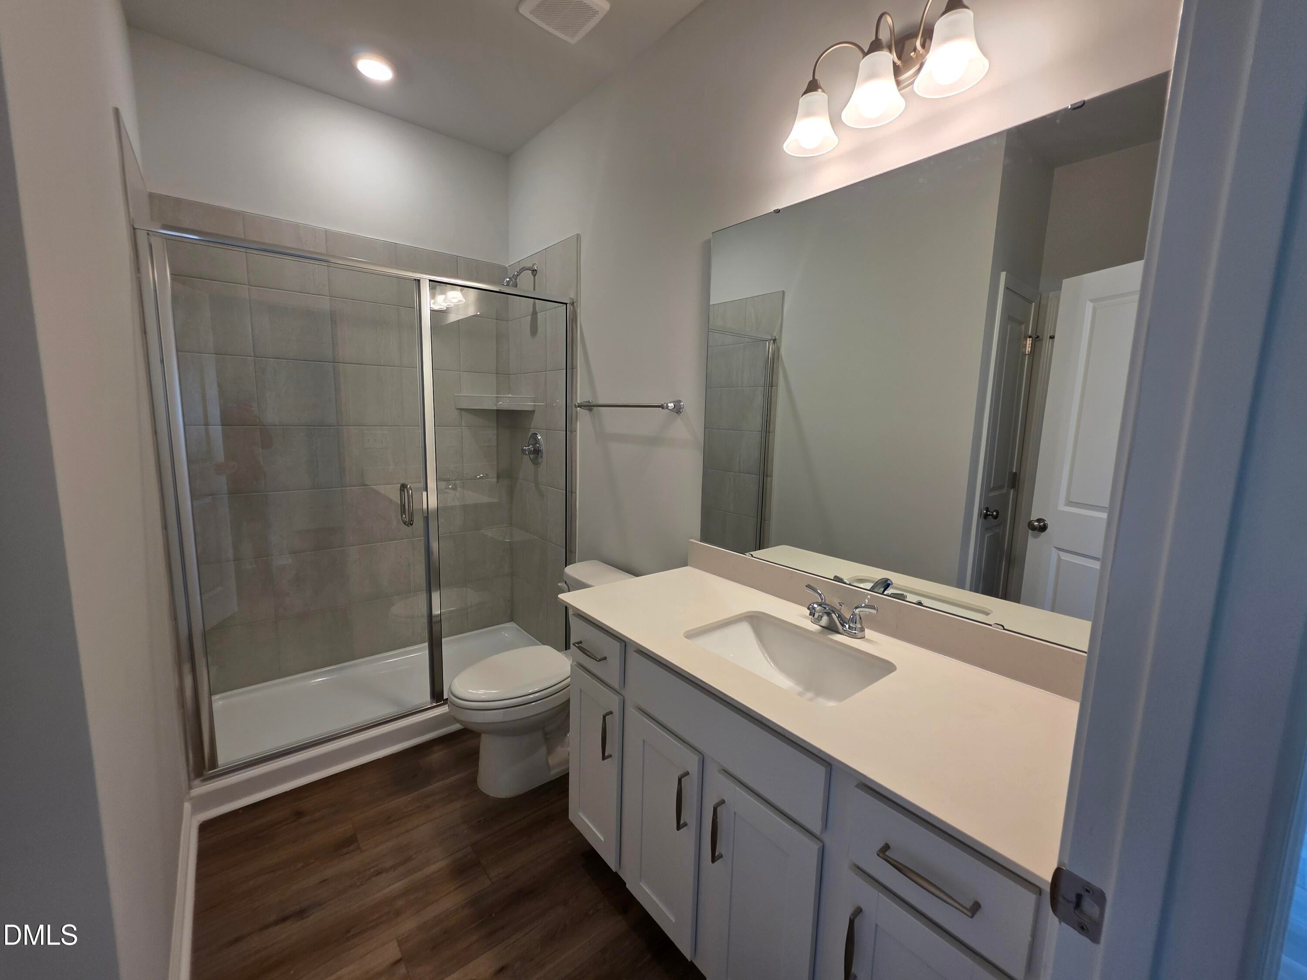
Be the first to live in this beautiful new home in Youngsville! Tucked away on a cul-de-sac in the Winston Ridge community, this 4-bedroom, 3-full-bath home offers plenty of space and a versatile floor plan that makes it a great option for long-term living. The first floor includes a bedroom and full bathroom, along with a bright, open living space and a spacious kitchen featuring quartz countertops, a large center island, stainless steel appliances, gas range, and plenty of cabinet space. Upstairs has three additional bedrooms, all with generous walk-in closets, plus a bonus loft that can easily be used as a second living area, playroom, office, or whatever best fits your needs. Outside, enjoy a covered back porch and a backyard that will be fully fenced by the owner prior to move-in. The home also has a 2-car garage and is conveniently located near the neighborhood pool and clubhouse. Pets welcome!

Save
Ask
Tour
Hide
Share
Listing Snapshot
Price 
$2,390
Days On Site 
21 Days
Bedrooms 
4
Inside Area (SqFt) 
2,300 sqft
Total Baths 
3
Full Baths 
3
Partial Baths 
N/A
Lot Size 
0.21 Acres
Year Built 
2026
MLS Number 
10200326
Status 
Active
Property Tax 
N/A
HOA/Condo/Coop Fees 
N/A
Sq Ft Source 
N/A
Friends & Family
Recent Activity
3 weeks agoListing first seen on site
3 weeks agoListing updated with changes from the MLS
General Features
Acres 
0.21
Attached Garage 
Yes
Available on 
2026-10-23
Garage 
Yes
Garage Spaces 
2
Lease Term 
12 Months
Levels 
Two
Parking 
AttachedGarageConcreteGarage Faces Front
Parking Spaces 
4
Pets 
Yes
Property Condition 
New Construction
Property Sub Type 
Single Family Residence
Security 
Smoke Detector(s)
Sewer 
Public Sewer
SqFt Above 
2300
SqFt Total 
2300
Utilities 
Cable AvailableElectricity ConnectedNatural Gas ConnectedSewer ConnectedWater Connected
Water Source 
Public
Interior Features
Appliances 
DryerDisposalDishwasherGas RangeIce MakerOvenPropane CooktopRefrigeratorStainless Steel Appliance(s)Tankless Water HeaterWasher
Flooring 
CarpetTileVinyl
Heating 
CentralForced AirNatural Gas
Interior 
Ceiling Fan(s)Kitchen IslandOpen FloorplanPantryTray Ceiling(s)
Laundry Features 
Laundry RoomUpper Level
Bathroom 2 
Level - Main
Bathroom 3 
Level - Second
Bedroom 2 
Level - Main
Bedroom 3 
Level - Second
Bedroom 4 
Level - Second
Laundry 
Level - Second
Master Bathroom 
Level - Second
Master Bedroom 
Level - Second
Save
Ask
Tour
Hide
Share
Exterior Features
Exterior 
Rain Gutters
Fencing 
Fenced
Lot Features 
ClearedCul-De-SacFew Trees
Patio And Porch 
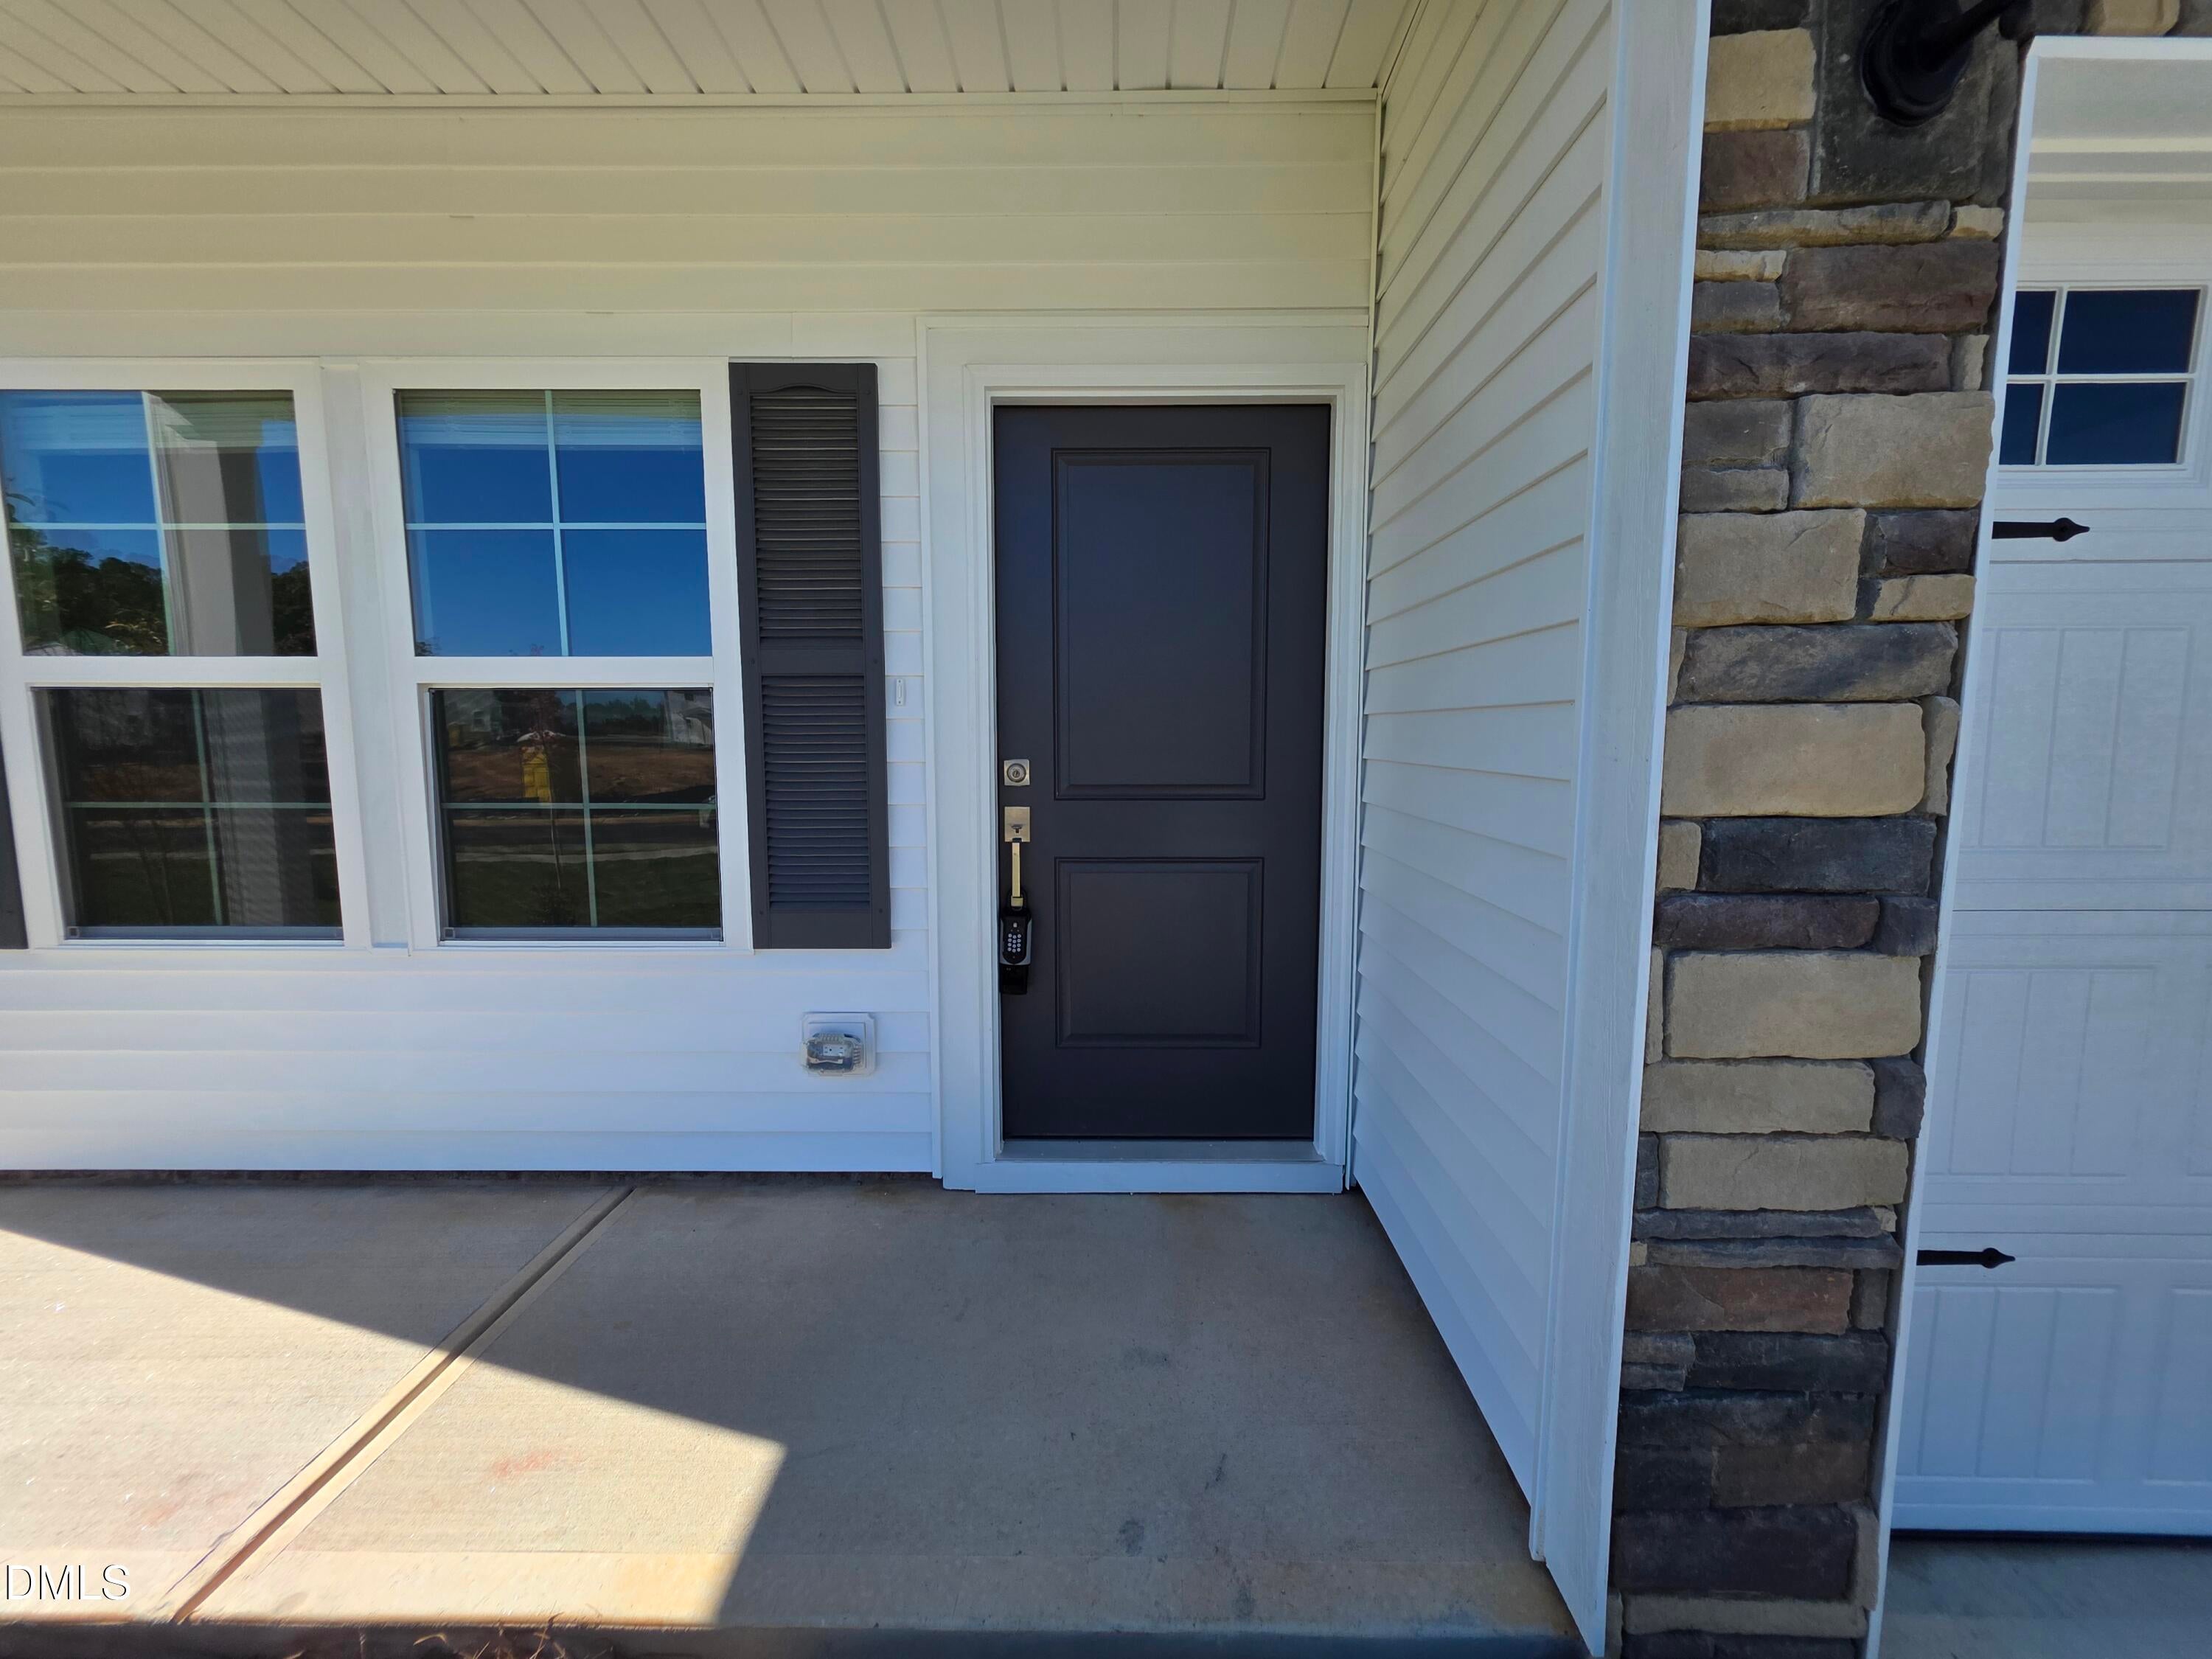
CoveredFront PorchRear Porch
View 
Neighborhood
Waterview 
Neighborhood
Community Features
Association Amenities 
ClubhousePool
Association Fee Frequency 
Quarterly
Community Features 
ClubhousePoolStreet LightsSidewalks
Building Access 
Front
Schools
School District
Unknown
Elementary School
Franklin County Schools
Middle School
Franklin County Schools
High School
Franklin County Schools
Listing courtesy of Rose Turco of Just In Time


Listings that are marked with an icon are provided courtesy of the Triangle MLS, Inc. of North Carolina, Internet Data Exchange Database. Copyright 2026 Triangle MLS, Inc. of North Carolina. All rights reserved.

Last checked: 2026-11-17 01:25 AM UTC

Neighborhood & Commute
Source: Walkscore
Disclosure: Community information and market data powered by Constellation Data Labs. Information is deemed reliable but not guaranteed.
Save
Ask
Tour
Hide
Share