
413 Plank Bridge WayMorrisville, NC 27560
Mortgage Calculator
Monthly Payment (Est.)
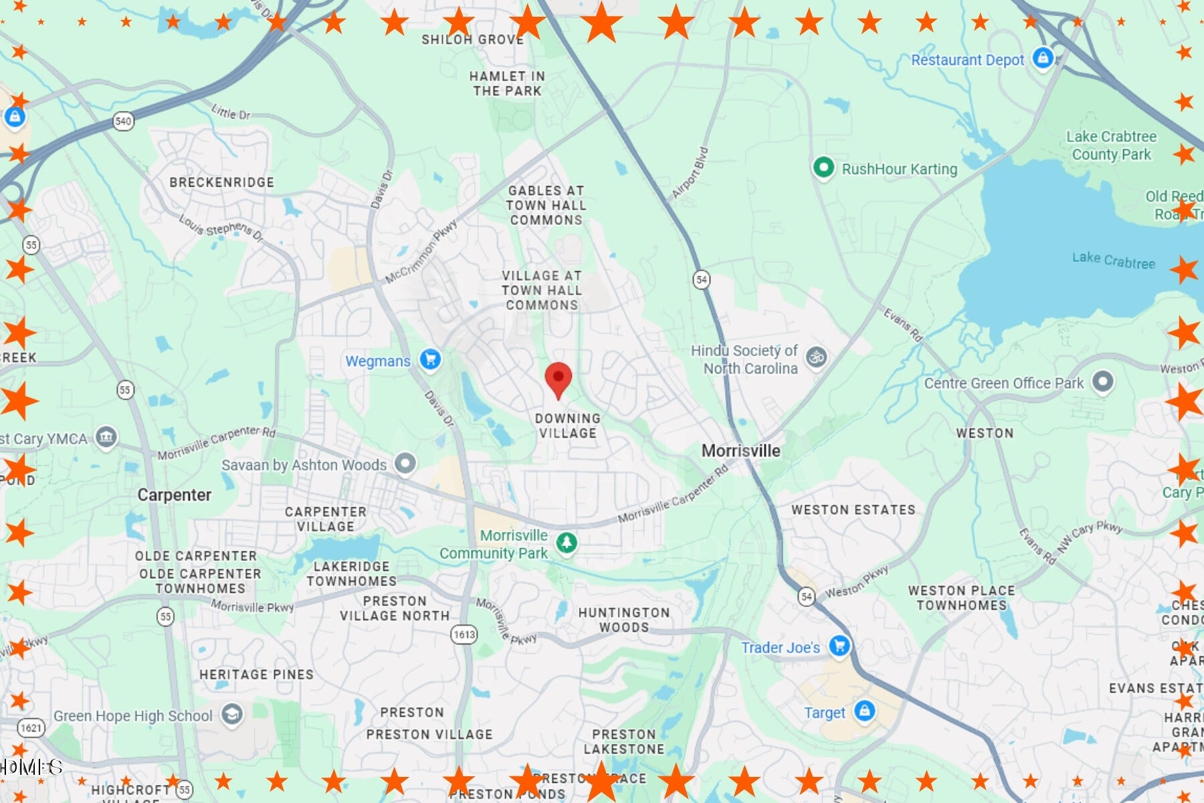
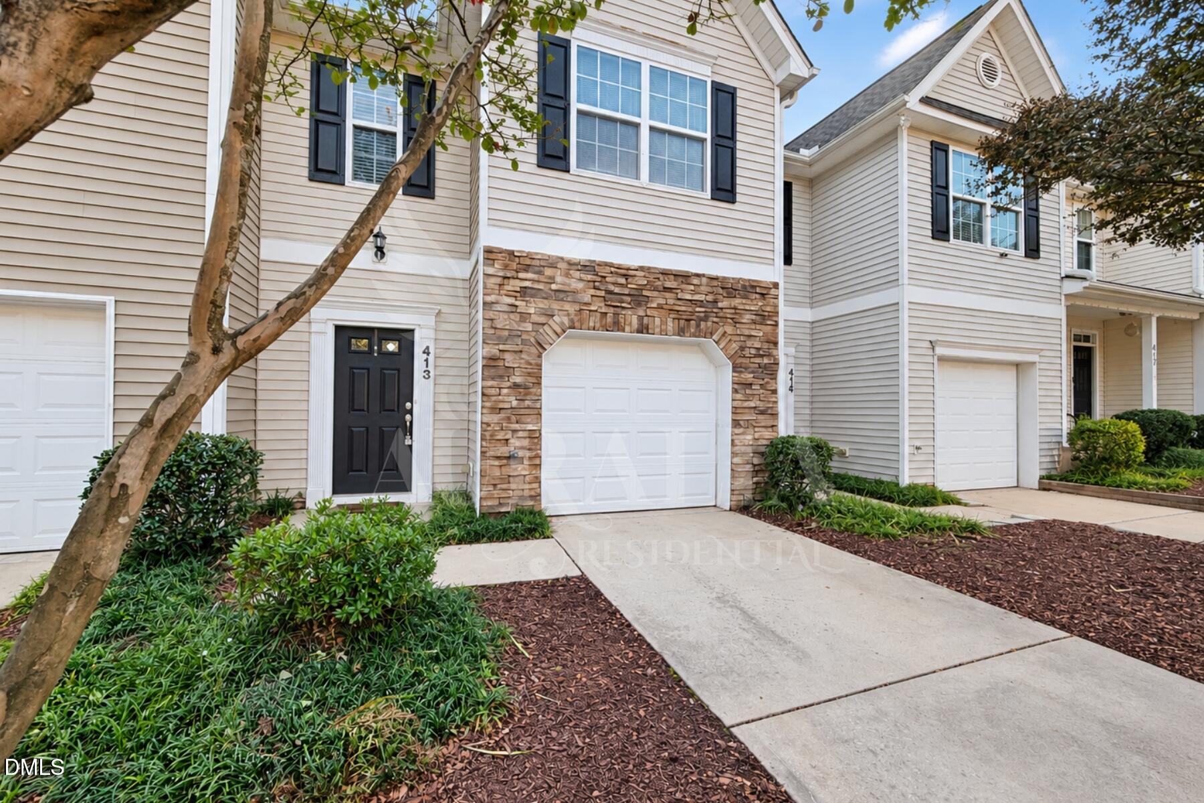
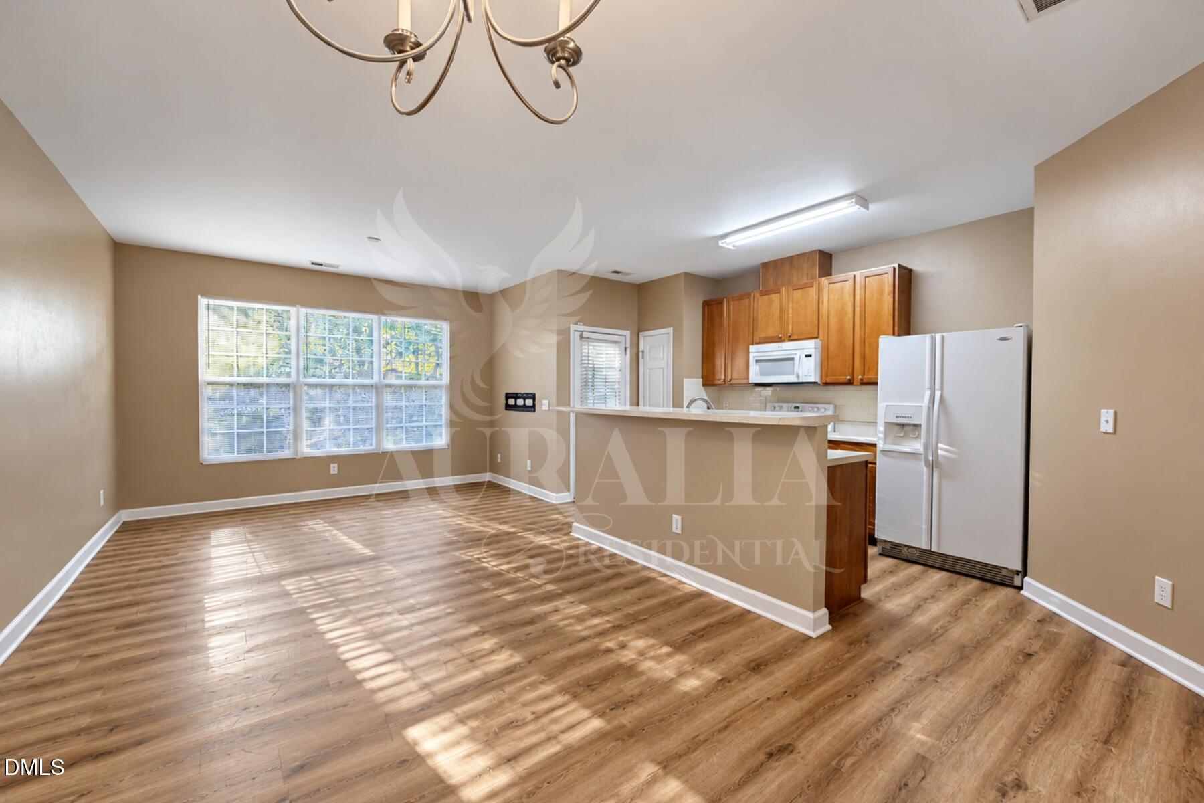
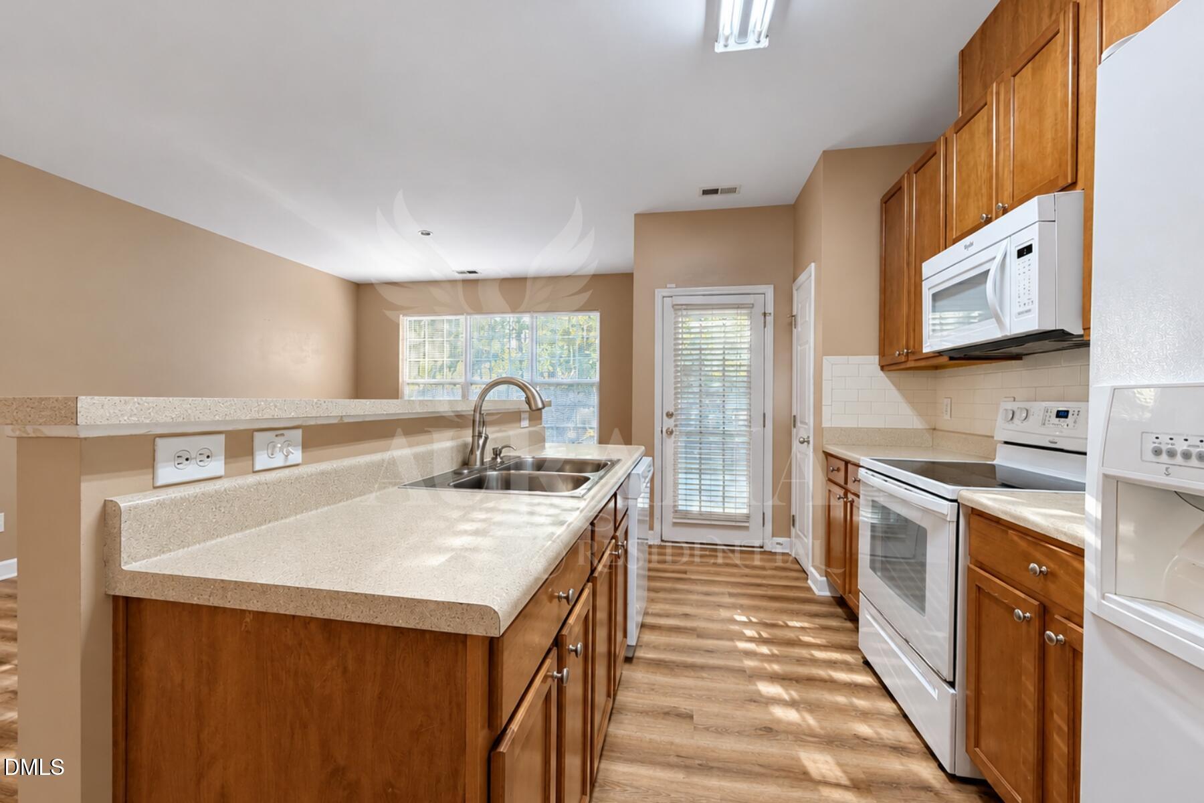
Enter an interest rate to see your estimated monthly payment.Apartment living has had its moment, hasn't it? The mystery noises overhead. The evening hunt for parking. The furniture that almost fits, if you angle it just right. What if your next move meant your own garage, three bedrooms, a wooded view, and a Saturday morning that doesn't belong to a lawn mower? Meet 413 Plank Bridge Way. This might be the plot twist your apartment lease wasn't expecting! Near the cul-de-sac in Morrisville's Downing Village, this 3-bedroom, 2.5-bath townhome gives you just over 1,500 square feet to live a little differently. Think of all the things you've been putting off until you have more room. A real desk instead of a laptop at the kitchen counter? A hobby that doesn't have to disappear into a closet after every use? A living room where you can stretch out and stay awhile? Now we're talking. The main level has hardwood floors and a spacious family room that can handle your big comfy couch, your favorite shows, and a perfectly lazy Sunday. Upstairs, three bedrooms let you keep your quiet space separate from the rest of the day. The primary bedroom has a walk-in closet and a bathroom with double vanities, a separate shower, and a garden tub. Yes, a long soak with the door closed and the phone ignored is absolutely on the agenda. And the washer and dryer are included, so laundry can happen on your schedule. But the part that might steal your heart? Step onto the back patio. There's a wooded backdrop instead of another apartment building staring back at you. Imagine autumn leaves, a cozy sweatshirt, and that first sip of coffee before the day gets loud. Or an evening when you have nowhere to be, nothing to prove, and dinner can wait another ten minutes. Would you rather spend your weekend mowing grass or actually enjoying it? Easy question! Lawn maintenance is included. Downing Village also connects to the Indian Creek Greenway system, giving you a reason to get outside for a walk, a bike ride, or a little fresh-air reset. And when pool season rolls around again, the neighborhood swimming pool is within walking distance. Something to look forward to when the temperatures climb! Now, let's talk about the location. Because living in Morrisville means your next favorite meal could be just around the corner. Craving Indian food? Thai? Korean? Sushi? How about picking a different cuisine every weekend until you find the one you can't stop thinking about? Around Davis Drive and Morrisville-Carpenter Road, you've got restaurants, coffee stops, grocery shopping, and the practical stuff that keeps life moving. Park West Village adds even more shopping and dining options nearby. Need a little more nature? Head for Morrisville Community Park or Lake Crabtree County Park. Have a workday in Research Triangle Park, a flight out of RDU, or plans in Cary, Raleigh, or Durham? This location makes it easier to get on with your day without feeling disconnected from the places you love. And when the day is finally yours again? Pull into your one-car garage, leave the world outside, and decide what sounds good. A walk? Takeout? That garden tub? Nothing at all? There's no wrong answer. So here's the real question: are you ready to stop making your life fit an apartment and start finding a home that fits your life? Call Auralia Residential for rental requirements and details on making this Morrisville townhome your next home.
| 6 days ago | Listing first seen on site | |
| 6 days ago | Listing updated with changes from the MLS |

Listings that are marked with an icon are provided courtesy of the Triangle MLS, Inc. of North Carolina, Internet Data Exchange Database. Copyright 2026 Triangle MLS, Inc. of North Carolina. All rights reserved.
Last checked: 2026-11-01 06:28 PM UTC