Save
Ask
Tour
Hide
Share
$375,990
New Listing

70 Richmond Run
Stem, NC 27581

For Sale|Single Family Residence|Active
5
Beds
3
Total Baths
3
Full Baths
2,511
SqFt
$150
/SqFt
2026
Built
Subdivision:
Mangum Farms
County:
Granville
Call Now: 919-404-SHOW
Is this the listing for you? We can help make it yours.
919-404-SHOW
70 Richmond Run70 Richmond Run70 Richmond Run70 Richmond Run
Save
Ask
Tour
Hide
Share

Mortgage Calculator

Monthly Payment (Est.)

Enter an interest rate to see your estimated monthly payment.
Calculator powered by Showcase IDX, a Constellation1 Company. Copyright ©2026 Information is deemed reliable but not guaranteed.

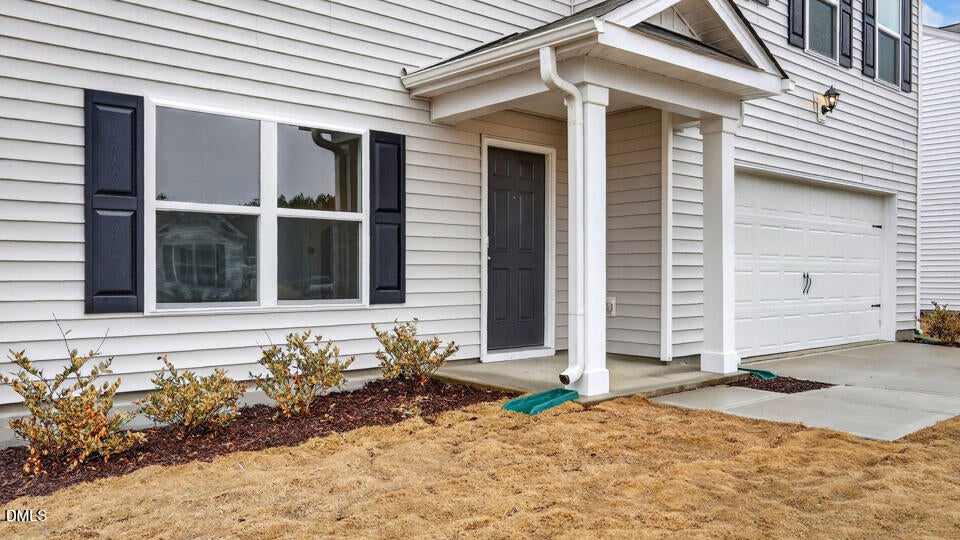
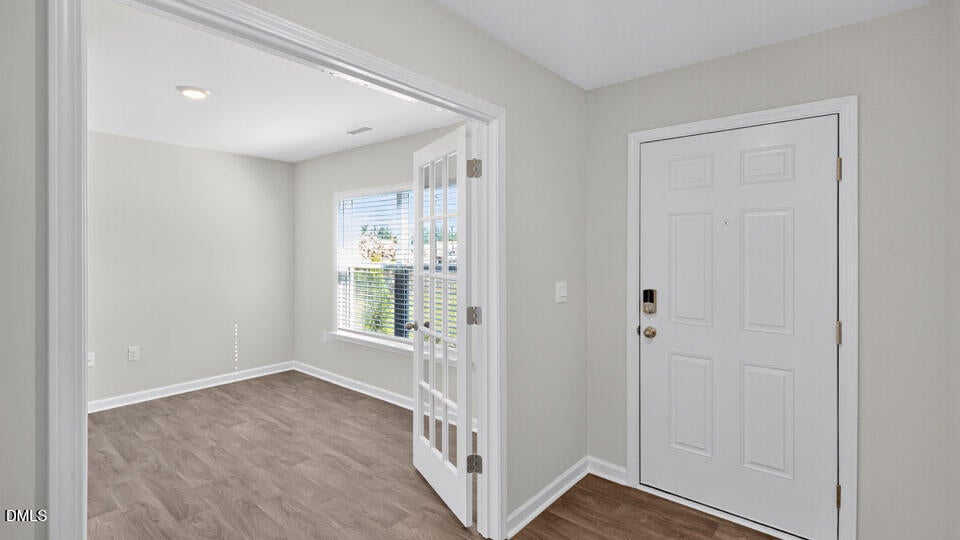
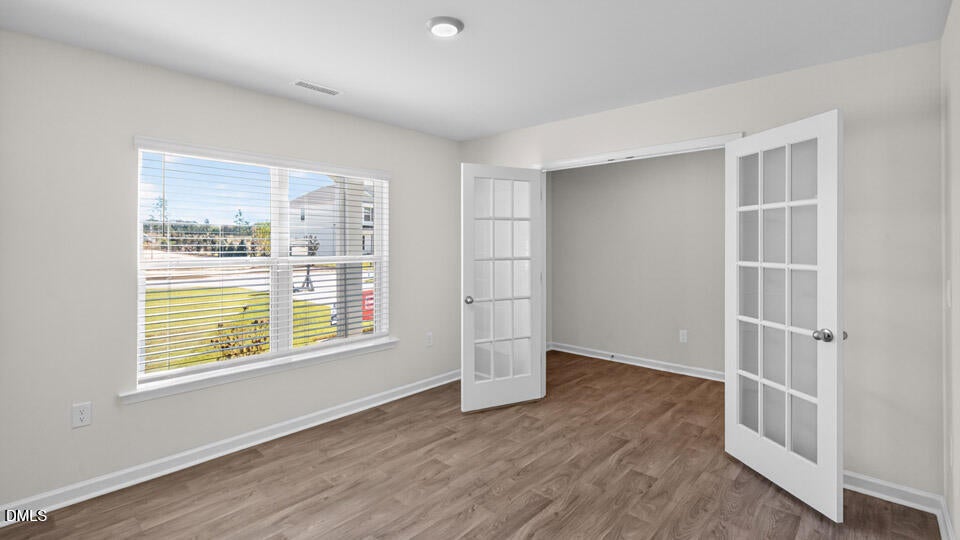
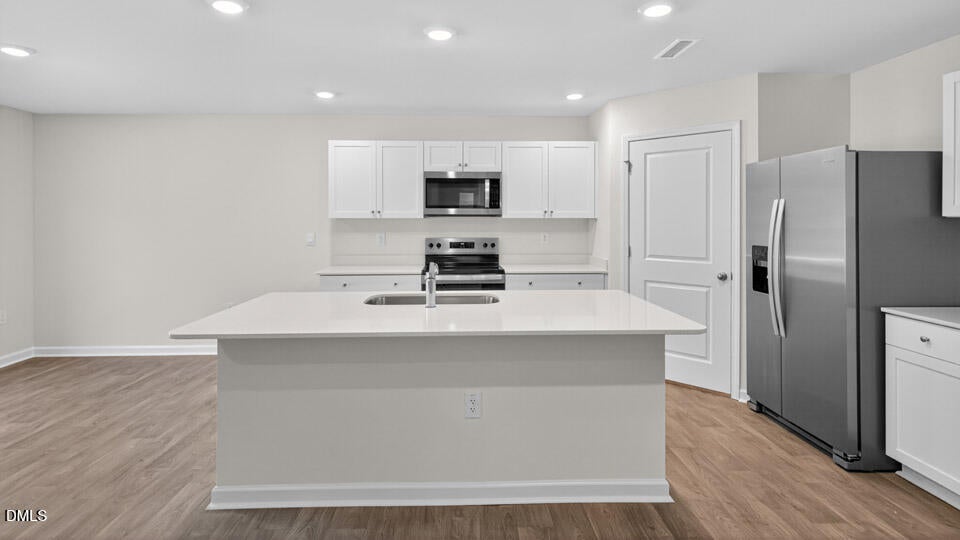
70 Richmond Run offers the space and flexibility today's homebuyers are looking for, right here in Stem, NC. With 5 bedrooms, 3 full bathrooms, approximately 2,511 square feet, and an attached 2-car garage, this thoughtfully designed two-story home balances comfort and function. The open-concept kitchen, dining area, and family room create an inviting space for daily living and making memories. The kitchen features stainless-steel appliances, a center island, and a walk-in pantry, making meal prep and entertaining easy. French doors at the front of the home lead to a versatile flex room that can serve as a study, formal dining room, or whatever best fits your lifestyle. A first-floor bedroom and nearby full bathroom provide added flexibility for guests, multigenerational living, or a private home office. Upstairs, the primary bedroom offers a relaxing retreat with dual walk-in closets and a private bathroom featuring dual vanities, a walk-in shower, and a separate water closet. Three additional bedrooms and an open loft provide plenty of space for family, guests, or use as a game room, home gym, study area, library, or play space. With stunning details, versatile spaces on both levels, and an intuitive design, 70 Richmond Run is more than a house—it's a home. Welcome home! *Photos are not of the actual home or interior features and are representative of floor plan only.*

Save
Ask
Tour
Hide
Share
Listing Snapshot
Price 
$375,990
Days On Site 
0 Days
Bedrooms 
5
Inside Area (SqFt) 
2,511 sqft
Total Baths 
3
Full Baths 
3
Partial Baths 
N/A
Lot Size 
0.207 Acres
Year Built 
2026
MLS Number 
10200318
Status 
Active
Property Tax 
N/A
HOA/Condo/Coop Fees 
$65 monthly
Sq Ft Source 
N/A
Friends & Family
Recent Activity
14 hours agoListing first seen on site
14 hours agoListing updated with changes from the MLS
General Features
Acres 
0.207
Attached Garage 
Yes
Foundation 
Slab
Garage 
Yes
Garage Spaces 
2
Home Warranty 
Yes
Levels 
Two
Parking 
AttachedGarageConcreteDrivewayGarage Door OpenerInside Entrance
Parking Spaces 
4
Property Condition 
New Construction
Property Sub Type 
Single Family Residence
Sewer 
Public Sewer
Special Circumstances 
Standard
SqFt Above 
2511
SqFt Total 
2511
Style 
Traditional
Utilities 
Electricity ConnectedSewer ConnectedWater Connected
Water Source 
Public
Interior Features
Appliances 
Electric Water HeaterFree-Standing Electric RangeMicrowaveStainless Steel Appliance(s)
Cooling 
Central Air
Flooring 
CarpetVinyl
Heating 
ElectricZoned
Interior 
Double VanityEat-in KitchenKitchen IslandOpen FloorplanPantrySmart ThermostatStorageWalk-In Closet(s)
Laundry Features 
Laundry RoomUpper Level
Main Level Bedrooms 
1
Window Features 
Low Emissivity WindowsScreens
Bedroom 2 
Level - Second
Bedroom 3 
Level - Second
Bedroom 4 
Level - Second
Bedroom 5 
Level - First
Breakfast Room 
Level - First
Kitchen 
Level - First
Laundry 
Level - Second
Living Room 
Level - First
Loft 
Level - Second
Master Bedroom 
Level - Second
Other 
Level - FirstDescription - Flex Room
Save
Ask
Tour
Hide
Share
Exterior Features
Construction Details 
Vinyl Siding
Exterior 
Rain Gutters
Lot Features 
Landscaped
Other Structures 
None
Patio And Porch 
Patio
Roof 
Shingle
Windows/Doors 
Low Emissivity WindowsScreens
Community Features
Association Amenities 
Trail(s)
Association Fee 
$65.0
Association Fee Frequency 
Monthly
Financing Terms Available 
CashConventionalFHAUSDA LoanVA Loan
Schools
School District
Unknown
Elementary School
Granville - Butner Stem Elementary
Middle School
Granville - Granville Central Middle School
High School
Granville - South Granville High
Listing courtesy of Kenneth Ward of D.R. Horton, Inc.


Listings that are marked with an icon are provided courtesy of the Triangle MLS, Inc. of North Carolina, Internet Data Exchange Database. Copyright 2026 Triangle MLS, Inc. of North Carolina. All rights reserved.

Last checked: 2026-10-27 09:22 AM UTC

Neighborhood & Commute
Source: Walkscore
Disclosure: Community information and market data powered by Constellation Data Labs. Information is deemed reliable but not guaranteed.
Save
Ask
Tour
Hide
Share