
10505 Tarton Fields CircleRaleigh, NC 27617
Mortgage Calculator
Monthly Payment (Est.)
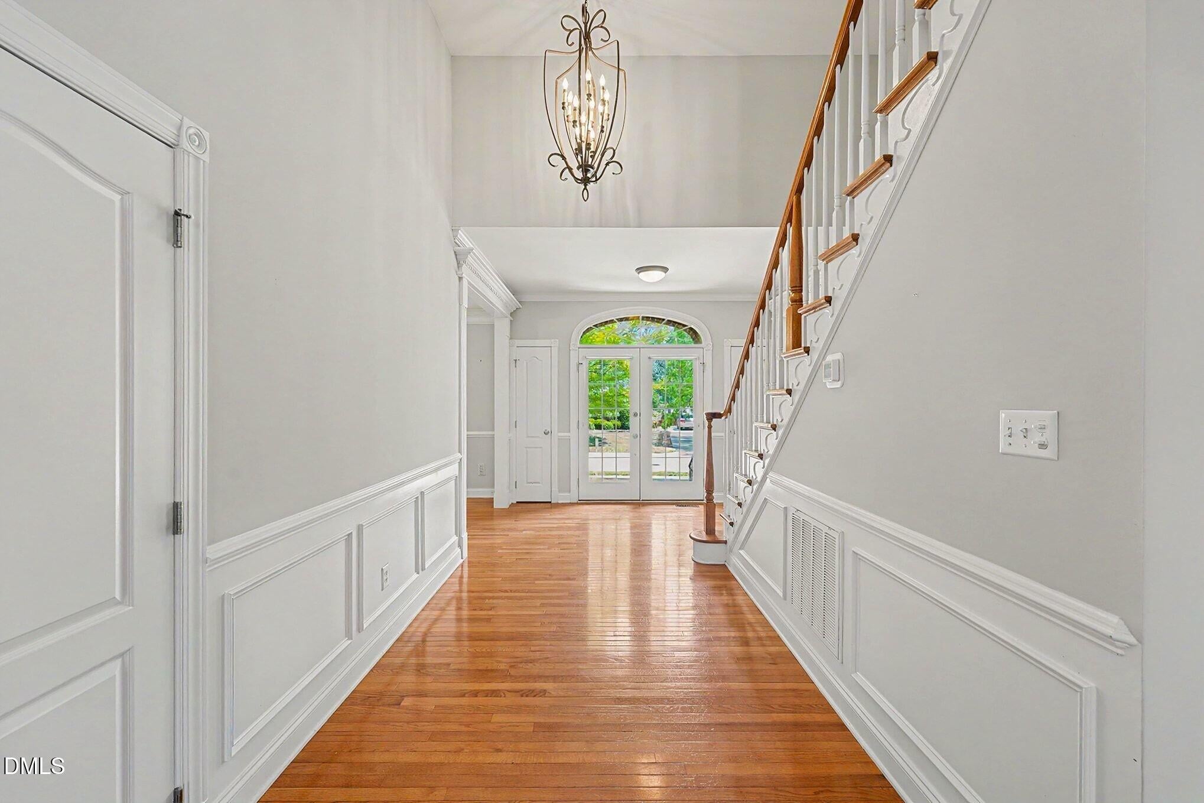
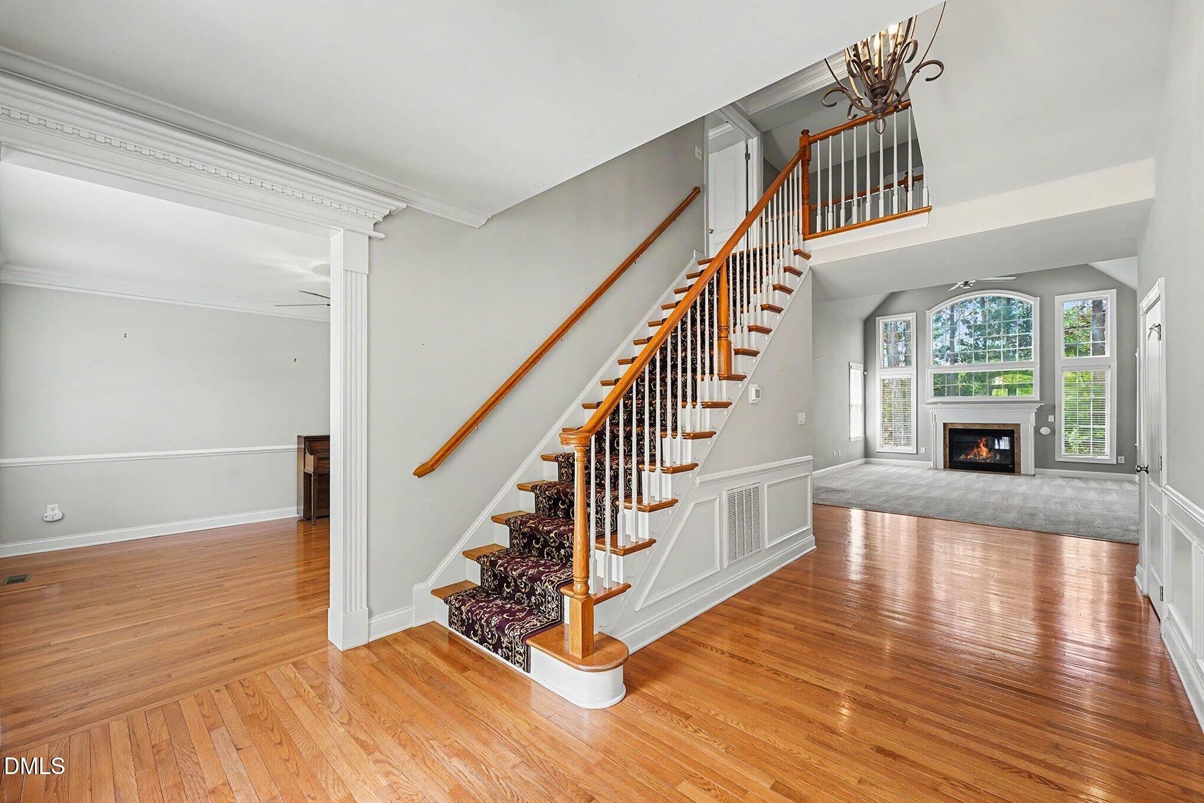
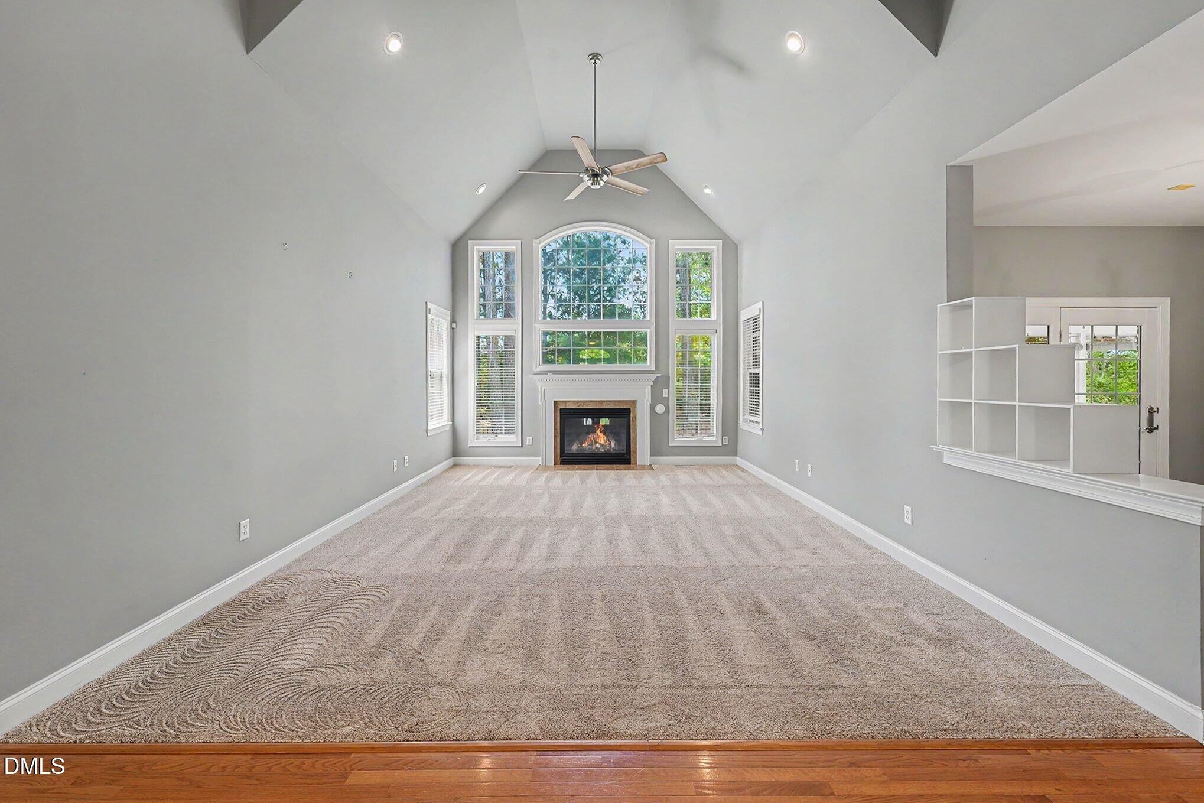
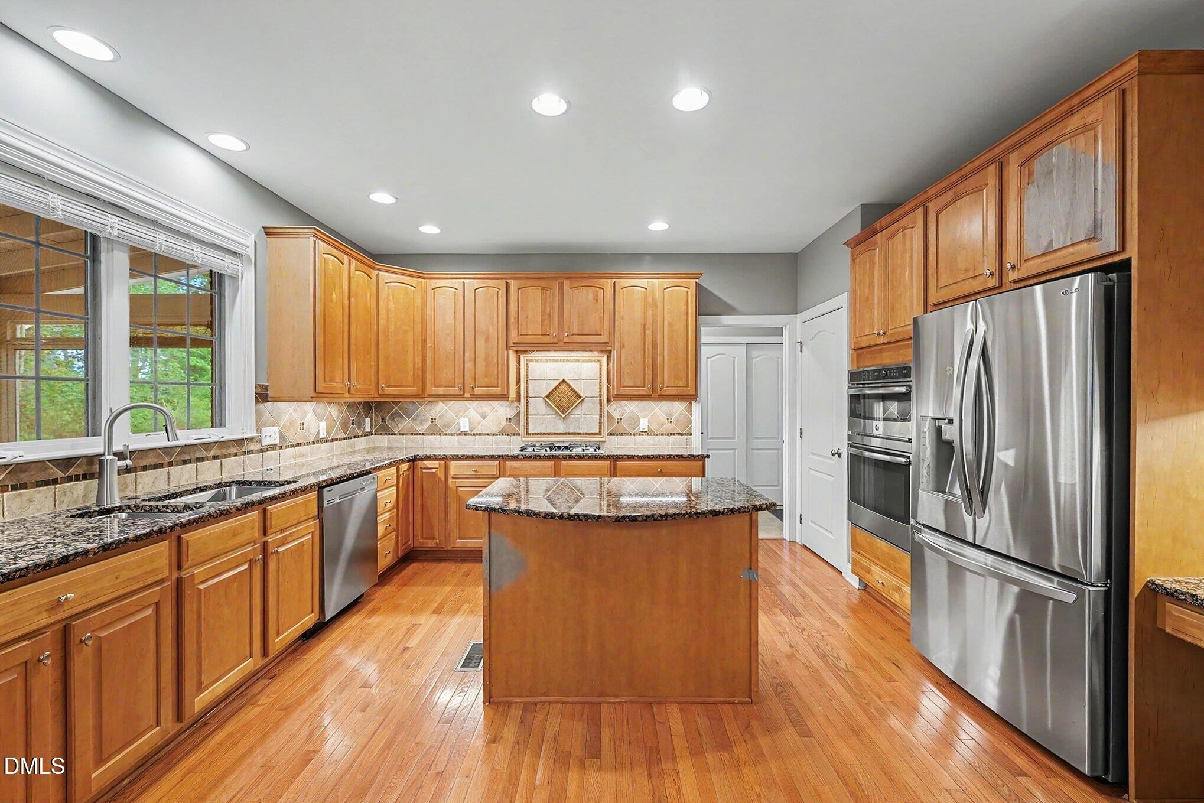
Enter an interest rate to see your estimated monthly payment.Exceptional all-brick custom Toll Brothers home nestled on a private, nearly half-acre homesite in Brier Creek Country Club! With no neighbors behind and just one neighboring property, this meticulously maintained residence offers a rare combination of privacy, luxury, space, and convenience. Featuring 6 bedrooms and 4 full baths—or 5 bedrooms plus an oversized bonus room with a walk-in closet—this versatile floor plan is ideal for today's lifestyle, including multigenerational living. A main-level bedroom with a full bath provides the perfect space for guests or extended family. Inside, the thoughtfully designed interior features oak hardwood floors throughout much of the main level, a spacious office or study, formal dining room, and soaring vaulted ceilings in the living room, where a fireplace creates a warm and inviting focal point. The generously sized kitchen offers abundant cabinetry, granite countertops, stainless steel appliances, under-cabinet lighting, and a center island, with an easy flow into the main living areas. Dual staircases, including a convenient secondary staircase off the kitchen, add both functionality and architectural appeal. Upstairs, the expansive primary suite offers a true retreat, complete with an impressive 11' x 9.5' walk-in closet and an oversized, spa-inspired bath. Secondary bedrooms are exceptionally spacious, with three featuring large walk-in closets. A walk-up attic provides additional storage, while the well-appointed laundry room includes an updated washer and dryer, ample cabinet storage, and a large utility sink. Outdoor living is equally inviting, with a 24-foot screened porch featuring low-maintenance composite decking overlooking the fully fenced backyard. An irrigation system, landscape lighting, and the home's private setting create an ideal backdrop for relaxing or entertaining. Additional highlights include a whole-home generator, three-car garage with a separate refrigerator, and an oversized driveway offering abundant parking. Enjoy an exceptional location less than 7 minutes from RDU International Airport and under 5 minutes from I-540, premier shopping, dining, and everyday conveniences. Despite its convenient airport access, the property is outside the current airport noise contour area, offering added peace of mind for those seeking accessibility without the typical aircraft noise concerns. As a resident of Brier Creek Country Club, enjoy access to an outstanding collection of amenities, including an Arnold Palmer-designed championship golf course, tennis and pickleball courts, a clubhouse offering dining and social events, a fitness center, and resort-style aquatic facilities featuring an eight-lane competition pool, recreational and children's pools, and a 115-foot waterslide. Combining timeless all-brick construction, exceptional privacy, a flexible and spacious floor plan, and an enviable country club lifestyle, this move-in-ready Toll Brothers home presents a wonderful opportunity to enjoy the best of Brier Creek living!
| 13 hours ago | Listing first seen on site | |
| 13 hours ago | Listing updated with changes from the MLS |

Listings that are marked with an icon are provided courtesy of the Triangle MLS, Inc. of North Carolina, Internet Data Exchange Database. Copyright 2026 Triangle MLS, Inc. of North Carolina. All rights reserved.
Last checked: 2026-10-27 08:01 AM UTC
Did you know? You can invite friends and family to your search. They can join your search, rate and discuss listings with you.