
230 Mark LaneRaleigh, NC 27603
Mortgage Calculator
Monthly Payment (Est.)
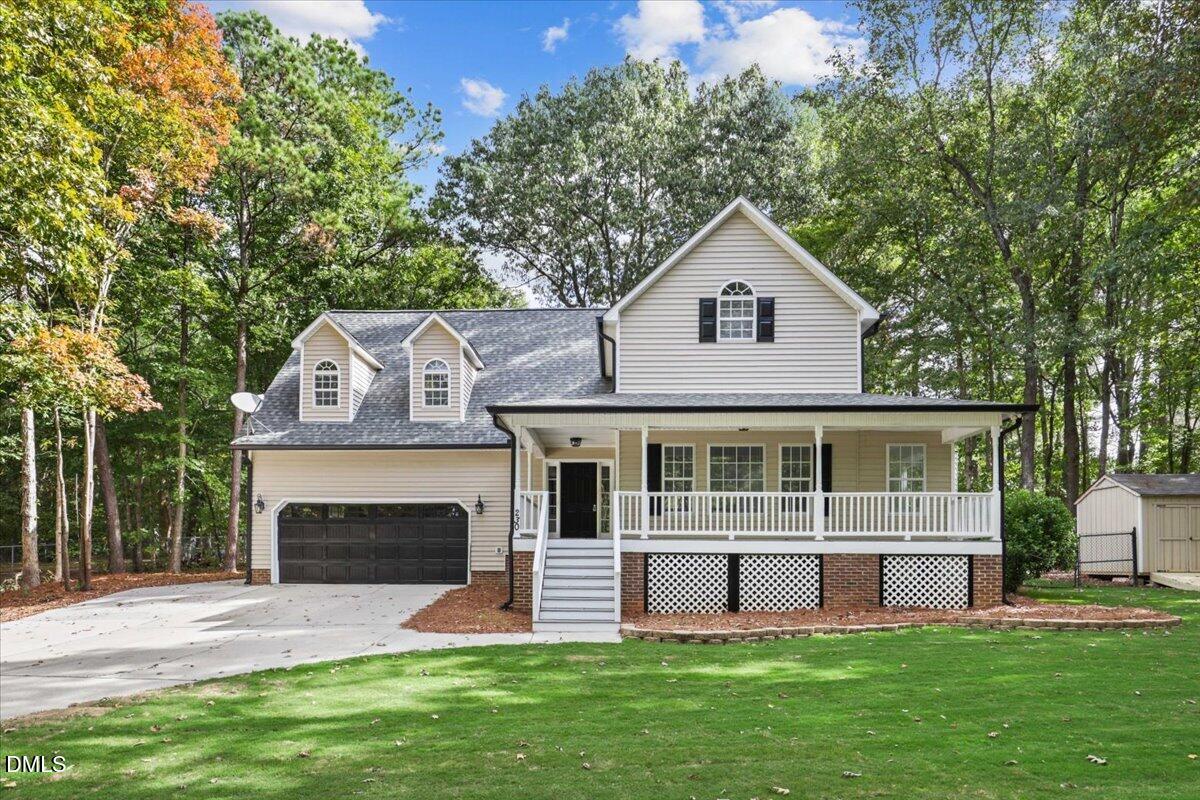
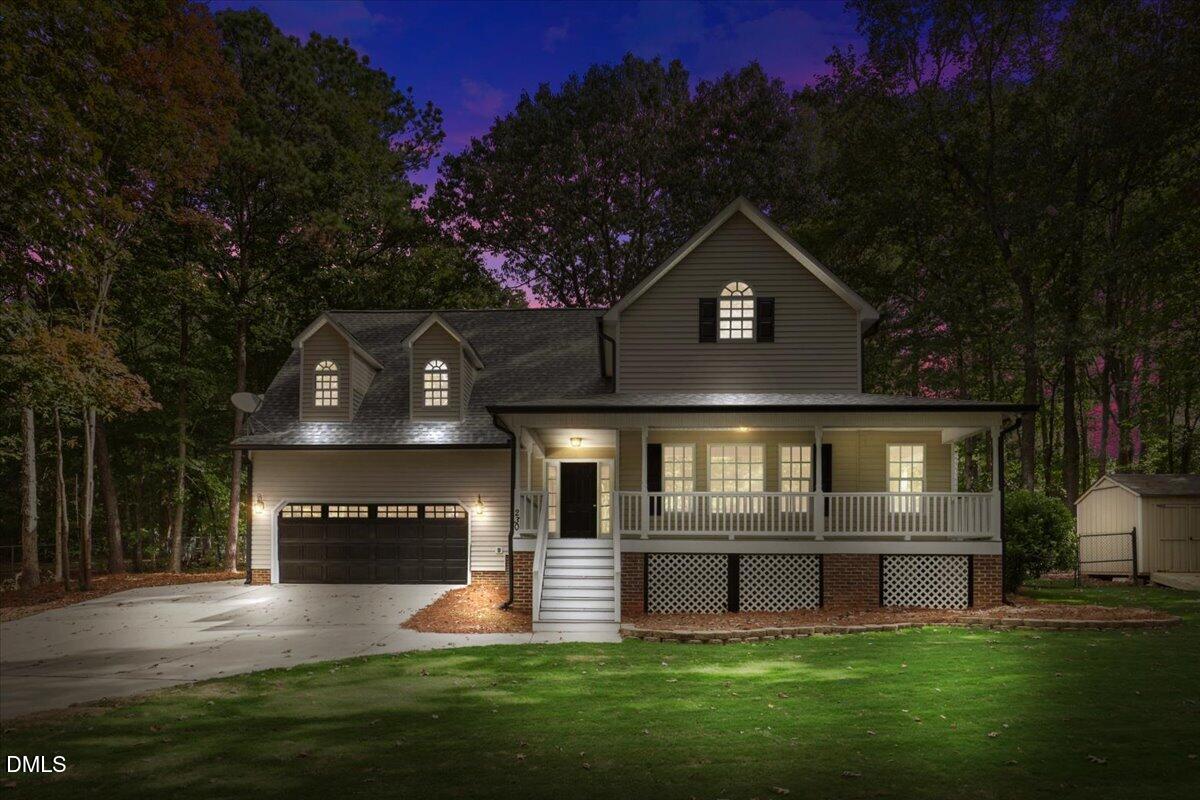
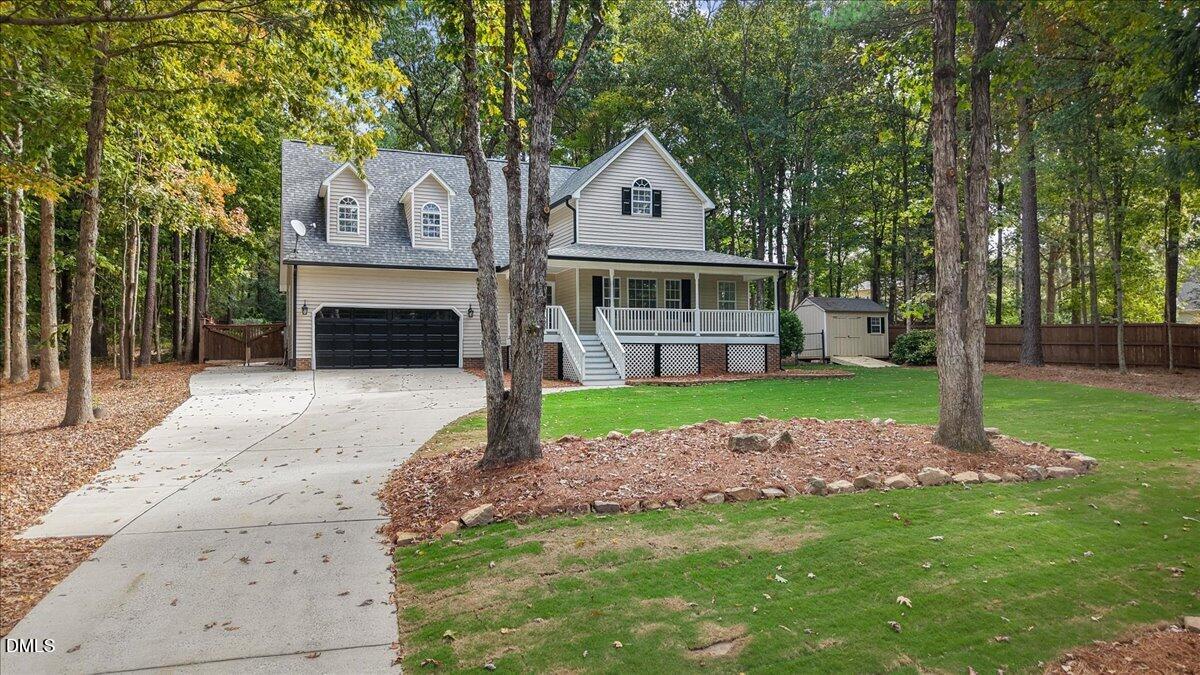
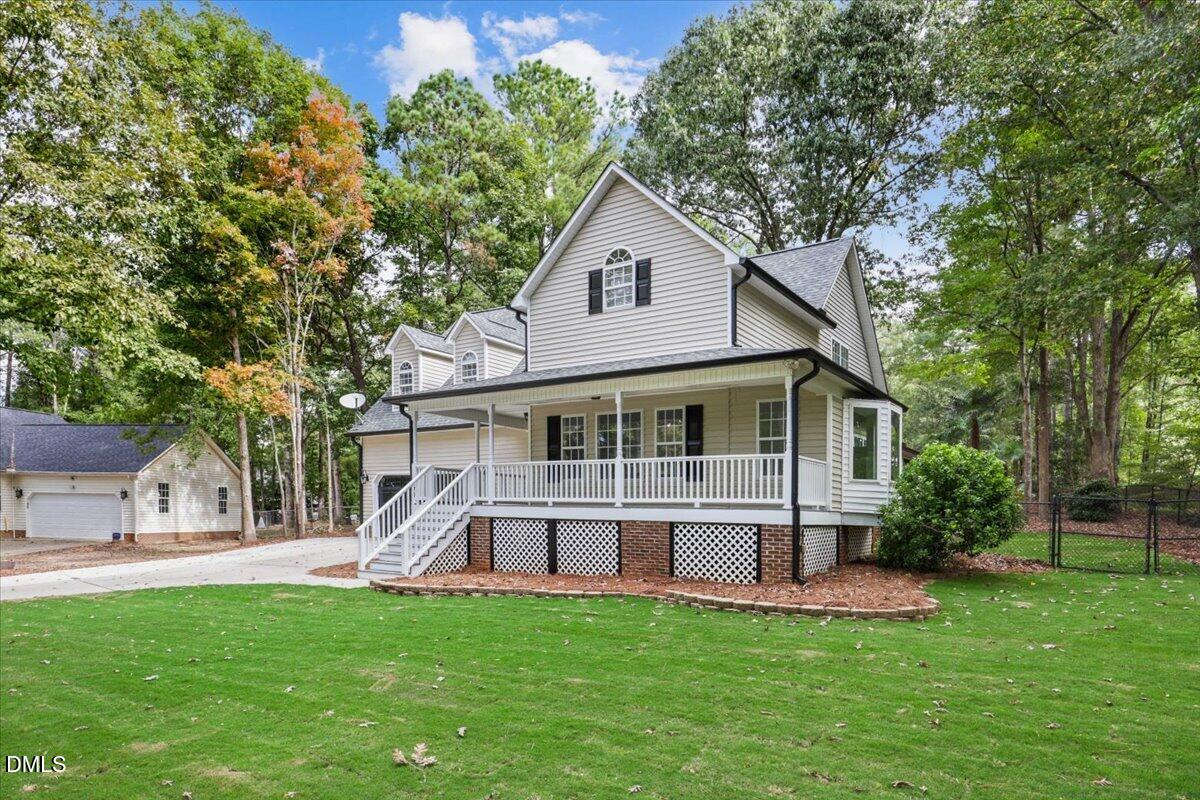
Enter an interest rate to see your estimated monthly payment.One-of-a-Kind Custom Estate in Johnston County - No HOA, No Covenants! Rarely does a property like this come to market! Situated on a private, wooded 0.75-acre lot in desirable Johnston County, this custom-built home offers the perfect combination of luxury, privacy, and freedom with no HOA fees and no restrictive covenants. Step inside approximately 3,000 square feet of thoughtfully designed living space featuring 3 bedrooms, 2.5 bathrooms, a spacious bonus room, and a versatile great room/office. The desirable floor plan includes a first-floor primary suite and custom finishes throughout. The heart of the home showcases granite countertops, stainless steel appliances, and inviting living spaces designed for both everyday living and entertaining. The true showstopper is the custom-designed backyard oasis. Enjoy your own private retreat complete with a sparkling in-ground pool, pool house/cabana, outdoor grilling station, fire pit, and extensive privacy fencing. Whether hosting summer barbecues, pool parties, or relaxing evenings by the fire, this outdoor living space was designed for unforgettable gatherings. Additional features include a screened porch overlooking the backyard, mature trees providing exceptional privacy, and a location convenient to top-rated schools, medical facilities, shopping, dining, and major interstate access. This extraordinary property offers a lifestyle that is increasingly hard to find. Private, custom-built, and completely unique. Don't miss this rare opportunity to own one of Johnston County's most exceptional homes. One-of-a-Kind Custom Estate in Johnston County - No HOA, No Covenants! Rarely does a property like this come to market! Situated on a private, wooded 0.75-acre lot in desirable Johnston County, this custom-built home offers the perfect combination of luxury, privacy, and freedom with no HOA fees and no restrictive covenants. Step inside approximately 3,000 square feet of thoughtfully designed living space featuring 3 bedrooms, 2.5 bathrooms, a spacious bonus room, and a versatile great room/office. The desirable floor plan includes a first-floor primary suite and custom finishes throughout. The heart of the home showcases granite countertops, stainless steel appliances, and inviting living spaces designed for both everyday living and entertaining. The true showstopper is the custom-designed backyard oasis. Enjoy your own private retreat complete with a sparkling in-ground pool, pool house/cabana, outdoor grilling station, fire pit, and extensive privacy fencing. Whether hosting summer barbecues, pool parties, or relaxing evenings by the fire, this outdoor living space was designed for unforgettable gatherings. Additional features include a screened porch overlooking the backyard, mature trees providing exceptional privacy, and a location convenient to top-rated schools, medical facilities, shopping, dining, and major interstate access. This extraordinary property offers a lifestyle that is increasingly hard to find. Private, custom-built, and completely unique. Don't miss this rare opportunity to own one of Johnston County's most exceptional homes.
| 13 hours ago | Listing first seen on site | |
| 13 hours ago | Listing updated with changes from the MLS |

Listings that are marked with an icon are provided courtesy of the Triangle MLS, Inc. of North Carolina, Internet Data Exchange Database. Copyright 2026 Triangle MLS, Inc. of North Carolina. All rights reserved.
Last checked: 2026-10-27 08:01 AM UTC
Did you know? You can invite friends and family to your search. They can join your search, rate and discuss listings with you.