
Save
Ask
Tour
Hide
$444,865
New Listing
240 S Harvest Ridge Way Homesite 295Clayton, NC 27520
For Sale|Single Family Residence|Active
4
Beds
4
Total Baths
3
Full Baths
1
Partial Bath
2,557
SqFt
$174
/SqFt
2026
Built
Subdivision:
Crescent Mills
County:
Johnston
Call Now: 919-404-SHOW
Is this the listing for you? We can help make it yours.
919-404-SHOWUpcoming Open Houses
Sat, Oct 31, 11:00 AM - 5:00 PM
Sun, Nov 1, 1:00 PM - 5:00 PM
Save
Ask
Tour
Hide
Mortgage Calculator
Monthly Payment (Est.)
Enter an interest rate to see your estimated monthly payment.Calculator powered by Showcase IDX, a Constellation1 Company. Copyright ©2026 Information is deemed reliable but not guaranteed.
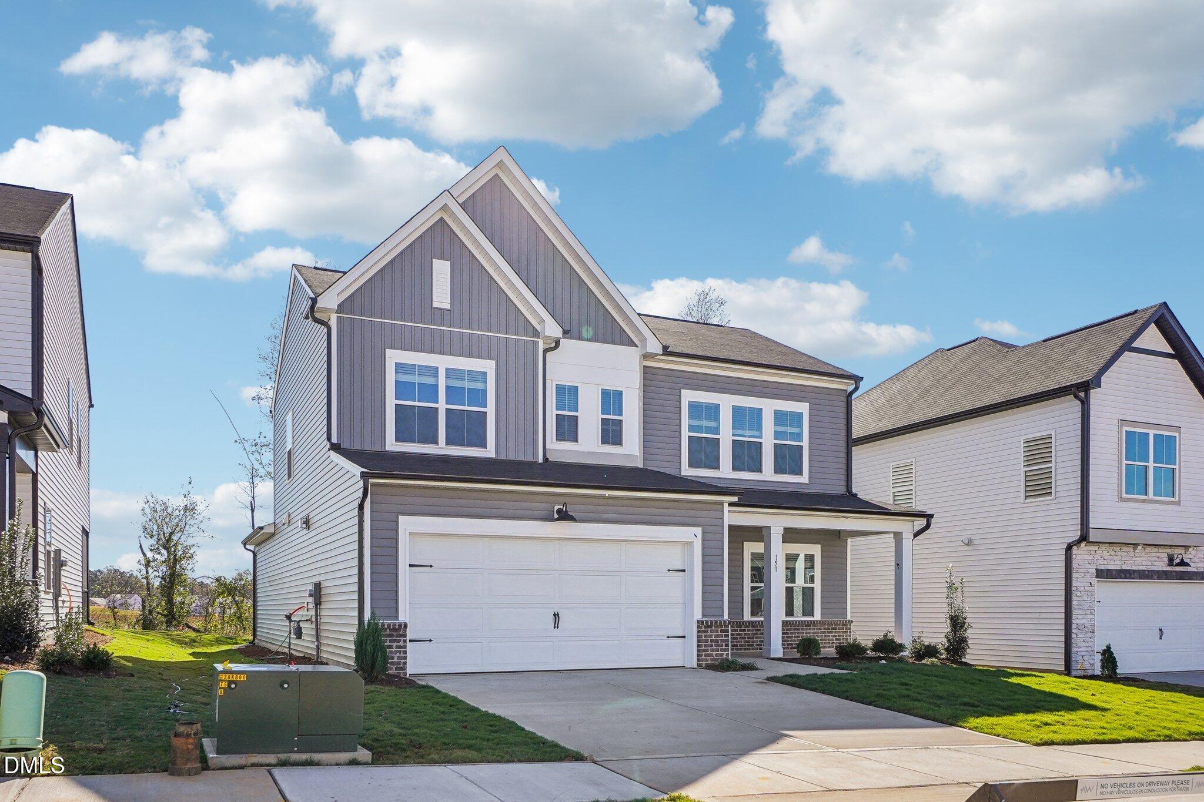
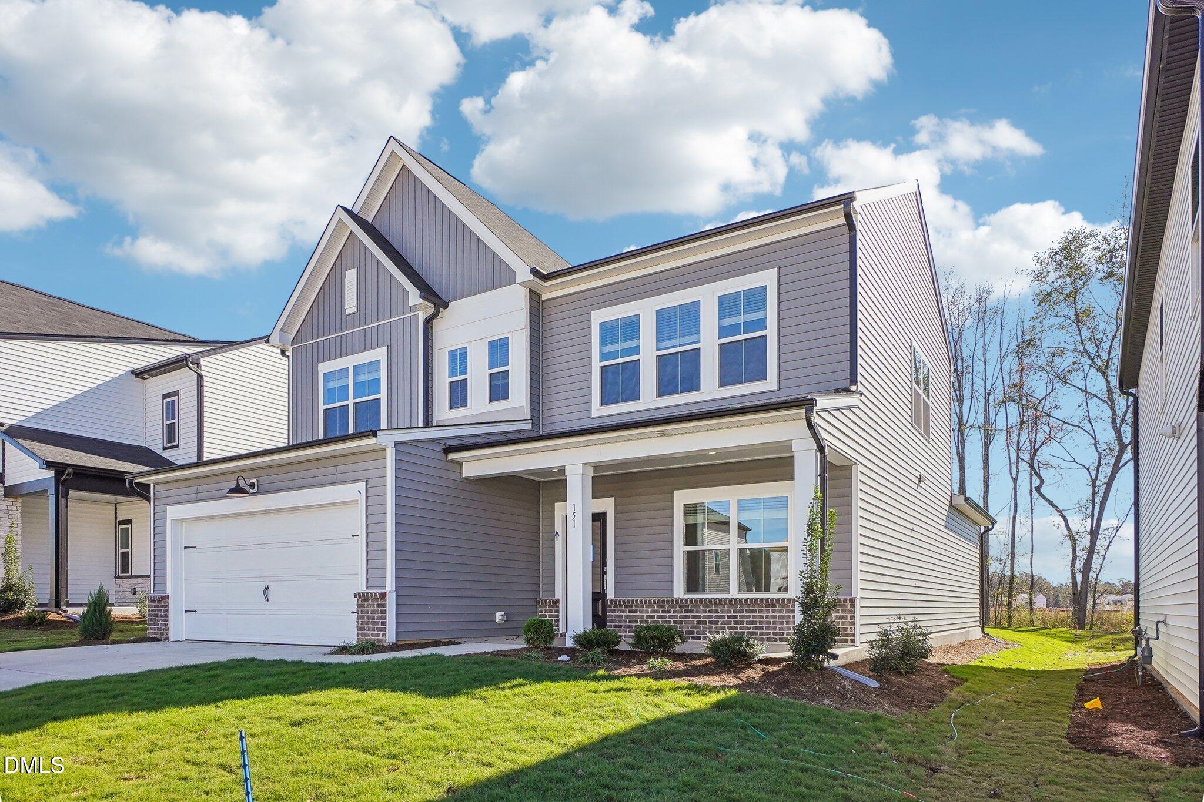
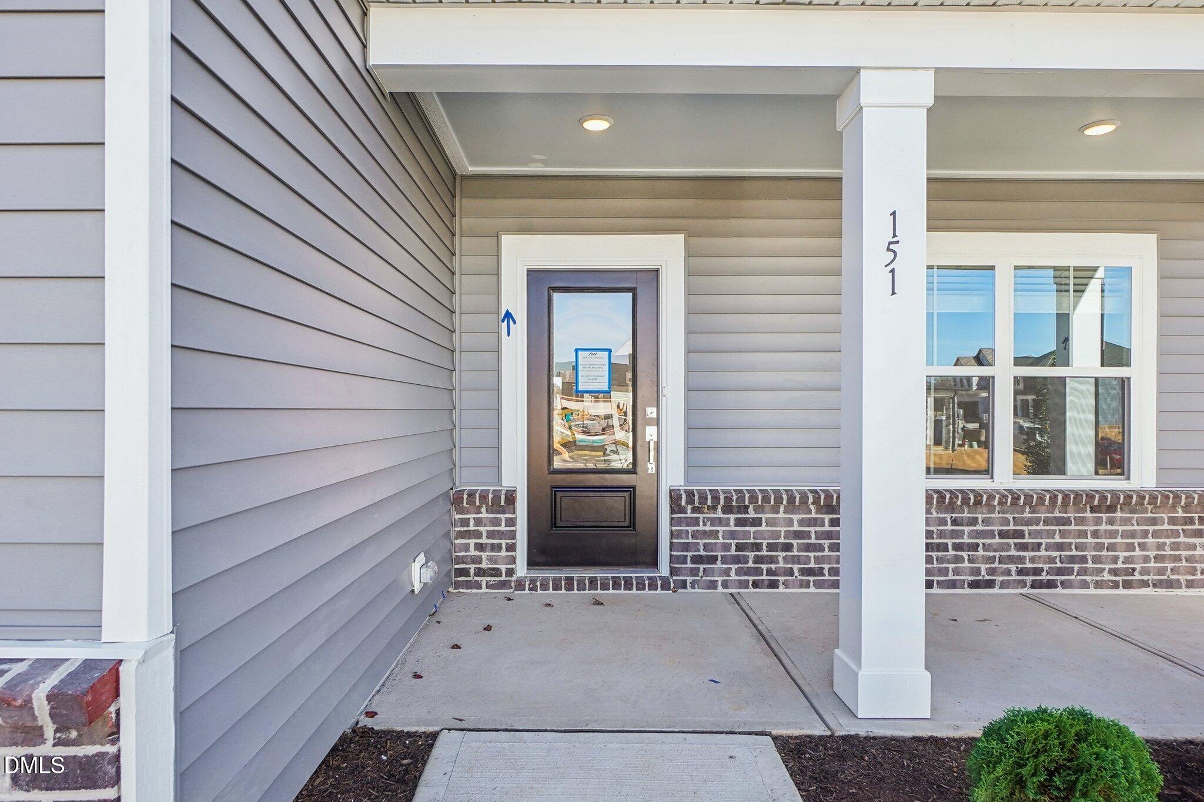
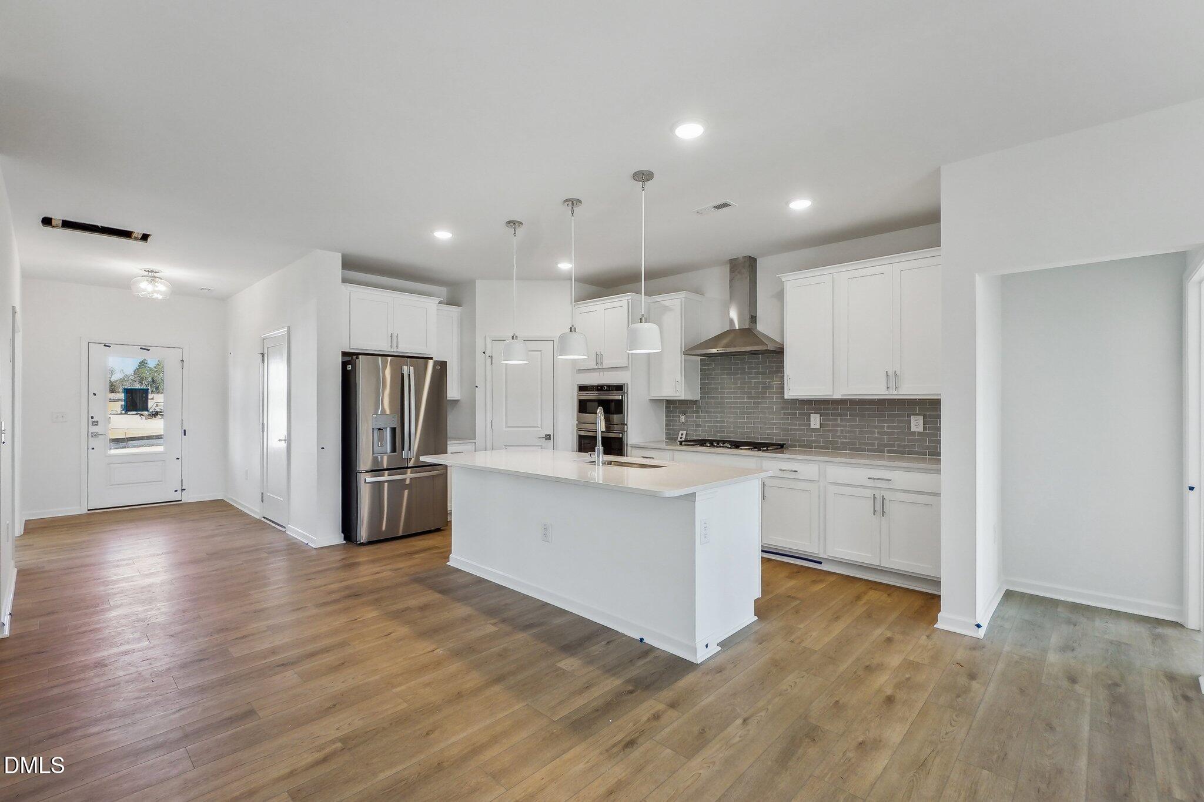
Welcome to Crescent Mills! The brand new master-planned community by Ashton Woods featuring outstanding amenities including a swimming pool with slide, club house, pool house, grilling & picnic areas, pickleball courts, playgrounds, a dog park, sidewalks and plenty of green spaces! The beautiful Macon plan features a spacious front porch, bright kitchen with large island and tile backsplash, lots of counter space, open to family room wand FIRST FLOOR PRIMARY suite with large walk-in closet. Second floor offers 3 SPACIOUS secondary bedrooms and an open loft, and full bathroom. *Photos are representative only, they may be of a different home and may include different options, subject to change.*
Save
Ask
Tour
Hide
Listing Snapshot
Price
$444,865
Days On Site
0 Days
Bedrooms
4
Inside Area (SqFt)
2,557 sqft
Total Baths
4
Full Baths
3
Partial Baths
1
Lot Size
0.16 Acres
Year Built
2026
MLS Number
10200304
Status
Active
Property Tax
$5,026
HOA/Condo/Coop Fees
$66.5 monthly
Sq Ft Source
N/A
Friends & Family
Recent Activity
| 16 hours ago | Listing first seen on site | |
| 16 hours ago | Listing updated with changes from the MLS |
General Features
Acres
0.16
Attached Garage
Yes
Direction Faces
West
Foundation
Slab
Garage
Yes
Garage Spaces
2
Green Energy Efficient
AppliancesConstructionHVACInsulationThermostatWater Heater
Home Warranty
Yes
Levels
Two
Parking
AttachedGarageConcreteDrivewayGarage Faces FrontGarage Door Opener
Parking Spaces
4
Property Condition
New Construction
Property Sub Type
Single Family Residence
Sewer
Public Sewer
Special Circumstances
Standard
SqFt Above
2557
SqFt Total
2557
Style
Craftsman
Water Source
Public
Interior Features
Appliances
DisposalDishwasherGas OvenGas RangeGas Water HeaterMicrowaveStainless Steel Appliance(s)
Cooling
ElectricZoned
Flooring
CarpetVinyl
Heating
Natural GasZoned
Interior
Double VanityEntrance FoyerKitchen IslandOpen FloorplanPantryRecessed LightingWalk-In Closet(s)Master Downstairs
Laundry Features
Lower LevelLaundry Room
Main Level Bedrooms
1
Living Room
Master Bedroom
Level - Main
Save
Ask
Tour
Hide
Exterior Features
Construction Details
Board & Batten SidingBrick VeneerVinyl Siding
Lot Features
Landscaped
Patio And Porch
Front PorchRear PorchScreened
Roof
CompositionShingle
Community Features
Association Amenities
BarbecueClubhouseDog ParkMeeting RoomPicnic AreaPlaygroundPoolRecreation FacilitiesRecreation RoomSport CourtTrail(s)
Association Fee
$66.5
Association Fee Frequency
Monthly
Community Features
ClubhouseParkPlaygroundPoolSidewalks
Financing Terms Available
CashConventionalFHAUSDA LoanVA Loan
Schools
School District
Unknown
Elementary School
Johnston - Wilsons Mills Elementary
Middle School
Johnston - Smithfield Middle
High School
Johnston - Smithfield Selma High
Listing courtesy of Demetria Batchelor of Ashton Woods Homes

Listings that are marked with an icon are provided courtesy of the Triangle MLS, Inc. of North Carolina, Internet Data Exchange Database. Copyright 2026 Triangle MLS, Inc. of North Carolina. All rights reserved.
Last checked: 2026-10-27 10:00 AM UTC
Listings that are marked with an icon are provided courtesy of the Triangle MLS, Inc. of North Carolina, Internet Data Exchange Database. Copyright 2026 Triangle MLS, Inc. of North Carolina. All rights reserved.
Last checked: 2026-10-27 10:00 AM UTC
Neighborhood & Commute
Source: Walkscore
Disclosure: Community information and market data powered by Constellation Data Labs. Information is deemed reliable but not guaranteed.
Save
Ask
Tour
Hide
Did you know? You can invite friends and family to your search. They can join your search, rate and discuss listings with you.