Save
Ask
Tour
Hide
Share
$1,475,000
New Listing

709 Runnymede Road
Raleigh, NC 27607

For Sale|Single Family Residence|Active
4
Beds
5
Total Baths
4
Full Baths
1
Partial Bath
4,589
SqFt
$321
/SqFt
1991
Built
Subdivision:
Coley Park
County:
Wake
Call Now: 919-404-SHOW
Is this the listing for you? We can help make it yours.
919-404-SHOW
Upcoming Open Houses
Sat, Oct 31, 1:00 PM - 3:00 PM
709 Runnymede Road709 Runnymede Road709 Runnymede Road709 Runnymede Road
Save
Ask
Tour
Hide
Share

Mortgage Calculator

Monthly Payment (Est.)

Enter an interest rate to see your estimated monthly payment.
Calculator powered by Showcase IDX, a Constellation1 Company. Copyright ©2026 Information is deemed reliable but not guaranteed.

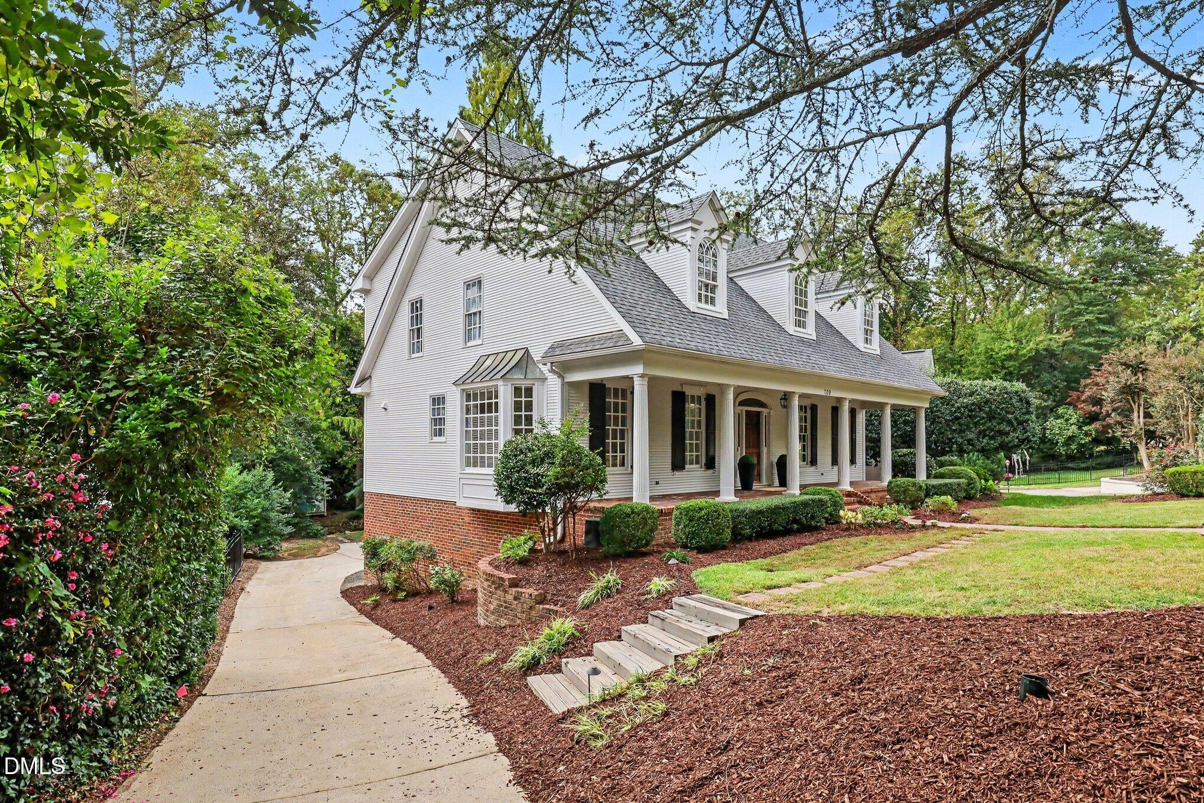
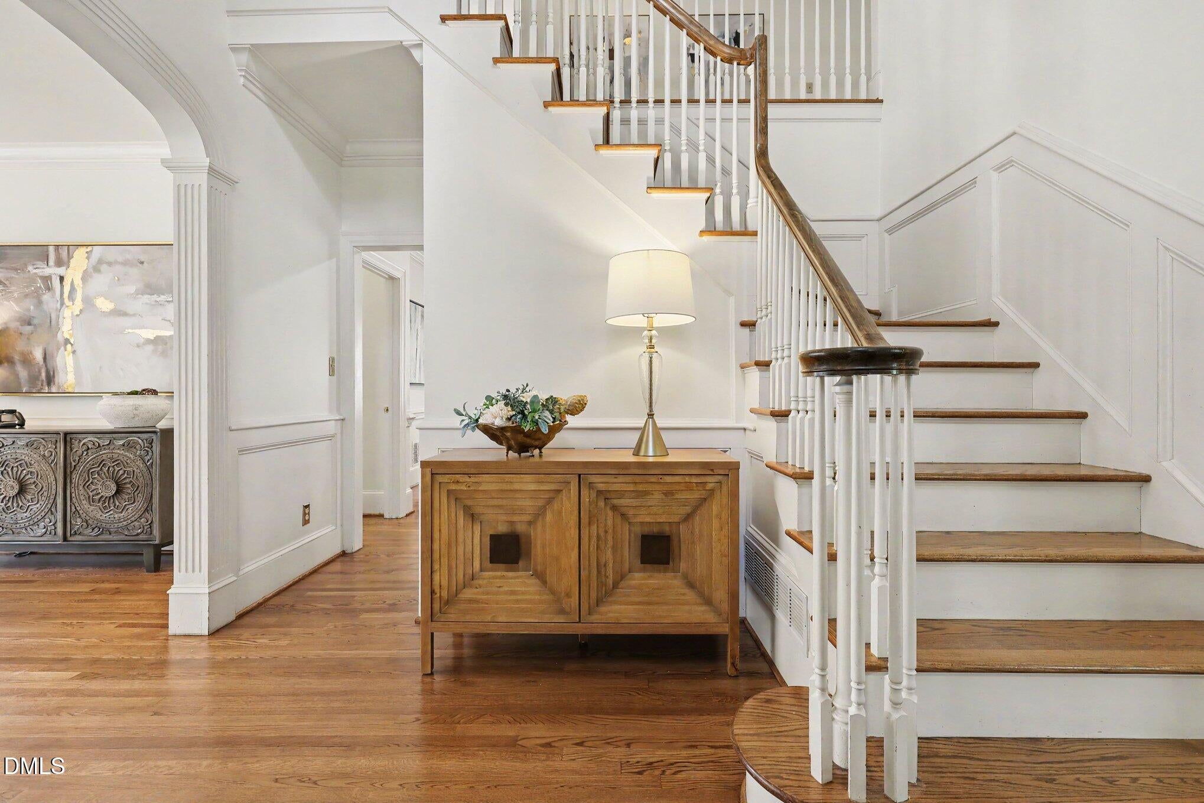
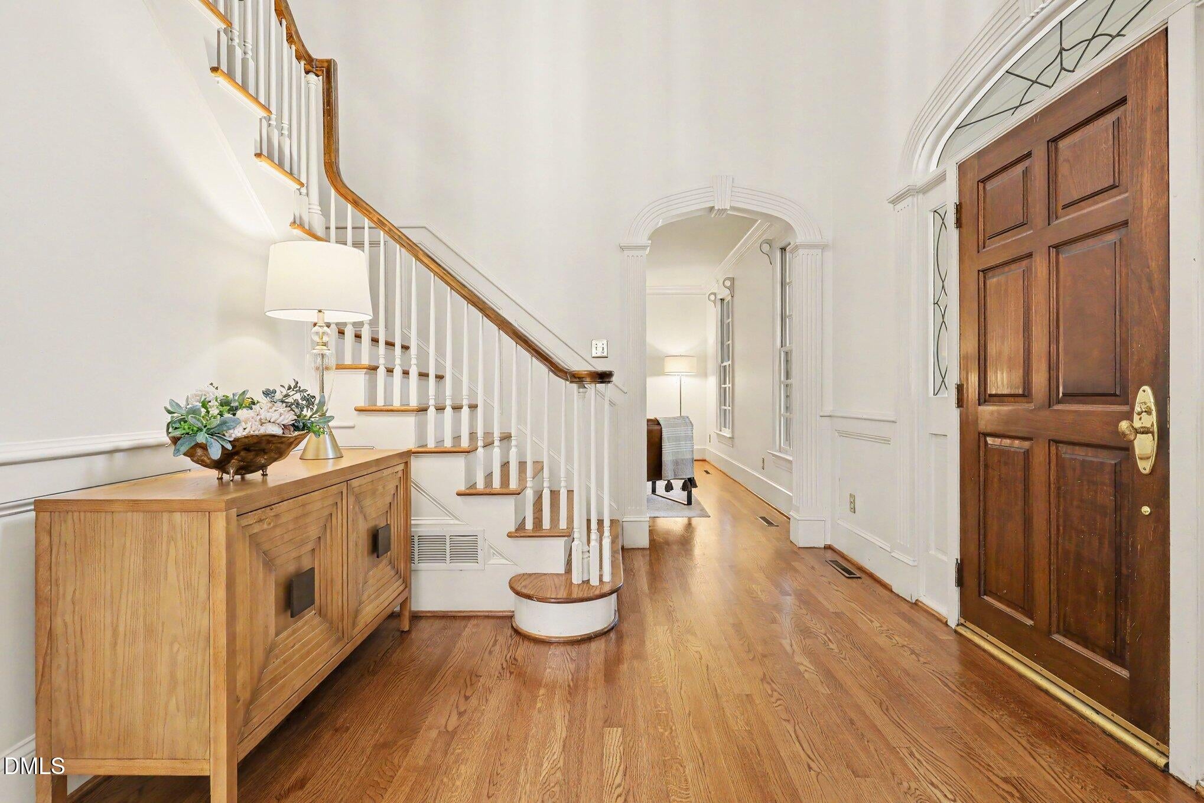
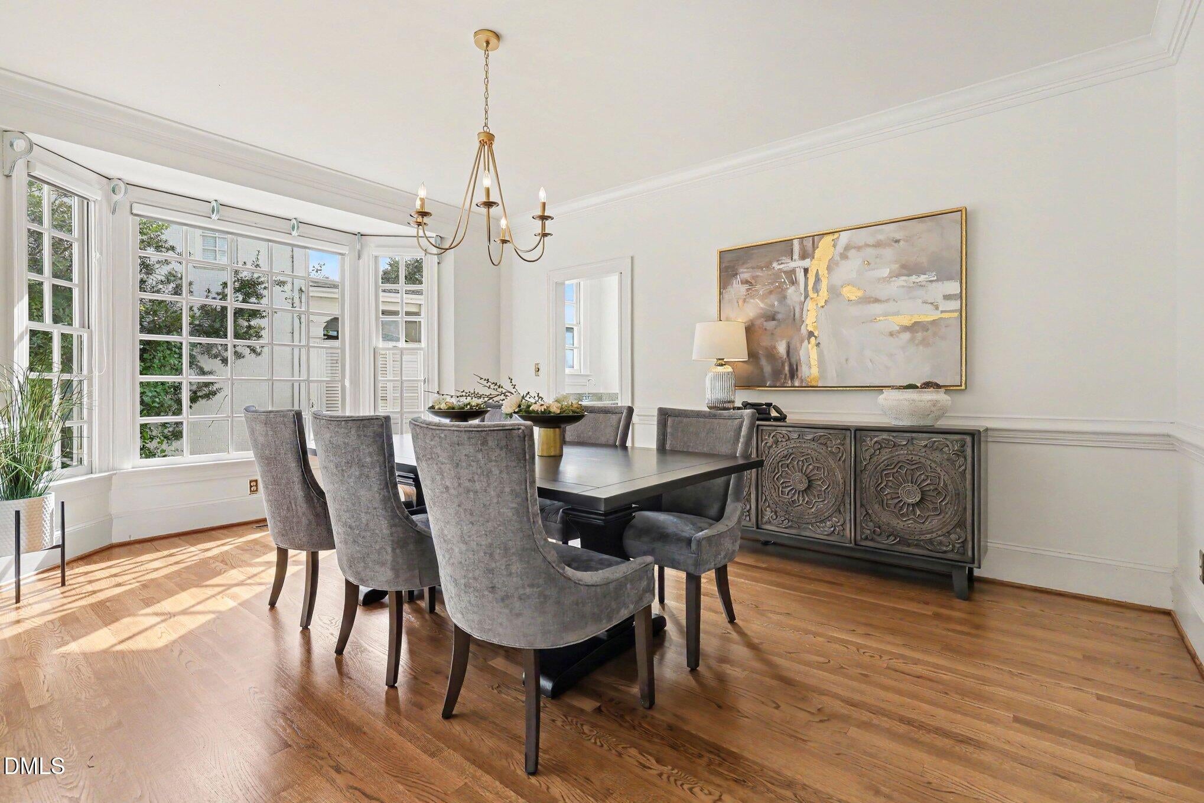
Exceptional opportunity to live in one of the premiere Inside the Beltline locations of Raleigh. Featuring a floorplan with main floor and second floor primary bedroom options and a large basement with unlimited potential. With endless curb appeal, the initial draw is the idyllic covered brick front porch overlooking the mature landscaped yard. Two story foyer sets the tone as you enter the home. Stunning hardwood floors throughout the main level - freshly refinished. Stately trim work and moldings. Large dining room with flowing natural light through the picture window. Family room featuring fireplace, built-ins, opens to the back deck. Kitchen with stainless appliances, impressive storage options, butler's pantry with additional sink, granite countertops, tile backsplash and island. First floor suite has large walk-in closet, garden tub and separate shower, expansive double vanity. Upstairs you'll find three spacious bedrooms and laundry room. Basement has full bathroom and two living spaces - opportunity for additional bedroom space or in-law suite. Additional storage in basement, as well. Spacious back deck creates additional outdoor living area amongst the trees. Backyard contains a peaceful stream and charming bridge leading to storage shed. Additional off-street parking available in front of the home. One of the most desirable locations in Raleigh - convenient to grocery, shopping, dining, schools and only minutes to North Hills and Downtown.

Save
Ask
Tour
Hide
Share
Listing Snapshot
Price 
$1,475,000
Days On Site 
0 Days
Bedrooms 
4
Inside Area (SqFt) 
4,589 sqft
Total Baths 
5
Full Baths 
4
Partial Baths 
1
Lot Size 
0.33 Acres
Year Built 
1991
MLS Number 
10200294
Status 
Active
Property Tax 
$12,382.71
HOA/Condo/Coop Fees 
N/A
Sq Ft Source 
N/A
Friends & Family
Recent Activity
14 hours agoListing first seen on site
14 hours agoListing updated with changes from the MLS
General Features
Acres 
0.33
Disclosures 
Seller Disclosure
Foundation 
Combination
Levels 
Two
Parking 
AggregateConcreteDrivewayOff StreetOn Street
Parking Spaces 
4
Property Sub Type 
Single Family Residence
Sewer 
Public Sewer
Special Circumstances 
Standard
SqFt Above 
3169
SqFt Below 
1420
SqFt Total 
4589
Style 
Traditional
Water Source 
Public
Zoning 
R-4
Interior Features
Appliances 
DryerDishwasherGas RangeRefrigeratorWasher
Basement 
Exterior EntryFinishedFullInterior EntryStorage SpaceWalk-Out Access
Cooling 
Central Air
Fireplace 
Yes
Fireplace Features 
BasementLiving Room
Fireplaces 
2
Flooring 
CarpetHardwoodTileWood
Heating 
Natural Gas
Interior 
Built-in FeaturesBookcasesCeiling Fan(s)ChandelierCrown MoldingDouble VanityEntrance FoyerEat-in KitchenGranite CountersKitchen IslandSoaking TubStorageWet BarWalk-In Closet(s)Master DownstairsHigh Speed InternetPantry
Laundry Features 
In UnitUpper Level
Main Level Bedrooms 
1
Bedroom 2 
Dimensions - 165.0 x 161.0Level - Second
Bedroom 3 
Dimensions - 1510.0 x 133.0Level - Second
Bedroom 4 
Dimensions - 142.0 x 134.0Level - Second
Den 
Dimensions - 184.0 x 261.0Level - Basement
Dining Room 
Dimensions - 176.0 x 136.0Level - Main
Entrance Hall 
Dimensions - 12.0 x 136.0Level - Main
Kitchen 
Dimensions - 144.0 x 136.0Level - MainDescription - Eating Area 12'1 x 7'
Living Room 
Dimensions - 164.0 x 199.0Level - Main
Master Bedroom 
Dimensions - 137.0 x 1510.0Level - Main
Office 
Dimensions - 164.0 x 136.0Level - Main
Other 
Dimensions - 1410.0 x 328.0Level - Basement
Recreation Room 
Dimensions - 193.0 x 139.0Level - Basement
Save
Ask
Tour
Hide
Share
Exterior Features
Construction Details 
BrickBrick VeneerLap Siding
Exterior 
Private EntrancePrivate YardRain GuttersStorage
Fencing 
None
Lot Features 
Back YardFew TreesFront YardLandscapedNative Plants
Other Structures 
Shed(s)
Patio And Porch 
CoveredDeckFront PorchPorch
Road Frontage 
City Street
Roof 
Shingle
View 
Neighborhood
Waterview 
Neighborhood
Community Features
Community Features 
Street Lights
Financing Terms Available 
CashConventionalVA Loan
Building Access 
Front
Roads 
Asphalt
Schools
School District
Unknown
Elementary School
Wake - Lacy Elementary
Middle School
Wake - Martin Middle
High School
Wake - Needham Broughton High
Listing courtesy of Tim Lehan of Steele Residential


Listings that are marked with an icon are provided courtesy of the Triangle MLS, Inc. of North Carolina, Internet Data Exchange Database. Copyright 2026 Triangle MLS, Inc. of North Carolina. All rights reserved.

Last checked: 2026-10-27 07:56 AM UTC

Neighborhood & Commute
Source: Walkscore
Disclosure: Community information and market data powered by Constellation Data Labs. Information is deemed reliable but not guaranteed.
Save
Ask
Tour
Hide
Share