Save
Ask
Tour
Hide
Share
$365,000
21 Days On Site

1008 Channel Drop Loop
Zebulon, NC 27597

For Sale|Single Family Residence|Active
4
Beds
3
Total Baths
3
Full Baths
2,446.9
SqFt
$149
/SqFt
2025
Built
Subdivision:
Sidney Creek
County:
Wake
Call Now: 919-404-SHOW
Is this the listing for you? We can help make it yours.
919-404-SHOW
1008 Channel Drop Loop1008 Channel Drop Loop1008 Channel Drop Loop1008 Channel Drop Loop
Save
Ask
Tour
Hide
Share

Mortgage Calculator

Monthly Payment (Est.)

Enter an interest rate to see your estimated monthly payment.
Calculator powered by Showcase IDX, a Constellation1 Company. Copyright ©2026 Information is deemed reliable but not guaranteed.

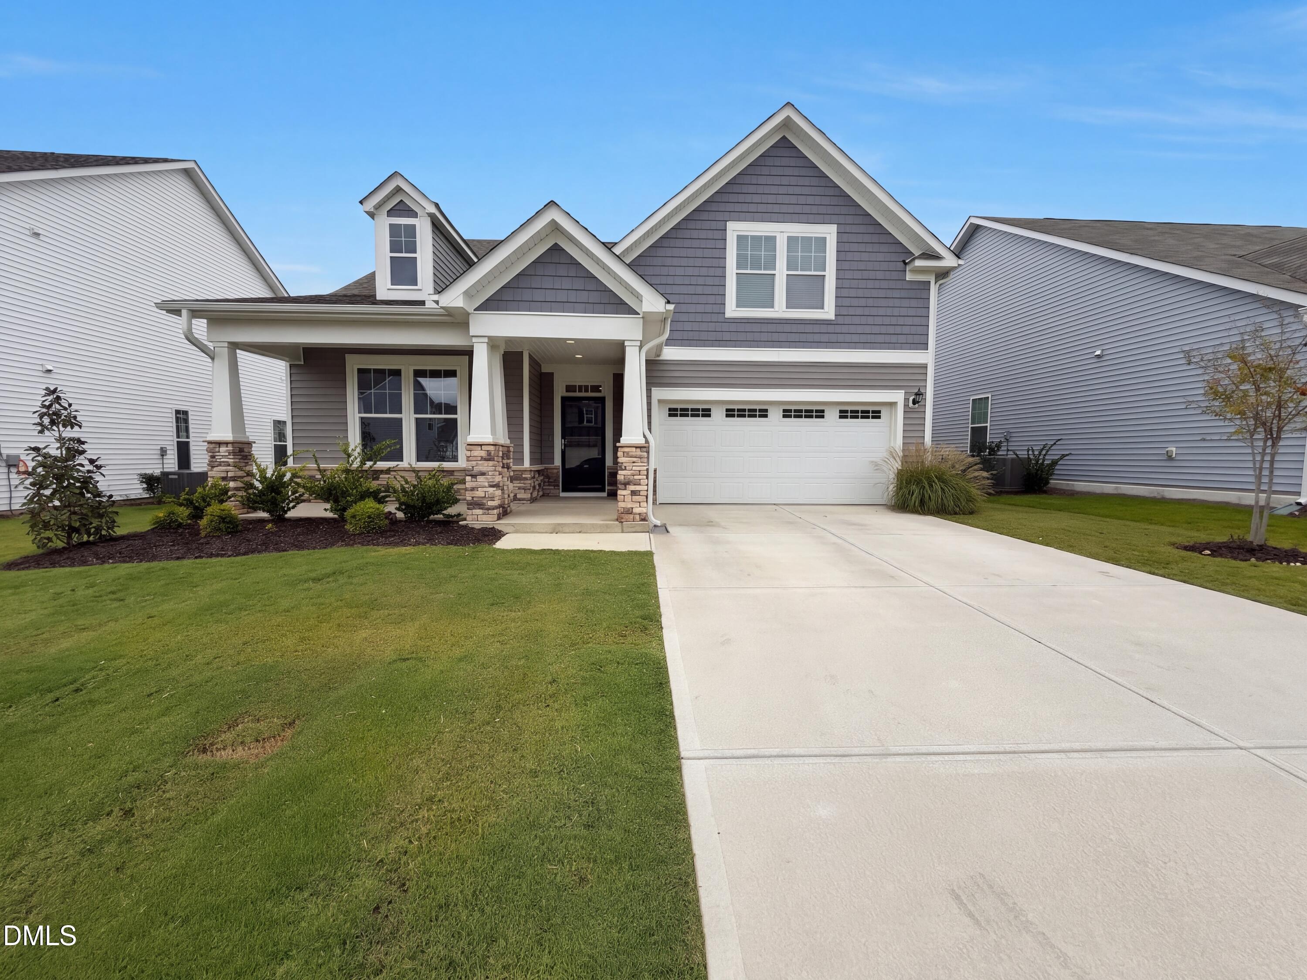
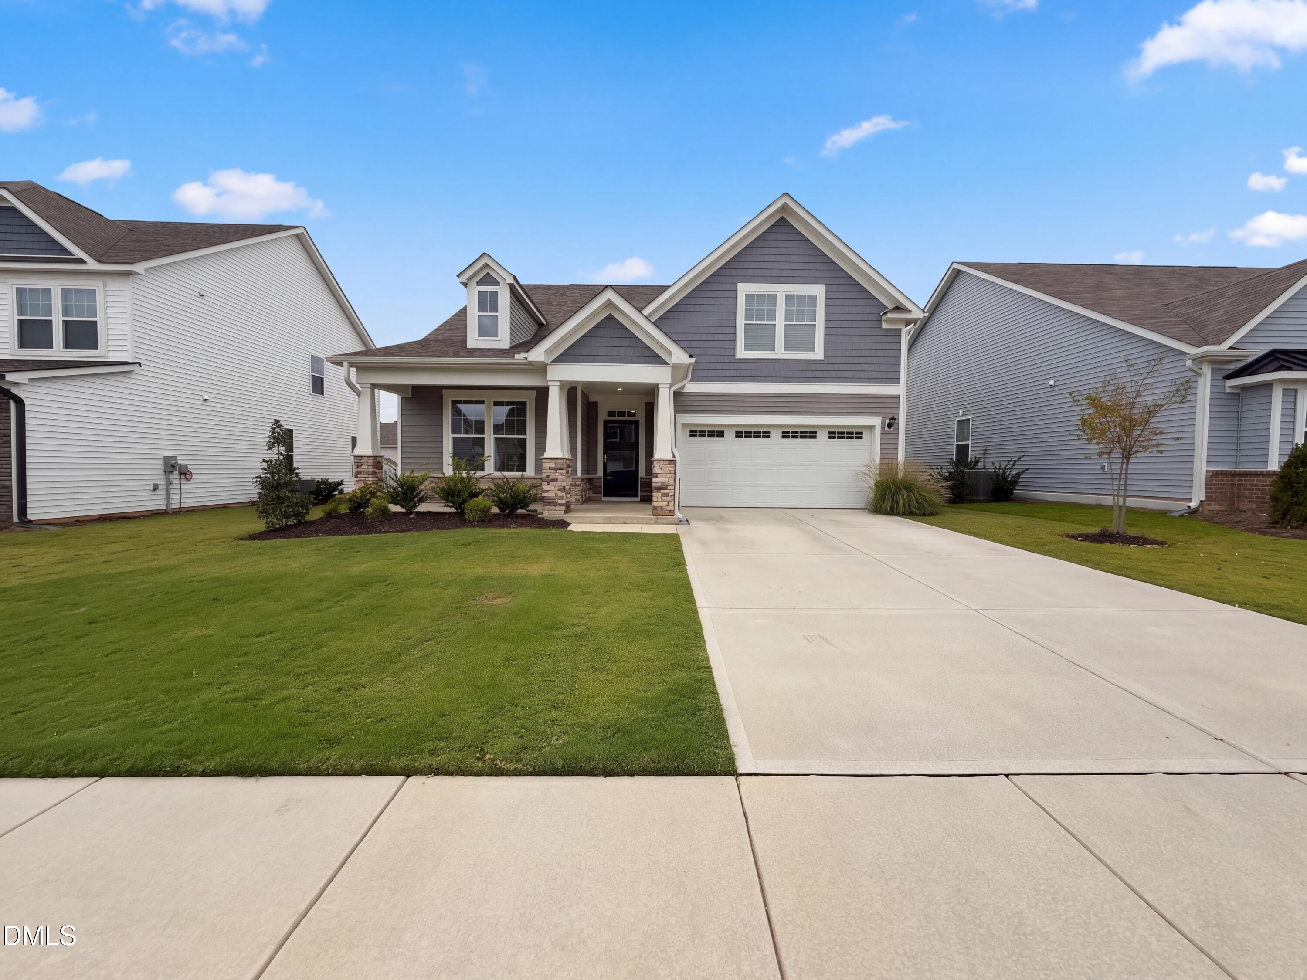
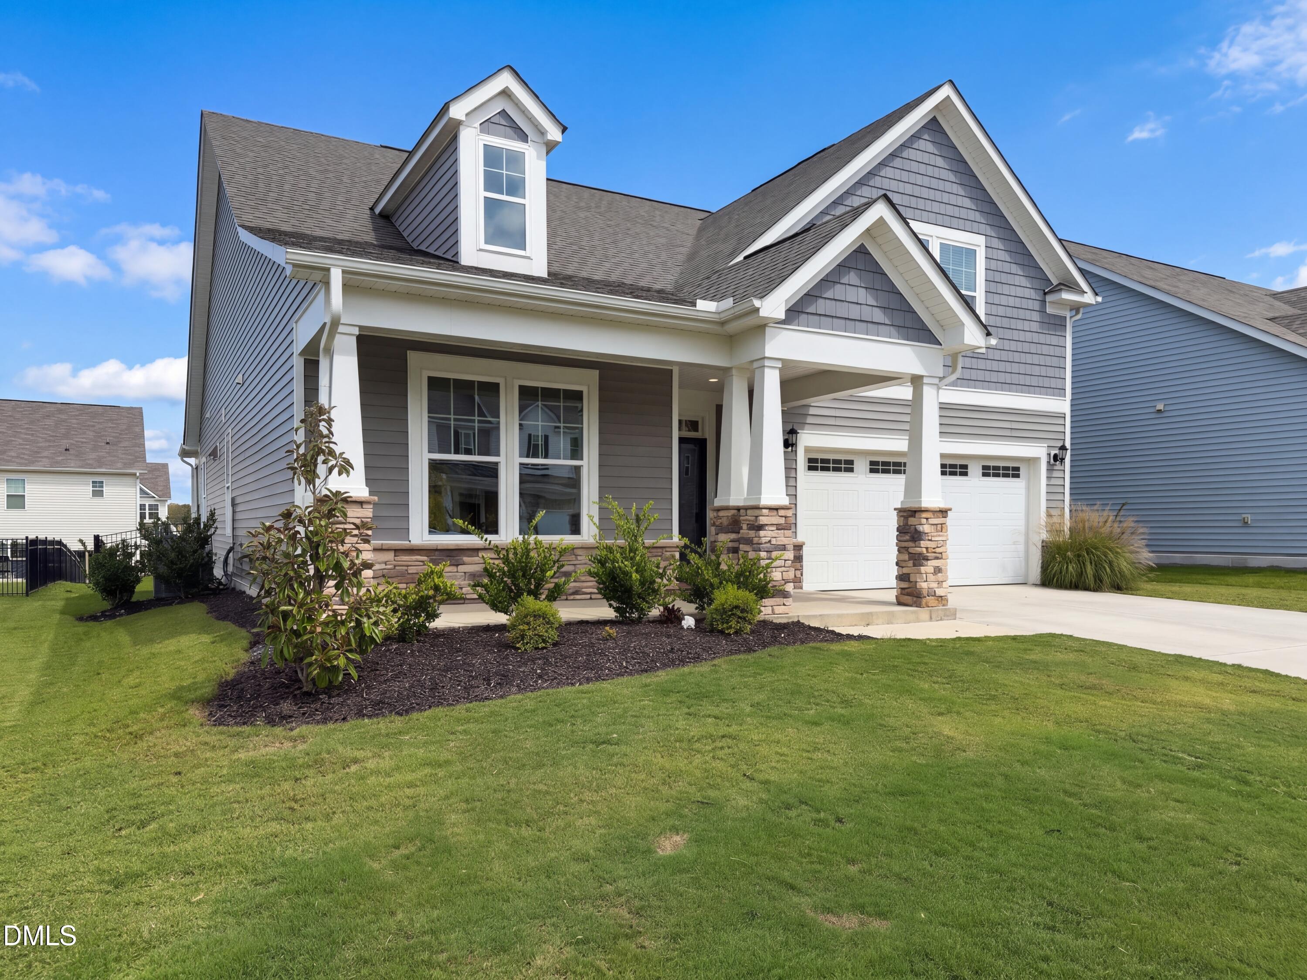
Welcome to Sidney Creek! This inviting four-bedroom, three-bath home in Zebulon offers a fantastic blend of comfort, style, and flexibility. The open kitchen features rich, dark cabinetry, a huge island with seating, a pantry, and a range with an over-the-range microwave. Bright and welcoming dining and living areas provide an ideal space for everyday living and entertaining. The first-floor primary suite offers a walk-in closet and an adjoining bath with double sinks and a glass-enclosed shower. Upstairs, the bonus room provides versatile space for guests, a home office, or a recreation area. An attached two-car garage adds convenient parking and storage. Enjoy nearby recreation at Zebulon Community Park, featuring walking trails and a disc golf course. Don't miss this opportunity to make Sidney Creek your next home! Schedule your showing today.

Save
Ask
Tour
Hide
Share
Listing Snapshot
Price 
$365,000
Days On Site 
21 Days
Bedrooms 
4
Inside Area (SqFt) 
2,446.9 sqft
Total Baths 
3
Full Baths 
3
Partial Baths 
N/A
Lot Size 
0.15 Acres
Year Built 
2025
MLS Number 
10200287
Status 
Active
Property Tax 
$4,364.41
HOA/Condo/Coop Fees 
$125 monthly
Sq Ft Source 
N/A
Friends & Family
Recent Activity
3 weeks agoListing first seen on site
3 weeks agoListing updated with changes from the MLS
General Features
Acres 
0.15
Attached Garage 
Yes
Direction Faces 
South
Foundation 
Slab
Garage 
Yes
Garage Spaces 
2
Levels 
Two
Parking 
AttachedGarageDrivewayGarage Faces Front
Parking Spaces 
4
Property Sub Type 
Single Family Residence
Security 
Smoke Detector(s)
Sewer 
Public Sewer
Special Circumstances 
Standard
SqFt Above 
2446.9
SqFt Total 
2446.9
Style 
Traditional
Utilities 
Electricity ConnectedSewer ConnectedWater Connected
Water Source 
Public
Zoning 
R4
Interior Features
Appliances 
DishwasherElectric RangeElectric Water HeaterMicrowave
Cooling 
Central AirCeiling Fan(s)
Flooring 
CarpetVinyl
Heating 
Heat Pump
Interior 
Ceiling Fan(s)Double VanityGranite CountersKitchen IslandLaminate CountersPantryWalk-In Closet(s)
Laundry Features 
Electric Dryer HookupLaundry RoomMain LevelWasher Hookup
Main Level Bedrooms 
3
Window Features 
Double Pane Windows
Bathroom 2 
Dimensions - 7.11 x 11.3Level - Main
Bathroom 3 
Dimensions - 8.3 x 6.0Level - Second
Bedroom 2 
Dimensions - 11.8 x 11.3Level - Main
Bedroom 3 
Dimensions - 10.1 x 12.0Level - Main
Bedroom 4 
Dimensions - 12.1 x 10.11Level - Second
Bonus Room 
Dimensions - 11.5 x 18.7Level - Second
Dining Room 
Dimensions - 12.6 x 11.0Level - Main
Kitchen 
Dimensions - 12.6 x 15.3Level - Main
Living Room 
Dimensions - 12.11 x 23.6Level - Main
Master Bathroom 
Dimensions - 13.3 x 11.11Level - Main
Master Bedroom 
Dimensions - 14.8 x 17.9Level - Main
Save
Ask
Tour
Hide
Share
Exterior Features
Construction Details 
Stone VeneerVinyl Siding
Exterior 
Rain Gutters
Fencing 
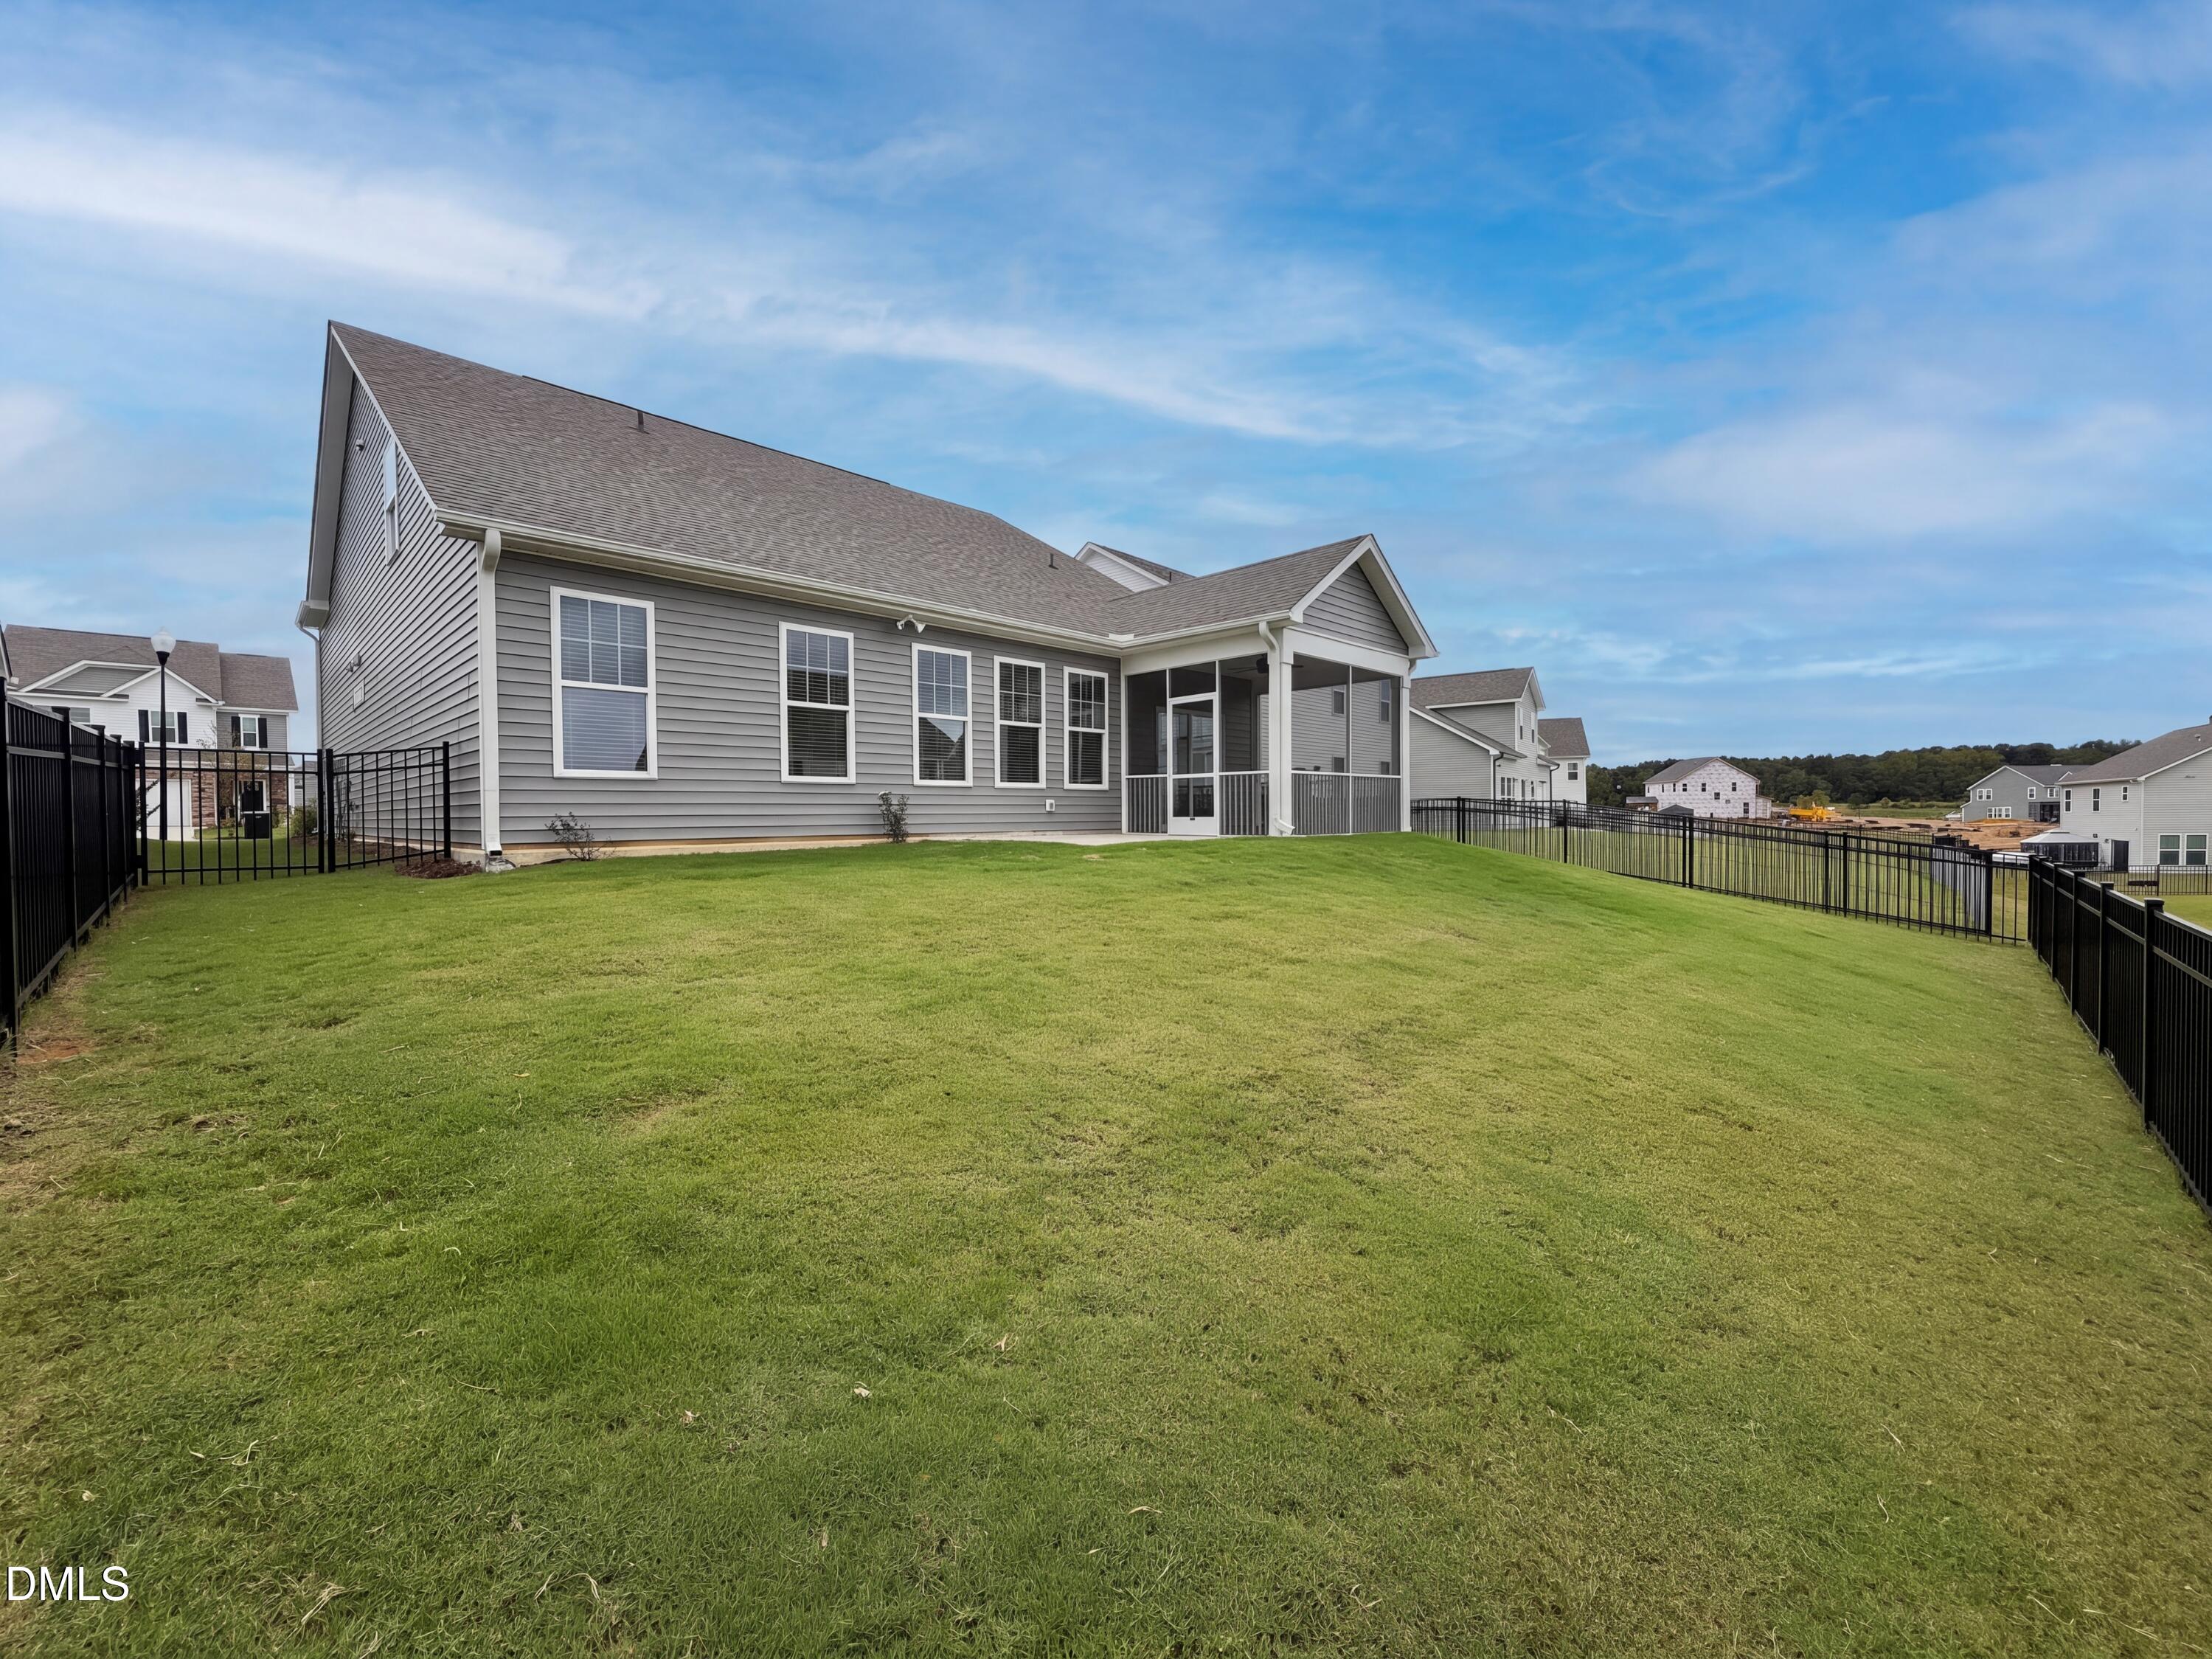
Back YardWrought IronFenced
Lot Features 
ClearedLevel
Patio And Porch 
Front PorchPatioScreened
Pool Features 
CommunityPrivate
Private Pool 
Yes
Road Frontage 
City Street
Roof 
Shingle
Windows/Doors 
Double Pane Windows
Community Features
Association Amenities 
ClubhousePlaygroundPoolSport CourtTrail(s)
Association Fee 
$125.0
Association Fee Frequency 
Monthly
Community Features 
ClubhousePlaygroundPoolStreet LightsSidewalksTennis Court(s)
Financing Terms Available 
CashConventionalVA Loan
Schools
School District
Unknown
Elementary School
Wake - Zebulon Elementary
Middle School
Wake - Zebulon Middle
High School
Wake - East Wake High School
Listing courtesy of Stirling West of Mark Spain Real Estate


Listings that are marked with an icon are provided courtesy of the Triangle MLS, Inc. of North Carolina, Internet Data Exchange Database. Copyright 2026 Triangle MLS, Inc. of North Carolina. All rights reserved.

Last checked: 2026-11-17 11:18 AM UTC

Neighborhood & Commute
Source: Walkscore
Disclosure: Community information and market data powered by Constellation Data Labs. Information is deemed reliable but not guaranteed.
Save
Ask
Tour
Hide
Share