Save
Ask
Tour
Hide
Share
$299,900
1 Day On Site

1500 River Mill Drive 110
Wake Forest, NC 27587

Condominium|Coming Soon
2
Beds
3
Total Baths
2
Full Baths
1
Partial Bath
901
SqFt
$333
/SqFt
1854
Built
Subdivision:
River Mill Condos
County:
Wake
Call Now: 919-404-SHOW
Is this the listing for you? We can help make it yours.
919-404-SHOW
1500 River Mill Drive 1101500 River Mill Drive 1101500 River Mill Drive 1101500 River Mill Drive 110
Save
Ask
Tour
Hide
Share

Mortgage Calculator

Monthly Payment (Est.)

Enter an interest rate to see your estimated monthly payment.
Calculator powered by Showcase IDX, a Constellation1 Company. Copyright ©2026 Information is deemed reliable but not guaranteed.

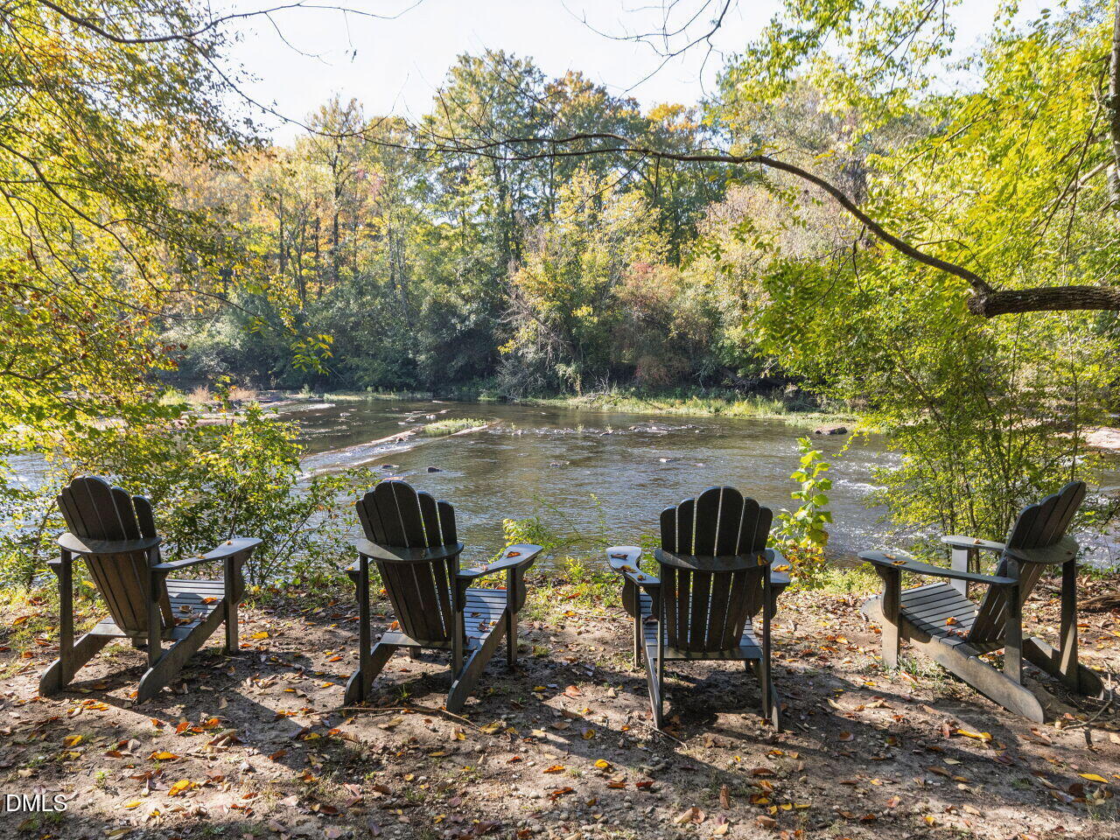
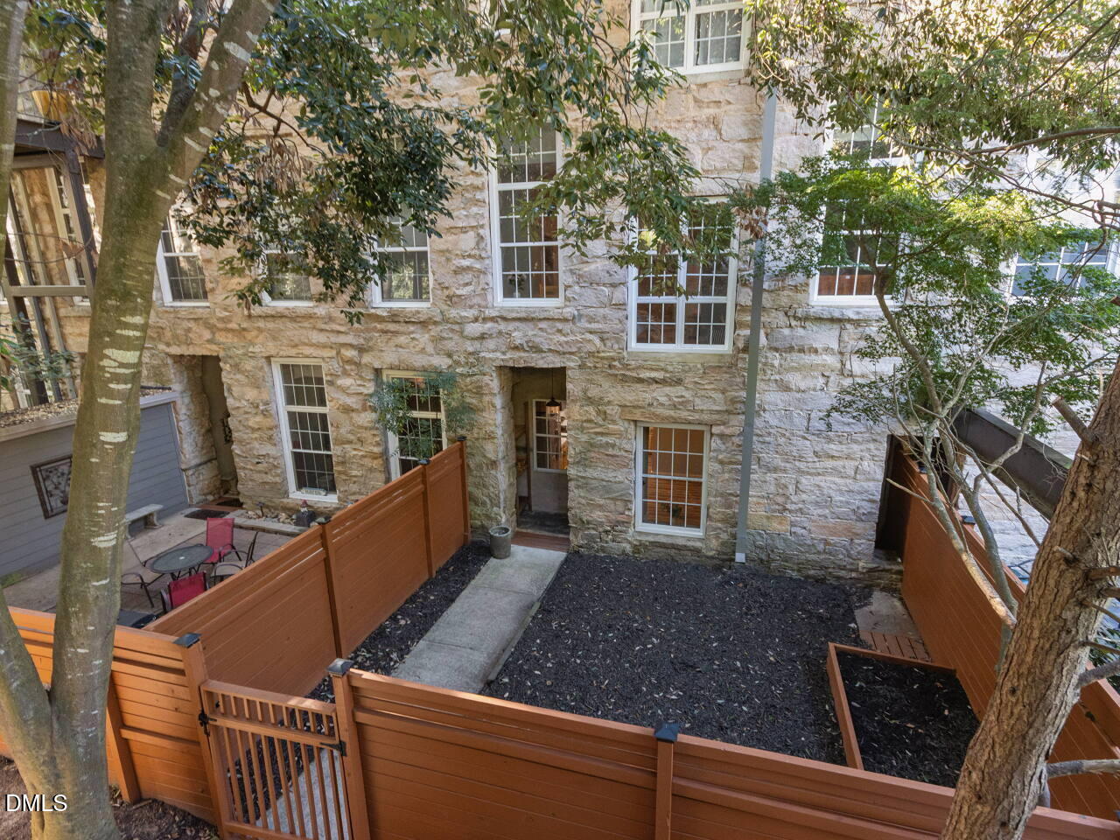
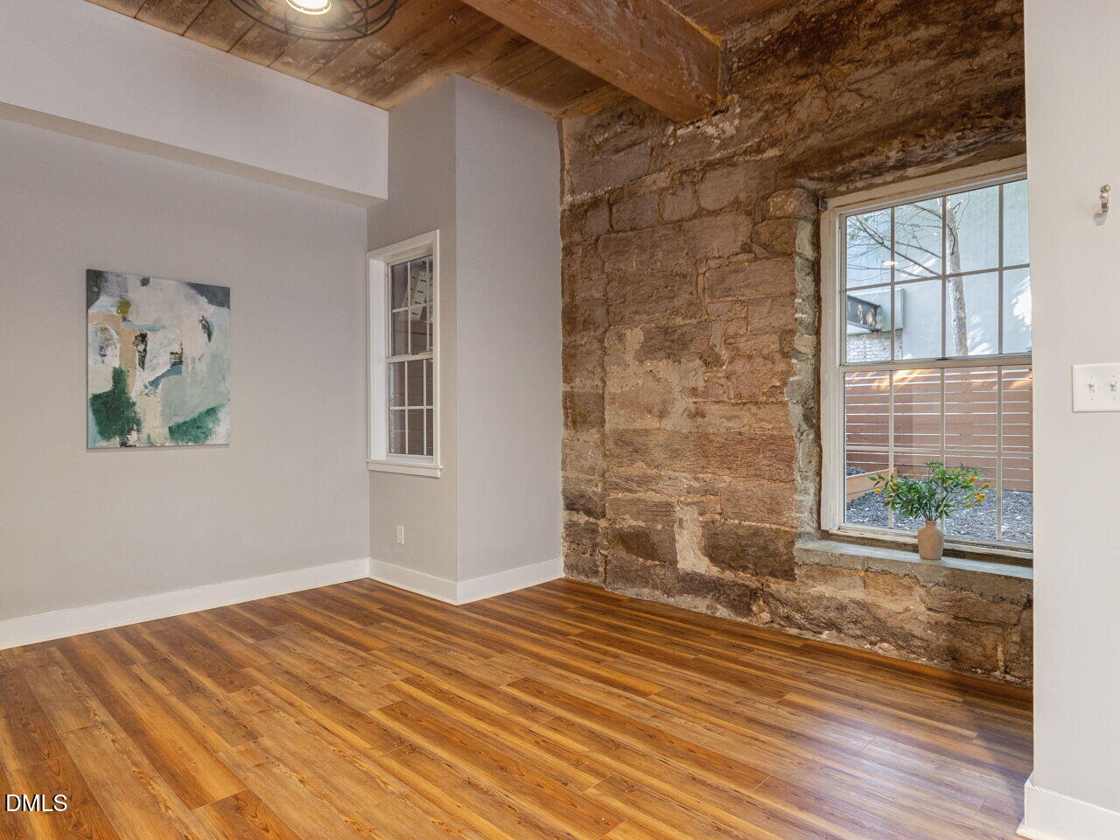
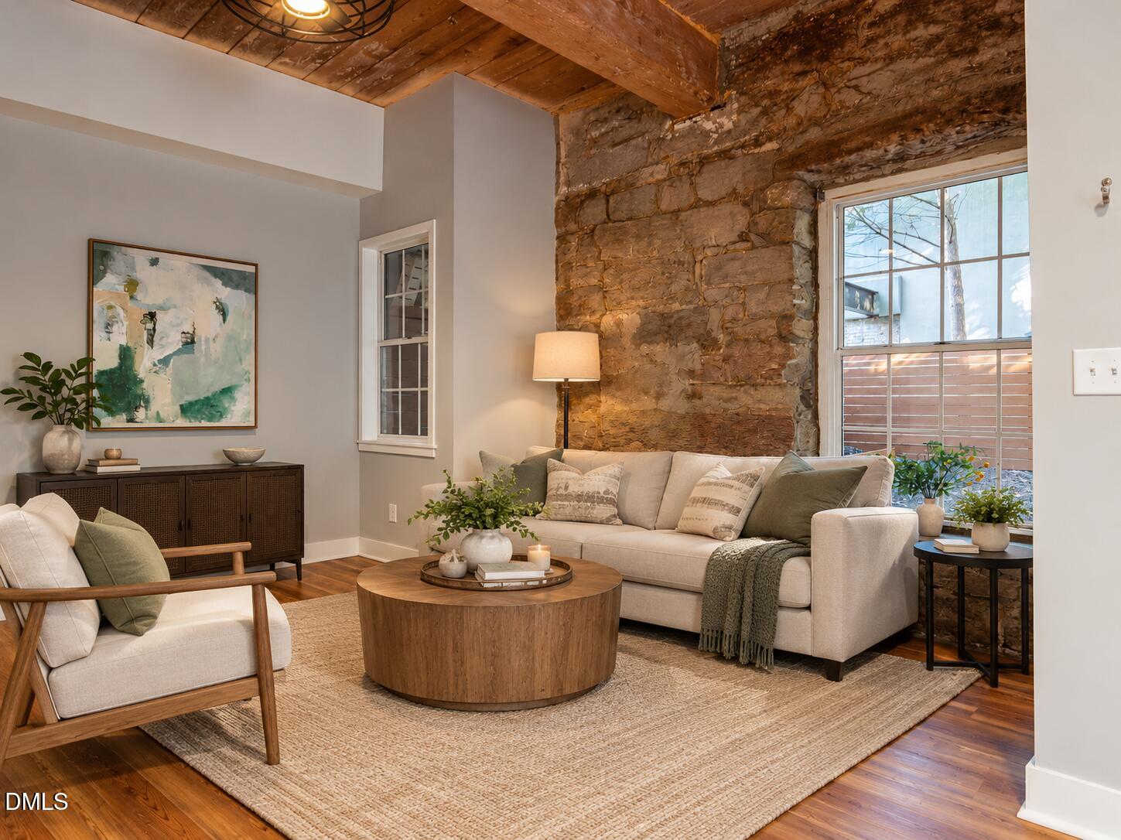
Experience the extraordinary character and beauty of historic mill living in this one of a kind, two level condominium in Wake Forest. Rich in history and architectural detail, this remarkable home showcases original exposed stone walls, gorgeous hardwood floors, soaring ceilings and rustic wood beams that create an inviting atmosphere unlike traditional construction. The thoughtfully designed floor plan offers two bedrooms and two full baths on the upper level, including beautifully updated bathrooms. A striking spiral staircase connects the upper level to the spacious lower living area, where the updated kitchen features beautiful cabinetry, quartz countertops and wonderful space for everyday living and entertaining. One of the home's most appealing features is the flexibility of having exterior access to both levels. The upper level is conveniently accessed from the parking area through a secure entry, while the lower level offers step free exterior access along a sidewalk from the parking area, making it especially convenient for bringing in groceries, shopping bags and everyday essentials. Just outside the lower living area, a private fenced courtyard offers a peaceful retreat surrounded by established trees, beautiful stonework and flower boxes. Perfect for morning coffee, relaxing or entertaining! Follow the scenic pathway along the back of the building to Adirondack chairs overlooking the river, a wonderful place to unwind and enjoy the natural surroundings. Adding to the appeal, River Mill is located outside city limits and is subject only to Wake County property taxes. The original mill buildings also benefit from a historic property tax designation providing a 50% reduction in qualifying property taxes, helping offset the cost of condominium ownership. Historic architecture, modern updates and a beautiful natural setting come together to create a truly distinctive place to call home!

Save
Ask
Tour
Hide
Share
Listing Snapshot
Price 
$299,900
Days On Site 
1 Day
Bedrooms 
2
Inside Area (SqFt) 
901 sqft
Total Baths 
3
Full Baths 
2
Partial Baths 
1
Lot Size 
N/A
Year Built 
1854
MLS Number 
10200216
Status 
Coming Soon
Property Tax 
$1,090
HOA/Condo/Coop Fees 
$433.69 monthly
Sq Ft Source 
N/A
Friends & Family
Recent Activity
21 hours agoStatus changed to Coming Soon
21 hours agoListing updated with changes from the MLS
yesterdayListing first seen on site
General Features
Foundation 
Stone
Levels 
Two
Parking 
Additional ParkingAssignedOpenParking Lot
Parking Spaces 
2
Property Condition 
Updated/Remodeled
Property Sub Type 
Condominium
Security 
Key Card Entry
Sewer 
Public Sewer
Special Circumstances 
Standard
SqFt Above 
901
SqFt Total 
901
Style 
WarehouseLocal Historic Designation
Water Source 
Public
Interior Features
Appliances 
DishwasherElectric RangeElectric Water HeaterFree-Standing Electric RangeFree-Standing RefrigeratorFree-Standing RangeIce MakerMicrowaveRangeRefrigeratorStainless Steel Appliance(s)
Cooling 
Central AirCeiling Fan(s)ElectricHeat Pump
Flooring 
HardwoodWoodVinyl
Heating 
ElectricForced Air
Interior 
Beamed CeilingsCeiling Fan(s)Crown MoldingEntrance FoyerEat-in KitchenHigh CeilingsOpen FloorplanRecessed LightingStone Counters
Laundry Features 
In BathroomLaundry ClosetElectric Dryer HookupLower LevelWasher Hookup
Main Level Bedrooms 
2
Bedroom 2 
Dimensions - 11.7 x 10.6Level - SecondDescription - Bedrooms | Main Entry Level (2nd Floor)
Dining Room 
Dimensions - 12.3 x 10.4Description - Open Dining. Lower Level Entrance | Sidewalk Access from Parking Lot
Family Room 
Dimensions - 12.7 x 6.9Level - FirstDescription - Open Family Area. Lower Level Entrance | Open Sidewalk Access from Parking Lot
Kitchen 
Dimensions - 15.9 x 8.4Level - FirstDescription - Open Remodeled Kitchen. Lower Level Entrance | Sidewalk Access from Parking Lot
Master Bedroom 
Dimensions - 14.5 x 12.7Level - SecondDescription - Bedrooms | Main Entry Level (2nd Floor)
Save
Ask
Tour
Hide
Share
Exterior Features
Construction Details 
Stone
Exterior 
CourtyardFire PitGardenPrivate EntrancePrivate YardUncovered Courtyard
Fencing 
Back YardFencedGatePrivacy
Frontage 
Waterfront
Lot Features 
Back YardGardenNative PlantsPrivateSlopedSteep SlopeViewsWaterfrontFew Trees
Other Structures 
Gazebo
Patio And Porch 
CoveredDeckEnclosedPatio
Roof 
Rubber
View 
ForestWater
Waterfront 
Yes
Waterfront Features 
CreekRiver FrontWaterfront
Waterview 
ForestWater
Community Features
Association Amenities 
InsuranceMaintenance GroundsMaintenance StructureParkingTrashWater
Association Fee 
$433.69
Association Fee Frequency 
Monthly
Community Features 
Fishing
Financing Terms Available 
CashConventionalVA Loan
Building Access 
2nd floor and 1st fl
Roads 
AsphaltPaved
Schools
School District
Unknown
Elementary School
Wake - Wakefield Elementary
Middle School
Wake - Wakefield Middle
High School
Wake - Wakefield High
Listing courtesy of Chris Martin of Coldwell Banker HPW


Listings that are marked with an icon are provided courtesy of the Triangle MLS, Inc. of North Carolina, Internet Data Exchange Database. Copyright 2026 Triangle MLS, Inc. of North Carolina. All rights reserved.

Last checked: 2026-10-27 10:00 AM UTC

Neighborhood & Commute
Source: Walkscore
Disclosure: Community information and market data powered by Constellation Data Labs. Information is deemed reliable but not guaranteed.
Save
Ask
Tour
Hide
Share