Save
Ask
Tour
Hide
Share
$235,000
New Listing

827 Daniels Street D
Raleigh, NC 27605

For Sale|Condominium|Active
2
Beds
1
Total Bath
1
Full Bath
500
SqFt
$470
/SqFt
1953
Built
Subdivision:
Cameron Village Condos
County:
Wake
Call Now: 919-404-SHOW
Is this the listing for you? We can help make it yours.
919-404-SHOW
827 Daniels Street D827 Daniels Street D827 Daniels Street D827 Daniels Street D
Save
Ask
Tour
Hide
Share

Mortgage Calculator

Monthly Payment (Est.)

Enter an interest rate to see your estimated monthly payment.
Calculator powered by Showcase IDX, a Constellation1 Company. Copyright ©2026 Information is deemed reliable but not guaranteed.

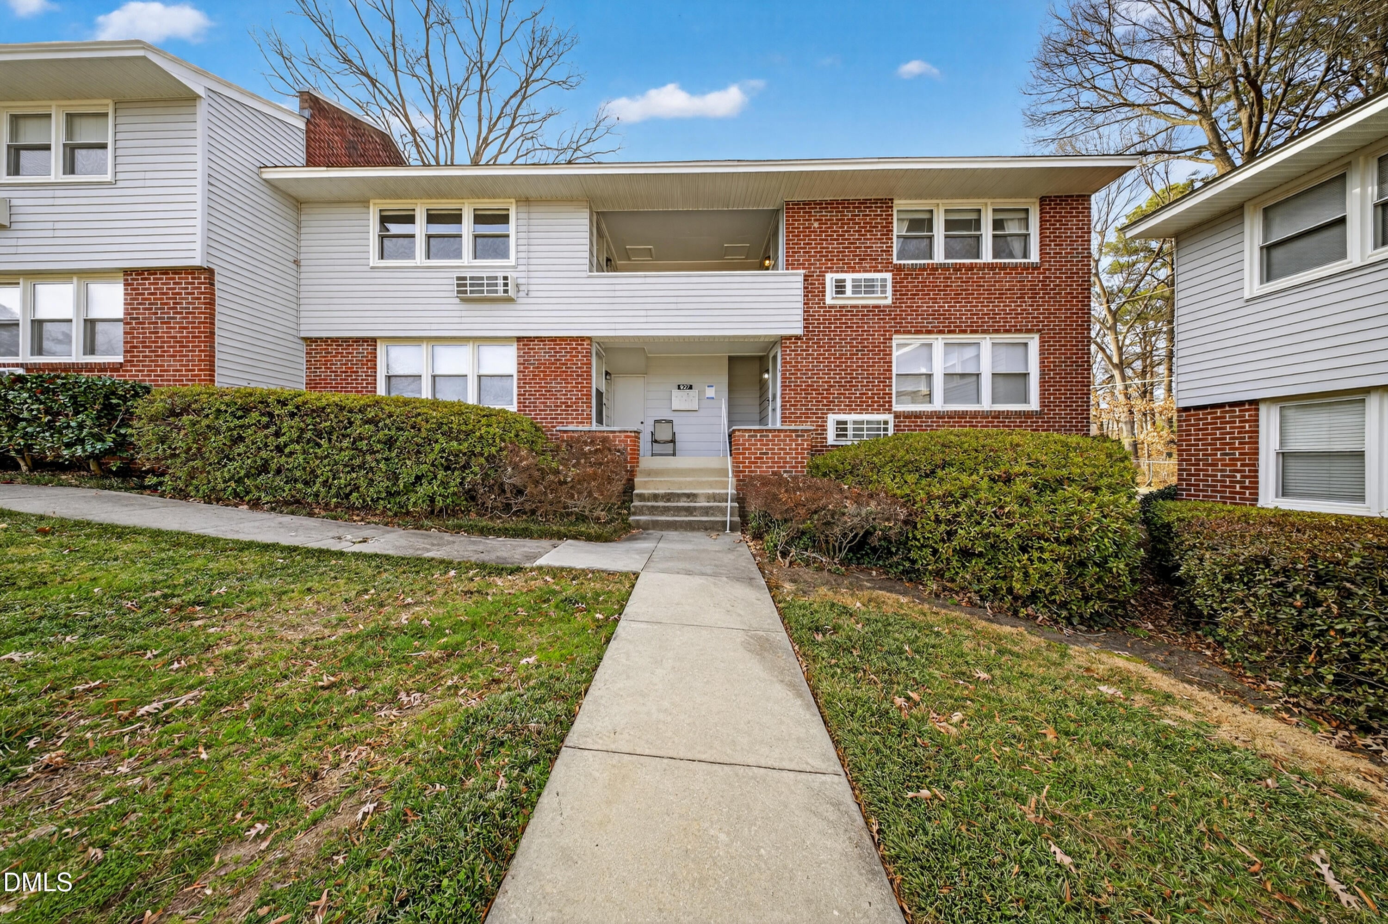
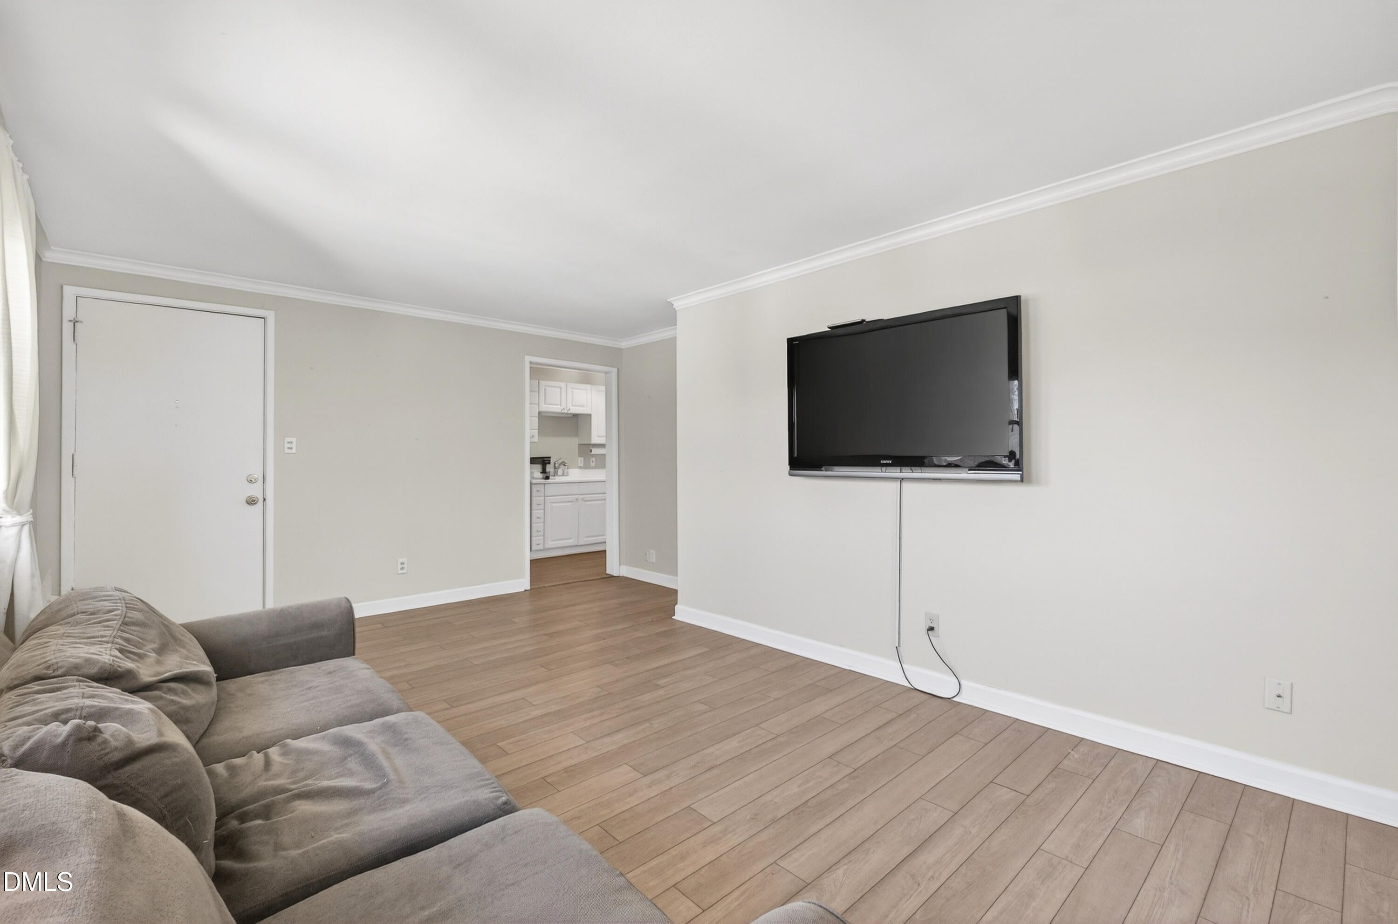
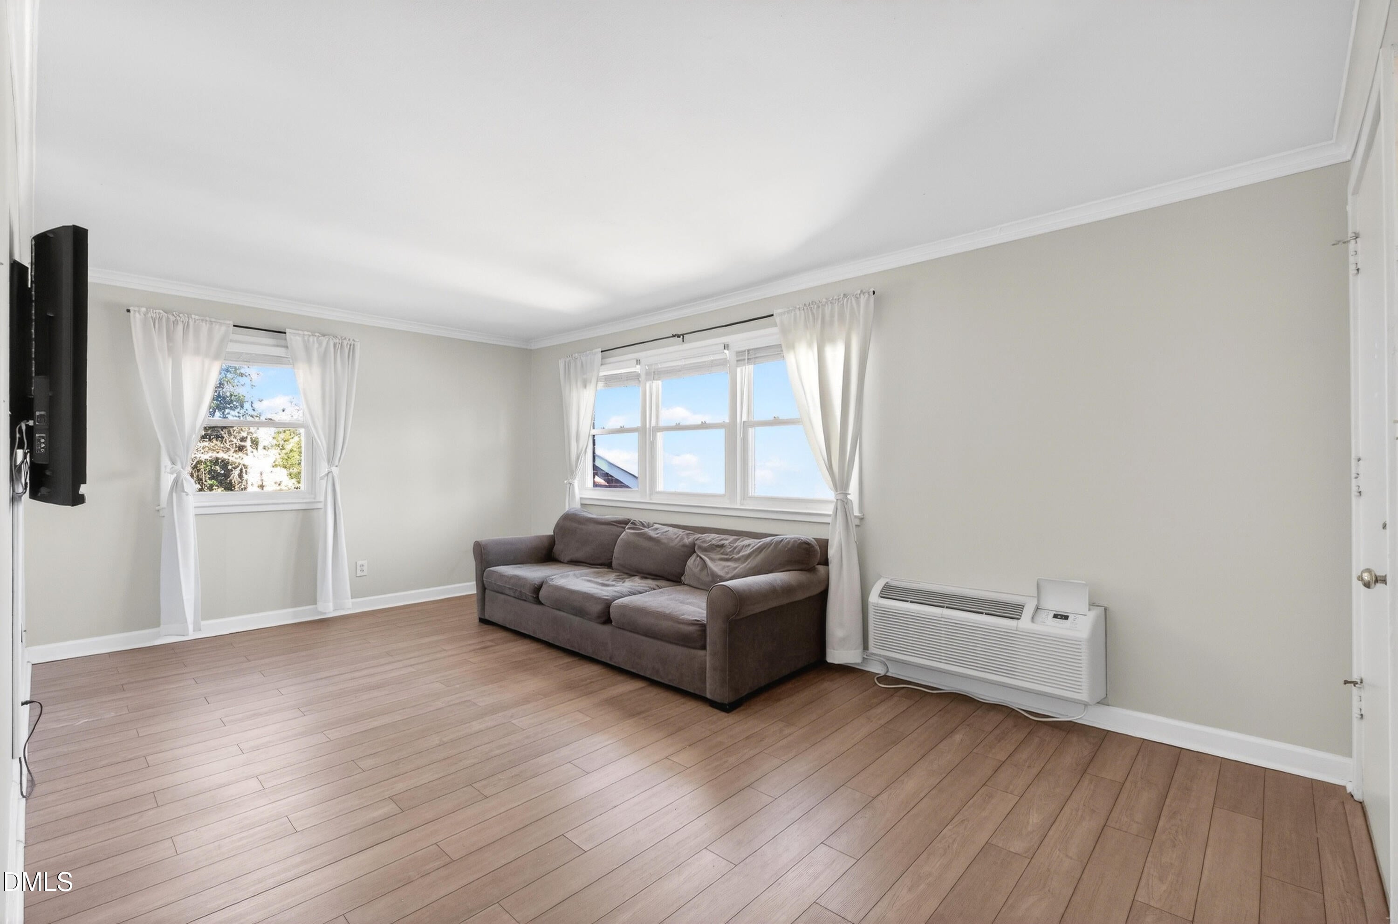
Welcome to urban living at its best in the heart of Raleigh's beloved Cameron Village Condominiums! This beautifullyupdated 1-bed, 1-bath home offers a perfect blend of classic character and modern convenience, all within a short distanceof premier shopping, dining, and entertainment in the Village District.Outside your door, enjoy a lush, tree-lined communitywith green spaces and sidewalks perfect for morning strolls or an evening out with your dog. With easy access todowntown Raleigh, NC State University, and major employers, this condo gives you effortless connectivity while beingtucked into a welcoming neighborhood full of character and charm.Cameron Village is a world of firsts: it is Raleigh's firstpost-World War II curvilinear suburb, the first mixed-use development on the East Coast, and quite possibly the firstgreenfield mixed-use development in the United States!So whether you're a first-time buyer, looking to downsize, orseeking a low-maintenance Pied-à-terre in one of Raleigh's most desirable locations, this delightful one-bedroom condo isan exceptional opportunity.

Save
Ask
Tour
Hide
Share
Listing Snapshot
Price 
$235,000
Days On Site 
0 Days
Bedrooms 
2
Inside Area (SqFt) 
500 sqft
Total Baths 
1
Full Baths 
1
Partial Baths 
N/A
Lot Size 
N/A
Year Built 
1953
MLS Number 
10200197
Status 
Active
Property Tax 
$2,026.69
HOA/Condo/Coop Fees 
$235 monthly
Sq Ft Source 
N/A
Friends & Family
Recent Activity
13 hours agoListing first seen on site
13 hours agoListing updated with changes from the MLS
General Features
Disclosures 
Lead Based PaintSeller Disclosure
Foundation 
Brick/Mortar
Levels 
Two
Parking 
Additional ParkingAssigned
Parking Spaces 
2
Property Sub Type 
Condominium
Security 
Closed Circuit Camera(s)
Sewer 
Public Sewer
Special Circumstances 
Standard
SqFt Above 
500
SqFt Total 
500
Style 
ColonialGeorgianTraditional
Water Source 
Public
Zoning 
R-20
Interior Features
Appliances 
DryerDishwasherElectric RangeFree-Standing Electric RangeFree-Standing RefrigeratorFree-Standing RangeRangeRefrigeratorWasherWasher/Dryer Stacked
Cooling 
Central AirCeiling Fan(s)Ductless
Flooring 
HardwoodWoodVinyl
Heating 
CentralDuctless
Interior 
Ceiling Fan(s)Crown MoldingHis and Hers ClosetsHigh Speed Internet
Laundry Features 
Laundry ClosetInside
Main Level Bedrooms 
1
Master Bedroom 
Level - Second
Save
Ask
Tour
Hide
Share
Exterior Features
Construction Details 
Aluminum SidingBrick
Exterior 
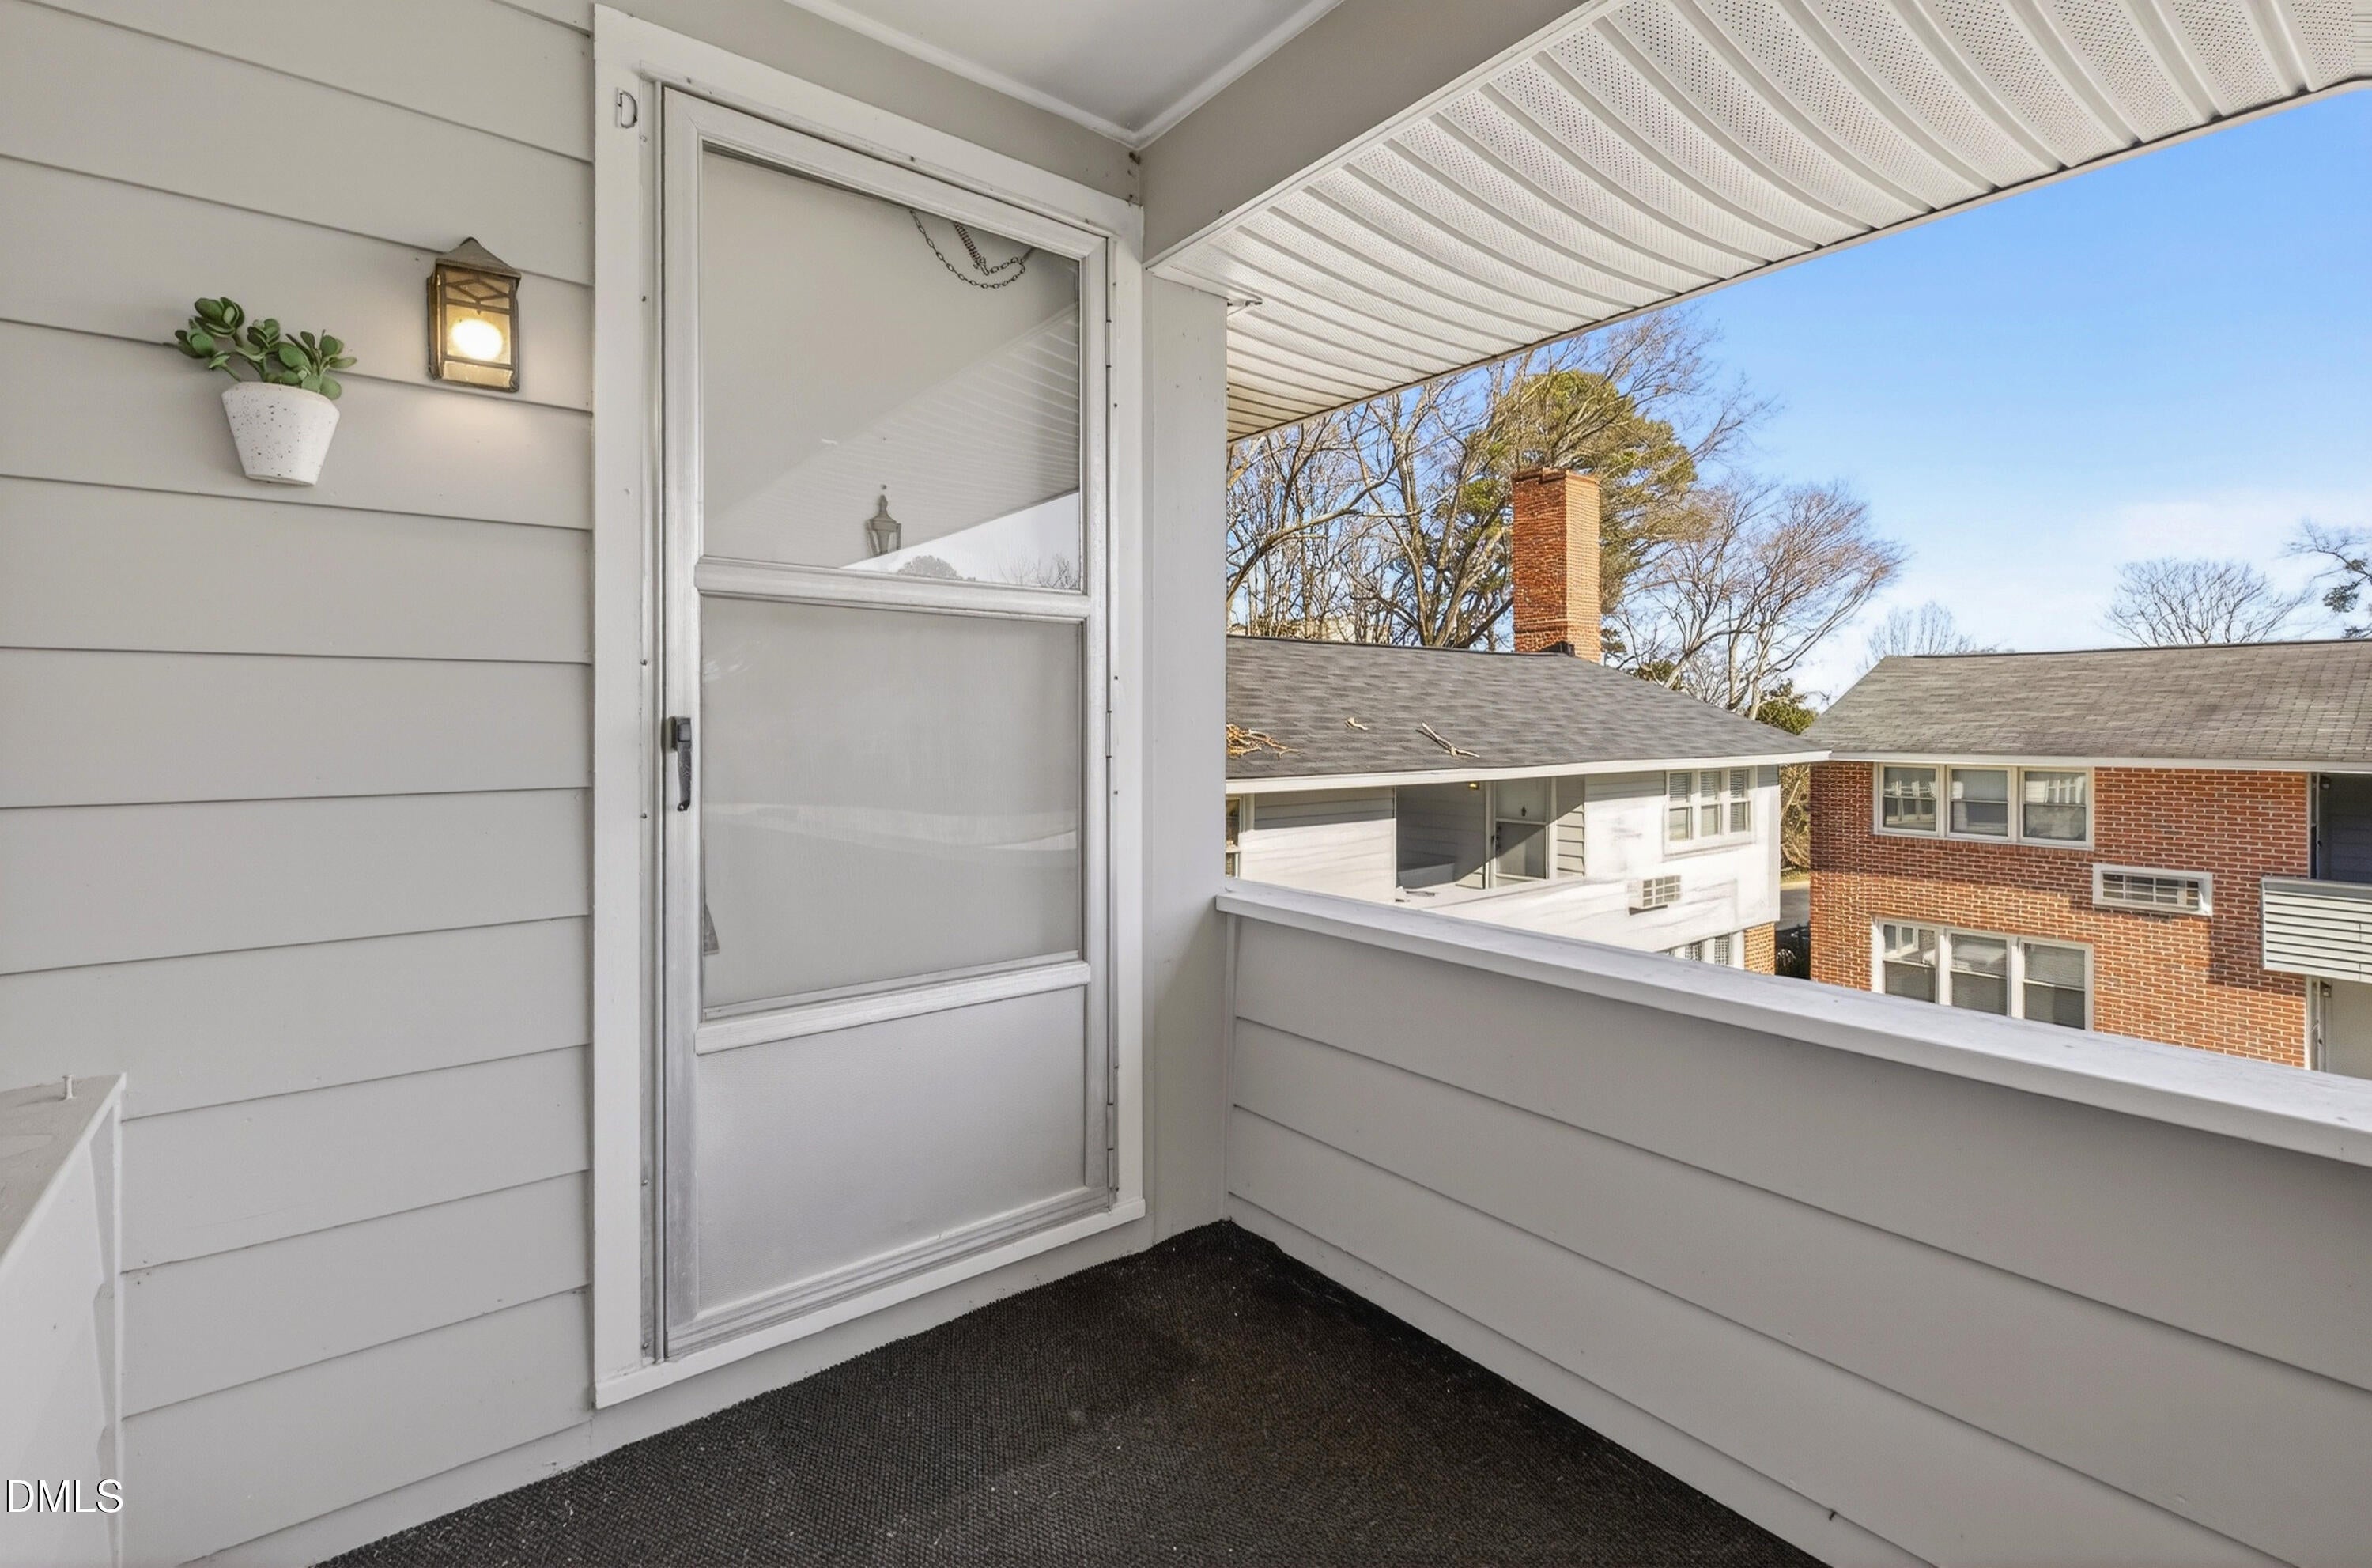
BalconyPrivate EntranceUncovered Courtyard
Lot Features 
City LotMany TreesNear Public Transit
Patio And Porch 
CoveredFront PorchPorch
Road Frontage 
City Street
Roof 
Shingle
View 
City Lights
Waterview 
City Lights
Community Features
Association Amenities 
BarbecueInsuranceMaintenanceMaintenance GroundsManagementMaintenance StructurePicnic AreaSnow RemovalTrashWater
Association Fee 
$235.0
Association Fee Frequency 
Monthly
Community Features 
ParkRestaurantStreet LightsSidewalks
Financing Terms Available 
CashConventional
Roads 
Asphalt
Schools
School District
Unknown
Elementary School
Wake - Wiley Elementary
Middle School
Wake - Oberlin Middle
High School
Wake - Needham Broughton High
Listing courtesy of Tiffany Maddux of EXP Realty LLC


Listings that are marked with an icon are provided courtesy of the Triangle MLS, Inc. of North Carolina, Internet Data Exchange Database. Copyright 2026 Triangle MLS, Inc. of North Carolina. All rights reserved.

Last checked: 2026-10-26 08:14 AM UTC

Neighborhood & Commute
Source: Walkscore
Disclosure: Community information and market data powered by Constellation Data Labs. Information is deemed reliable but not guaranteed.
Save
Ask
Tour
Hide
Share