Save
Ask
Tour
Hide
Share
$379,999
4 Days On Site

408 Cross Country Way
Durham, NC 27703

Townhouse|Coming Soon
3
Beds
4
Total Baths
3
Full Baths
1
Partial Bath
2,038
SqFt
$186
/SqFt
2019
Built
Subdivision:
West Brier Townes at Alexander Park
County:
Durham
Call Now: 919-404-SHOW
Is this the listing for you? We can help make it yours.
919-404-SHOW
408 Cross Country Way408 Cross Country Way408 Cross Country Way408 Cross Country Way
Save
Ask
Tour
Hide
Share

Mortgage Calculator

Monthly Payment (Est.)

Enter an interest rate to see your estimated monthly payment.
Calculator powered by Showcase IDX, a Constellation1 Company. Copyright ©2026 Information is deemed reliable but not guaranteed.

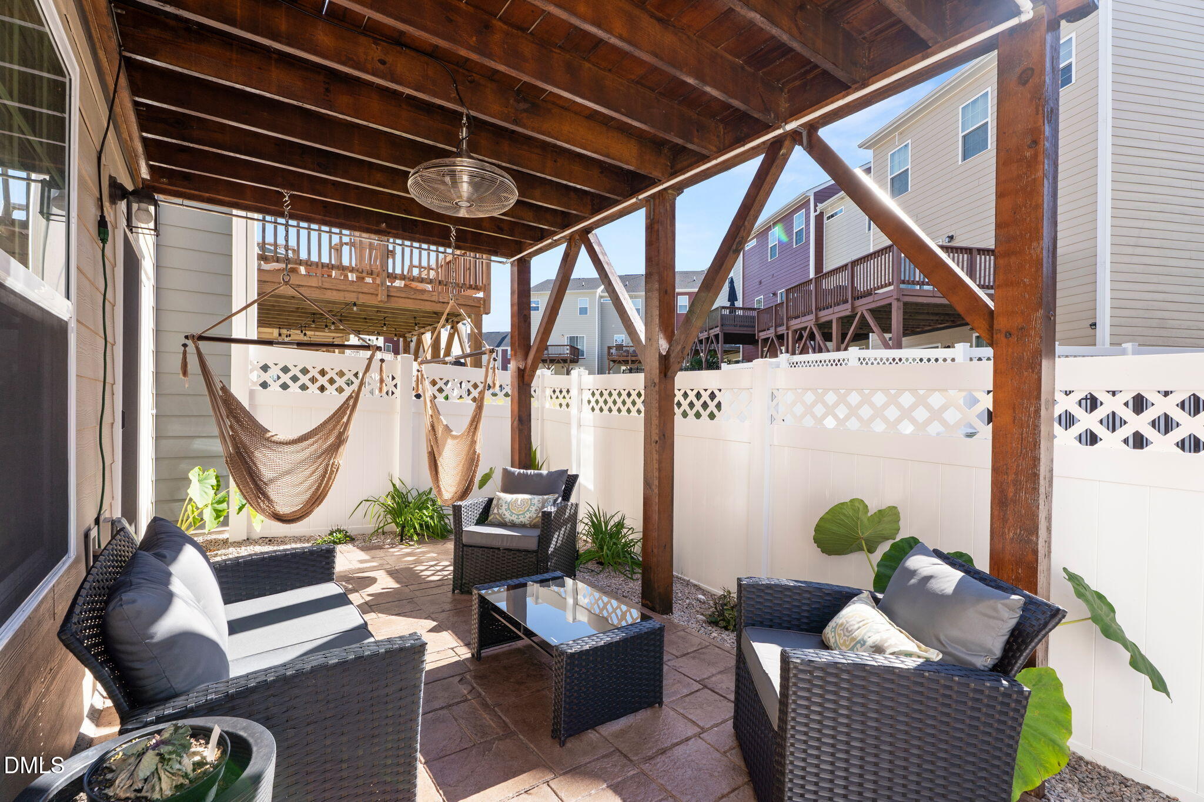
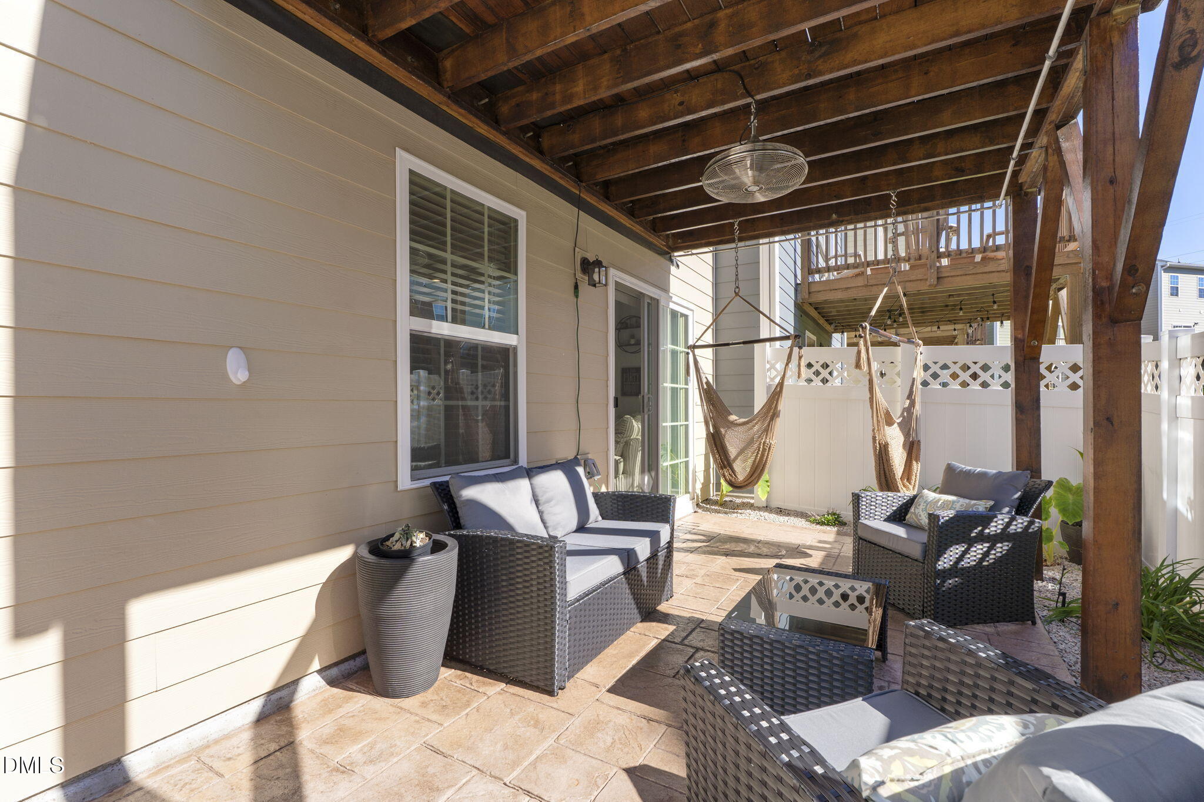
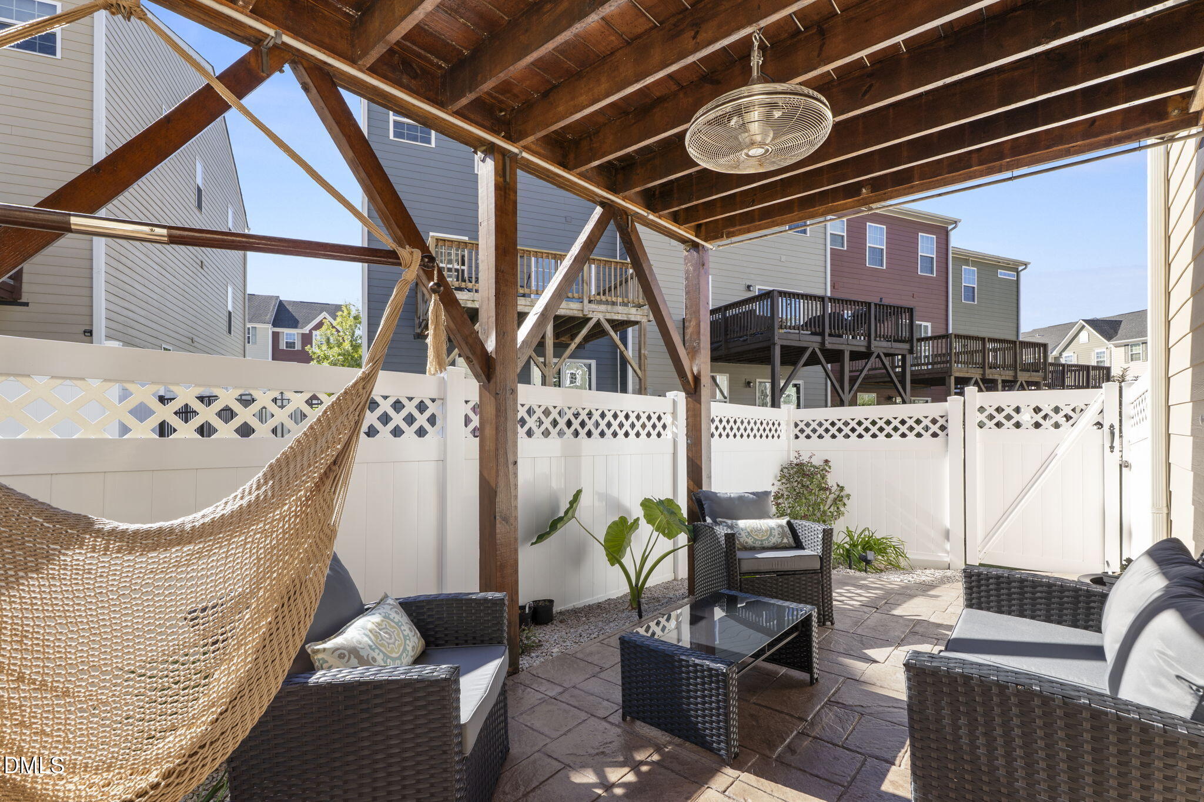
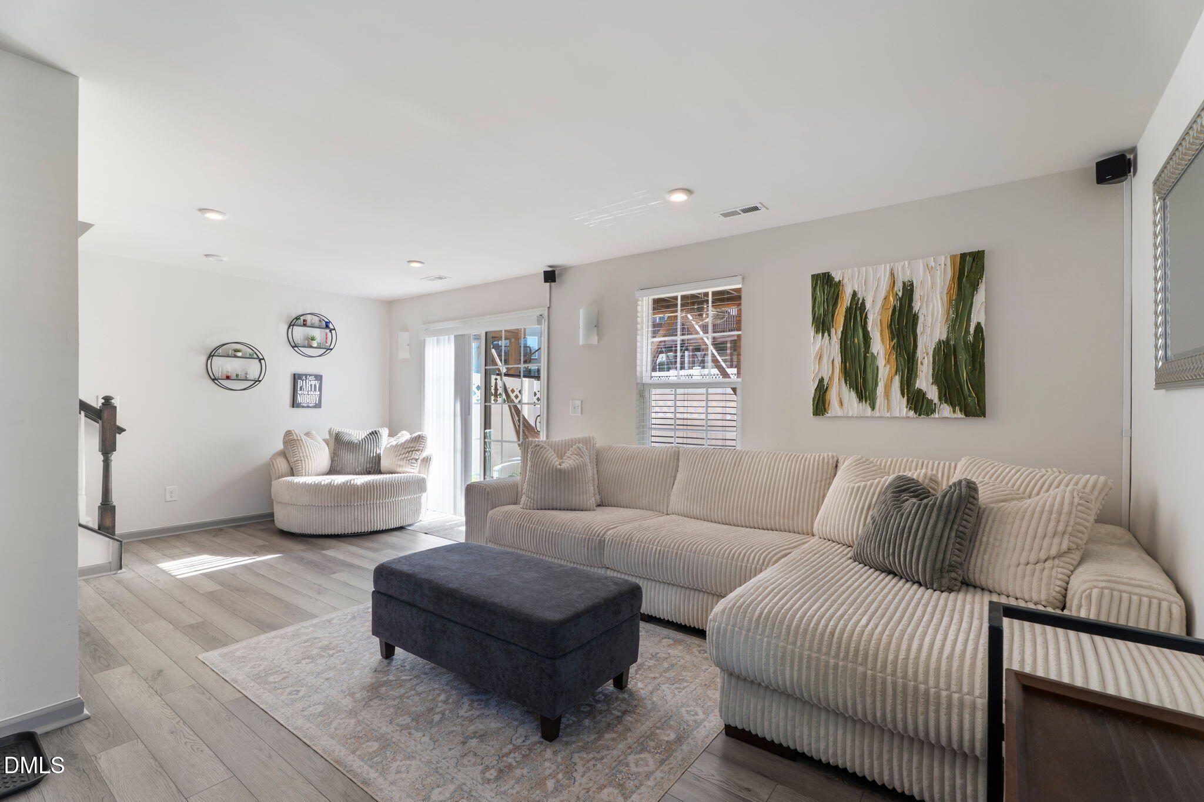
End-unit living with standout style and outdoor space in West Brier Townes at Alexander Park! This 3-bedroom, 2.5-bath townhome features a two-car garage and inviting spaces across three levels. The open main living area connects the kitchen, dining, and living spaces, creating an easy flow for everyday living and entertaining. White cabinetry, stainless steel appliances, a gas range, and a generous island with seating anchor the kitchen, while a striking geometric accent wall adds character to the living room. Step onto the deck for morning coffee or unwind on the covered patio below, complete with a fenced outdoor area. A separate lower-level bonus room offers flexibility for movie nights, hobbies, or an additional gathering space. The primary suite features a tray ceiling, dual-sink vanity, and glass-enclosed shower. Secondary bedrooms provide options for guests or a home office. Conveniently located near RTP, RDU Airport, and Brier Creek shopping and dining, with easy access to I-40 and I-540.

Save
Ask
Tour
Hide
Share
Listing Snapshot
Price 
$379,999
Days On Site 
4 Days
Bedrooms 
3
Inside Area (SqFt) 
2,038 sqft
Total Baths 
4
Full Baths 
3
Partial Baths 
1
Lot Size 
0.05 Acres
Year Built 
2019
MLS Number 
10200190
Status 
Coming Soon
Property Tax 
$4,044.81
HOA/Condo/Coop Fees 
$175 monthly
Sq Ft Source 
N/A
Friends & Family
Recent Activity
yesterdayStatus changed to Coming Soon
yesterdayListing updated with changes from the MLS
4 days agoListing first seen on site
General Features
Acres 
0.05
Attached Garage 
Yes
Disclosures 
Seller Disclosure
Foundation 
Brick/Mortar
Garage 
Yes
Garage Spaces 
2
Levels 
Three Or More
Parking 
AttachedGarageDrivewayGarage Door Opener
Parking Spaces 
4
Property Sub Type 
Townhouse
Security 
Smoke Detector(s)
Sewer 
Public Sewer
Special Circumstances 
Standard
SqFt Above 
2038
SqFt Total 
2038
Style 
Traditional
Water Source 
Public
Zoning 
PDR
Interior Features
Appliances 
Built-In Gas RangeBuilt-In RangeDryerDishwasherFree-Standing RefrigeratorGas RangeIce MakerMicrowaveRangeRefrigeratorStainless Steel Appliance(s)WasherWasher/Dryer
Cooling 
Attic FanCeiling Fan(s)Electric
Fireplace 
Yes
Fireplace Features 
Glass DoorsLiving Room
Flooring 
TileWood
Heating 
Fireplace(s)Forced Air
Interior 
Breakfast BarBuilt-in FeaturesCeiling Fan(s)Crown MoldingDouble VanityKitchen IslandOpen FloorplanRecessed LightingStone CountersTray Ceiling(s)High Speed Internet
Laundry Features 
InsideLaundry RoomWasher Hookup
Bedroom 2 
Level - Third
Bedroom 3 
Master Bedroom 
Level - Third
Save
Ask
Tour
Hide
Share
Exterior Features
Construction Details 
BrickVinyl Siding
Exterior 
Private YardRain Gutters
Fencing 
Back YardFencedGate
Lot Features 
Back Yard
Patio And Porch 
CoveredDeckPatio
Roof 
MetalShingle
View 
Neighborhood
Waterview 
Neighborhood
Community Features
Association Fee 
$175.0
Association Fee Frequency 
Monthly
Community Features 
Suburban
Financing Terms Available 
CashConventional
Schools
School District
Unknown
Elementary School
Durham County Schools
Middle School
Durham County Schools
High School
Durham County Schools
Listing courtesy of Casey Styers of EXP Realty LLC


Listings that are marked with an icon are provided courtesy of the Triangle MLS, Inc. of North Carolina, Internet Data Exchange Database. Copyright 2026 Triangle MLS, Inc. of North Carolina. All rights reserved.

Last checked: 2026-10-27 09:22 AM UTC

Neighborhood & Commute
Source: Walkscore
Disclosure: Community information and market data powered by Constellation Data Labs. Information is deemed reliable but not guaranteed.
Save
Ask
Tour
Hide
Share