Save
Ask
Tour
Hide
Share
$429,000
New Listing

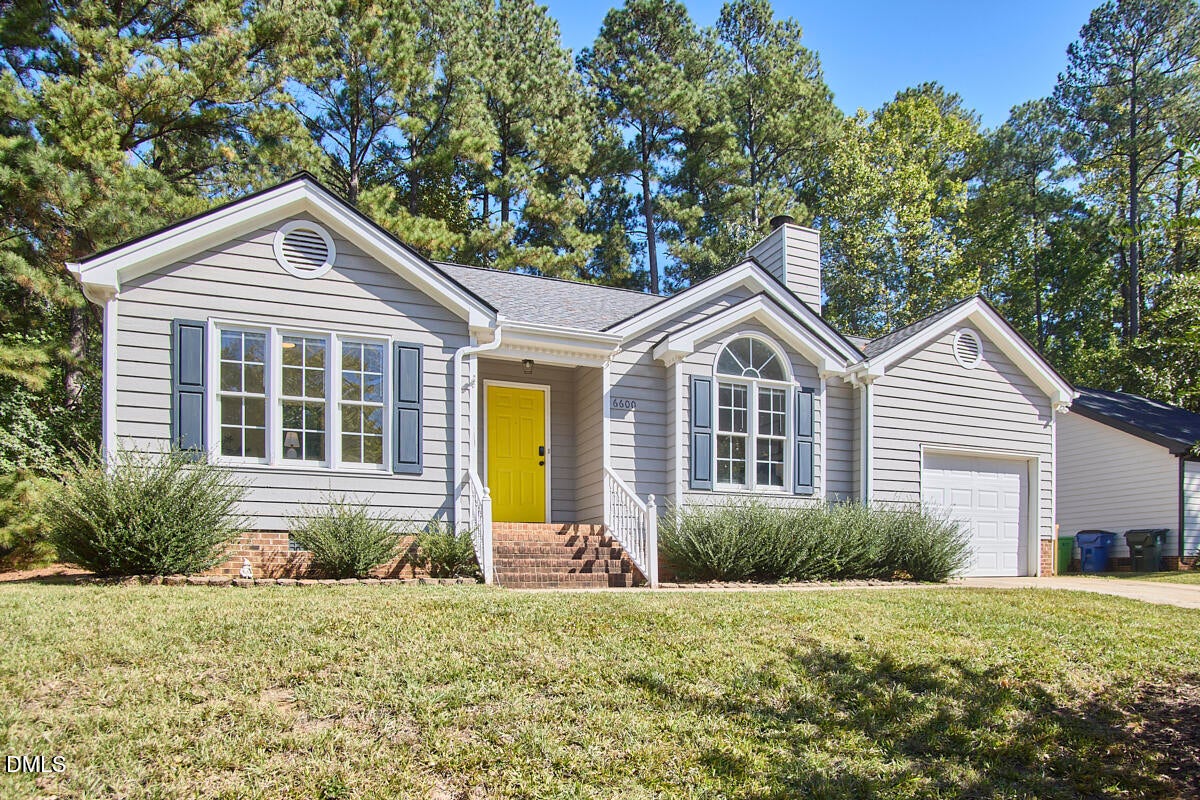
6600 Westborough Drive
Raleigh, NC 27612

For Sale|Single Family Residence|Active
3
Beds
2
Total Baths
2
Full Baths
1,332
SqFt
$322
/SqFt
1997
Built
Subdivision:
Westborough
County:
Wake
Call Now: 919-404-SHOW
Is this the listing for you? We can help make it yours.
919-404-SHOW
6600 Westborough Drive6600 Westborough Drive6600 Westborough Drive6600 Westborough Drive
Save
Ask
Tour
Hide
Share

Mortgage Calculator

Monthly Payment (Est.)

Enter an interest rate to see your estimated monthly payment.
Calculator powered by Showcase IDX, a Constellation1 Company. Copyright ©2026 Information is deemed reliable but not guaranteed.

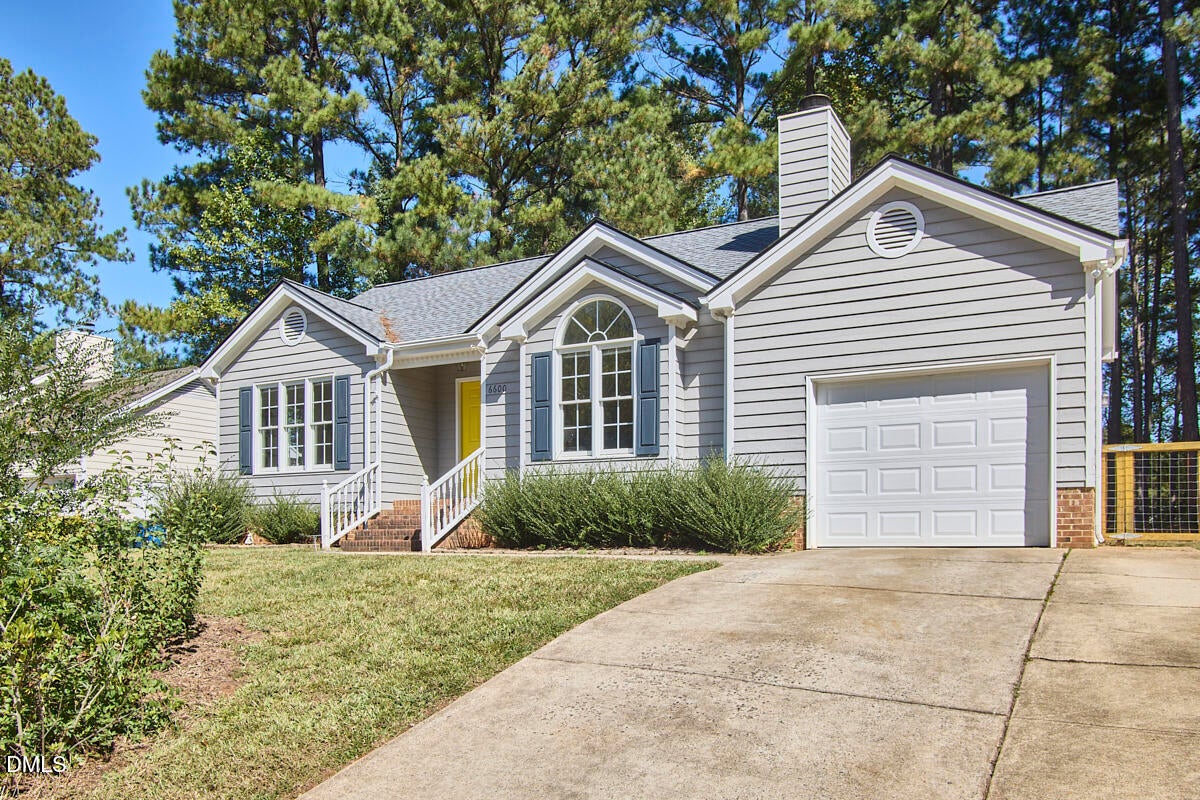
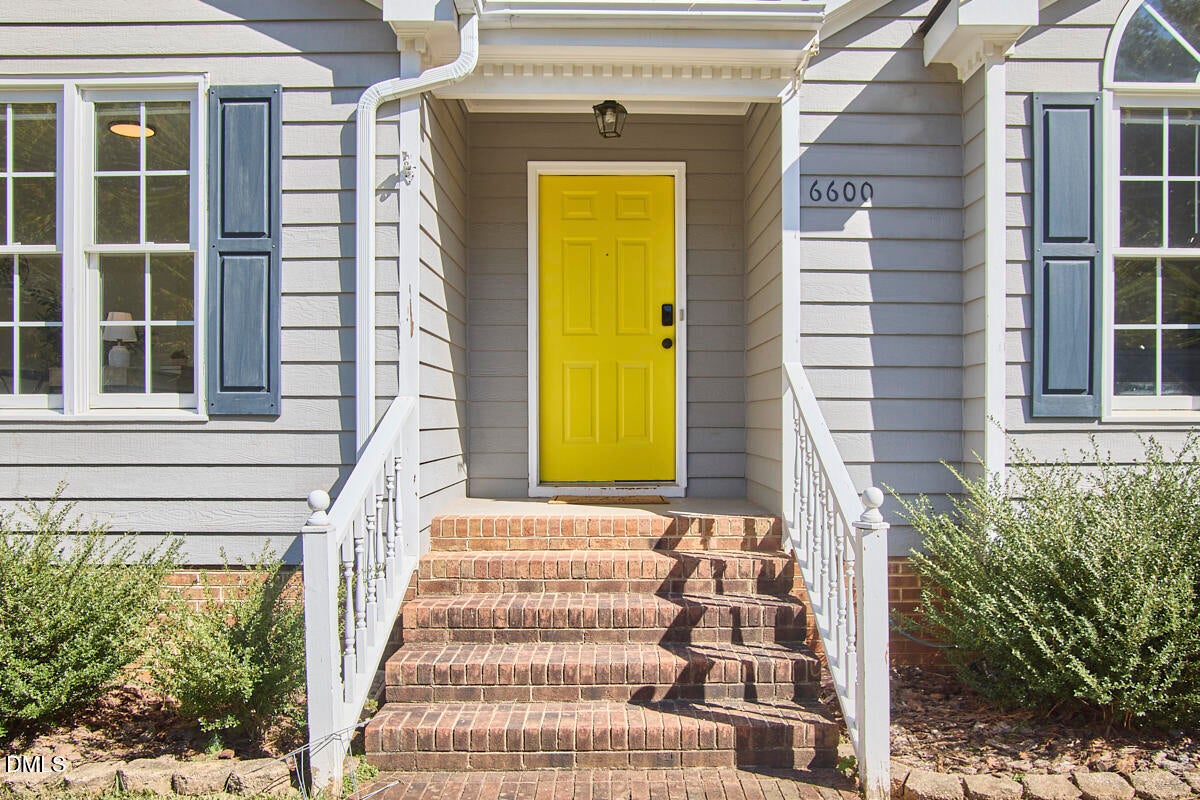
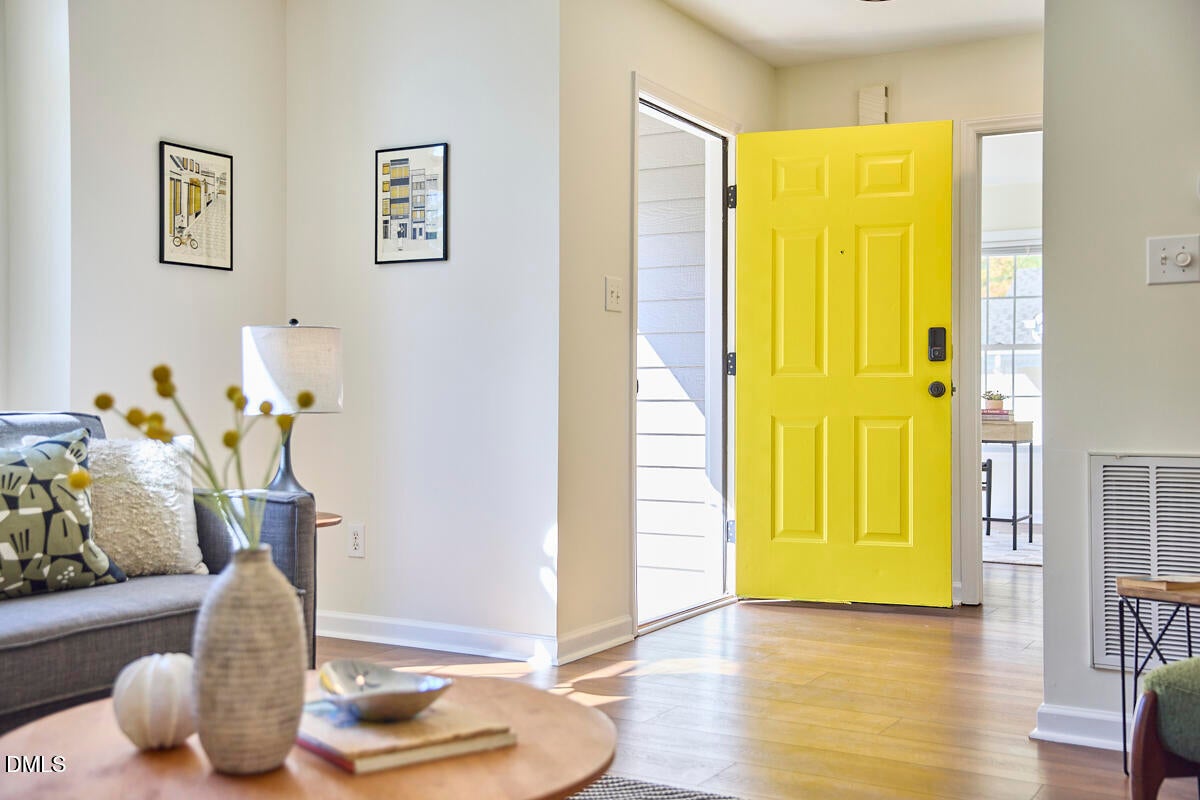
Cozy one level house ISO its lucky new owner. It's nothing but green flags on this one! The deets: Three bedrooms, two full baths, open kitchen/living area, one garage. Scores a 10 for its combination of value and convenience. Seriously, you'll be checking off items on your mental list on the first date (showing): Flooring? Done. Paint? Crisp. Yard? Fenced. Roof? Done. We get it, everyone puts their best foot forward on the first date. But if you decide to take it to the next level, you can expect this house to be a consistent, reliable partner for this season of life. Clean and approachable, this will be one you're proud to introduce to family and friends. An all one level floor plan makes the daily chore grind that much easier, and the location gives you a pain-free commute to downtown Raleigh and RDU. Free yourself from interminable situationships (renting) and make it official with this keeper.

Save
Ask
Tour
Hide
Share
Listing Snapshot
Price 
$429,000
Days On Site 
0 Days
Bedrooms 
3
Inside Area (SqFt) 
1,332 sqft
Total Baths 
2
Full Baths 
2
Partial Baths 
N/A
Lot Size 
0.2 Acres
Year Built 
1997
MLS Number 
10200127
Status 
Active
Property Tax 
$3,760.28
HOA/Condo/Coop Fees 
N/A
Sq Ft Source 
N/A
Friends & Family
Recent Activity
17 hours agoListing first seen on site
17 hours agoListing updated with changes from the MLS
General Features
Acres 
0.2
Attached Garage 
Yes
Disclosures 
Seller Disclosure
Foundation 
Brick/Mortar
Garage 
Yes
Garage Spaces 
1
Levels 
One
Parking 
AttachedGarageConcreteGarage Door OpenerOn Street
Parking Spaces 
1
Property Sub Type 
Single Family Residence
Sewer 
Public Sewer
Special Circumstances 
Standard
SqFt Above 
1332
SqFt Total 
1332
Style 
RanchTransitional
Utilities 
Natural Gas ConnectedSewer ConnectedWater Connected
Water Source 
Public
Zoning 
R-4
Interior Features
Appliances 
DishwasherElectric RangeGas Water HeaterWasher/Dryer
Basement 
Crawl Space
Cooling 
Central Air
Fireplace 
Yes
Fireplace Features 
Family RoomWood Burning
Fireplaces 
1
Flooring 
Vinyl
Heating 
CentralForced Air
Interior 
Walk-In Closet(s)High Speed Internet
Laundry Features 
Laundry ClosetElectric Dryer HookupWasher Hookup
Main Level Bedrooms 
3
Bedroom 2 
Dimensions - 10.0 x 12.4Level - Main
Bedroom 3 
Dimensions - 10.0 x 10.9Level - Main
Dining Room 
Dimensions - 9.0 x 12.2Level - Main
Entrance Hall 
Dimensions - 5.1 x 6.6Level - Main
Family Room 
Dimensions - 13.4 x 15.0Level - Main
Kitchen 
Dimensions - 9.0 x 9.4Level - Main
Master Bedroom 
Dimensions - 13.9 x 14.0Level - Main
Save
Ask
Tour
Hide
Share
Exterior Features
Construction Details 
See RemarksUnknown
Fencing 
Fenced
Lot Features 
Back Yard
Patio And Porch 
DeckFront Porch
Roof 
Shingle
Community Features
Financing Terms Available 
CashConventionalFHAVA Loan
Roads 
Asphalt
Schools
School District
Unknown
Elementary School
Wake - Leesville Road Elementary
Middle School
Wake - Oberlin Middle
High School
Wake - Needham Broughton High
Listing courtesy of Alison Domnas of Adage Realty Co., LLC


Listings that are marked with an icon are provided courtesy of the Triangle MLS, Inc. of North Carolina, Internet Data Exchange Database. Copyright 2026 Triangle MLS, Inc. of North Carolina. All rights reserved.

Last checked: 2026-10-25 08:01 AM UTC

Neighborhood & Commute
Source: Walkscore
Disclosure: Community information and market data powered by Constellation Data Labs. Information is deemed reliable but not guaranteed.
Save
Ask
Tour
Hide
Share