Save
Ask
Tour
Hide
Share
$227,000
New Listing

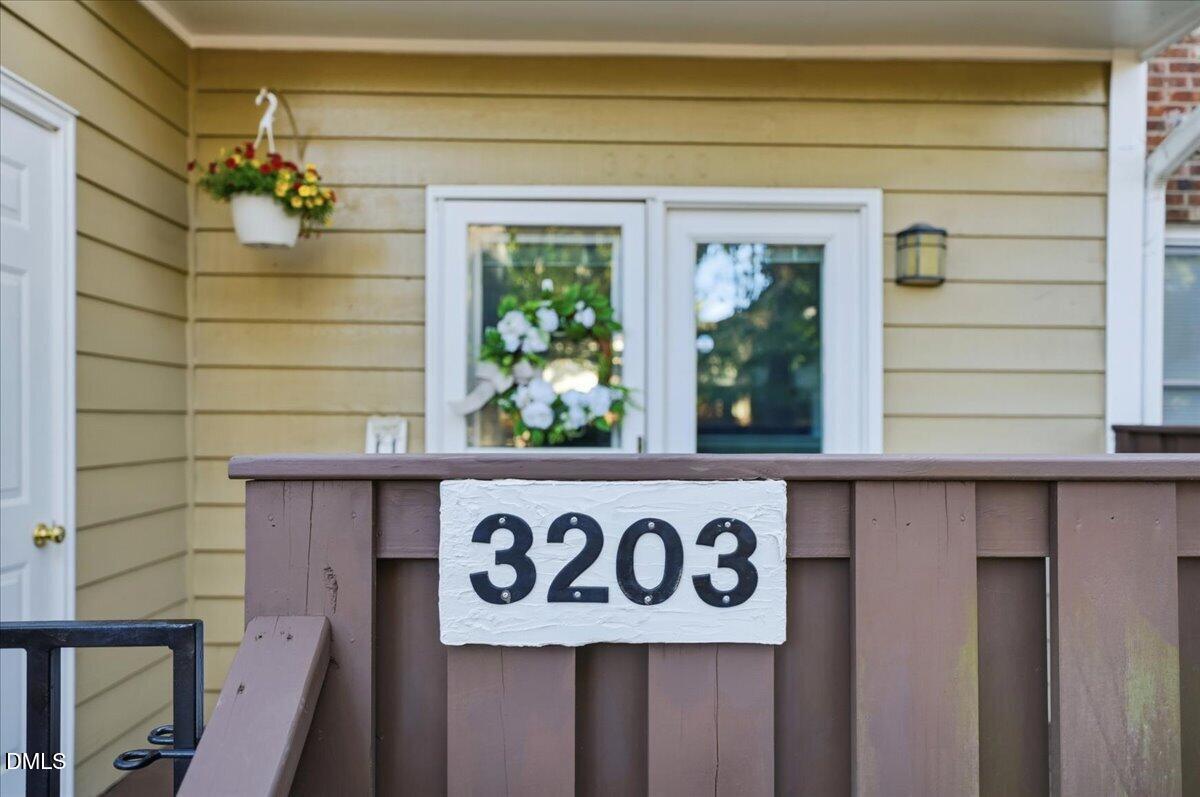
3203 Mill Run
Raleigh, NC 27612

For Sale|Condominium|Active
2
Beds
2
Total Baths
2
Full Baths
827
SqFt
$274
/SqFt
1985
Built
Subdivision:
Mill Ridge Condominiums
County:
Wake
Call Now: 919-404-SHOW
Is this the listing for you? We can help make it yours.
919-404-SHOW
3203 Mill Run3203 Mill Run3203 Mill Run3203 Mill Run
Save
Ask
Tour
Hide
Share

Mortgage Calculator

Monthly Payment (Est.)

Enter an interest rate to see your estimated monthly payment.
Calculator powered by Showcase IDX, a Constellation1 Company. Copyright ©2026 Information is deemed reliable but not guaranteed.

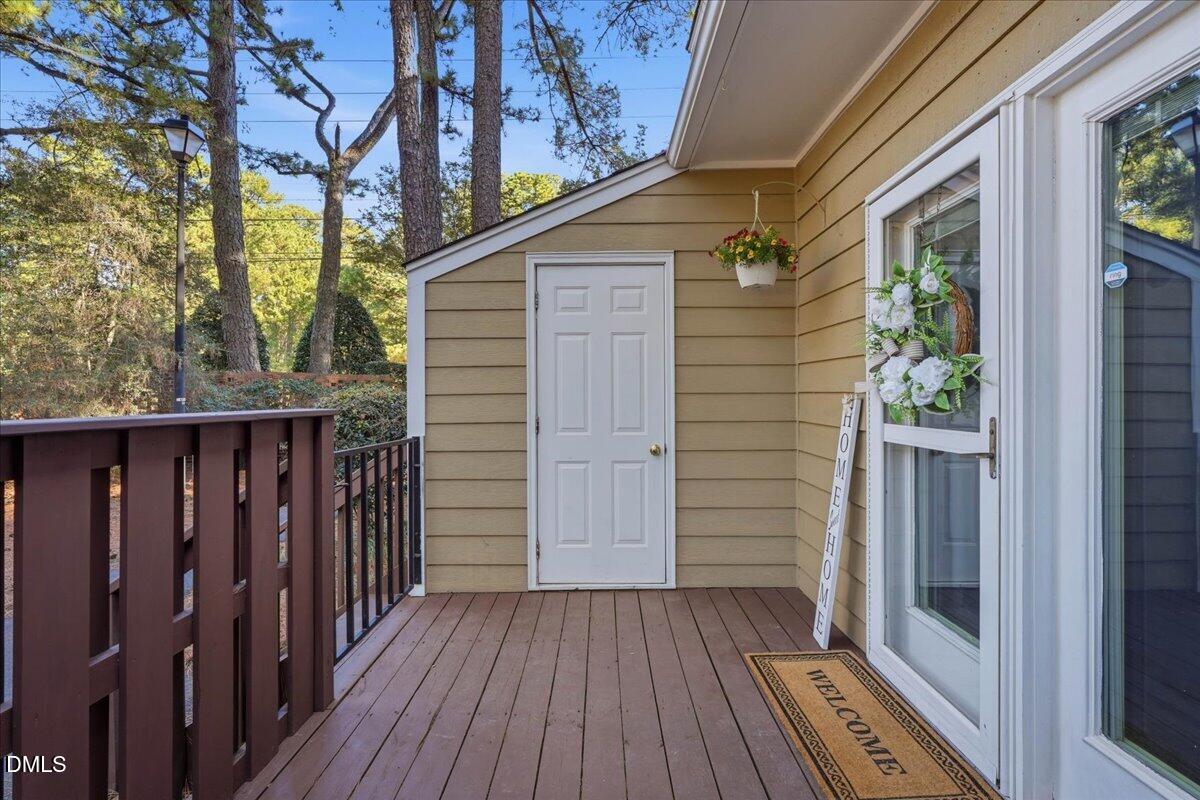
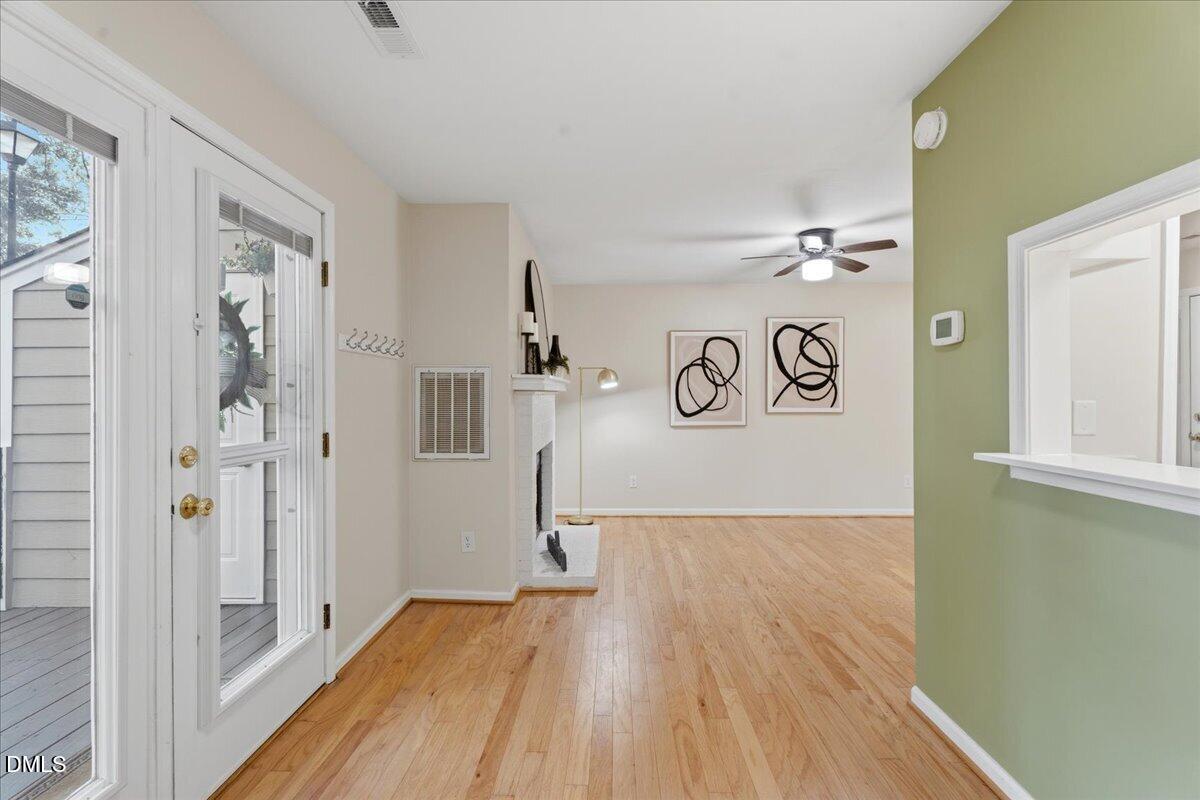
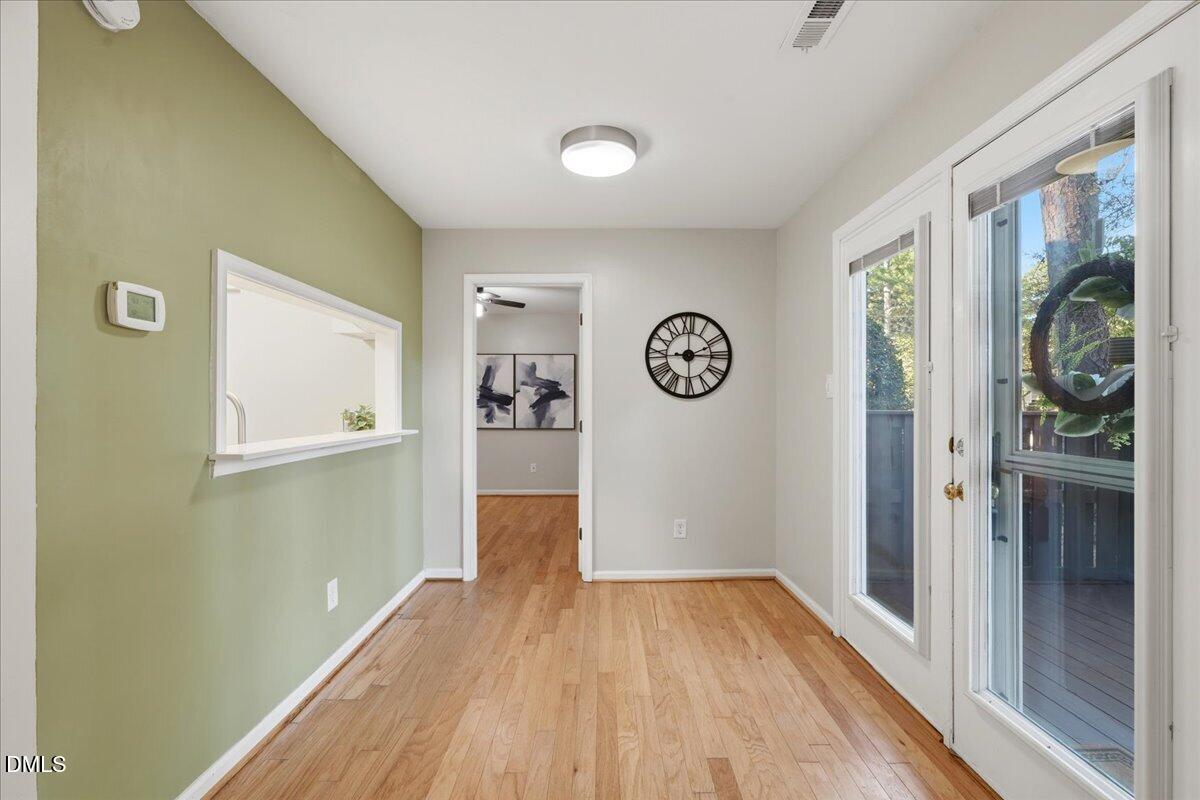
Located in Mill Ridge Condominiums in Raleigh, this two-bedroom, two-bath residence offers straightforward condo ownership with room to live comfortably. Two full baths keep daily routines moving without competition. Because the HOA maintains the exterior, you won't have to do complex exterior chores, and weekends stay free for other pursuits. Upkeep stays contained and costs stay predictable. It is a practical, lasting purchase in a Raleigh community, ready for you to make it your own. Located in Mill Ridge Condominiums in Raleigh, this two-bedroom, two-bath residence offers straightforward condo ownership with room to live comfortably. Two full baths keep daily routines moving without competition. Because the HOA maintains the exterior, you won't have to do complex exterior chores, and weekends stay free for other pursuits. Upkeep stays contained and costs stay predictable. It is a practical, lasting purchase in a Raleigh community, ready for you to make it your own.

Save
Ask
Tour
Hide
Share
Listing Snapshot
Price 
$227,000
Days On Site 
0 Days
Bedrooms 
2
Inside Area (SqFt) 
827 sqft
Total Baths 
2
Full Baths 
2
Partial Baths 
N/A
Lot Size 
N/A
Year Built 
1985
MLS Number 
10200125
Status 
Active
Property Tax 
$2,350.48
HOA/Condo/Coop Fees 
$201.26 monthly
Sq Ft Source 
N/A
Friends & Family
Recent Activity
18 hours agoListing first seen on site
18 hours agoListing updated with changes from the MLS
General Features
Disclosures 
Seller Disclosure
Foundation 
Other
Levels 
One
Parking Spaces 
2
Property Sub Type 
Condominium
Security 
Smoke Detector(s)
Sewer 
Public Sewer
Special Circumstances 
Standard
SqFt Above 
827
SqFt Total 
827
Style 
Traditional
Water Source 
Public
Zoning 
R-10
Interior Features
Appliances 
DryerDishwasherElectric RangeFree-Standing Electric RangeFree-Standing RefrigeratorFree-Standing RangeMicrowaveRangeRefrigeratorWasherWasher/Dryer Stacked
Cooling 
Central AirCeiling Fan(s)Heat Pump
Fireplace 
Yes
Fireplace Features 
Living RoomMasonryRaised Hearth
Flooring 
HardwoodLaminateTile
Heating 
Fireplace(s)Forced AirHeat Pump
Interior 
Ceiling Fan(s)High Speed Internet
Laundry Features 
In BathroomLaundry ClosetInside
Main Level Bedrooms 
2
Master Bedroom 
Level - Main
Save
Ask
Tour
Hide
Share
Exterior Features
Construction Details 
Board & Batten SidingBrick
Exterior 
Rain Gutters
Patio And Porch 
Deck
Roof 
Shingle
Windows/Doors 
French Doors
Community Features
Association Amenities 
Maintenance GroundsManagementParking
Association Fee 
$201.26
Association Fee Frequency 
Monthly
Community Features 
Other
Financing Terms Available 
CashConventionalFHA
Schools
School District
Unknown
Elementary School
Wake - Stough Elementary
Middle School
Wake - Oberlin Middle
High School
Wake - Needham Broughton High
Listing courtesy of Pamela Mundra of Century 21 Triangle Group


Listings that are marked with an icon are provided courtesy of the Triangle MLS, Inc. of North Carolina, Internet Data Exchange Database. Copyright 2026 Triangle MLS, Inc. of North Carolina. All rights reserved.

Last checked: 2026-10-25 08:01 AM UTC

Neighborhood & Commute
Source: Walkscore
Disclosure: Community information and market data powered by Constellation Data Labs. Information is deemed reliable but not guaranteed.
Save
Ask
Tour
Hide
Share