Save
Ask
Tour
Hide
Share
$410,000
2 Days On Site

1112 Excite Avenue
Morrisville, NC 27560

For Sale|Townhouse|Active
3
Beds
3
Total Baths
2
Full Baths
1
Partial Bath
2,031
SqFt
$202
/SqFt
2018
Built
Subdivision:
Trivium at Brier Creek
County:
Durham
Call Now: 919-404-SHOW
Is this the listing for you? We can help make it yours.
919-404-SHOW
1112 Excite Avenue1112 Excite Avenue1112 Excite Avenue1112 Excite Avenue
Save
Ask
Tour
Hide
Share

Mortgage Calculator

Monthly Payment (Est.)

Enter an interest rate to see your estimated monthly payment.
Calculator powered by Showcase IDX, a Constellation1 Company. Copyright ©2026 Information is deemed reliable but not guaranteed.

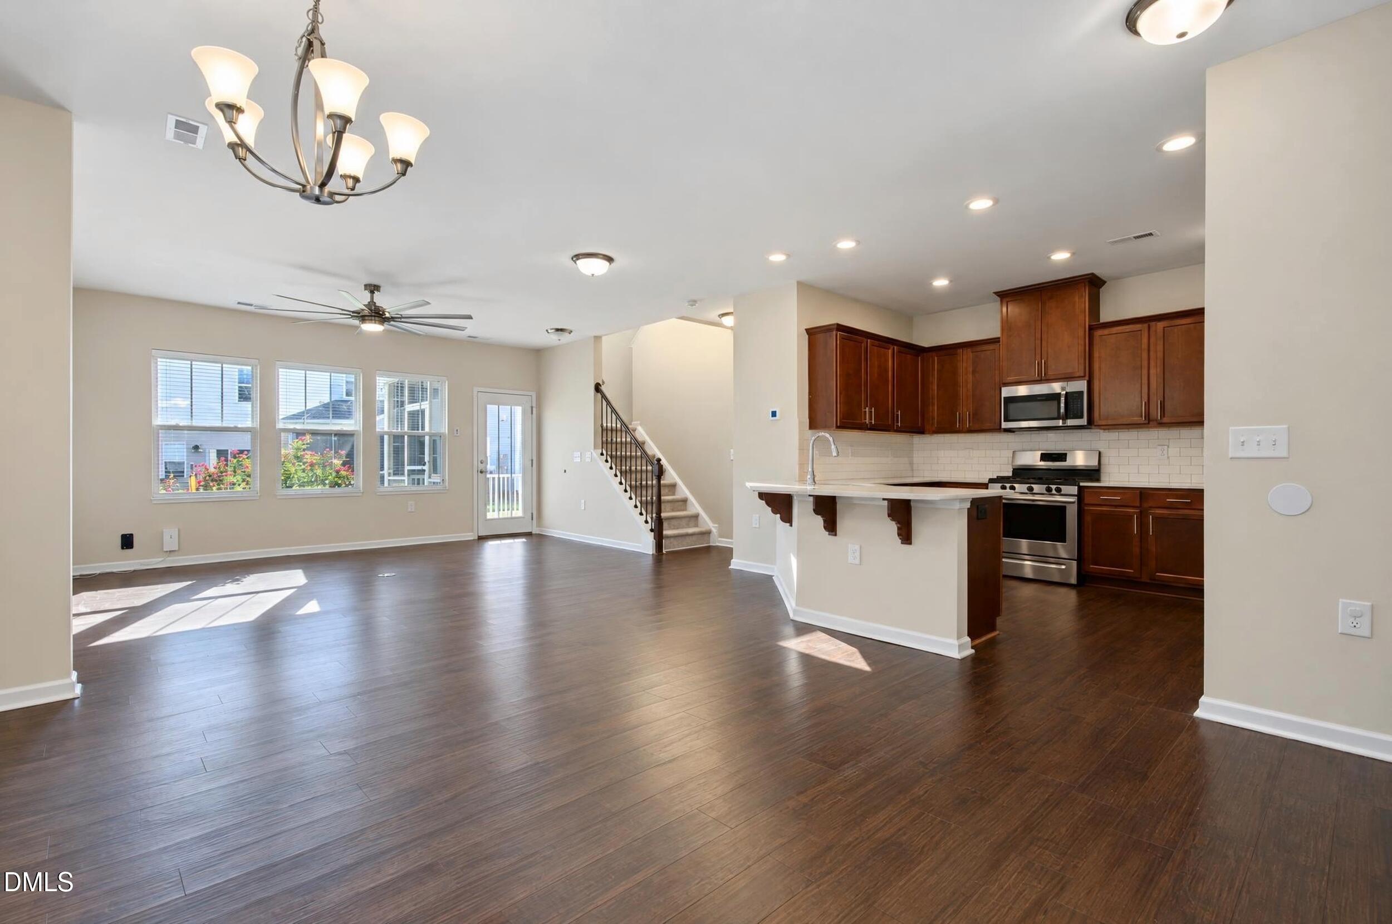
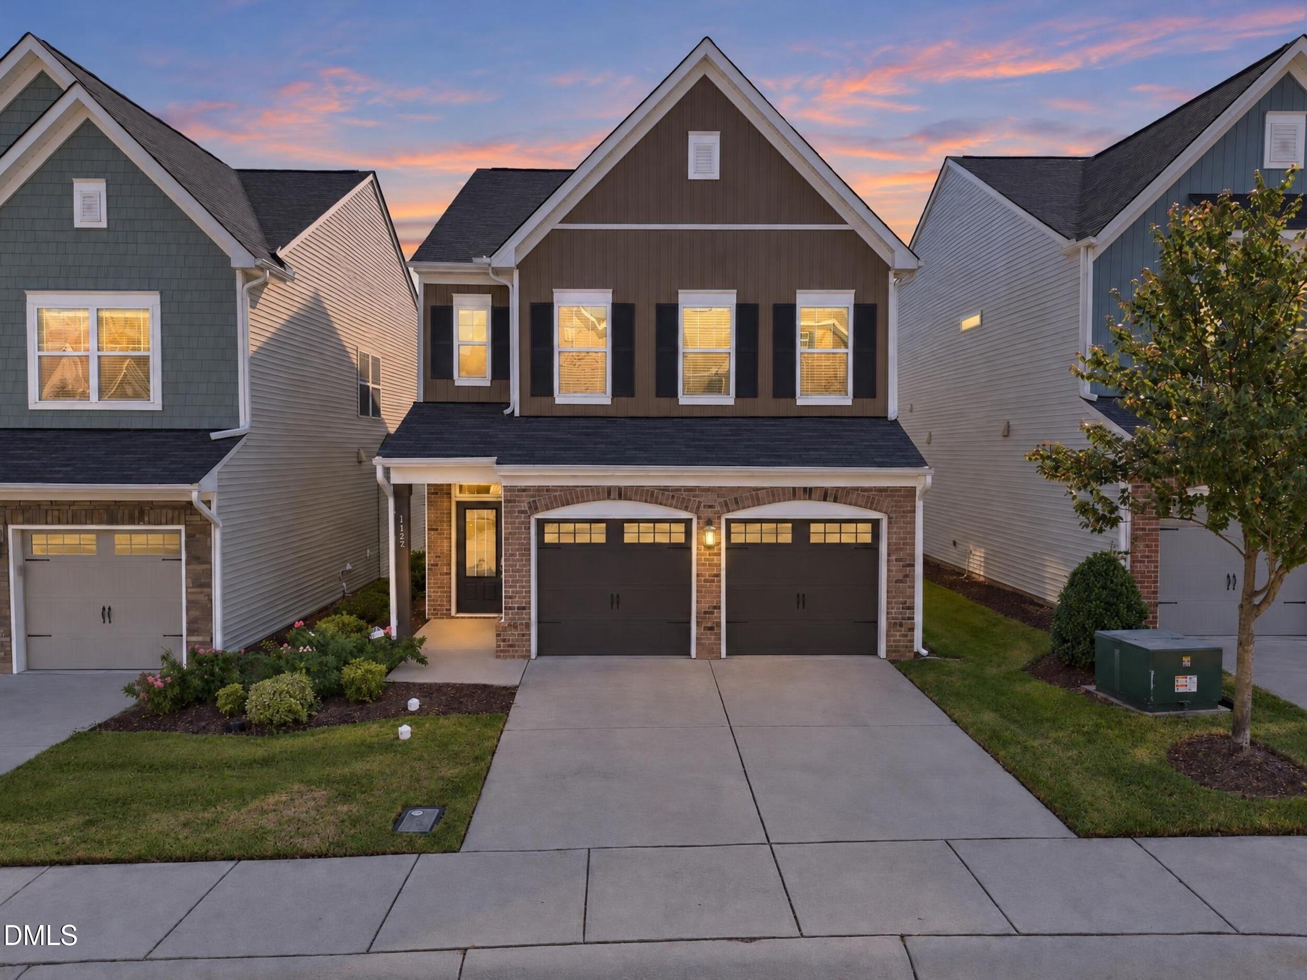
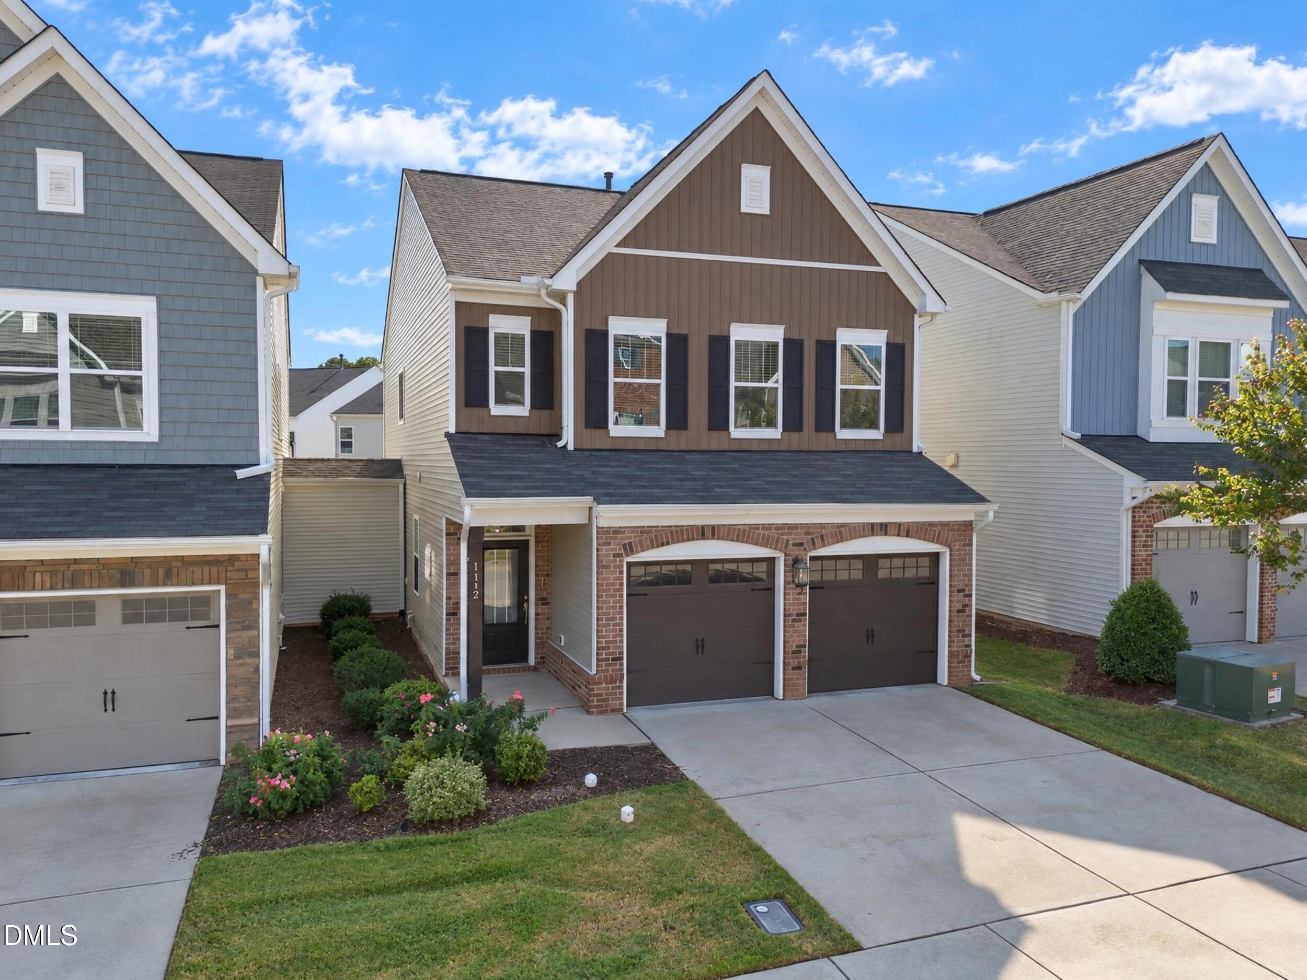
Luxurious 2-car garage home with community pool are ready for you to call home! The first-floor open-concept design and 10 foot ceilings make stunning home bright and spacious; a canvas for your design. The kitchen boasts SS Appliances (including gas range), huge walk-in pantry, a quartz countertop peninsula w/ overhang to entertain and tall 42" cabinets. Off the kitchen is access to your 2-car garage. Continue to the huge living room with a wall of windows overlooking the backyard and an industrial-sized fan, and it walks out onto your screened-in patio. Primary bedroom upstairs boasts a wall of windows, oversized walk-in closet, and gorgeous en-suite bathroom with double vanity, a separate toilet room, walk-in tiled shower, and soaking tub with frosted windows. Upstairs is rounded out by 2 additional, spacious bedrooms and a hallway bath with another tub, as well as laundry room with automatic shut-off lights.

Save
Ask
Tour
Hide
Share
Listing Snapshot
Price 
$410,000
Days On Site 
2 Days
Bedrooms 
3
Inside Area (SqFt) 
2,031 sqft
Total Baths 
3
Full Baths 
2
Partial Baths 
1
Lot Size 
0.06 Acres
Year Built 
2018
MLS Number 
10200121
Status 
Active
Property Tax 
$4,615.69
HOA/Condo/Coop Fees 
$220 monthly
Sq Ft Source 
N/A
Friends & Family
Recent Activity
3 days agoListing first seen on site
3 days agoListing updated with changes from the MLS
General Features
Acres 
0.06
Attached Garage 
Yes
Foundation 
Slab
Garage 
Yes
Garage Spaces 
2
Levels 
Two
Parking 
AttachedGarageDrivewayGarage Faces Front
Parking Spaces 
2
Property Sub Type 
Townhouse
Sewer 
Public Sewer
Special Circumstances 
Standard
SqFt Above 
2031
SqFt Total 
2031
Style 
Transitional
Water Source 
Public
Interior Features
Appliances 
DryerDisposalDishwasherGas RangeMicrowaveRefrigeratorStainless Steel Appliance(s)WasherWasher/Dryer
Cooling 
Central Air
Flooring 
CarpetTile
Heating 
Heat Pump
Interior 
Ceiling Fan(s)ChandelierDouble VanityOpen FloorplanPantrySoaking TubWalk-In Closet(s)
Laundry Features 
Laundry Room
Bedroom 2 
Dimensions - 10.6 x 14.7Level - Upper
Bedroom 3 
Dimensions - 11.7 x 12.0Level - Upper
Dining Room 
Dimensions - 14.1 x 11.6Level - Main
Kitchen 
Dimensions - 11.1 x 14.9Level - Main
Living Room 
Dimensions - 21.6 x 14.5Level - Main
Loft 
Dimensions - 10.9 x 17.5Level - Upper
Master Bedroom 
Dimensions - 12.6 x 13.9Level - Upper
Save
Ask
Tour
Hide
Share
Exterior Features
Construction Details 
Vinyl Siding
Exterior 
Rain Gutters
Patio And Porch 
CoveredFront PorchPorchRear PorchScreened
Roof 
Shingle
Community Features
Association Amenities 
ClubhouseLandscapingMaintenance GroundsParkingPoolTrail(s)
Association Fee 
$220.0
Association Fee Frequency 
Monthly
Community Features 
ClubhousePoolStreet LightsSidewalks
Financing Terms Available 
CashConventionalFHAVA Loan
Schools
School District
Unknown
Elementary School
Durham - Parkwood Elementary
Middle School
Durham - Lowes Grove Middle
High School
Durham - Hillside High
Listing courtesy of Patrick Lulewicz of Better Realty LLC


Listings that are marked with an icon are provided courtesy of the Triangle MLS, Inc. of North Carolina, Internet Data Exchange Database. Copyright 2026 Triangle MLS, Inc. of North Carolina. All rights reserved.

Last checked: 2026-10-27 10:00 AM UTC

Neighborhood & Commute
Source: Walkscore
Disclosure: Community information and market data powered by Constellation Data Labs. Information is deemed reliable but not guaranteed.
Save
Ask
Tour
Hide
Share