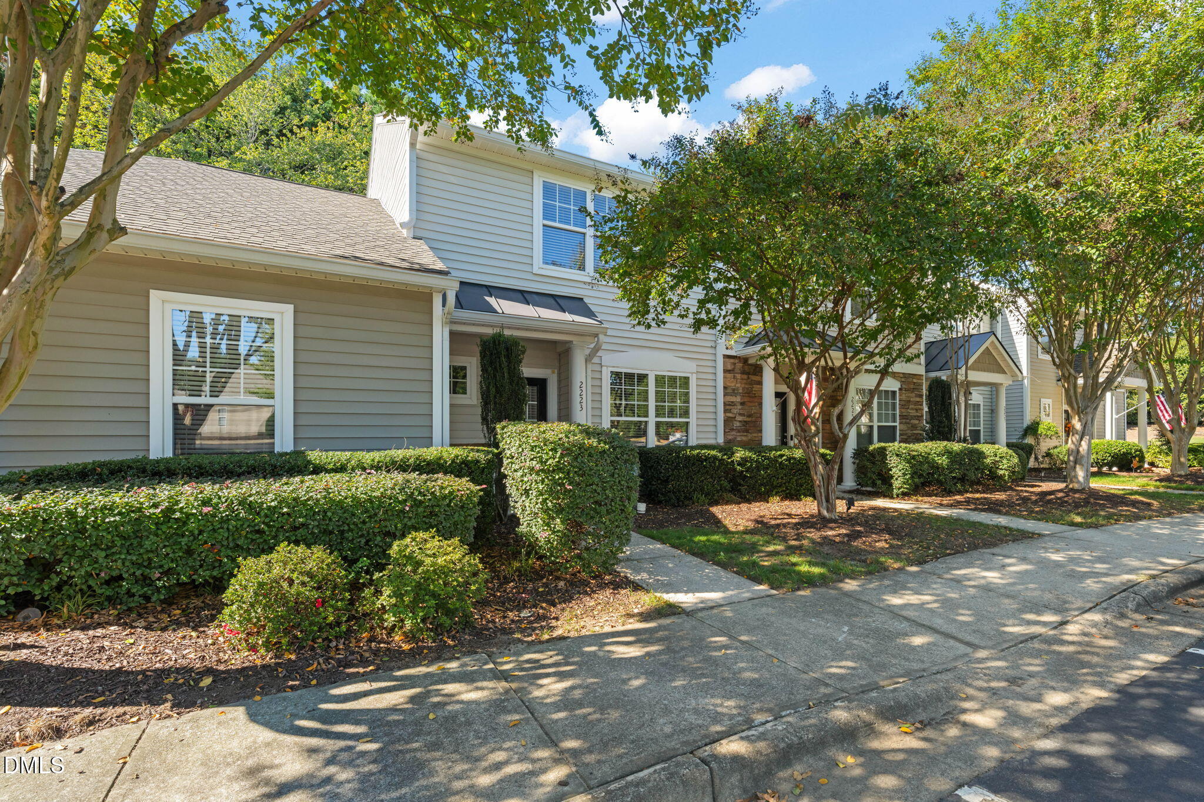
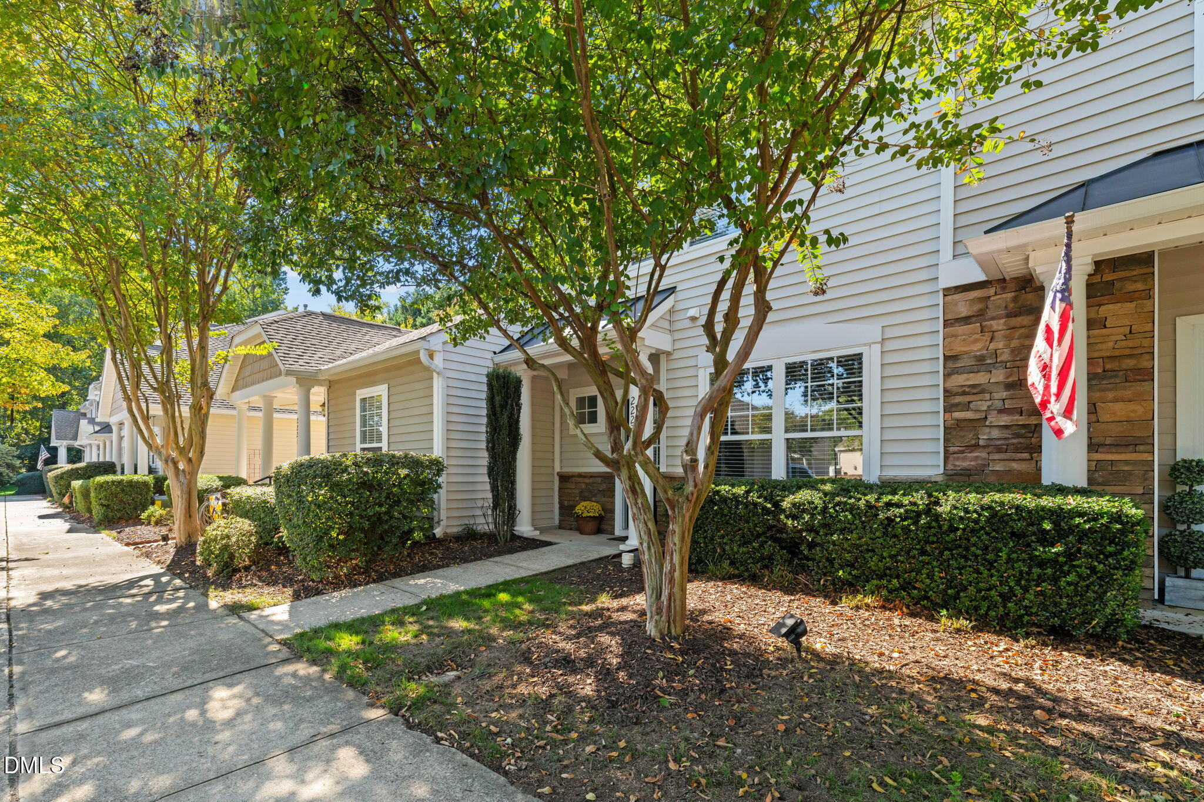
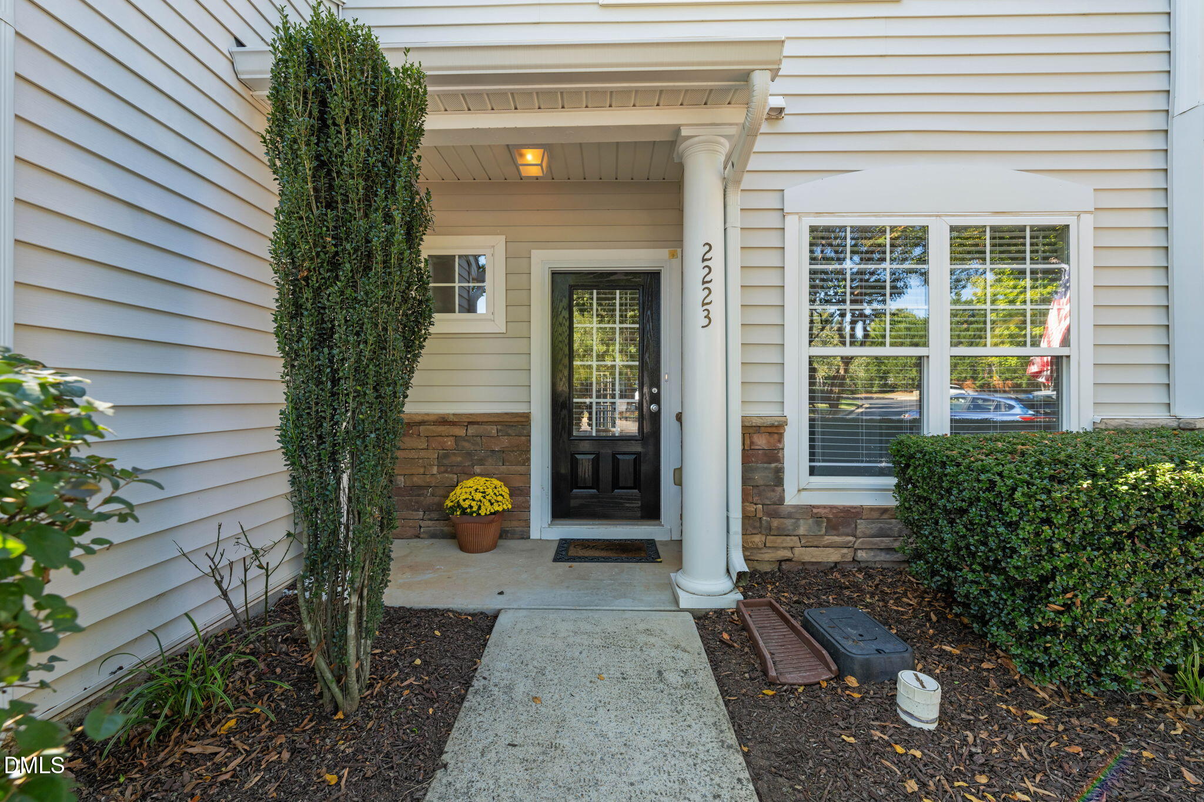
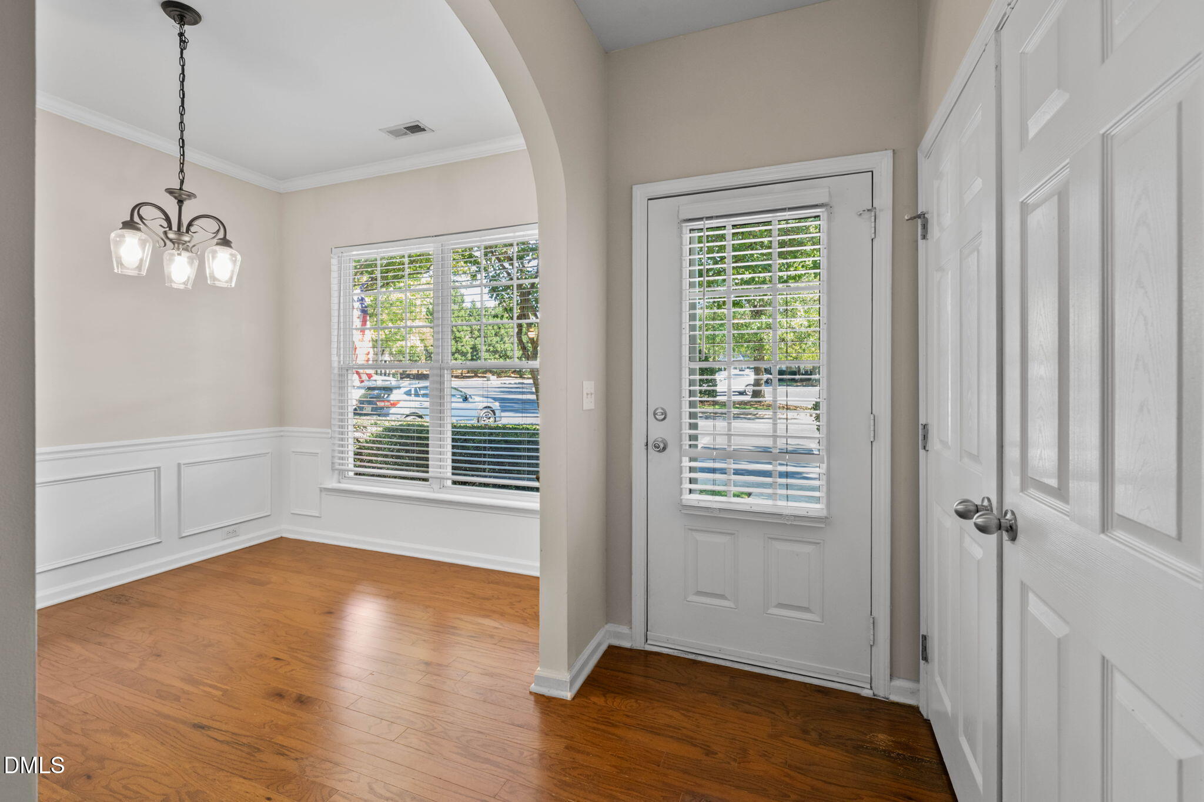
Welcome home to resort-style living in one of Raleigh's most desirable communities! Discover the perfect blend of comfort, convenience, and lifestyle in this inviting transitional townhome nestled in an award-winning community with exceptional amenities. Enjoy two swimming pools, a clubhouse, tennis and pickleball courts, sand volleyball, a playground, pocket parks, and access to 27 miles of walking trails. The community's central gathering promenade, complete with a charming clock tower, shops, and restaurants, creates the perfect setting to connect, relax, and enjoy the neighborhood lifestyle. Inside, the spacious main level features a large family room with a cozy gas fireplace and sliding doors leading to a screened porch - ideal for morning coffee or relaxing evenings. The separate dining room offers a welcoming space for entertaining, while the kitchen features a breakfast bar overlooking the family room for an open, connected feel. A convenient powder room and laundry area complete the main level. Upstairs, you'll find two generously sized bedrooms, each with its own en-suite bathroom for added comfort and privacy. The primary suite boasts a large walk-in closet and a private bath with a double vanity and garden tub/shower. The second bedroom also features a walk-in closet and its own private bath. New carpet adds a fresh touch and makes this home move-in ready! Enjoy a fantastic location just minutes from Falls Lake, shopping, dining, entertainment, and major roadways. With inviting living spaces, community amenities, and a prime location, this townhome offers an outstanding opportunity to enjoy the best of Raleigh living. Don't miss your chance to make it yours!
Save
Ask
Tour
Hide
Share
Listing Snapshot
Price
$295,000
Days On Site
0 Days
Bedrooms
2
Inside Area (SqFt)
1,336 sqft
Total Baths
3
Full Baths
2
Partial Baths
1
Lot Size
0.03 Acres
Year Built
2004
MLS Number
10200113
Status
Active
Property Tax
$2,749
HOA/Condo/Coop Fees
$283 monthly
Sq Ft Source
N/A
Friends & Family
React
Comment
Invite
No Comments Yet
Did you know? You can invite friends and family to your search. They can join your search, rate and discuss listings with you.
Recent Activity
22 hours ago
Listing first seen on site
22 hours ago
Listing updated with changes from the MLS
General Features
Acres
0.03
Foundation
Slab
Parking
AsphaltCommonDirect AccessParking LotUnassigned
Parking Spaces
2
Property Sub Type
Townhouse
Security
Carbon Monoxide Detector(s)Smoke Detector(s)
Sewer
Public Sewer
Special Circumstances
Standard
SqFt Above
1336
SqFt Total
1336
Style
Transitional
Utilities
Cable AvailableElectricity ConnectedNatural Gas ConnectedPhone AvailableUnderground UtilitiesWater Connected
Water Source
Public
Interior Features
Appliances
DisposalDishwasherElectric RangeGas Water HeaterIce MakerMicrowaveRefrigeratorSelf Cleaning OvenWasher/Dryer
Listing courtesy of Karen Conley of Coldwell Banker Advantage
Listings that are marked with an icon are provided courtesy of the Triangle MLS, Inc. of North Carolina, Internet Data Exchange Database. Copyright 2026 Triangle MLS, Inc. of North Carolina. All rights reserved.
Last checked: 2026-10-25 08:01 AM UTC
Neighborhood & Commute
Source: Walkscore
Disclosure: Community information and market data powered by Constellation Data Labs. Information is deemed reliable but not guaranteed.


Did you know? You can invite friends and family to your search. They can join your search, rate and discuss listings with you.