Save
Ask
Tour
Hide
Share
$595,000
1 Day On Site

300 Fenella Drive
Raleigh, NC 27606

For Sale|Townhouse|Active
5
Beds
4
Total Baths
3
Full Baths
1
Partial Bath
3,193
SqFt
$186
/SqFt
2020
Built
Subdivision:
Pipers Crossing
County:
Wake
Call Now: 919-404-SHOW
Is this the listing for you? We can help make it yours.
919-404-SHOW
Upcoming Open Houses
Sun, Oct 25, 1:00 PM - 3:00 PM
300 Fenella Drive300 Fenella Drive300 Fenella Drive300 Fenella Drive
Save
Ask
Tour
Hide
Share

Mortgage Calculator

Monthly Payment (Est.)

Enter an interest rate to see your estimated monthly payment.
Calculator powered by Showcase IDX, a Constellation1 Company. Copyright ©2026 Information is deemed reliable but not guaranteed.

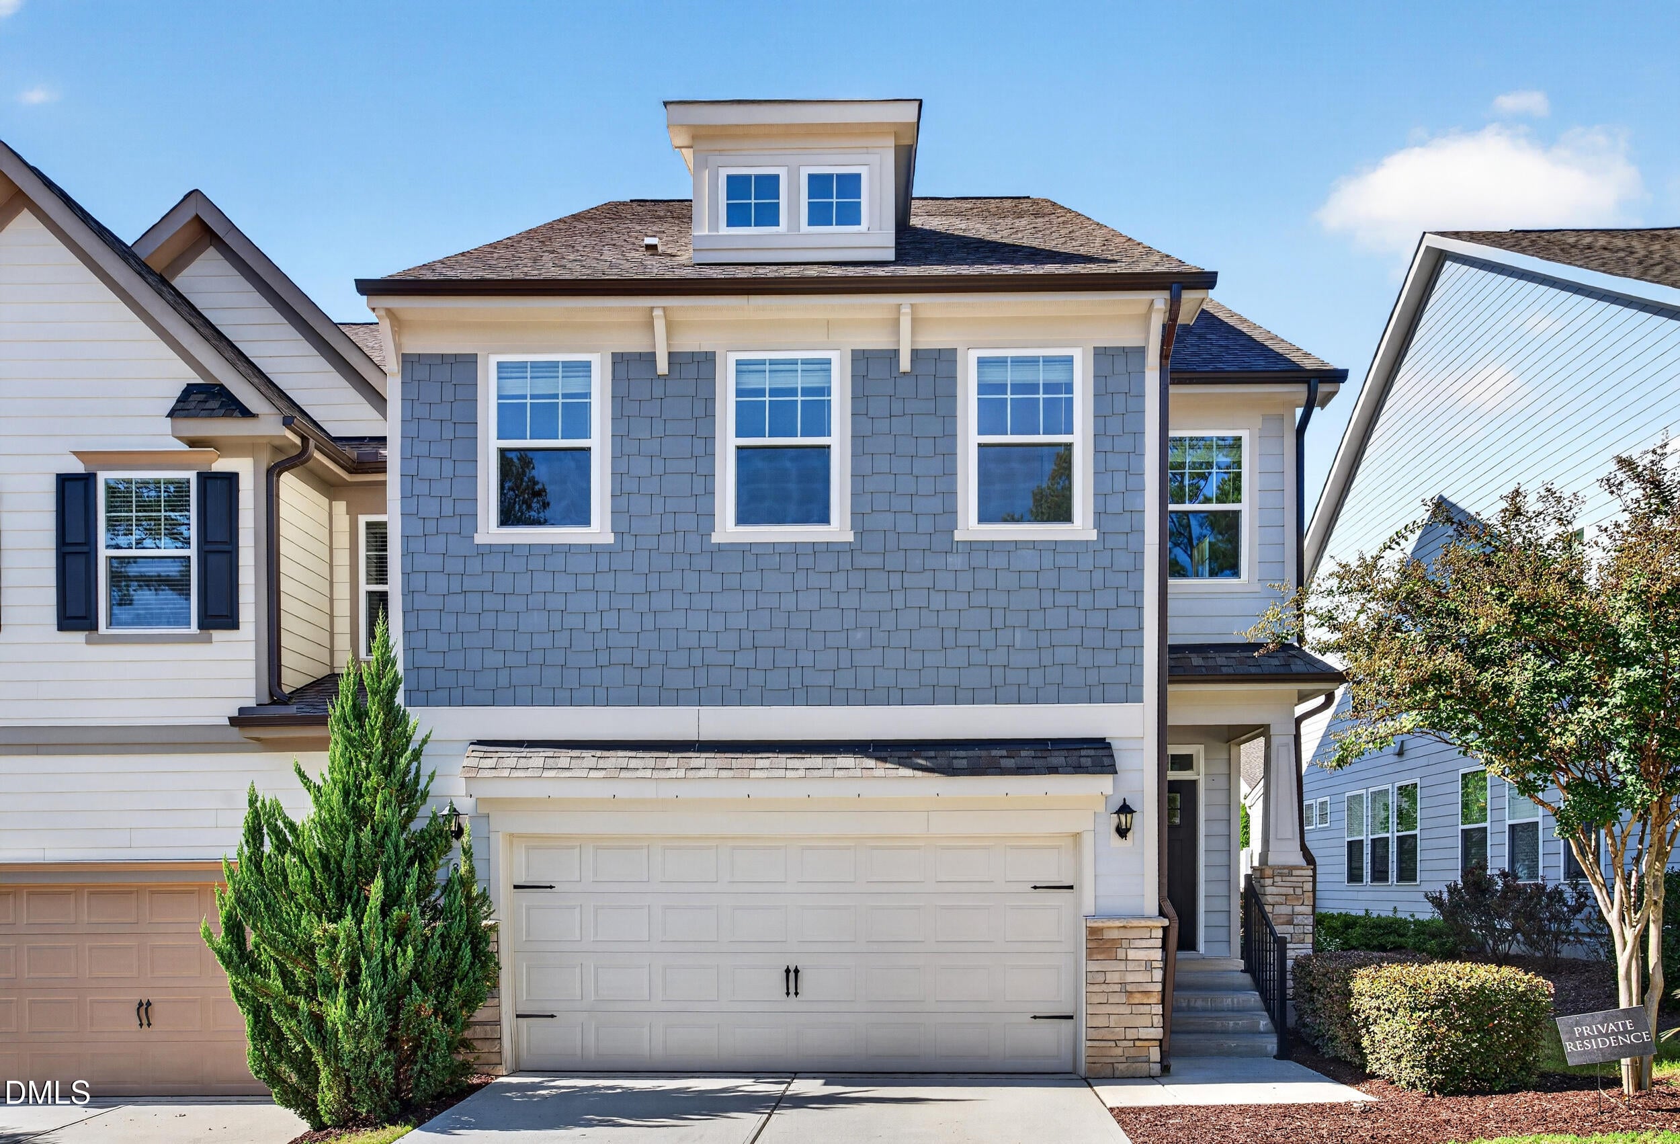
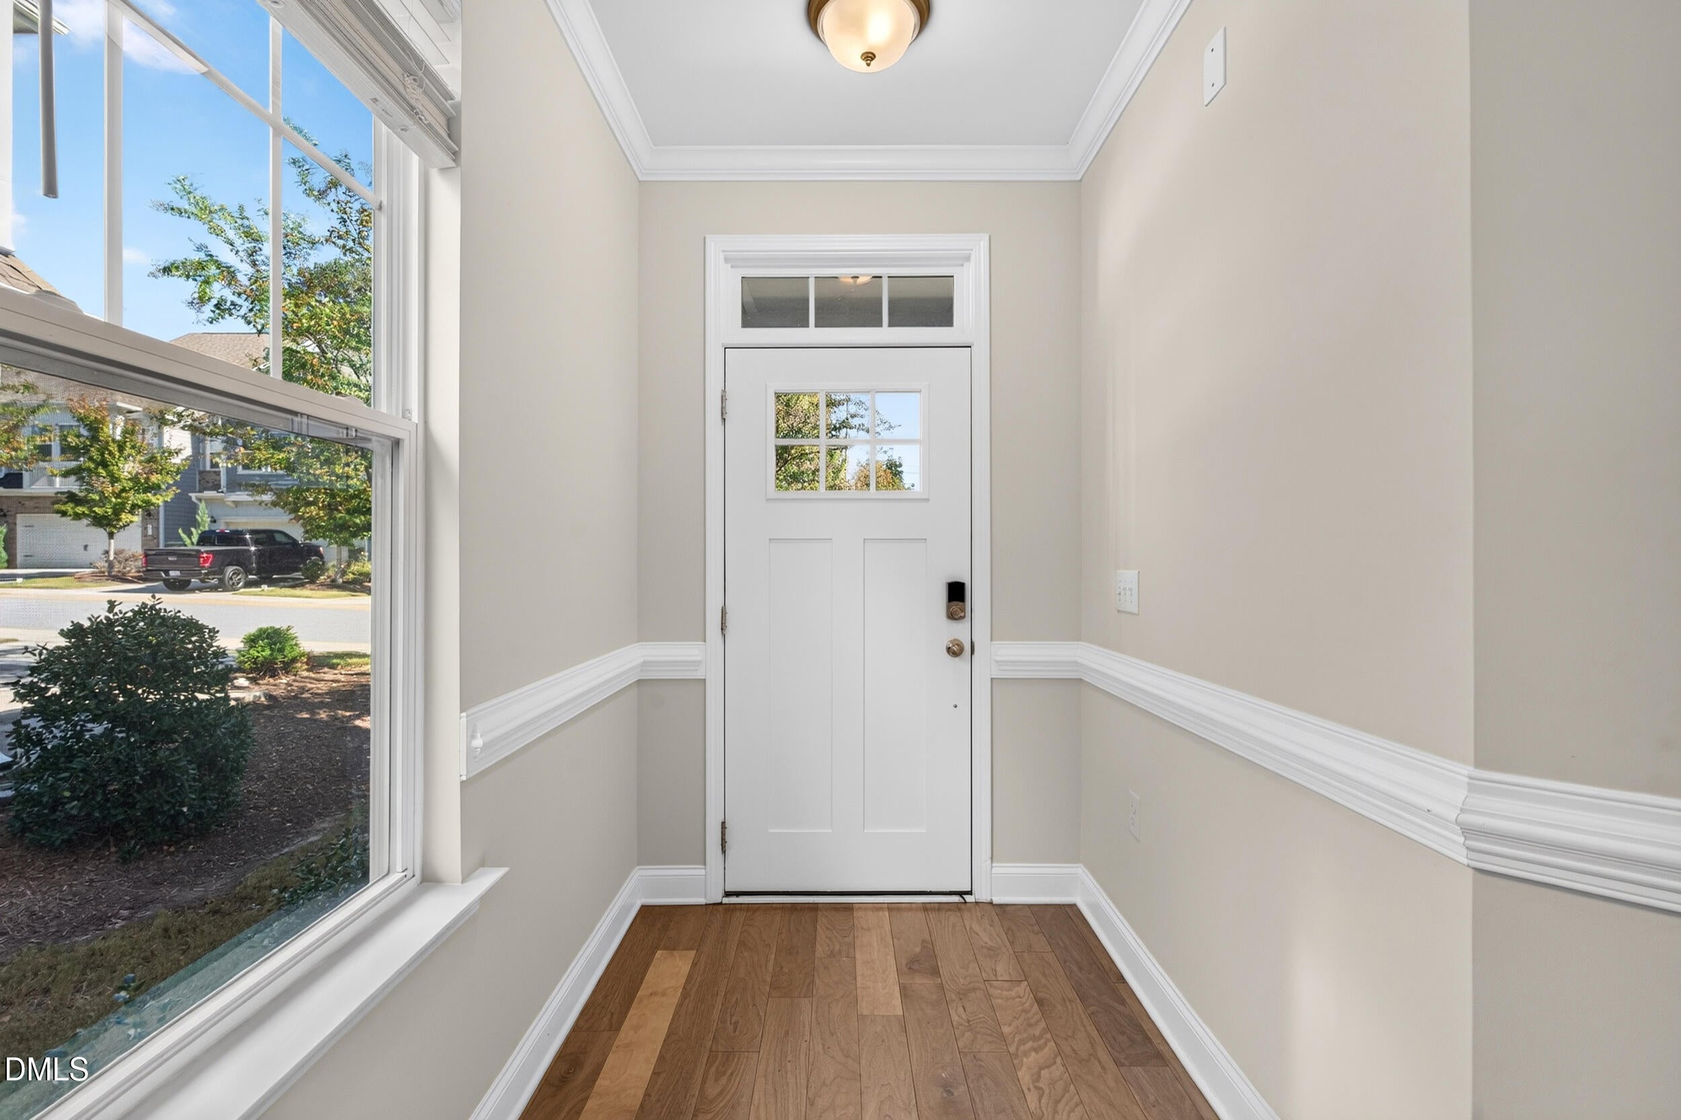
Space, flexibility, and an exceptional location come together in this end-unit townhome in Pipers Crossing! Freshly painted throughout with brand-new carpeting in all carpeted areas, this beautifully refreshed home feels better than new. Offering over 3,000 square feet, 5 bedrooms, 3.5 baths, and a 2-car garage, this home features two stories plus a finished walk-out basement. The open-concept main level connects the kitchen, dining, and living areas, creating an inviting space for everyday living and entertaining. A large kitchen island provides generous prep and gathering space, while the rear deck offers a lovely view and a relaxing spot to unwind. Upstairs, four bedrooms include a spacious primary suite with a tray ceiling, dual walk-in closets, and a bath with double vanities. Second-floor laundry adds everyday convenience. The finished basement features a bedroom, full bath, and spacious living area with direct access to the backyard, providing flexible space for guests, a home office, or a playroom. Abundant storage throughout helps keep everything organized. Enjoy a Raleigh mailing address within Cary town limits, convenient to Crossroads, Fenton, shopping, dining, NC State, and major routes including US-1, US-64, and I-40.

Save
Ask
Tour
Hide
Share
Listing Snapshot
Price 
$595,000
Days On Site 
1 Day
Bedrooms 
5
Inside Area (SqFt) 
3,193 sqft
Total Baths 
4
Full Baths 
3
Partial Baths 
1
Lot Size 
0.06 Acres
Year Built 
2020
MLS Number 
10200110
Status 
Active
Property Tax 
$4,998.75
HOA/Condo/Coop Fees 
$180.4 monthly
Sq Ft Source 
N/A
Friends & Family
Recent Activity
yesterdayListing first seen on site
yesterdayListing updated with changes from the MLS
General Features
Acres 
0.06
Attached Garage 
Yes
Foundation 
Slab
Garage 
Yes
Garage Spaces 
2
Levels 
Three Or More
Parking 
AttachedGarage
Parking Spaces 
4
Property Sub Type 
Townhouse
Sewer 
Public Sewer
Special Circumstances 
Standard
SqFt Above 
2343
SqFt Below 
850
SqFt Total 
3193
Style 
Craftsman
Water Source 
Public
Zoning 
TRCU
Interior Features
Appliances 
Built-In Gas RangeDisposalDishwasherExhaust FanElectric Water HeaterGas OvenMicrowaveStainless Steel Appliance(s)Vented Exhaust FanWasher/DryerWater Heater
Basement 
DaylightExterior EntryFinishedFullInterior Entry
Cooling 
Central AirCeiling Fan(s)
Fireplace 
Yes
Fireplace Features 
Family RoomGlass Doors
Fireplaces 
1
Flooring 
CarpetTileWood
Heating 
CentralFireplace(s)Heat PumpNatural Gas
Interior 
Ceiling Fan(s)Crown MoldingDouble VanityKitchen IslandOpen FloorplanPantryStorageWalk-In Closet(s)High Speed Internet
Master Bedroom 
Level - Second
Save
Ask
Tour
Hide
Share
Exterior Features
Construction Details 
ConcreteFiber CementShingle SidingVinyl Siding
Exterior 
Balcony
Patio And Porch 
DeckFront Porch
Roof 
Shingle
Community Features
Association Fee 
$180.4
Association Fee Frequency 
Monthly
Financing Terms Available 
CashConventional
Schools
School District
Unknown
Elementary School
Wake - Swift Creek Elementary
Middle School
Wake - Dillard Drive Middle
High School
Wake - Athens Drive High
Listing courtesy of Yan Xu of Cary-Raleigh Realty, Inc.


Listings that are marked with an icon are provided courtesy of the Triangle MLS, Inc. of North Carolina, Internet Data Exchange Database. Copyright 2026 Triangle MLS, Inc. of North Carolina. All rights reserved.

Last checked: 2026-10-25 08:01 AM UTC

Neighborhood & Commute
Source: Walkscore
Disclosure: Community information and market data powered by Constellation Data Labs. Information is deemed reliable but not guaranteed.
Save
Ask
Tour
Hide
Share