Save
Ask
Tour
Hide
Share
$739,500
4 Days On Site

120 Roslyn Hills Drive
Holly Springs, NC 27540

Single Family Residence|Coming Soon
4
Beds
3
Total Baths
3
Full Baths
2,793
SqFt
$265
/SqFt
2005
Built
Subdivision:
Wescott
County:
Wake
Call Now: 919-404-SHOW
Is this the listing for you? We can help make it yours.
919-404-SHOW
120 Roslyn Hills Drive120 Roslyn Hills Drive
Save
Ask
Tour
Hide
Share

Mortgage Calculator

Monthly Payment (Est.)

Enter an interest rate to see your estimated monthly payment.
Calculator powered by Showcase IDX, a Constellation1 Company. Copyright ©2026 Information is deemed reliable but not guaranteed.

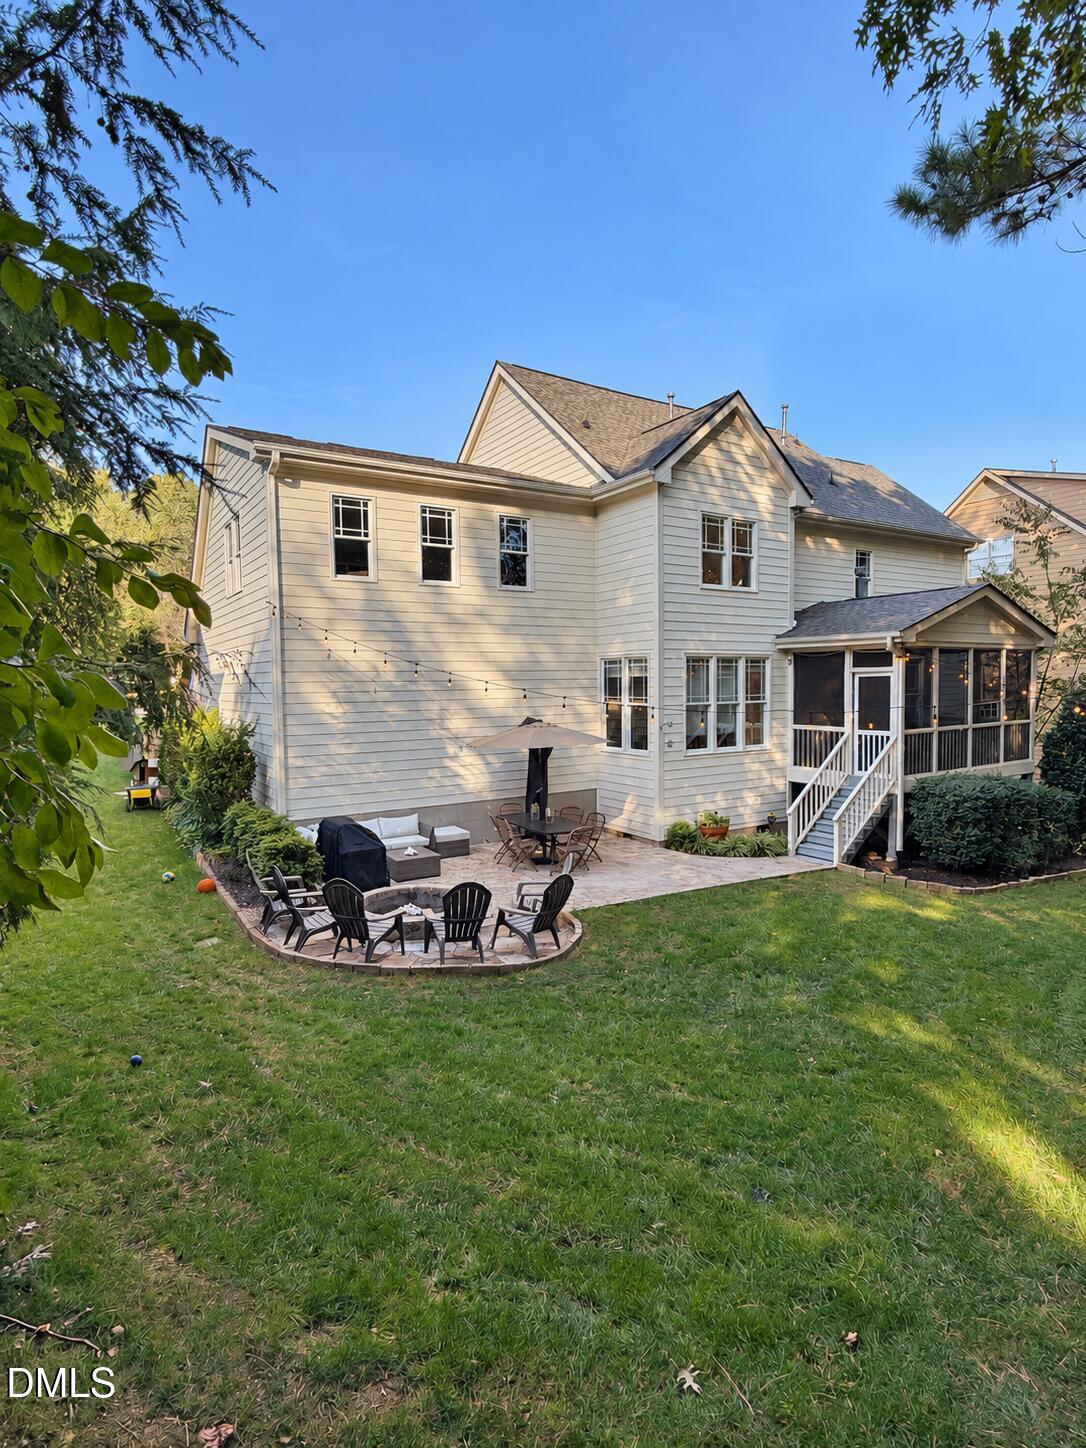
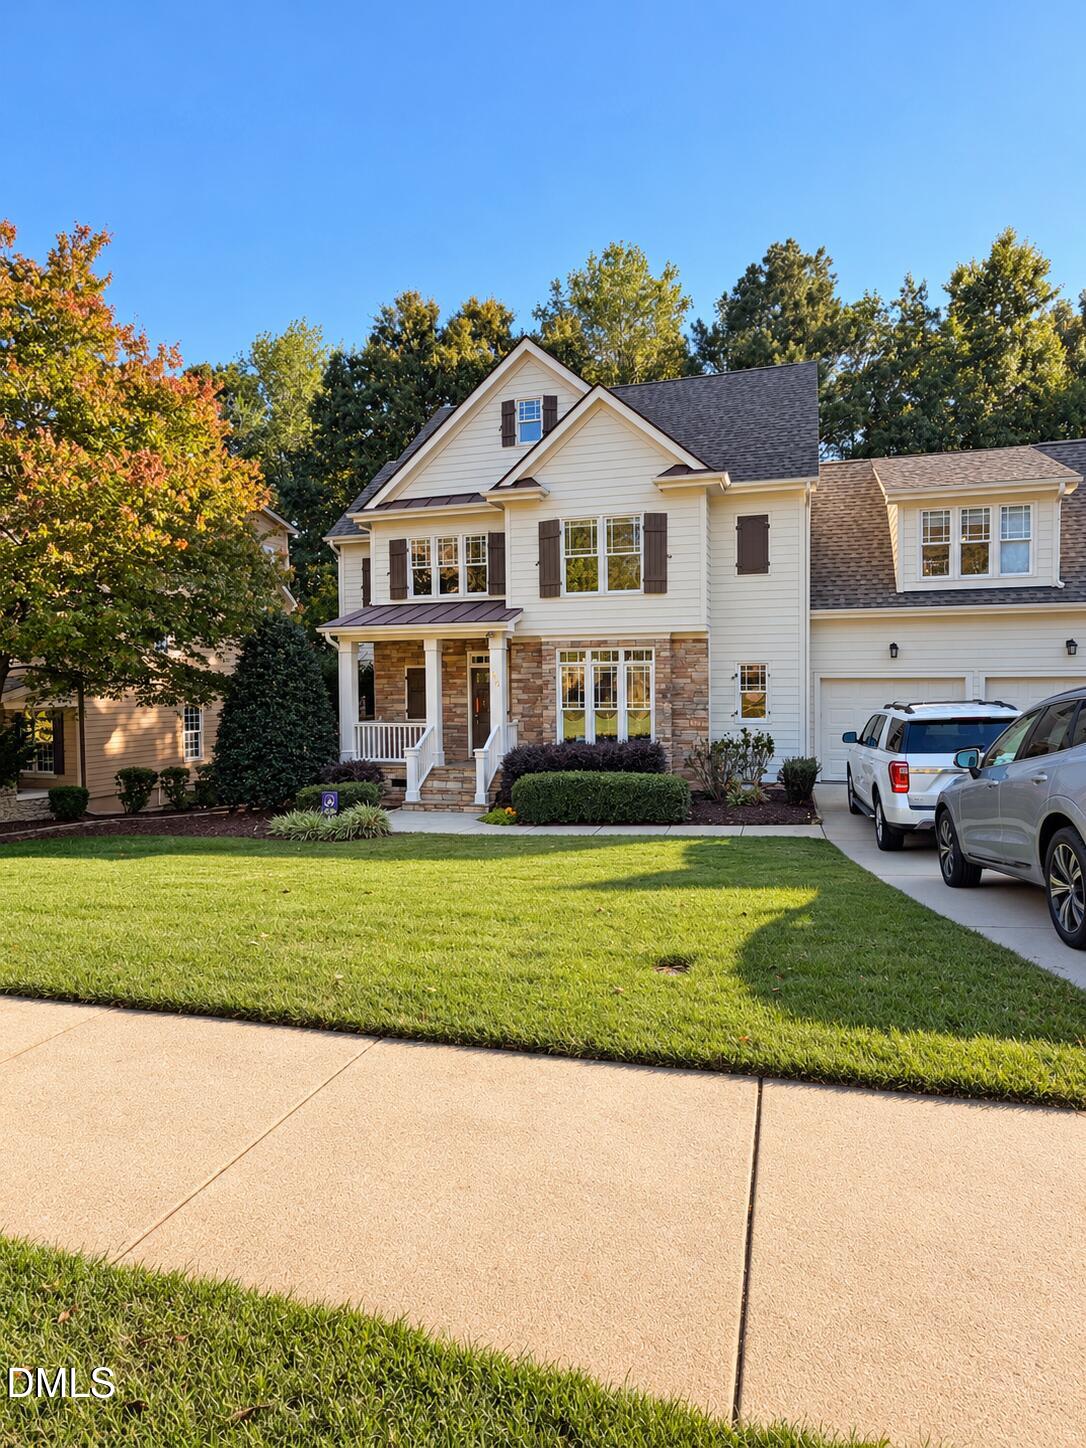
Screened-porch mornings, evenings around the fire pit, and room to live your way. Welcome to 120 Roslyn Hills Drive in Wescott, where fresh interior paint and new carpet complement the distinctive details and generous spaces of this beautifully maintained custom home. Stone accents add curb appeal, while a two-story foyer, detailed trim, and a dining room with a coffered ceiling create a welcoming first impression. The open floor plan offers comfortable spaces for everyday living and entertaining. In the kitchen, granite countertops, a tile backsplash, under-cabinet lighting, and a breakfast bar make gathering easy. A first-floor bedroom or office, along with a full bath, provides flexibility for overnight guests or working from home. Upstairs, the spacious primary suite features a tray ceiling and a bath with a soaking tub, dual vanities, and a private water closet. Generously sized secondary bedrooms and a large bonus room offer space for movie nights, hobbies, or a separate place to unwind. An unfinished walk-up attic provides convenient, easily accessible storage. Outdoor living shines with a screened porch and an oversized patio with a fire pit—an inviting setting for morning coffee, weekend gatherings, and relaxed evenings. Enjoy the added benefit of a community pool in this Holly Springs neighborhood. Recent improvements also include HVAC approximately two years old and a water heater approximately one year old. Come experience the space, character, and outdoor living that make 120 Roslyn Hills Drive a place to love coming home to.

Save
Ask
Tour
Hide
Share
Listing Snapshot
Price 
$739,500
Days On Site 
4 Days
Bedrooms 
4
Inside Area (SqFt) 
2,793 sqft
Total Baths 
3
Full Baths 
3
Partial Baths 
N/A
Lot Size 
0.31 Acres
Year Built 
2005
MLS Number 
10200058
Status 
Coming Soon
Property Tax 
$5,591.57
HOA/Condo/Coop Fees 
$60.42 monthly
Sq Ft Source 
N/A
Friends & Family
Recent Activity
4 days agoStatus changed to Coming Soon
4 days agoListing updated with changes from the MLS
4 days agoListing first seen on site
General Features
Acres 
0.31
Attached Garage 
Yes
Garage 
Yes
Garage Spaces 
2
Levels 
Three Or More
Parking 
AttachedGarageGarage Faces FrontGarage Door OpenerInside Entrance
Property Sub Type 
Single Family Residence
Sewer 
Public Sewer
Special Circumstances 
Standard
SqFt Above 
2793
SqFt Total 
2793
Style 
TraditionalTransitional
Utilities 
Cable ConnectedElectricity ConnectedNatural Gas ConnectedSewer ConnectedWater Connected
Water Source 
Public
Zoning 
SR
Interior Features
Appliances 
DishwasherElectric RangeGas Water HeaterMicrowaveRefrigeratorStainless Steel Appliance(s)Washer/Dryer
Basement 
Crawl Space
Cooling 
Central AirZoned
Fireplace 
Yes
Fireplace Features 
Gas LogHeatilatorLiving Room
Flooring 
CarpetHardwoodTile
Heating 
Forced AirNatural GasZoned
Interior 
Ceiling Fan(s)Crown MoldingEntrance FoyerGranite CountersSmart ThermostatTray Ceiling(s)Walk-In Closet(s)Wired for SoundHigh Speed InternetCentral Vacuum
Laundry Features 
Laundry RoomMain Level
Main Level Bedrooms 
1
Master Bedroom 
Level - Second
Save
Ask
Tour
Hide
Share
Exterior Features
Construction Details 
Fiber CementStone
Exterior 
Fire PitLightingRain Gutters
Lot Features 
Back YardFront YardLandscaped
Patio And Porch 
CoveredPatioRear PorchScreened
Roof 
Shingle
Community Features
Accessibility Features 
Therapeutic Whirlpool
Association Amenities 
Pool
Association Fee 
$181.25
Association Fee Frequency 
Quarterly
Community Features 
PoolStreet LightsSidewalks
Financing Terms Available 
CashConventional
Schools
School District
Unknown
Elementary School
Wake - Middle Creek Elementary
Middle School
Wake - Holly Grove Middle School
High School
Wake - Holly Springs High
Listing courtesy of Alex LeFevre of Keller Williams Legacy


Listings that are marked with an icon are provided courtesy of the Triangle MLS, Inc. of North Carolina, Internet Data Exchange Database. Copyright 2026 Triangle MLS, Inc. of North Carolina. All rights reserved.

Last checked: 2026-10-27 10:00 AM UTC

Neighborhood & Commute
Source: Walkscore
Disclosure: Community information and market data powered by Constellation Data Labs. Information is deemed reliable but not guaranteed.
Save
Ask
Tour
Hide
Share