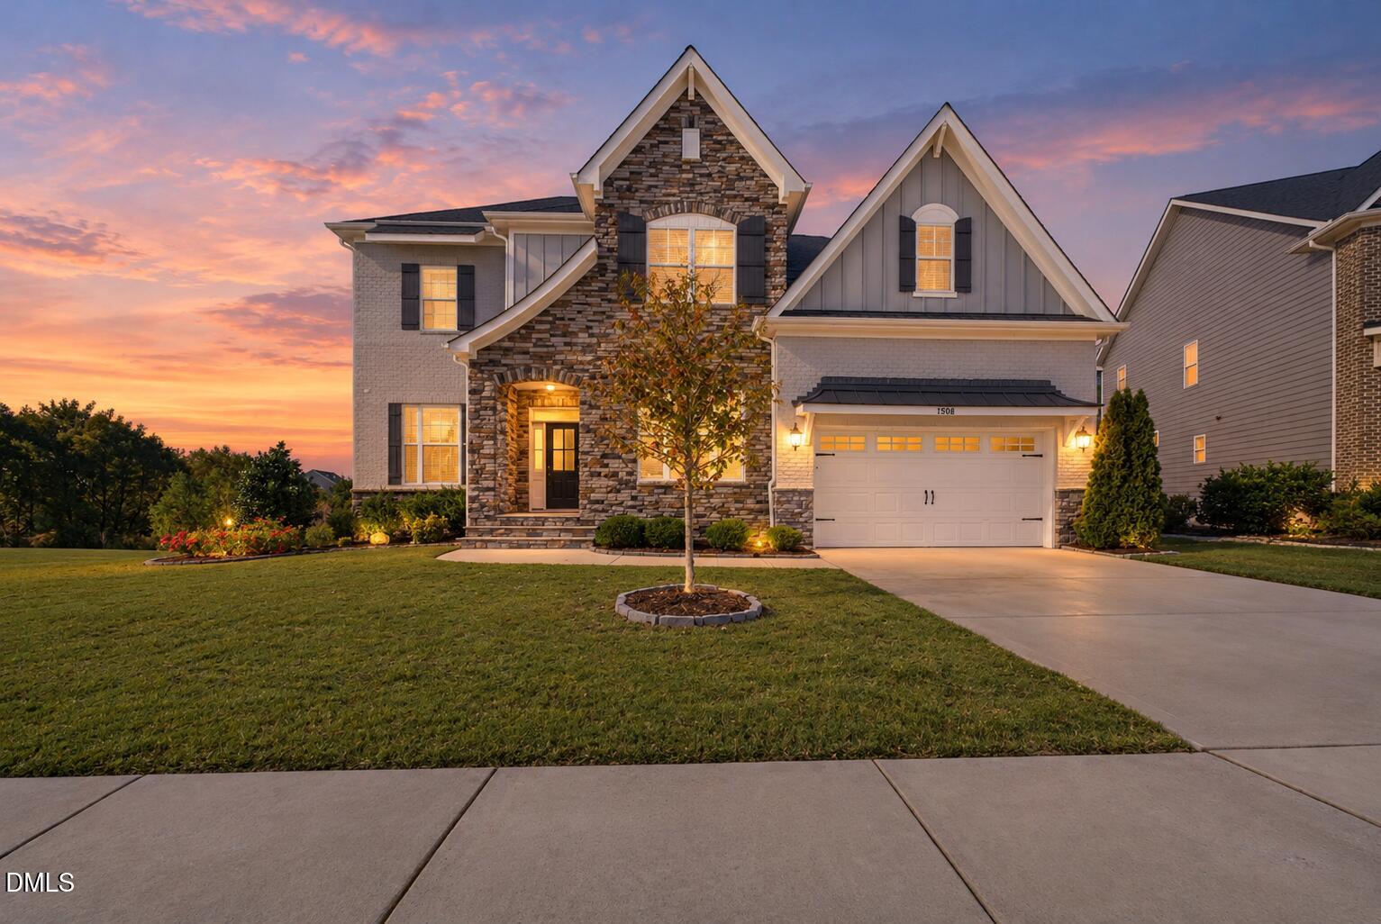
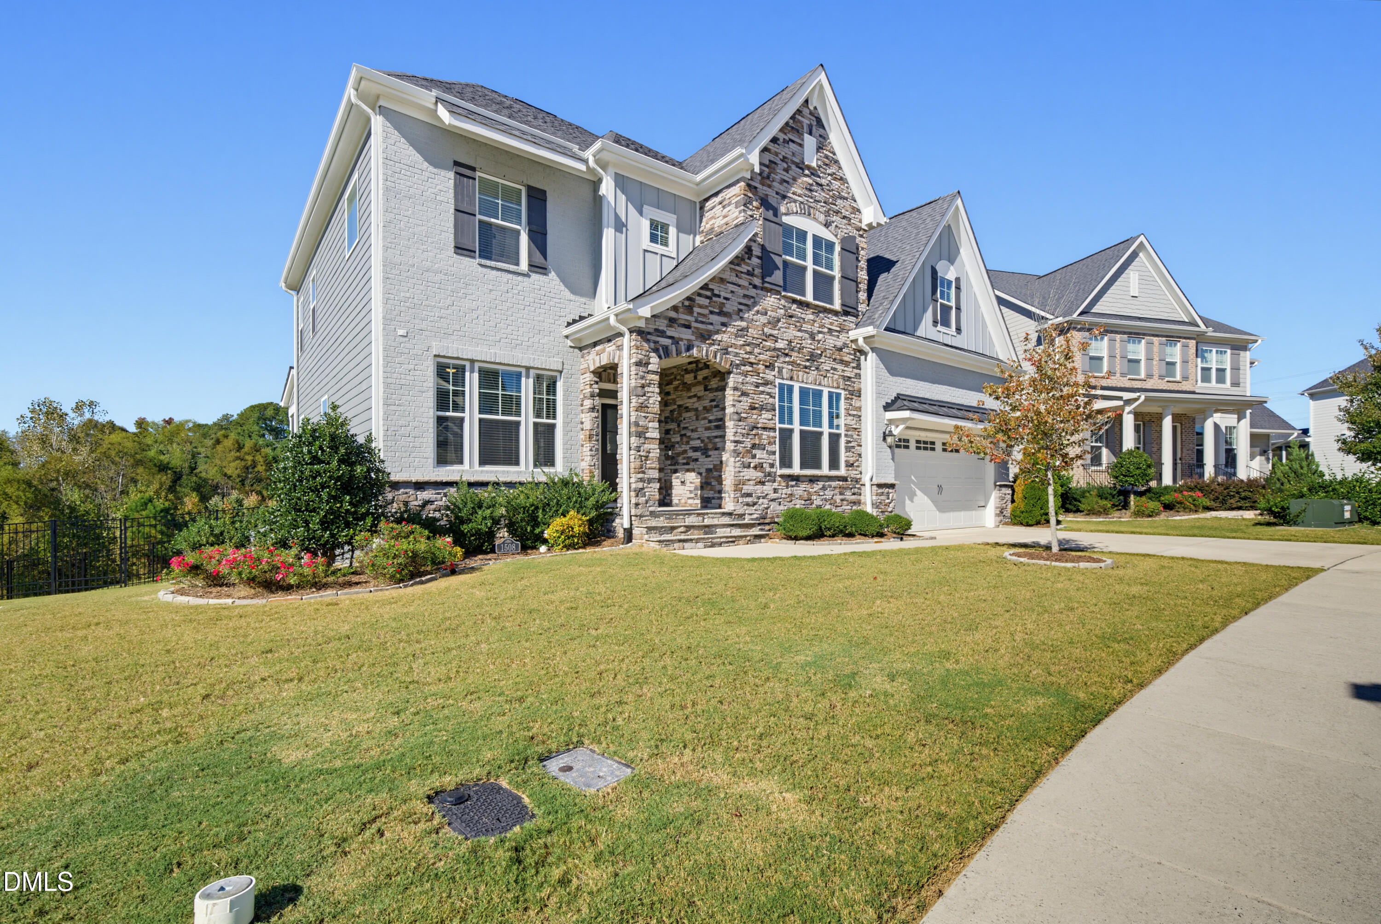
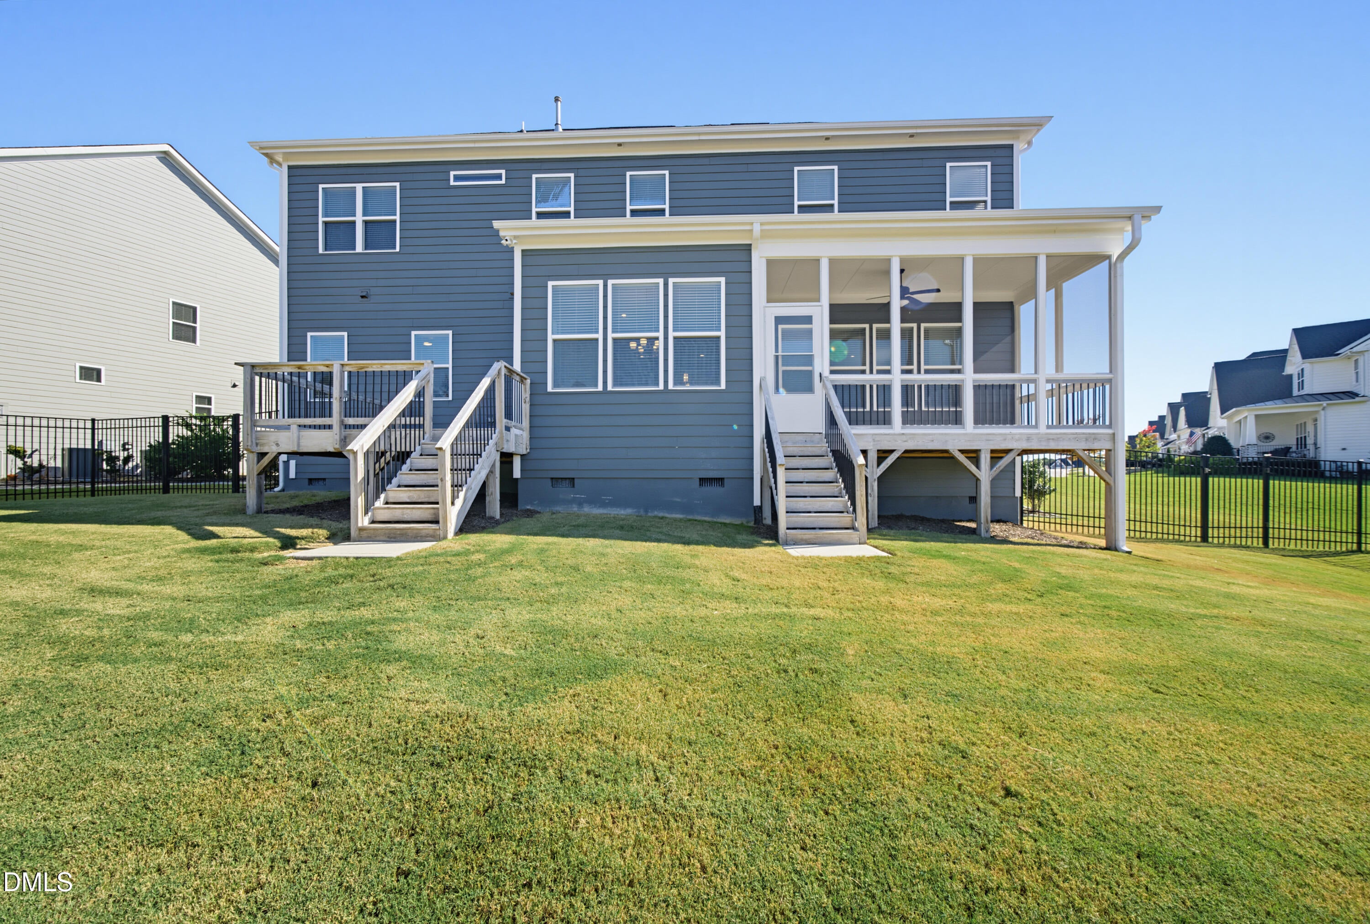
Welcome to this beautifully designed 6-bedroom, 4.5-bath home, offering a thoughtful layout and inviting spaces throughout located in the highly desirable Saddlebrook neighborhood! The eat-in kitchen features a gas cooktop, built-in oven, granite countertops, a spacious island, and both a walk-in pantry and butler's pantry for added convenience. A dedicated mudroom leads to a private guest bedroom complete with its own full bathroom and walk-in shower. Upstairs, the spacious primary suite offers an oversized walk-in closet with built-in shelving, while the primary bath features a large walk-in shower, soaking tub, and separate vanities. Additional bedrooms are thoughtfully arranged with Jack-and-Jill bathrooms. Notable features include newer HVAC, a home generator, a fully fenced backyard, and an EV charger hookup in the garage. Conveniently located near Sweetwater Town Center and Beaver Creek Commons, you'll enjoy easy access to a variety of shopping and dining options. Move-in ready and thoughtfully appointed, this home is ready for its next owners. Come see all it has to offer!
Save
Ask
Tour
Hide
Share
Listing Snapshot
Price
$875,000
Days On Site
3 Days
Bedrooms
6
Inside Area (SqFt)
3,737.43 sqft
Total Baths
5
Full Baths
4
Partial Baths
1
Lot Size
0.24 Acres
Year Built
2020
MLS Number
10200012
Status
Active
Property Tax
$7,400.93
HOA/Condo/Coop Fees
$75.33 monthly
Sq Ft Source
N/A
Friends & Family
React
Comment
Invite
No Comments Yet
Did you know? You can invite friends and family to your search. They can join your search, rate and discuss listings with you.
Recent Activity
4 days ago
Listing first seen on site
4 days ago
Listing updated with changes from the MLS
General Features
Acres
0.24
Attached Garage
Yes
Garage
Yes
Garage Spaces
2
Levels
Two
Parking
AttachedGarageConcreteElectric Vehicle Charging Station(s)Garage Faces Front
Parking Spaces
2
Property Sub Type
Single Family Residence
Sewer
Public Sewer
Special Circumstances
Standard
SqFt Above
3737.43
SqFt Total
3737.43
Style
Traditional
Water Source
Public
Zoning
PUD-C
Interior Features
Appliances
DryerDishwasherGas CooktopGas Water HeaterMicrowaveRefrigeratorStainless Steel Appliance(s)WasherOven
Dimensions - 13.58 x 12.58Level - MainDescription - Guest Bedroom
Save
Ask
Tour
Hide
Share
Exterior Features
Construction Details
BrickHardiPlank TypeStone Veneer
Exterior
Rain Gutters
Fencing
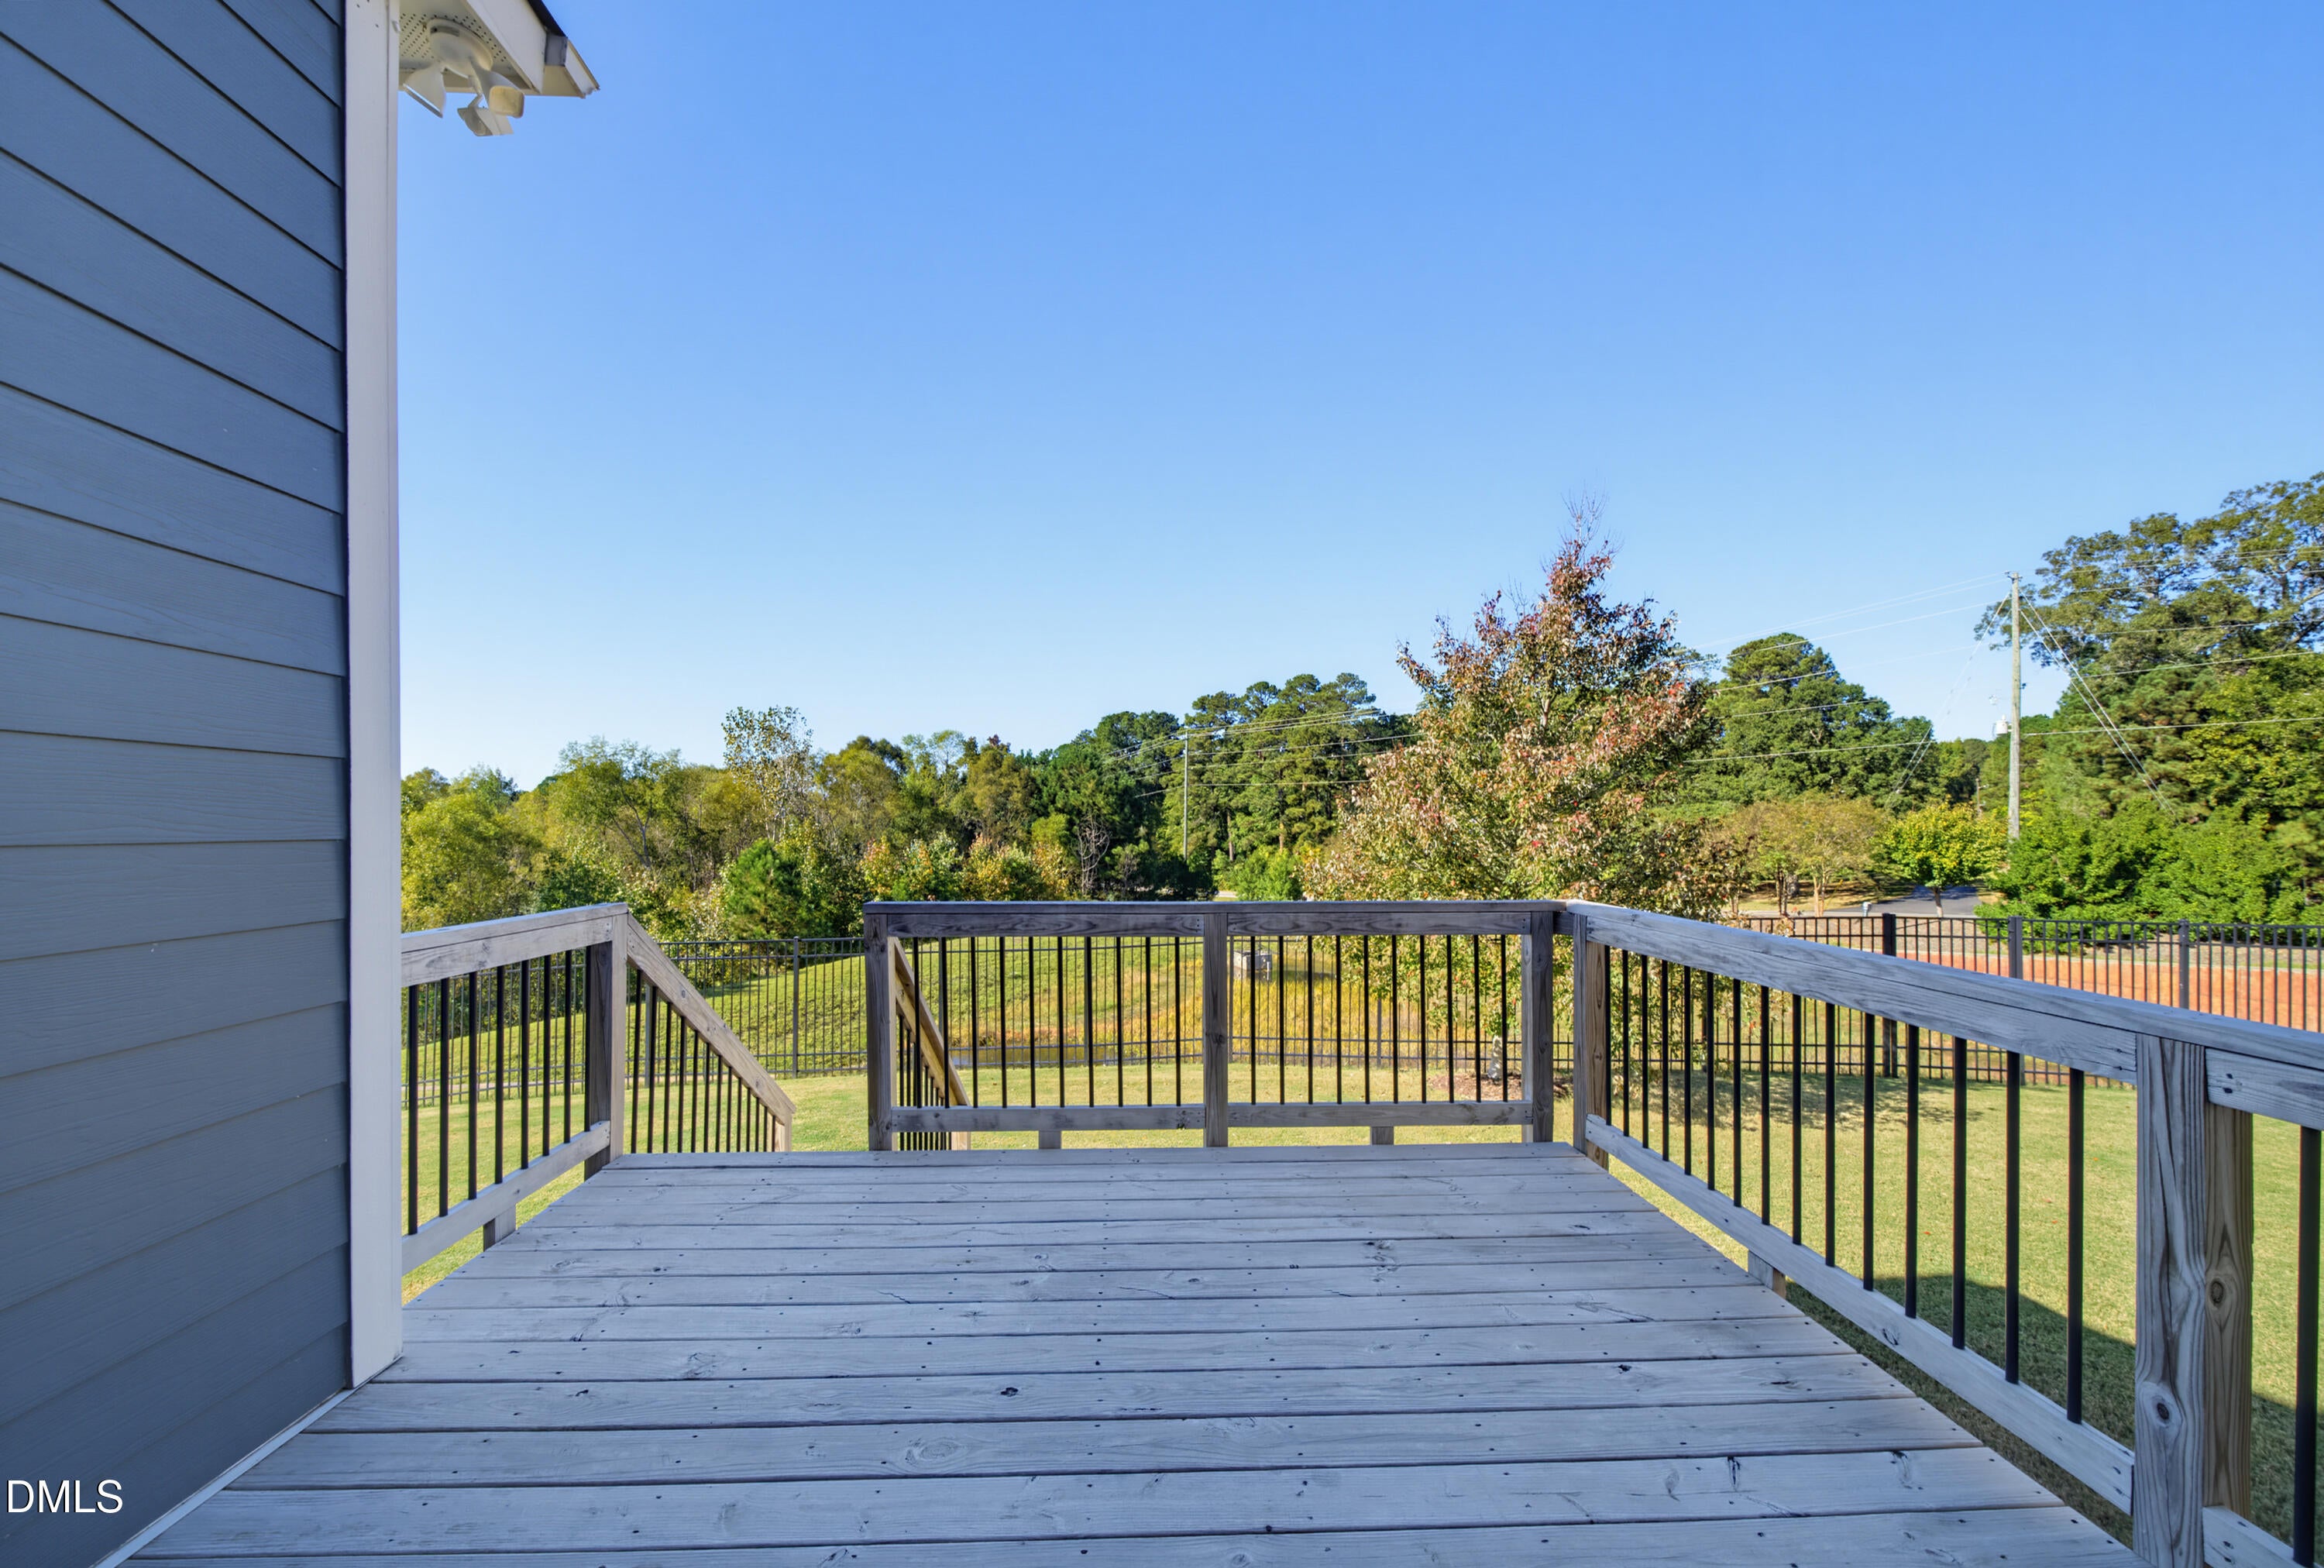
Back YardFenced
Patio And Porch
DeckRear PorchScreened
Roof
Shingle
Windows/Doors
BlindsScreens
Community Features
Association Fee
$226.0
Association Fee Frequency
Quarterly
Financing Terms Available
CashConventional
Schools
School District
Unknown
Elementary School
Wake - Olive Chapel Elementary
Middle School
Wake - Lufkin Road Middle
High School
Wake - Apex Friendship High
Listing courtesy of Evelyn Hrehor of Berkshire Hathaway HomeService
Listings that are marked with an icon are provided courtesy of the Triangle MLS, Inc. of North Carolina, Internet Data Exchange Database. Copyright 2026 Triangle MLS, Inc. of North Carolina. All rights reserved.
Last checked: 2026-10-27 09:22 AM UTC
Neighborhood & Commute
Source: Walkscore
Disclosure: Community information and market data powered by Constellation Data Labs. Information is deemed reliable but not guaranteed.


Did you know? You can invite friends and family to your search. They can join your search, rate and discuss listings with you.