Save
Ask
Tour
Hide
Share
$750,000
1 Day On Site

205 Edgewood Drive
Louisburg, NC 27549

For Sale|Single Family Residence|Active
5
Beds
4
Total Baths
3
Full Baths
1
Partial Bath
3,941
SqFt
$190
/SqFt
1982
Built
Subdivision:
Edgewood
County:
Franklin
Call Now: 919-404-SHOW
Is this the listing for you? We can help make it yours.
919-404-SHOW
205 Edgewood Drive205 Edgewood Drive205 Edgewood Drive205 Edgewood Drive
Save
Ask
Tour
Hide
Share

Mortgage Calculator

Monthly Payment (Est.)

Enter an interest rate to see your estimated monthly payment.
Calculator powered by Showcase IDX, a Constellation1 Company. Copyright ©2026 Information is deemed reliable but not guaranteed.

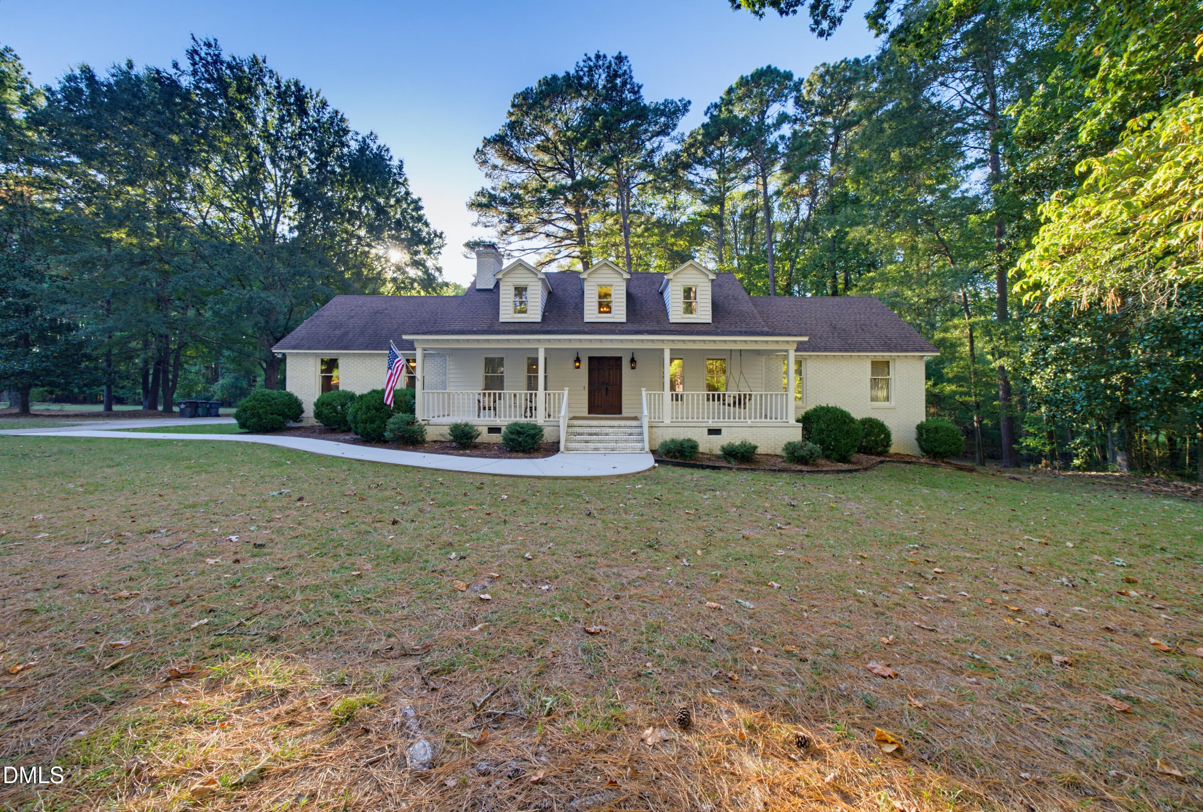
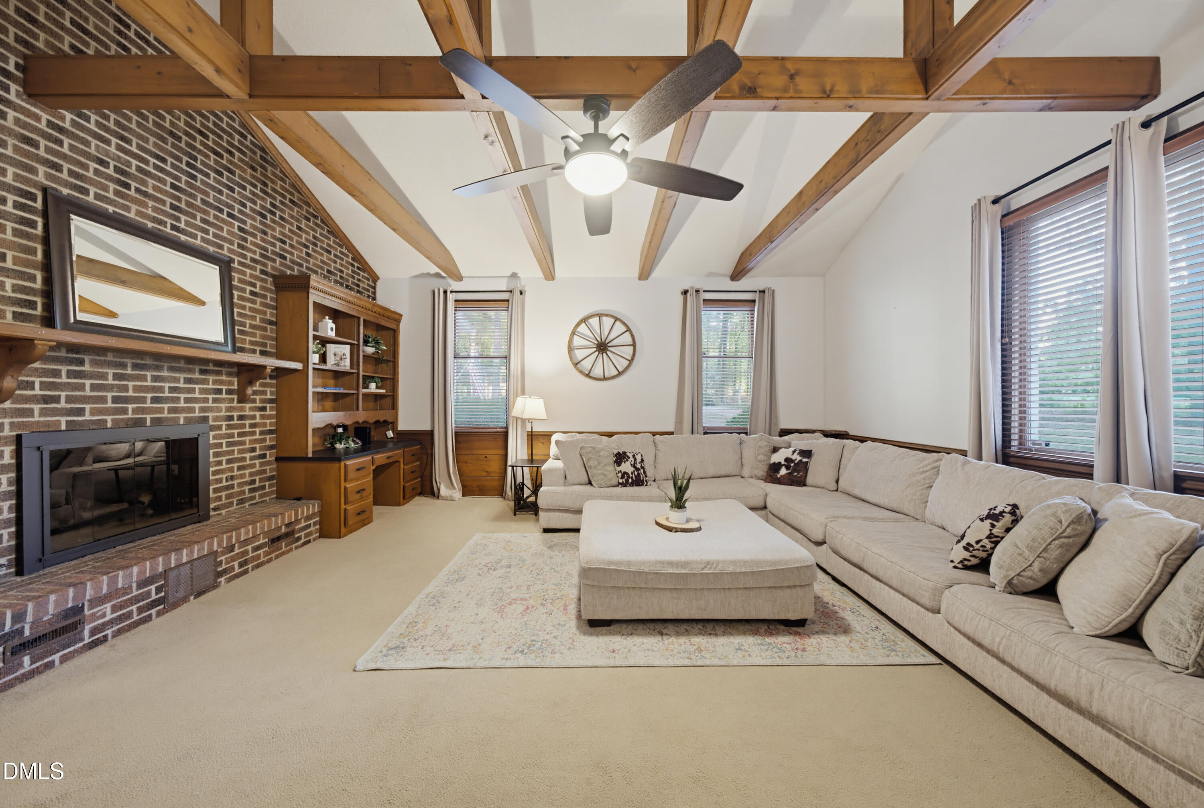
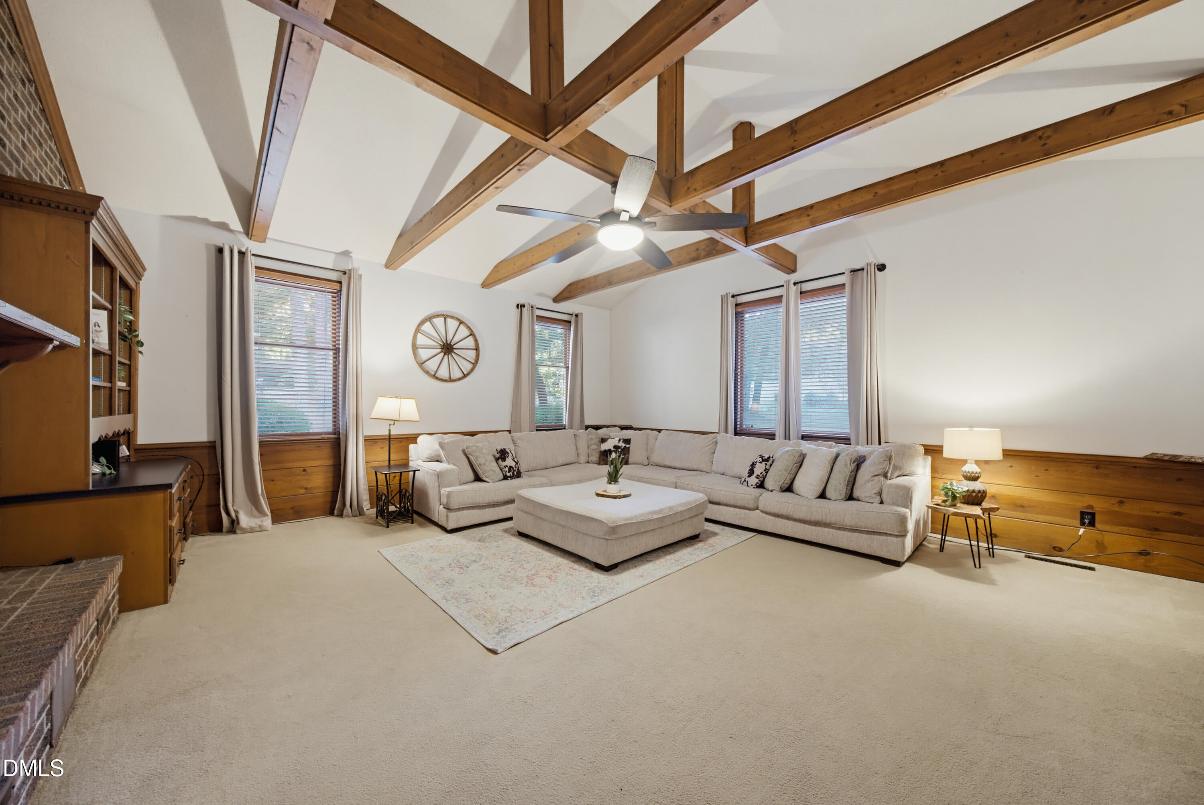
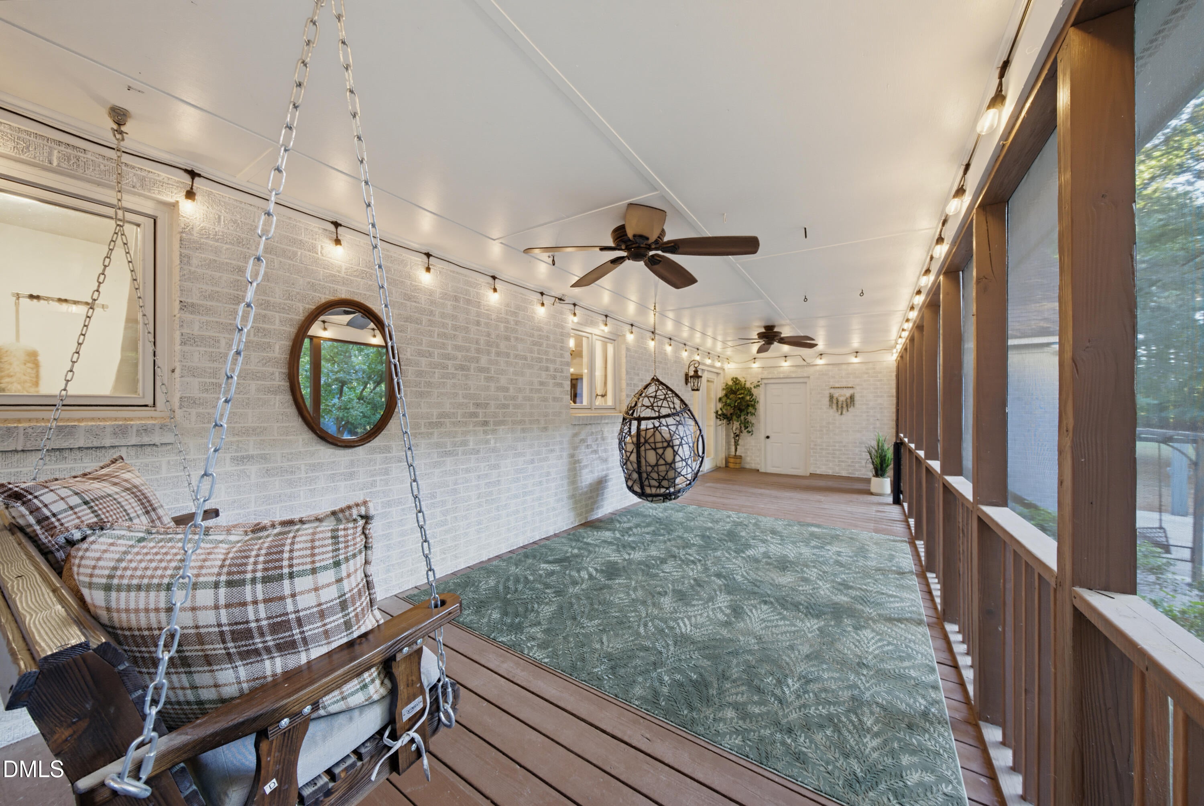
2.75 PRIVATE ACRES, THREE GARAGE SPACES, NO CITY TAXES, and just blocks from downtown Louisburg! There's something special about a place where deer wander through the backyard, dogs have room to run, and you can hear the wind rustling through the towering oak trees. Pick grapes from your own muscadine vines, walk downtown for coffee or dinner, and watch the town's Fourth of July fireworks from the end of your driveway. This is the stuff movies are made of. Restaurants, breweries, live music, and Friday Night on the Tar are all part of life here. It's the peace and privacy of country living with the charm of a small town right outside your door. The house lives large! The HUGE 35' SCREENED PORCH is practically another living room, with an adjoining deck, patio, and covered front porch offering even more ways to enjoy the massive yard. Inside, the 21' x 20' FAMILY ROOM makes a statement with exposed wood beams and a commanding brick fireplace. Beautiful craftsmanship runs throughout, from solid wood doors and custom millwork to built-ins and a spacious kitchen with 30+ cabinets. A MAIN-FLOOR PRIMARY SUITE adds to the flexibility of the floorplan. The BASEMENT is full of possibilities, with a large REC ROOM, bar, fireplace, bathroom, and 820 SQ FT OF HEATED AND COOLED UNFINISHED SPACE. With its own exterior entrance, garage door, and bathroom plumbed for a shower, there's potential for a workshop, home gym, or future apartment. See the Feature List in the photos for details on updates. A little bit of country, a little bit of downtown, and a whole lot of character.

Save
Ask
Tour
Hide
Share
Listing Snapshot
Price 
$750,000
Days On Site 
1 Day
Bedrooms 
5
Inside Area (SqFt) 
3,941 sqft
Total Baths 
4
Full Baths 
3
Partial Baths 
1
Lot Size 
2.75 Acres
Year Built 
1982
MLS Number 
10199946
Status 
Active
Property Tax 
$2,906.02
HOA/Condo/Coop Fees 
N/A
Sq Ft Source 
N/A
Friends & Family
Recent Activity
yesterdayListing first seen on site
yesterdayListing updated with changes from the MLS
General Features
Acres 
2.75
Attached Garage 
Yes
Disclosures 
Seller Disclosure
Foundation 
BlockPermanent
Garage 
Yes
Garage Spaces 
3
Levels 
Three Or More
Parking 
AttachedGarageBasementDrivewayGarage Faces RearGarage Faces Side
Property Sub Type 
Single Family Residence
Security 
Smoke Detector(s)Security System Owned
Sewer 
Septic Tank
Special Circumstances 
Standard
SqFt Above 
3122
SqFt Below 
819
SqFt Total 
3941
Style 
Cape Cod
Utilities 
Natural Gas Connected
Water Source 
Public
Interior Features
Appliances 
Double OvenDishwasherElectric CooktopMicrowave
Basement 
ConcreteExterior EntryFinishedInterior EntryPartially FinishedWalk-Out Access
Cooling 
Heat PumpMulti UnitsZoned
Fireplace 
Yes
Fireplace Features 
BasementFamily RoomGas LogWood Burning
Fireplaces 
2
Flooring 
CarpetLaminate
Heating 
CentralHeat Pump
Interior 
BarBeamed CeilingsBuilt-in FeaturesCathedral Ceiling(s)Ceiling Fan(s)Crown MoldingEat-in KitchenGranite CountersIn-Law FloorplanPantryRecessed LightingSoaking TubStorageWet BarWalk-In Closet(s)Master Downstairs
Laundry Features 
Laundry RoomMain LevelSink
Main Level Bedrooms 
2
Bedroom 2 
Dimensions - 12.7 x 12.1Level - Main
Bedroom 3 
Dimensions - 15.7 x 19.3Level - Second
Bedroom 4 
Dimensions - 15.8 x 19.3Level - Second
Breakfast Room 
Dimensions - 10.3 x 10.7Level - Main
Dining Room 
Dimensions - 12.3 x 14.2Level - Main
Family Room 
Dimensions - 20.0 x 21.3Level - Main
Kitchen 
Dimensions - 16.8 x 10.7Level - Main
Laundry 
Dimensions - 10.2 x 6.7Level - Main
Living Room 
Dimensions - 13.6 x 10.4Level - Main
Master Bedroom 
Dimensions - 12.8 x 15.0Level - Main
Office 
Dimensions - 6.4 x 8.3Level - Main
Recreation Room 
Dimensions - 16.5 x 28.2Level - Basement
Save
Ask
Tour
Hide
Share
Exterior Features
Construction Details 
BrickCedar
Exterior 
Private EntrancePrivate YardStorage
Fencing 
None
Lot Features 
Back YardFront YardMany TreesPrivateSecludedWoodedFew Trees
Other Structures 
Shed(s)Workshop
Patio And Porch 
DeckFront PorchPorchRear PorchScreened
Roof 
Shingle
Community Features
Community Features 
None
Financing Terms Available 
CashConventional
Roads 
Paved
Schools
School District
Unknown
Elementary School
Franklin - Louisburg Elementary
Middle School
Franklin - Terrell Lane Middle
High School
Franklin - Louisburg Magnet High School
Listing courtesy of Ashley Quinn of Premier Agents Network


Listings that are marked with an icon are provided courtesy of the Triangle MLS, Inc. of North Carolina, Internet Data Exchange Database. Copyright 2026 Triangle MLS, Inc. of North Carolina. All rights reserved.

Last checked: 2026-10-24 05:07 PM UTC

Neighborhood & Commute
Source: Walkscore
Disclosure: Community information and market data powered by Constellation Data Labs. Information is deemed reliable but not guaranteed.
Save
Ask
Tour
Hide
Share