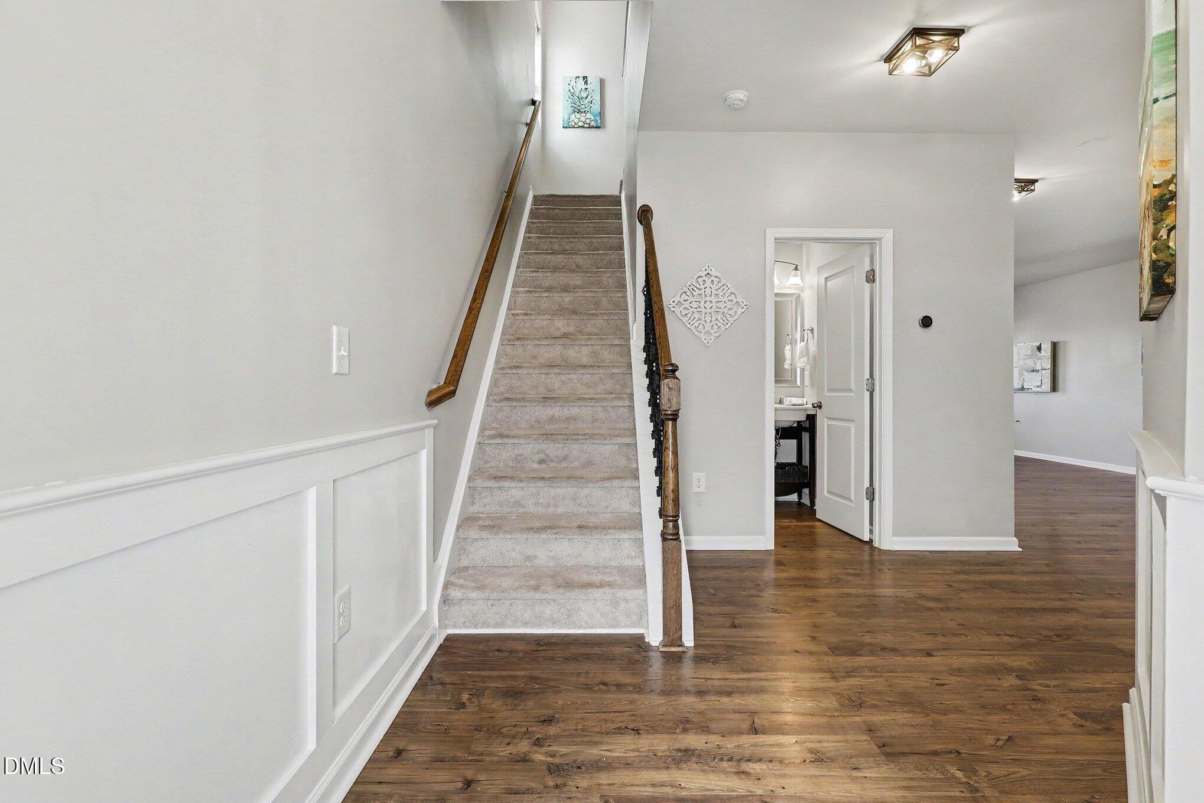
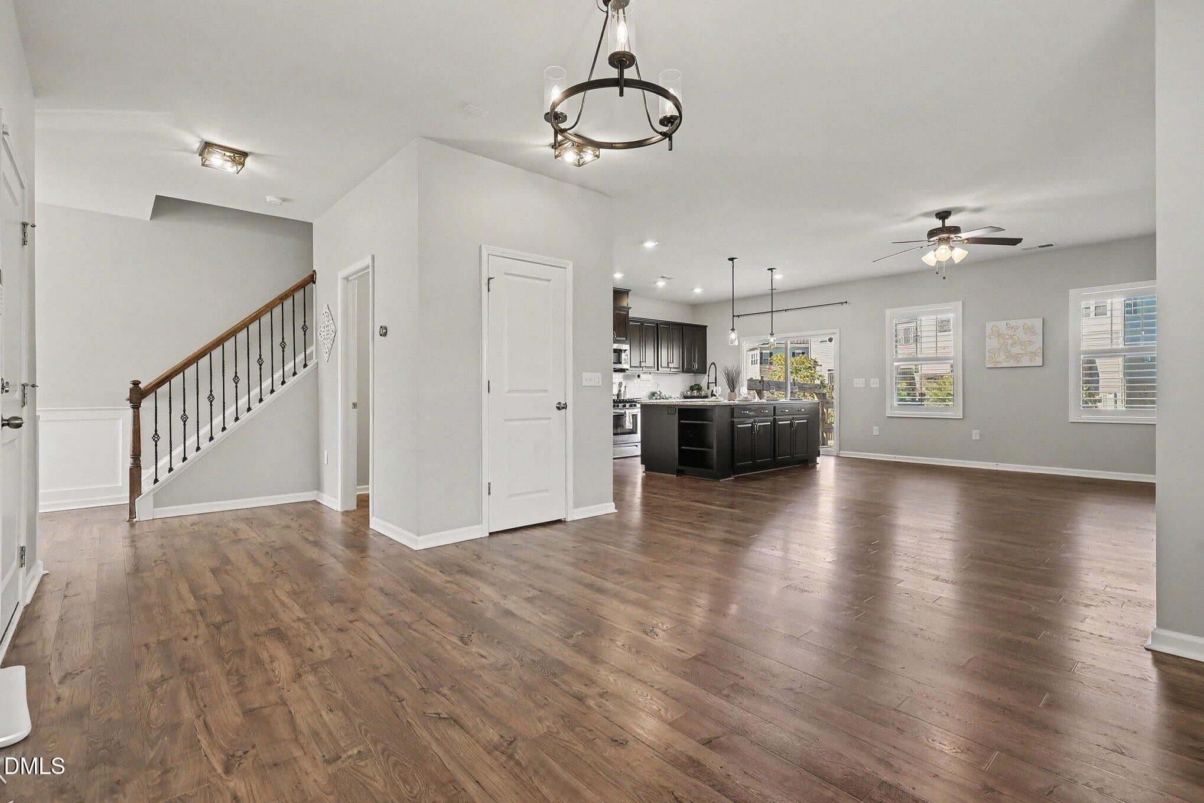
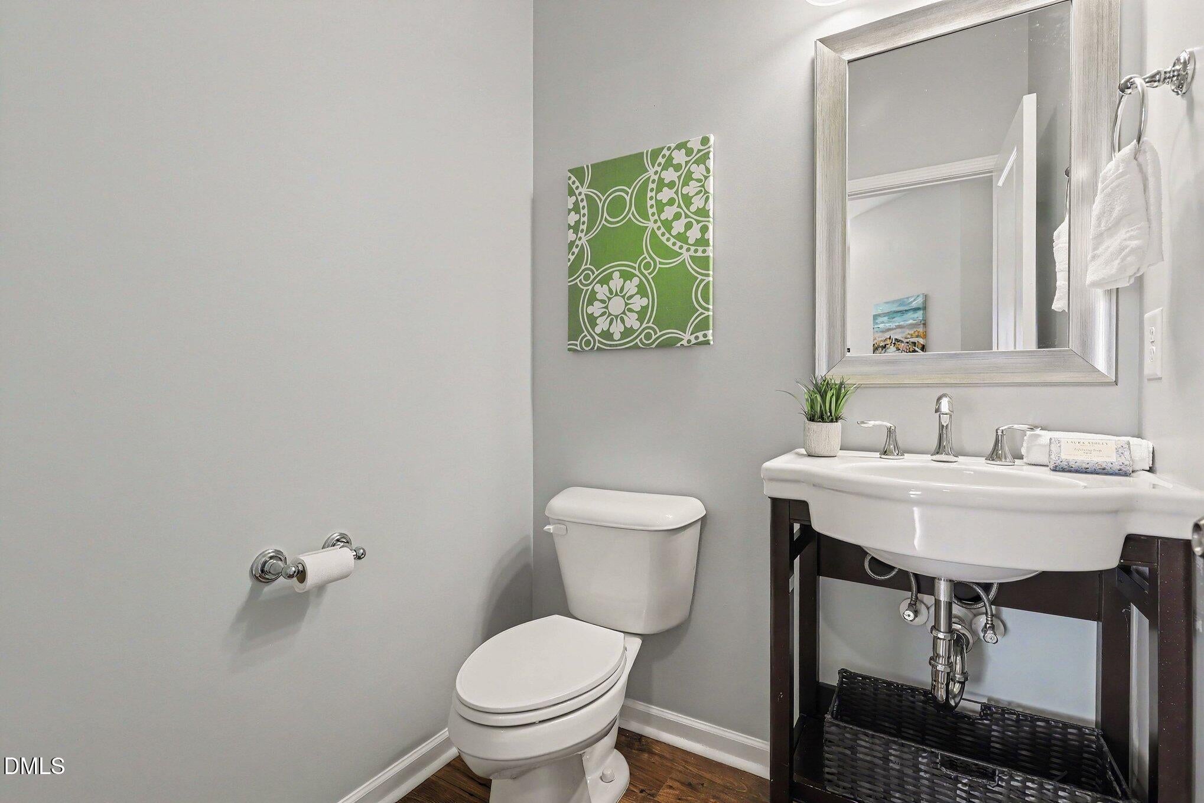
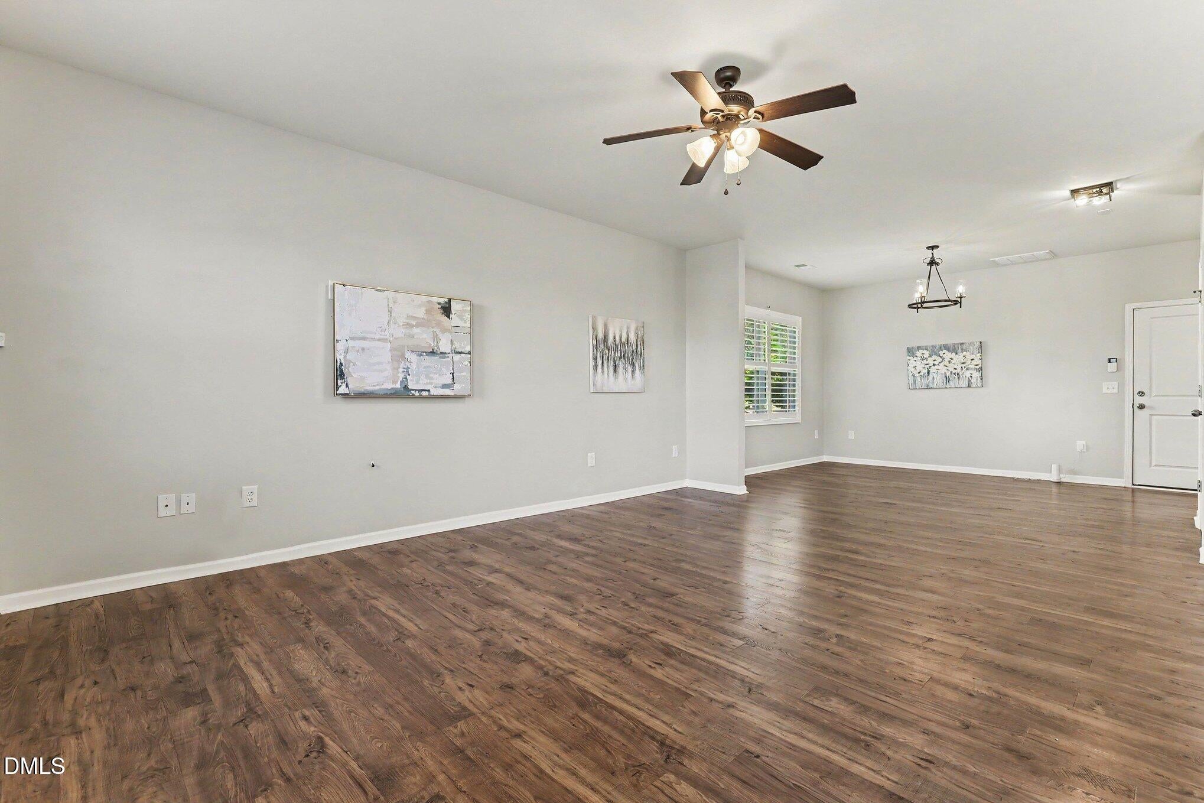
Your Austin Creek Dream Home Awaits! Built in 2018, this fantastic home combines modern comforts, a great location, and an amazing neighborhood lifestyle—all at an attractive price! Featuring 3 bedrooms, a versatile loft, 2.5 bathrooms, and a formal dining room, there's room to spread out, entertain, and make yourself at home. The kitchen shines with granite countertops and a natural gas range, while a tankless water heater adds a modern touch. You'll also love the convenience of the attached two-car garage! Ready for some outdoor fun? The large, fenced backyard is perfect for weekend BBQs, playtime, pets, or simply relaxing outdoors. And the Austin Creek lifestyle is hard to beat, with a beautiful community pool, playground, scenic walking trails, and charming tree-lined streets. Add in a fantastic Wake Forest location and access to great schools, shopping, and dining, and you have a home that checks all the boxes! Great home. Great neighborhood. Great value. Come see why life is good in Austin Creek!
Save
Ask
Tour
Hide
Share
Listing Snapshot
Price
$429,000
Days On Site
1 Day
Bedrooms
3
Inside Area (SqFt)
2,019 sqft
Total Baths
3
Full Baths
2
Partial Baths
1
Lot Size
0.19 Acres
Year Built
2018
MLS Number
10199943
Status
Active
Property Tax
$3,538.34
HOA/Condo/Coop Fees
$82.25 monthly
Sq Ft Source
N/A
Friends & Family
React
Comment
Invite
No Comments Yet
Did you know? You can invite friends and family to your search. They can join your search, rate and discuss listings with you.
Recent Activity
yesterday
Listing first seen on site
yesterday
Listing updated with changes from the MLS
General Features
Acres
0.19
Attached Garage
Yes
Disclosures
Seller Disclosure
Foundation
Slab
Garage
Yes
Garage Spaces
2
Parking
AttachedGarageAlley AccessDrivewayGarage Faces FrontInside EntranceOff StreetOn Street
Property Sub Type
Single Family Residence
Sewer
Public Sewer
Special Circumstances
Standard
SqFt Above
2019
SqFt Total
2019
Style
TraditionalTransitional
Utilities
Cable AvailableElectricity ConnectedNatural Gas ConnectedSewer ConnectedUnderground Utilities
Water Source
Public
Zoning
RMX
Interior Features
Appliances
DryerDishwasherFree-Standing Gas RangeFree-Standing RefrigeratorFree-Standing RangeGas RangeIce MakerMicrowaveRangeRefrigeratorStainless Steel Appliance(s)Tankless Water HeaterWasher
Back YardFew TreesGardenInterior LotLandscapedLevelPrivateRectangular Lot
Patio And Porch
Patio
Road Frontage
AlleyCity Street
Roof
Shingle
Community Features
Association Amenities
BarbecuePlaygroundPoolTrail(s)
Association Fee
$82.25
Association Fee Frequency
Monthly
Community Features
ClubhousePlaygroundPoolStreet LightsSidewalks
Financing Terms Available
CashConventionalFHAVA Loan
Roads
Asphalt
Schools
School District
Unknown
Elementary School
Wake - Sanford Creek Elementary
Middle School
Wake - Wake Forest Middle School
High School
Wake - Wake Forest High School
Listing courtesy of Jaime Gutierrez of Howard Hanna Allen Tate Wake Forest/Rolesville
Listings that are marked with an icon are provided courtesy of the Triangle MLS, Inc. of North Carolina, Internet Data Exchange Database. Copyright 2026 Triangle MLS, Inc. of North Carolina. All rights reserved.
Last checked: 2026-10-25 11:53 AM UTC
Neighborhood & Commute
Source: Walkscore
Disclosure: Community information and market data powered by Constellation Data Labs. Information is deemed reliable but not guaranteed.


Did you know? You can invite friends and family to your search. They can join your search, rate and discuss listings with you.