Save
Ask
Tour
Hide
Share
$1,595,000
23 Days On Site

650 Stonecrest Way
Pittsboro, NC 27312

For Sale|Single Family Residence|Active
4
Beds
4
Total Baths
4
Full Baths
3,530
SqFt
$452
/SqFt
2021
Built
Subdivision:
Stonecrest at Norwood
County:
Chatham
Call Now: 919-404-SHOW
Is this the listing for you? We can help make it yours.
919-404-SHOW
650 Stonecrest Way650 Stonecrest Way650 Stonecrest Way650 Stonecrest Way
Save
Ask
Tour
Hide
Share

Mortgage Calculator

Monthly Payment (Est.)

Enter an interest rate to see your estimated monthly payment.
Calculator powered by Showcase IDX, a Constellation1 Company. Copyright ©2026 Information is deemed reliable but not guaranteed.

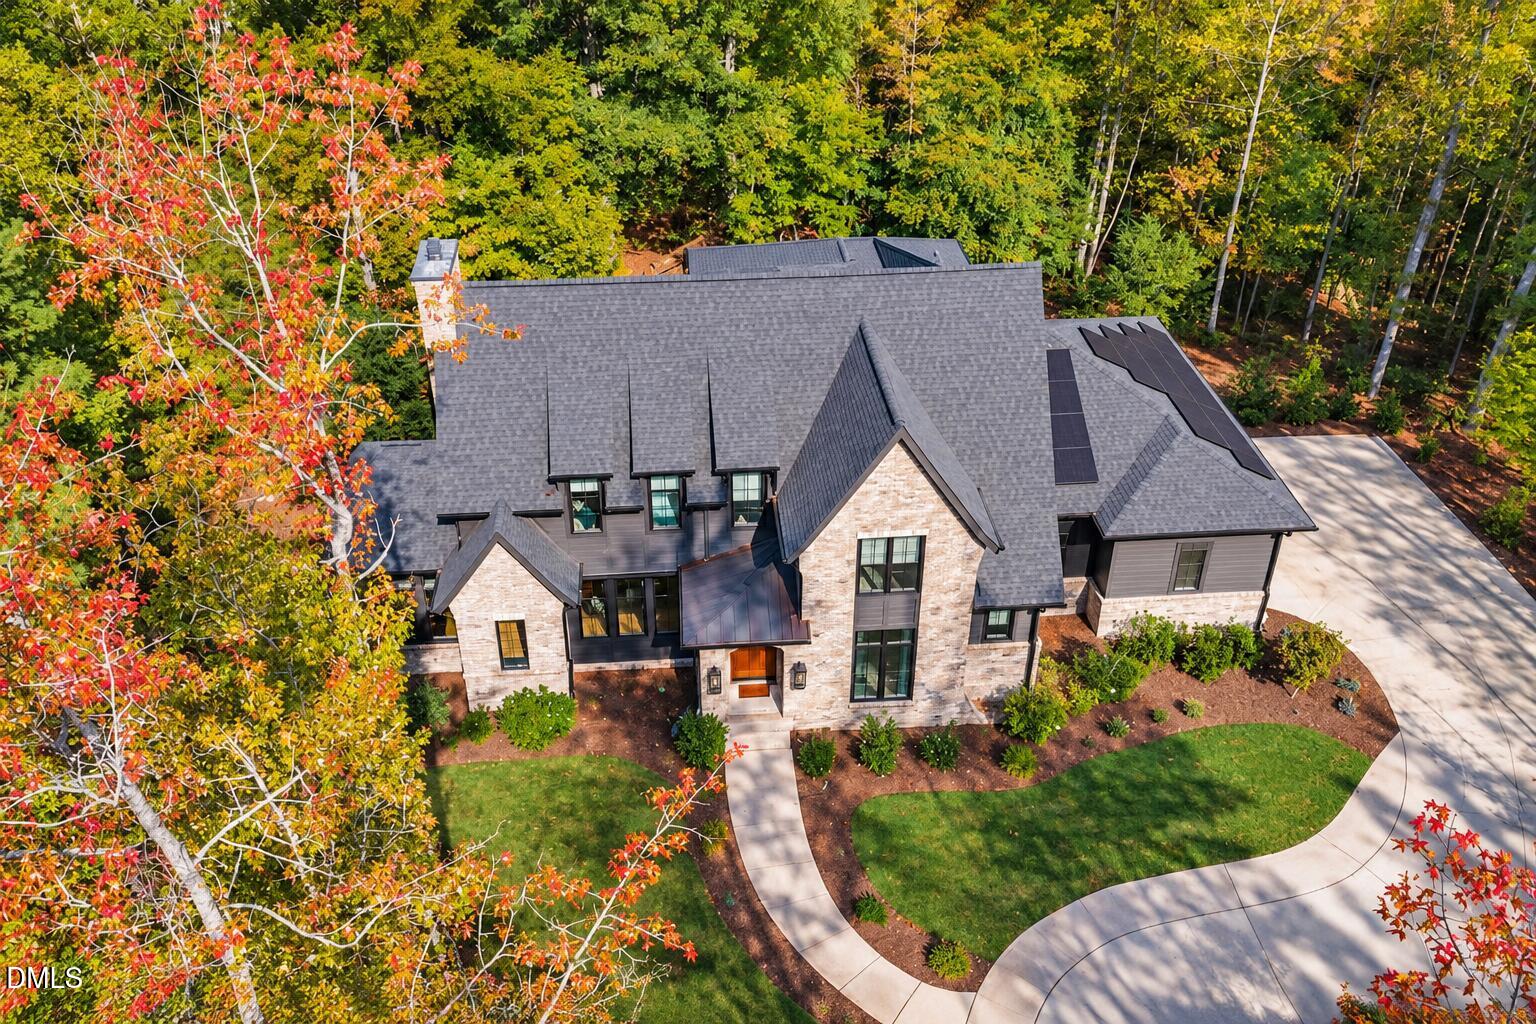
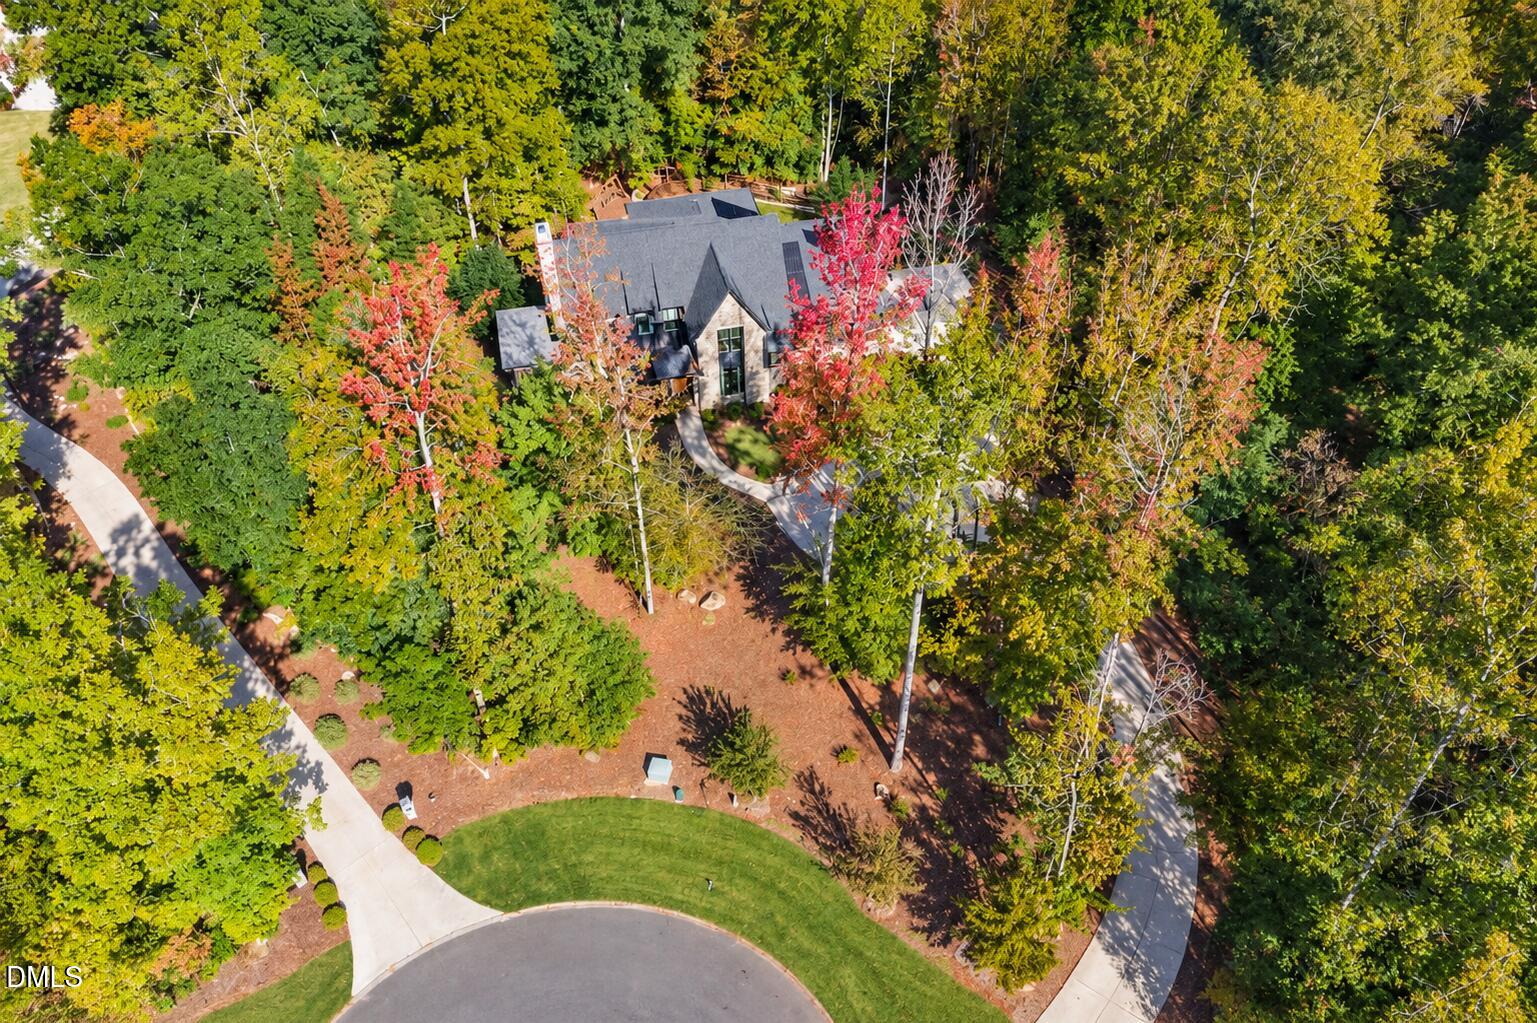
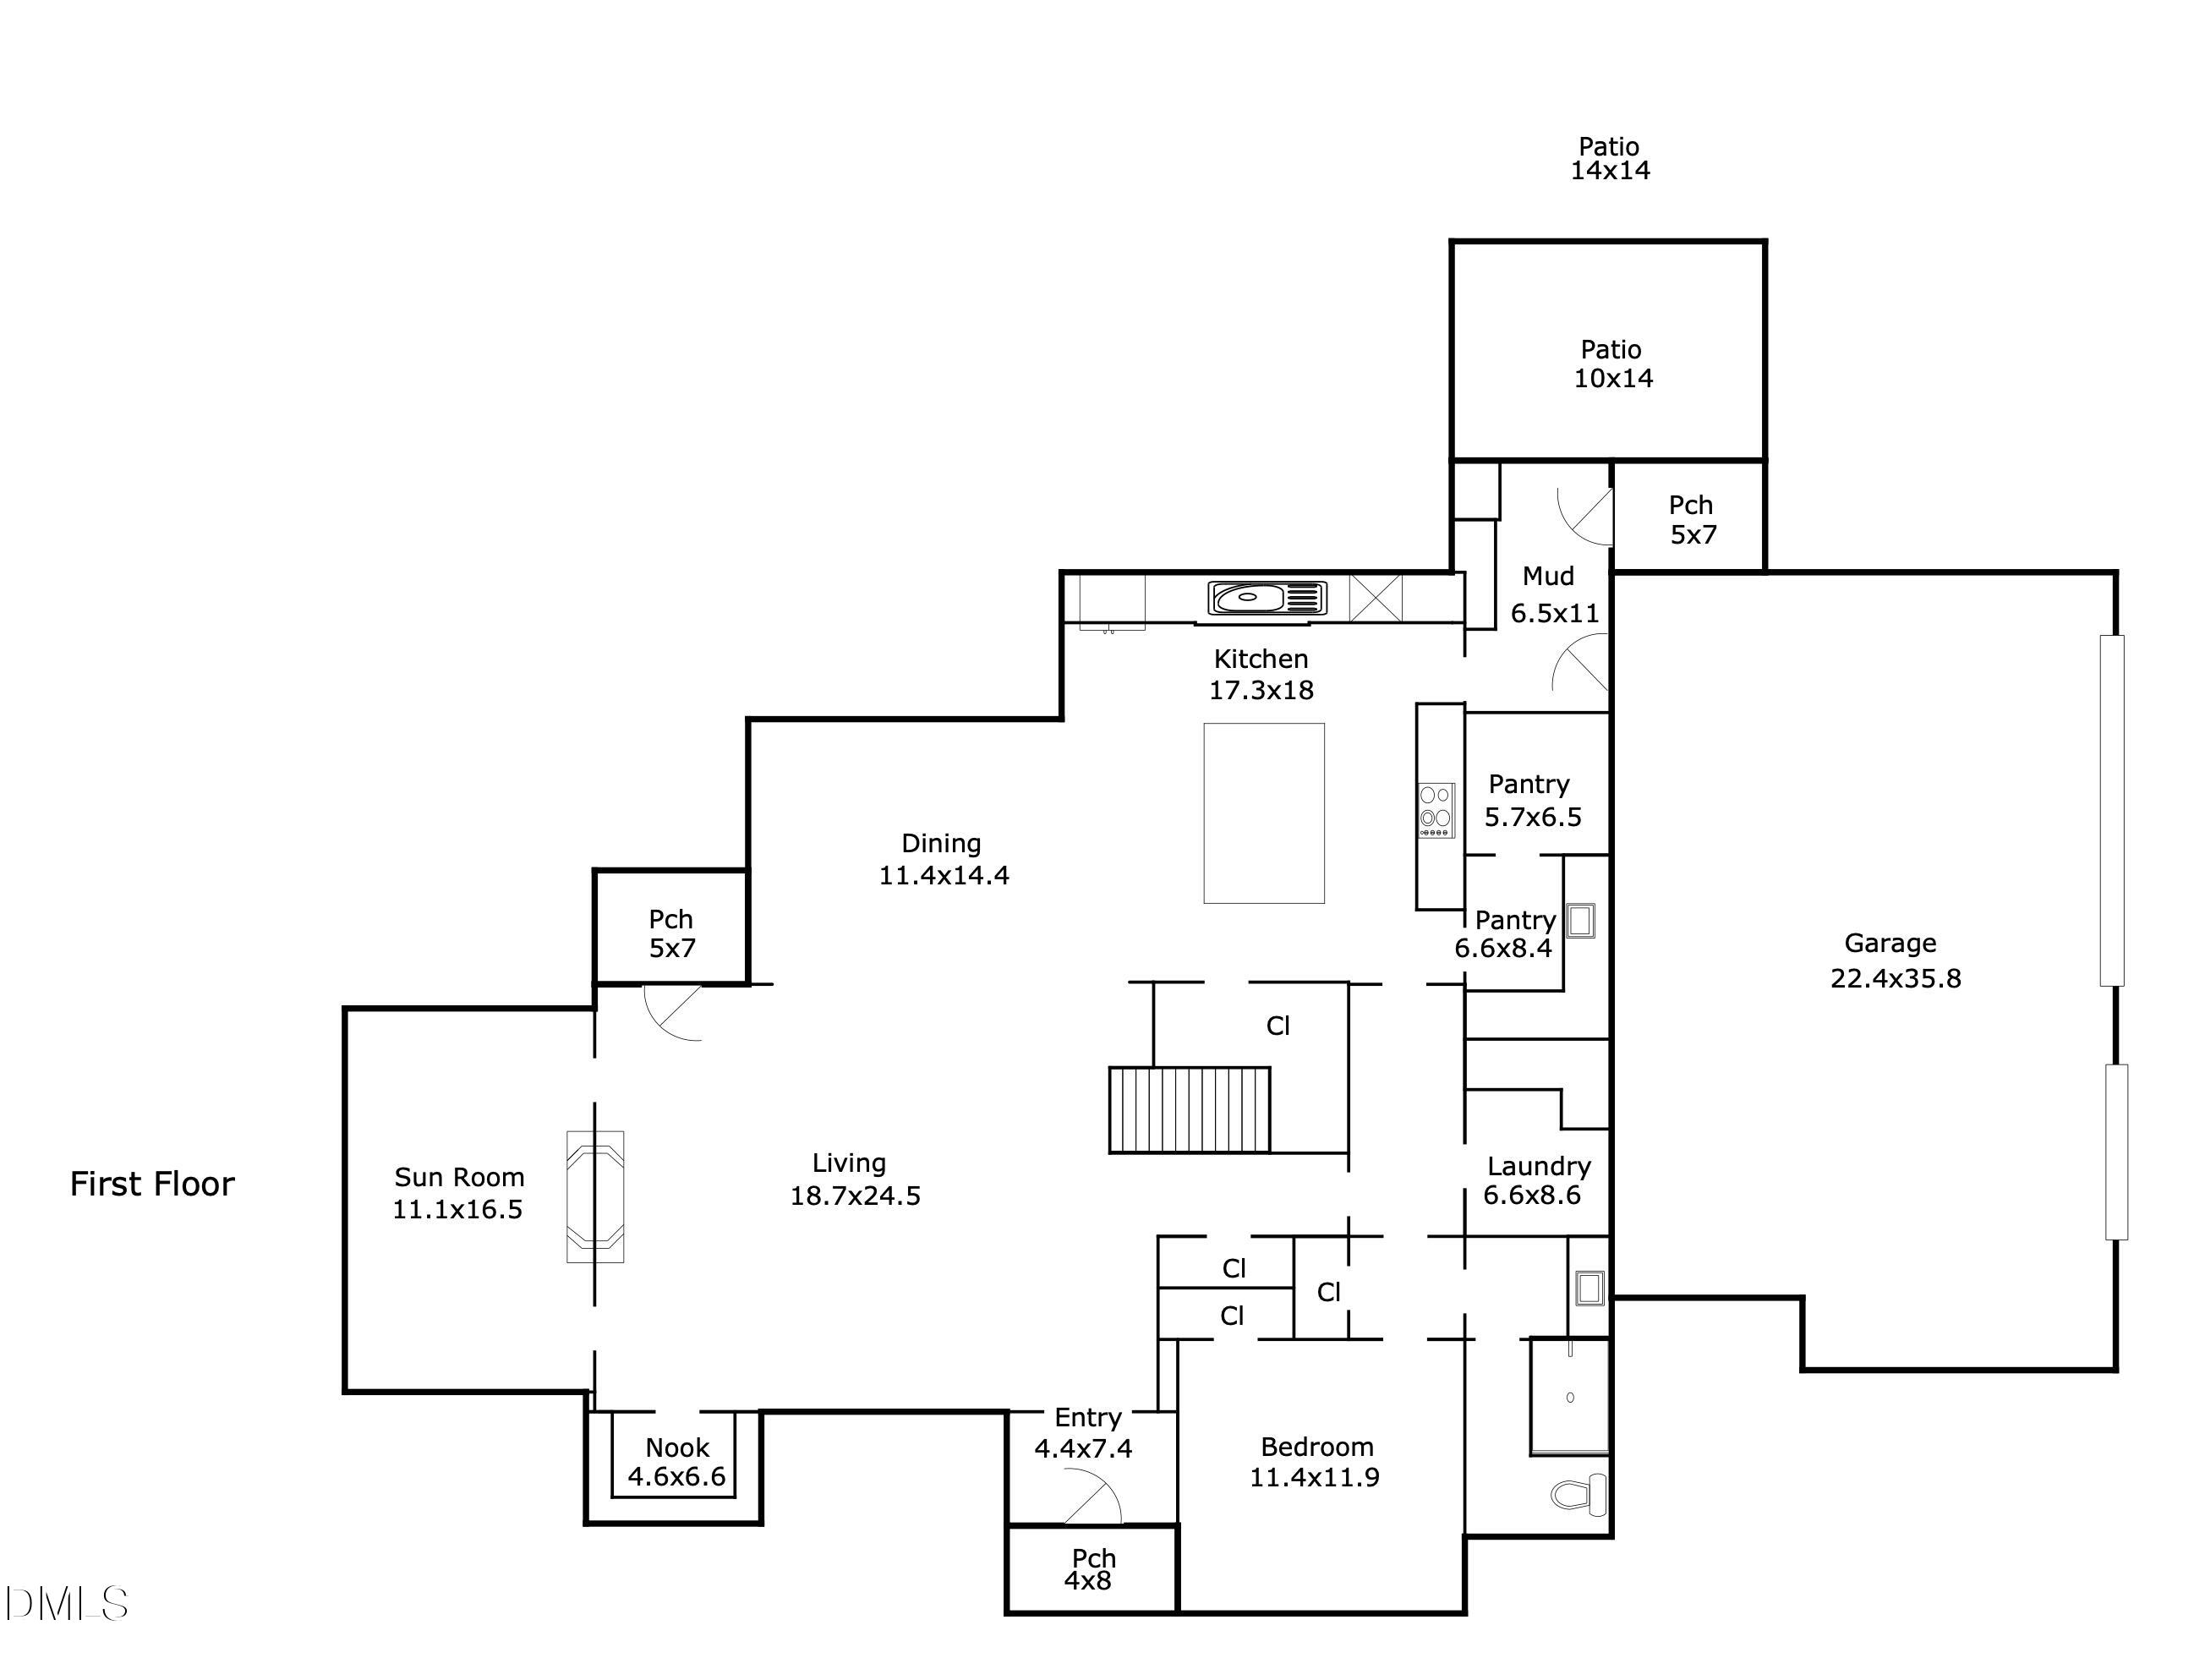
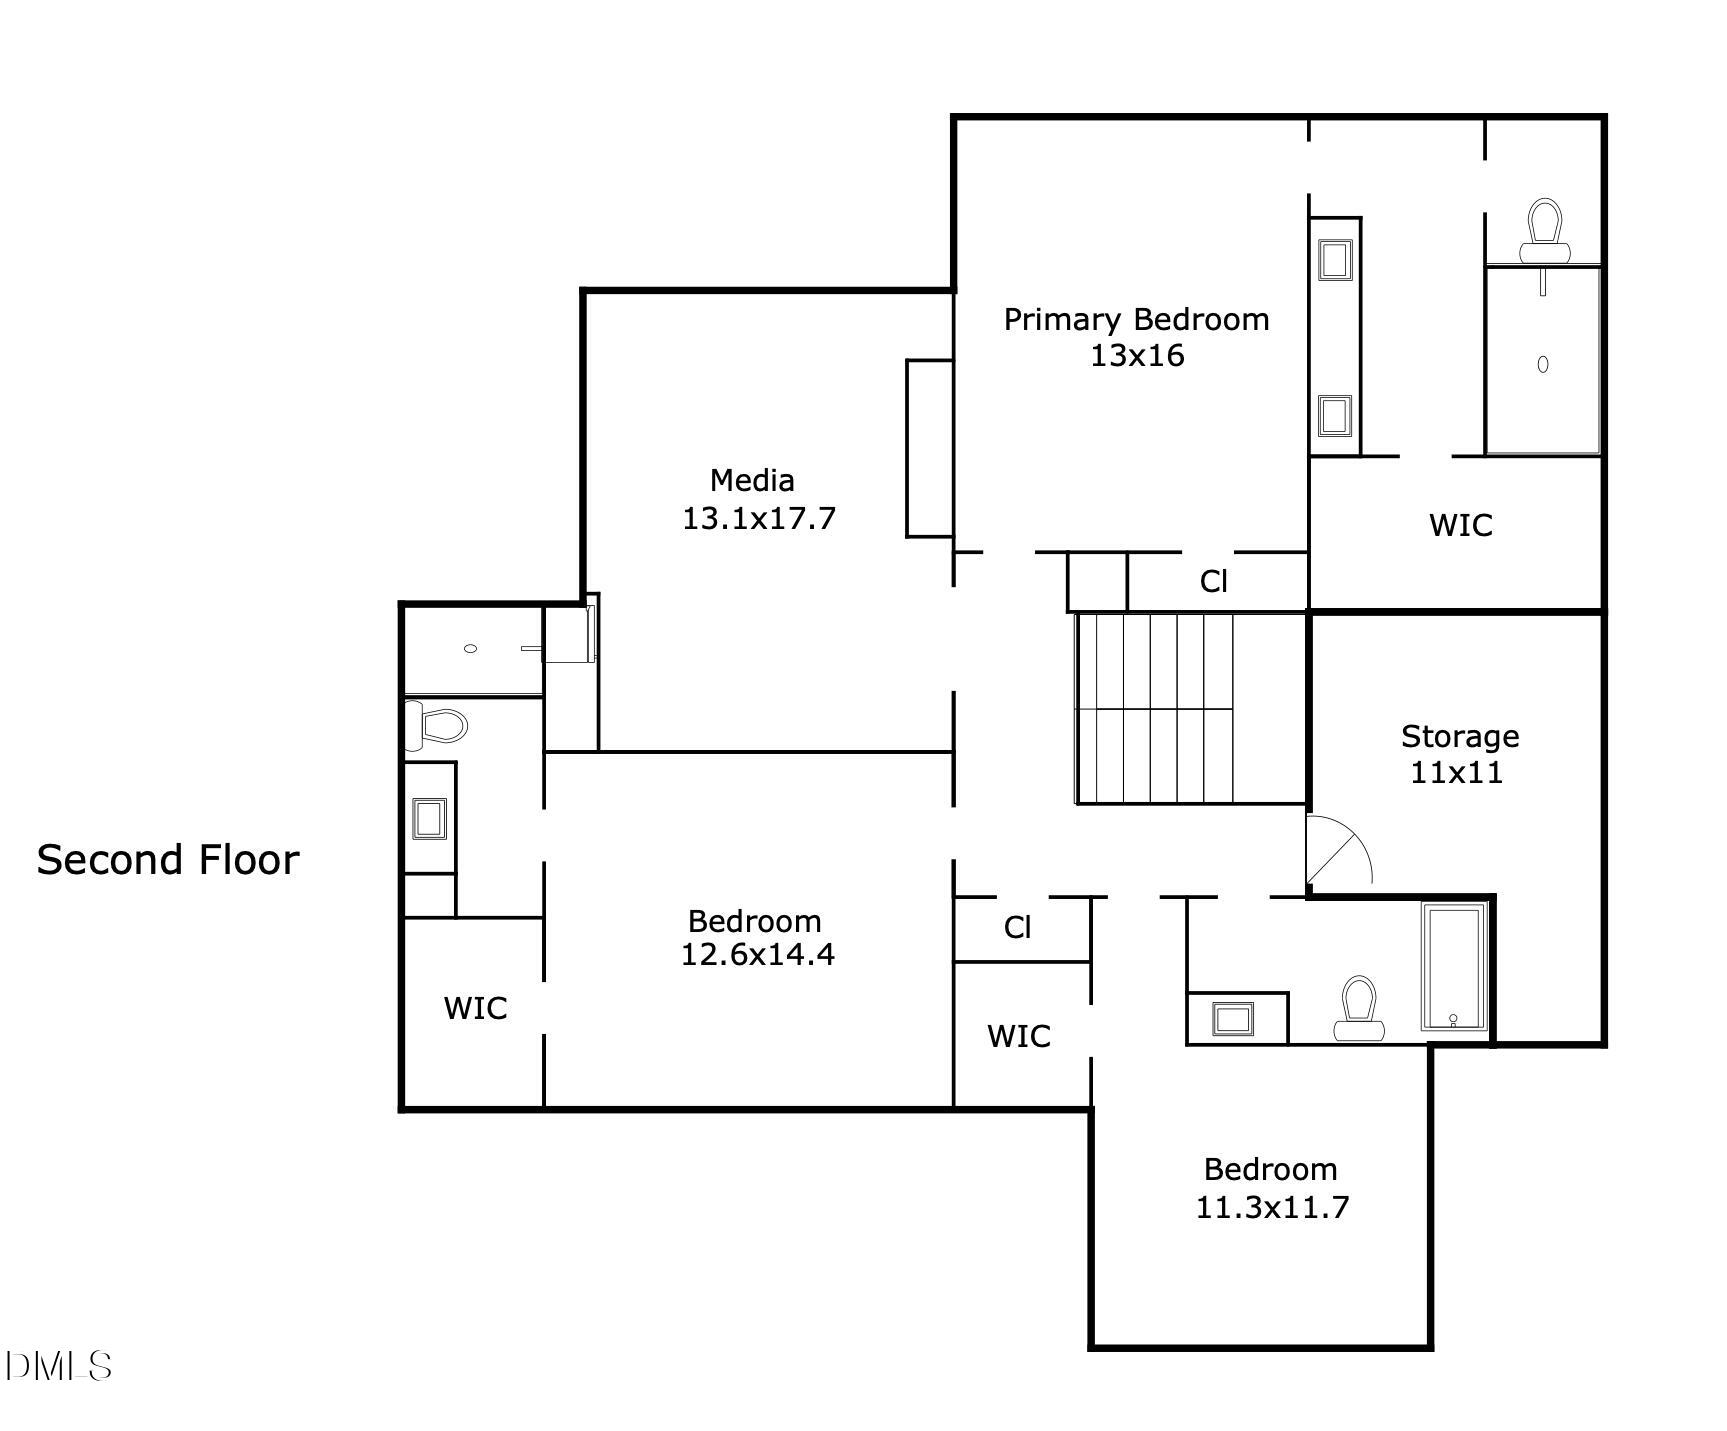
Timeless Tudor architecture, exceptional craftsmanship, and thoughtful details come together in this custom home designed by renowned architect Chuck Frusterio and built by award-winning Dunning Custom Homes. Privately situated at the end of a cul-de-sac on a 1.36-acre estate lot in Stonecrest at Norwood, this distinctive 4-bedroom, 4-bath residence offers a peaceful setting and a level of personalization rarely found in today's homes. From the striking arched front door to the charming library nook, distinctive details make an impression throughout. The thoughtfully designed floor plan offers inviting spaces for gathering, entertaining, working, and unwinding. At the heart of the home, the chef's kitchen is as functional as it is beautiful. Features include inset cabinetry, a Thermador range, built-in Thermador refrigerator and freezer, Bosch dishwasher, and an oversized cherry wood island custom crafted by Raleigh Reclaimed. A dedicated scullery adds a beverage refrigerator, instant-hot water faucet, and generous storage. The adjoining family room opens into a light-filled sunroom, with a shared two-sided fireplace connecting the spaces. Surrounded by views of the trees, the sunroom features casement windows with screens that open to let in the fresh air, allowing the space to function as a year-round screened porch. It's an inviting place to enjoy a quiet morning or unwind at the end of the day. A main-level guest suite with an adjacent full bath provides a welcoming space for visitors or the convenience of first-floor living. Upstairs, the primary suite offers a private retreat with automated Lutron shades and a spa-inspired bath featuring custom tilework, a multi-head shower system, and inset cabinetry. An additional bedroom with its own ensuite bath and another bedroom and full bath complete the second floor. Made for movie nights and gathering with friends, the dedicated media room features blackout drapery, a wet bar, beverage refrigerator, and an 85-inch Samsung LED TV. Additional highlights include Visual Comfort lighting, Coppersmith exterior fixtures, a copper entry roof, custom window treatments, a three-car garage, and conditioned storage. Modern conveniences include a custom Brinks security system with five exterior cameras, solar panels, a Tesla Powerwall, and an EV charger. The fenced backyard and wooded surroundings provide a peaceful outdoor retreat, while community walking trails and a beautifully appointed pavilion with a fireplace offer even more opportunities to enjoy the Stonecrest at Norwood neighborhood. A distinctive home where timeless architecture, thoughtful design, and custom craftsmanship come together in a beautiful wooded setting. Video walkthrough: https://bit.ly/650Stonecrest-Video

Save
Ask
Tour
Hide
Share
Listing Snapshot
Price 
$1,595,000
Days On Site 
23 Days
Bedrooms 
4
Inside Area (SqFt) 
3,530 sqft
Total Baths 
4
Full Baths 
4
Partial Baths 
N/A
Lot Size 
1.36 Acres
Year Built 
2021
MLS Number 
10199904
Status 
Active
Property Tax 
$7,711
HOA/Condo/Coop Fees 
$135 monthly
Sq Ft Source 
N/A
Friends & Family
Recent Activity
yesterdayPrice changed to $1,595,000
yesterdayListing updated with changes from the MLS
3 weeks agoListing first seen on site
General Features
Acres 
1.36
Attached Garage 
Yes
Direction Faces 
South
Disclosures 
Seller Disclosure
Garage 
Yes
Garage Spaces 
3
Levels 
Two
Parking 
AttachedGarageConcreteCoveredDrivewayGarage Faces SideGarage Door Opener
Parking Spaces 
6
Property Sub Type 
Single Family Residence
Security 
Smoke Detector(s)Security System
Sewer 
Septic Tank
Special Circumstances 
Standard
SqFt Above 
3530
SqFt Total 
3530
Style 
ModernTudor
Utilities 
Cable ConnectedElectricity ConnectedNatural Gas ConnectedPhone ConnectedUnderground UtilitiesWater ConnectedSewer Connected
Water Source 
Public
Zoning 
R-1
Interior Features
Appliances 
Bar FridgeBuilt-In FreezerBuilt-In RefrigeratorDishwasherElectric Water HeaterFree-Standing Gas RangeRange HoodTankless Water HeaterWine Refrigerator
Basement 
Crawl Space
Cooling 
Central AirENERGY STAR Qualified EquipmentGasZoned
Fireplace 
Yes
Fireplace Features 
Double SidedFamily RoomGasSee Through
Fireplaces 
1
Flooring 
CarpetHardwoodTile
Heating 
ENERGY STAR Qualified EquipmentFireplace(s)Forced AirNatural GasSolarZoned
Interior 
Beamed CeilingsBuilt-in FeaturesBookcasesCeiling Fan(s)Crown MoldingDouble VanityEntrance FoyerEat-in KitchenHigh Speed InternetKitchen IslandOpen FloorplanPantryRecessed LightingWalk-In Closet(s)
Laundry Features 
Electric Dryer HookupLaundry RoomMain LevelWasher Hookup
Main Level Bedrooms 
1
Window Features 
BlindsDouble Pane WindowsInsulated Windows
Bedroom 2 
Dimensions - 11.4 x 11.9Level - Main
Bedroom 3 
Dimensions - 12.6 x 14.4Level - Second
Bedroom 4 
Dimensions - 11.3 x 11.7Level - Second
Dining Room 
Dimensions - 11.4 x 14.4Level - Main
Entrance Hall 
Dimensions - 4.4 x 7.4Level - Main
Family Room 
Dimensions - 18.7 x 24.5Level - Main
Kitchen 
Dimensions - 17.3 x 18.0Level - Main
Laundry 
Dimensions - 6.6 x 8.6Level - Main
Master Bedroom 
Dimensions - 13.0 x 16.0Level - Second
Media Room 
Dimensions - 13.1 x 17.7Level - Second
Mud Room 
Dimensions - 6.5 x 11.0Level - Main
Other 
Dimensions - 10.0 x 14.0Level - MainDescription - Patio
Sunroom 
Dimensions - 11.1 x 16.5Level - Main
Save
Ask
Tour
Hide
Share
Exterior Features
Construction Details 
Brick VeneerFiber CementRadiant Barrier
Exterior 
GardenPlaygroundPrivate YardRain Gutters
Fencing 
Back YardFencedGate
Lot Features 
Back YardCul-De-SacFront YardGardenLandscapedMany TreesPrivateWoodedFew Trees
Other Structures 
Other
Patio And Porch 
Front PorchPatio
Road Frontage 
County Road
Roof 
CopperShingle
View 
Trees/Woods
Waterview 
Trees/Woods
Windows/Doors 
BlindsDouble Pane WindowsInsulated Windows
Community Features
Association Amenities 
Recreation Facilities
Association Fee 
$405.0
Association Fee Frequency 
Quarterly
Community Features 
Other
Financing Terms Available 
CashConventionalFHAUSDA LoanVA Loan
Roads 
Asphalt
Schools
School District
Unknown
Elementary School
Chatham - Chatham Grove Elementary
Middle School
Chatham - Margaret B Pollard Middle School
High School
Chatham - Northwood High
Listing courtesy of Jen Winkler of Keller Williams Elite Realty


Listings that are marked with an icon are provided courtesy of the Triangle MLS, Inc. of North Carolina, Internet Data Exchange Database. Copyright 2026 Triangle MLS, Inc. of North Carolina. All rights reserved.

Last checked: 2026-11-16 12:47 AM UTC

Neighborhood & Commute
Source: Walkscore
Disclosure: Community information and market data powered by Constellation Data Labs. Information is deemed reliable but not guaranteed.
Save
Ask
Tour
Hide
Share