Save
Ask
Tour
Hide
Share
$899,000
1 Day On Site

2317 Alex Cockman Road
Pittsboro, NC 27312

For Sale|Single Family Residence|Active
4
Beds
4
Total Baths
4
Full Baths
3,648
SqFt
$246
/SqFt
2026
Built
Subdivision:
Not in a Subdivision
County:
Chatham
Call Now: 919-404-SHOW
Is this the listing for you? We can help make it yours.
919-404-SHOW
Upcoming Open Houses
Sun, Oct 25, 2:00 PM - 4:00 PM
2317 Alex Cockman Road2317 Alex Cockman Road2317 Alex Cockman Road2317 Alex Cockman Road
Save
Ask
Tour
Hide
Share

Mortgage Calculator

Monthly Payment (Est.)

Enter an interest rate to see your estimated monthly payment.
Calculator powered by Showcase IDX, a Constellation1 Company. Copyright ©2026 Information is deemed reliable but not guaranteed.

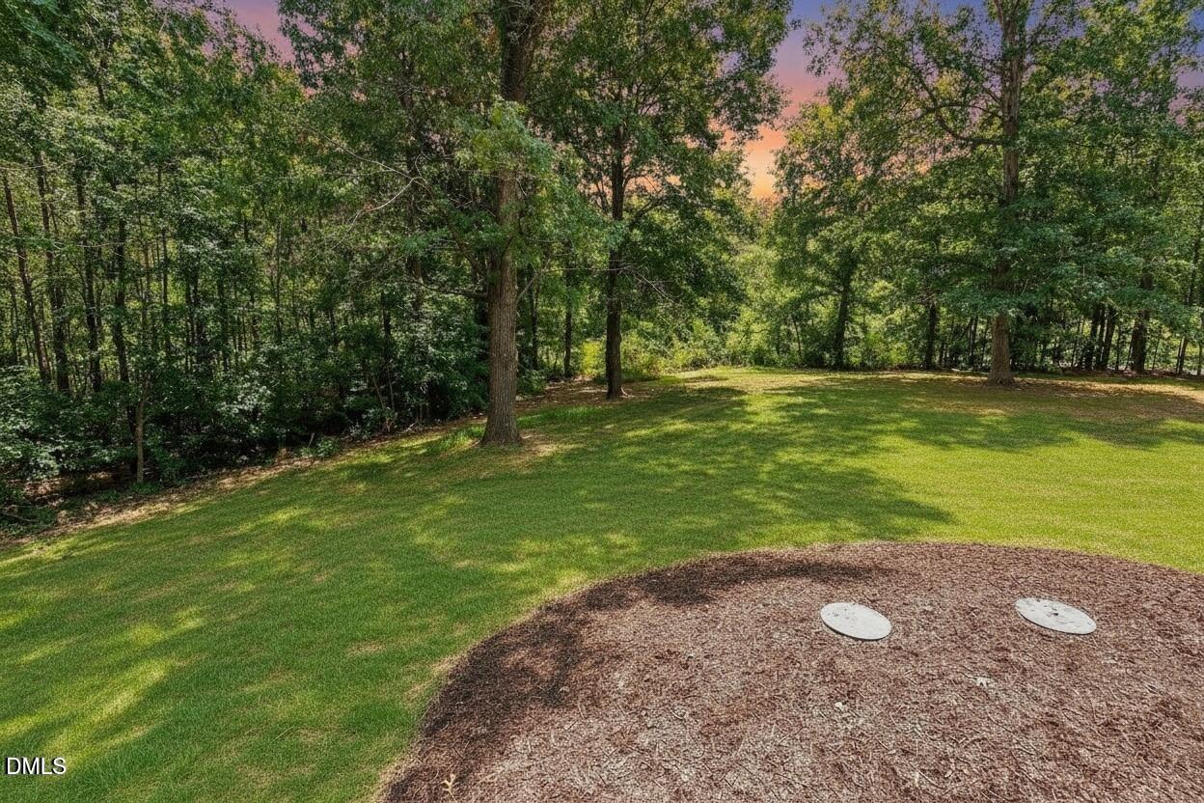
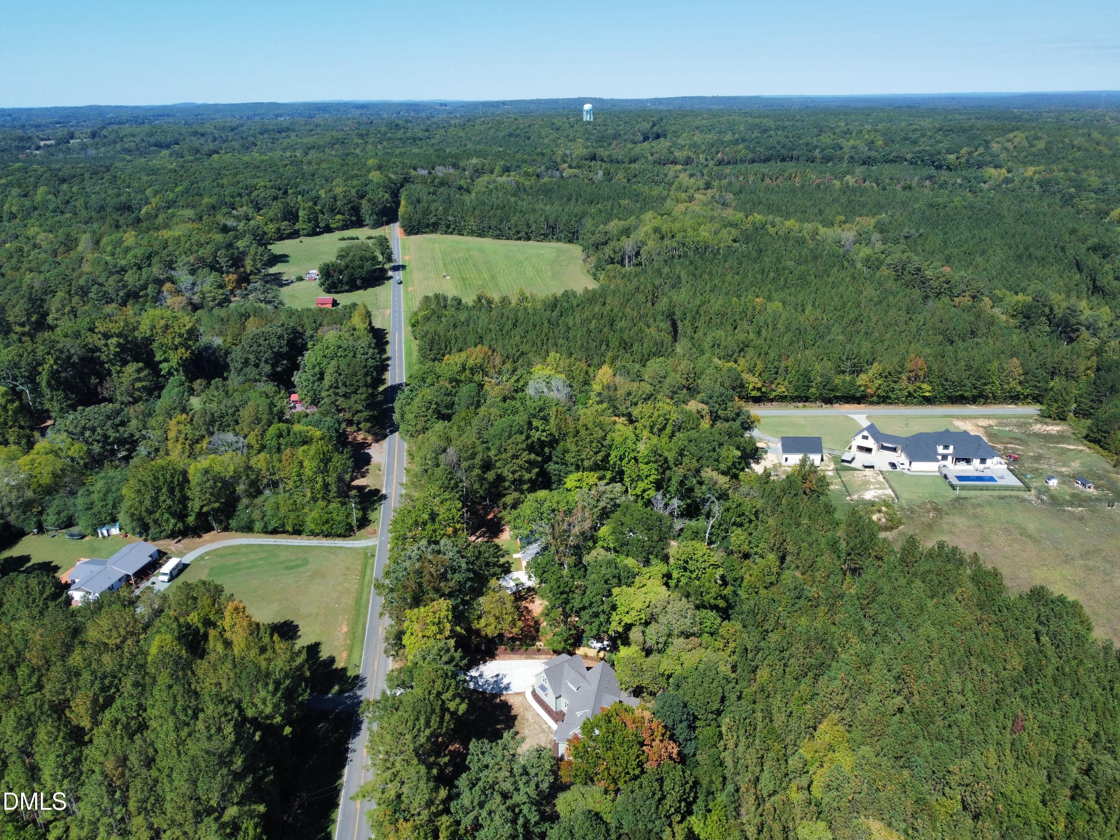
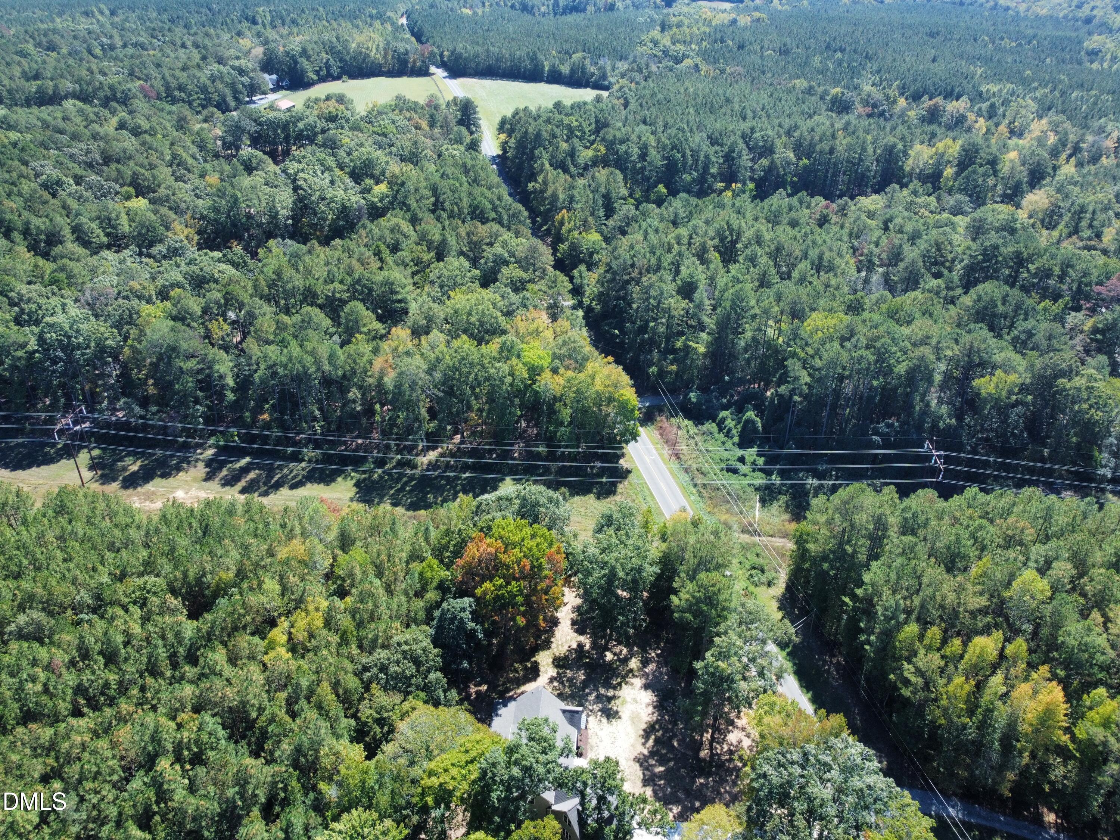
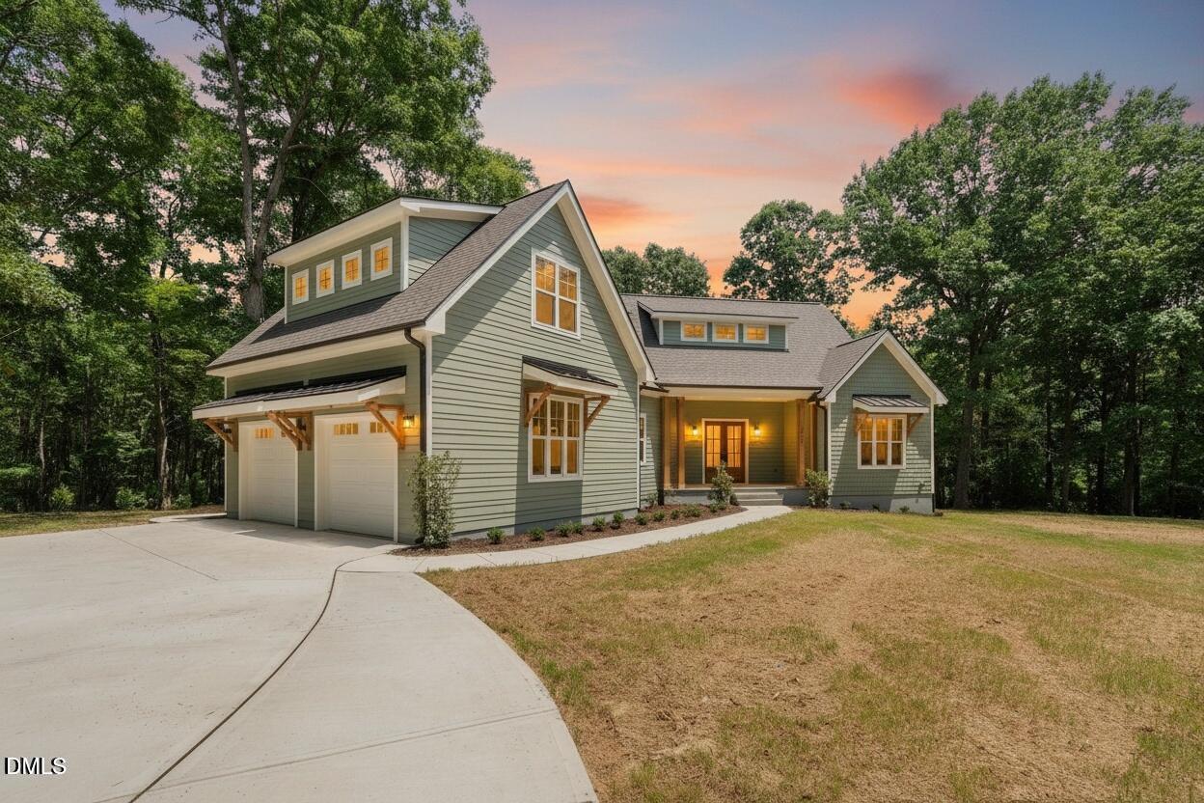
For a limited time, enjoy a $15,000 Builder 'Pay As You Choose' incentive, plus a First Citizens forgivable loan of up to $30,000 for qualified buyers--an exceptional opportunity to make this new custom home your own! Set on 1.34 private acres in Pittsboro with no HOA, the Mattie plan by Pine State Construction Group offers nearly 3,700 square feet of thoughtfully designed living space. Custom craftsmanship and elevated finishes come together with the freedom, privacy and space today's buyers desire. Designed for everyday comfort and effortless entertaining, the main level features an impressive owner's retreat, private guest suite, dedicated home office and open living areas filled with natural light. Engineered natural-oak hardwood floors, extensive trimwork, custom built-ins and a gas fireplace add warmth and character throughout. The statement kitchen showcases a sage-green island, dramatic Taj Mahal quartz countertops and backsplash, stained cabinetry, an apron-front sink, gold bridge faucet, custom range hood and beautifully designed coffee bar. Bi-parting doors extend the living area onto the covered rear deck, where mature trees and a peaceful natural setting create a private outdoor retreat. Upstairs, additional bedrooms and versatile living spaces provide room for guests, recreation, fitness and more. Outside, cedar timber accents, soft sage siding and a warm wood entry create distinctive curb appeal against the natural beauty of the acreage. Enjoy peaceful country living without sacrificing convenience--approximately two miles from Highway 64 and less than 10 minutes from downtown Pittsboro, with Jordan Lake and destinations throughout Chatham County within easy reach. Builder incentive and forgivable-loan program are subject to applicable terms, lender requirements, availability and buyer qualification.

Save
Ask
Tour
Hide
Share
Listing Snapshot
Price 
$899,000
Days On Site 
1 Day
Bedrooms 
4
Inside Area (SqFt) 
3,648 sqft
Total Baths 
4
Full Baths 
4
Partial Baths 
N/A
Lot Size 
1.339 Acres
Year Built 
2026
MLS Number 
10199888
Status 
Active
Property Tax 
$295.57
HOA/Condo/Coop Fees 
N/A
Sq Ft Source 
N/A
Friends & Family
Recent Activity
yesterdayListing first seen on site
yesterdayListing updated with changes from the MLS
General Features
Acres 
1.339
Attached Garage 
Yes
Foundation 
Combination
Garage 
Yes
Garage Spaces 
2
Home Warranty 
Yes
Levels 
Two
Parking 
AttachedGarageConcreteDrivewayGarage Faces SideGarage Door OpenerOversized
Property Condition 
New Construction
Property Sub Type 
Single Family Residence
Security 
Carbon Monoxide Detector(s)Smoke Detector(s)
Sewer 
Septic Tank
SqFt Above 
3648
SqFt Total 
3648
Style 
CraftsmanTraditionalTransitional
Utilities 
Electricity ConnectedWater ConnectedSewer Connected
Water Source 
Public
Zoning 
R-1
Interior Features
Appliances 
DishwasherExhaust FanENERGY STAR Qualified AppliancesENERGY STAR Qualified WasherENERGY STAR Qualified DryerFree-Standing Gas OvenFree-Standing Gas RangeGas RangeOvenRange HoodStainless Steel Appliance(s)Vented Exhaust FanWasher/DryerWater Heater
Basement 
Crawl Space
Cooling 
Ceiling Fan(s)DualElectricZoned
Fireplace 
Yes
Fireplace Features 
Family RoomGas Log
Fireplaces 
1
Flooring 
CarpetCeramic TileHardwoodTileWood
Heating 
ElectricSee Remarks
Interior 
Built-in FeaturesBookcasesCeiling Fan(s)ChandelierCrown MoldingDry BarDouble VanityEntrance FoyerHis and Hers ClosetsIn-Law FloorplanKitchen IslandNatural WoodworkOpen FloorplanPantryRecessed LightingSmart ThermostatWalk-In Closet(s)Master DownstairsHigh Speed Internet
Laundry Features 
Electric Dryer HookupLaundry RoomMain LevelSinkSee RemarksWasher Hookup
Main Level Bedrooms 
2
Window Features 
ENERGY STAR Qualified WindowsScreens
Bedroom 2 
Level - Main
Bedroom 3 
Level - Second
Bedroom 4 
Level - Second
Bonus Room 
Level - Second
Family Room 
Level - Main
Laundry 
Level - Main
Master Bedroom 
Level - Main
Office 
Level - Main
Recreation Room 
Level - Second
Save
Ask
Tour
Hide
Share
Exterior Features
Construction Details 
HardiPlank Type
Exterior 
Private YardRain Gutters
Fencing 
Wood
Lot Features 
Back YardFront YardLandscapedMany TreesFew Trees
Patio And Porch 
CoveredDeckFront PorchRear Porch
Roof 
Shingle
View 
ForestRuralTrees/Woods
Waterview 
ForestRuralTrees/Woods
Windows/Doors 
ENERGY STAR Qualified WindowsScreens
Community Features
Community Features 
None
Financing Terms Available 
CashConventional
Building Access 
Front
Schools
School District
Unknown
Elementary School
Chatham - Pittsboro Elementary
Middle School
Chatham - George Moses Horton Middle
High School
Chatham - Northwood High
Listing courtesy of Amy Rogers of Pine State Signature Homes, LLC


Listings that are marked with an icon are provided courtesy of the Triangle MLS, Inc. of North Carolina, Internet Data Exchange Database. Copyright 2026 Triangle MLS, Inc. of North Carolina. All rights reserved.

Last checked: 2026-10-25 10:35 AM UTC

Neighborhood & Commute
Source: Walkscore
Disclosure: Community information and market data powered by Constellation Data Labs. Information is deemed reliable but not guaranteed.
Save
Ask
Tour
Hide
Share