Save
Ask
Tour
Hide
Share
$445,000
13 Days On Site

626 Andrade Drive
Fuquay Varina, NC 27526

For Sale|Townhouse|Active
4
Beds
3
Total Baths
2
Full Baths
1
Partial Bath
2,319
SqFt
$192
/SqFt
2022
Built
Subdivision:
Varina Gateway
County:
Wake
Call Now: 919-404-SHOW
Is this the listing for you? We can help make it yours.
919-404-SHOW
626 Andrade Drive626 Andrade Drive626 Andrade Drive626 Andrade Drive
Save
Ask
Tour
Hide
Share

Mortgage Calculator

Monthly Payment (Est.)

Enter an interest rate to see your estimated monthly payment.
Calculator powered by Showcase IDX, a Constellation1 Company. Copyright ©2026 Information is deemed reliable but not guaranteed.

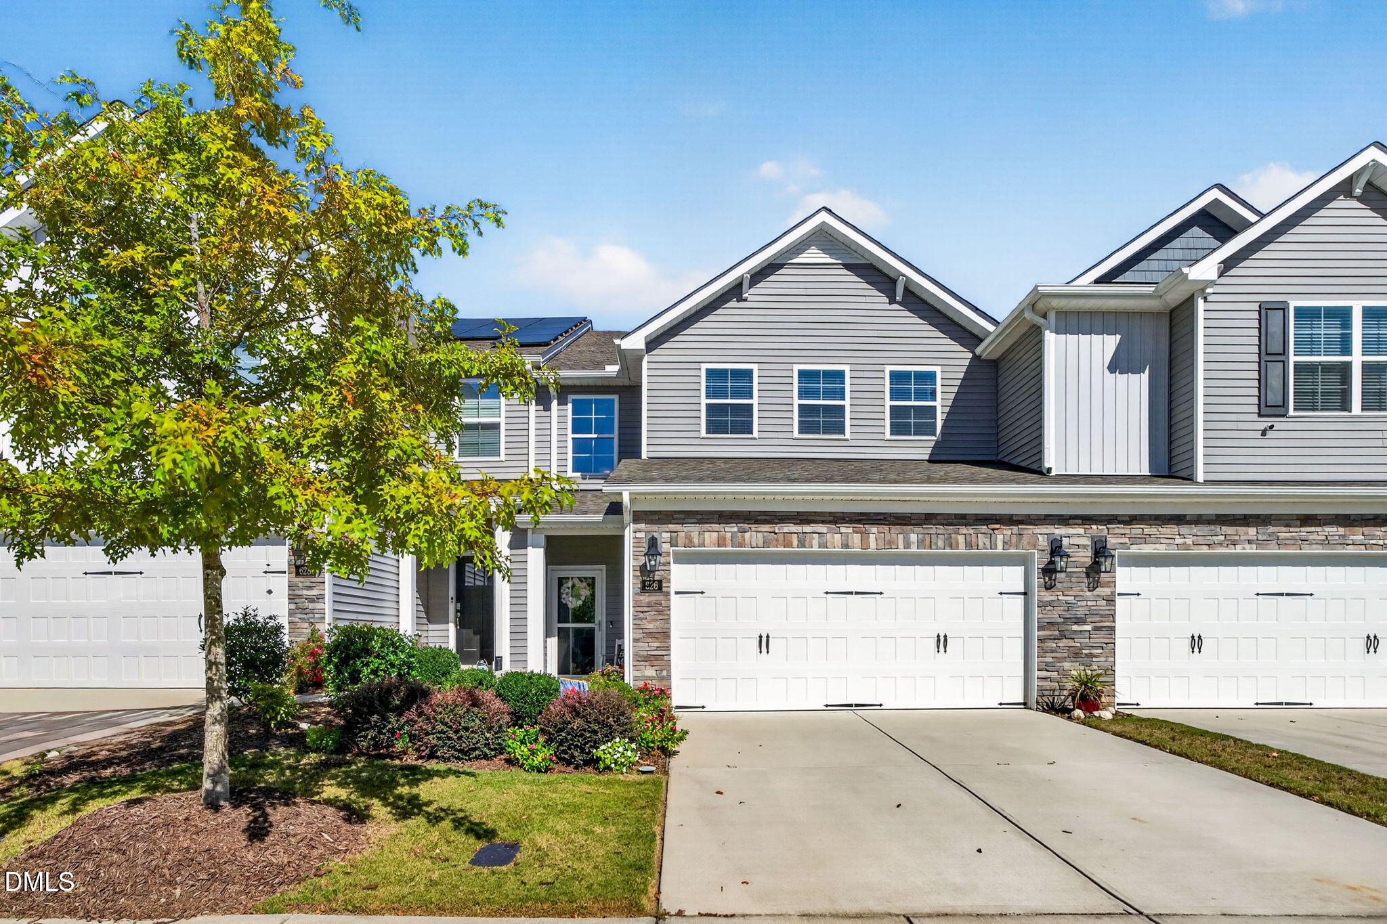
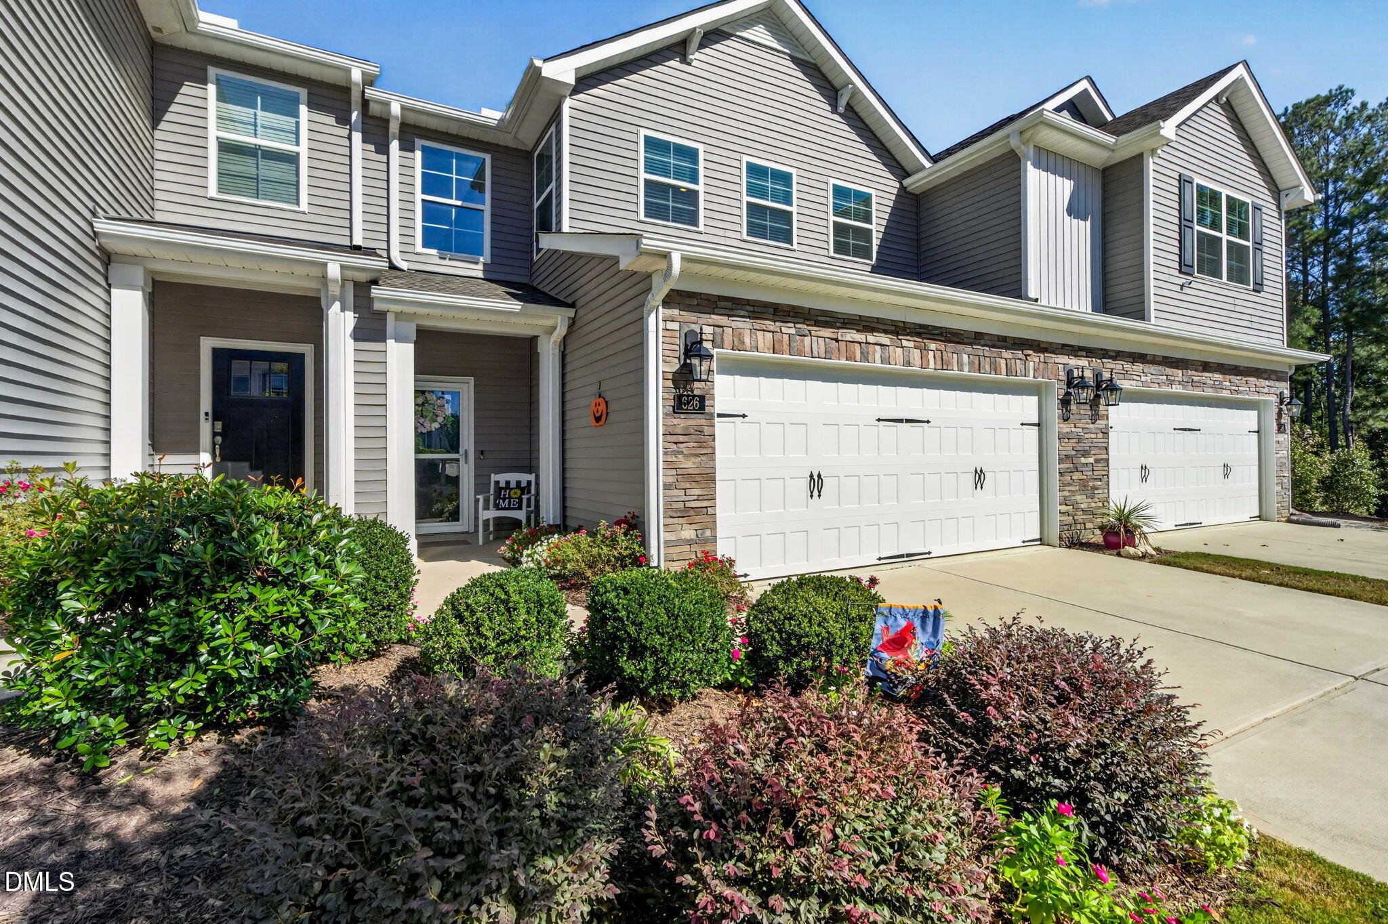
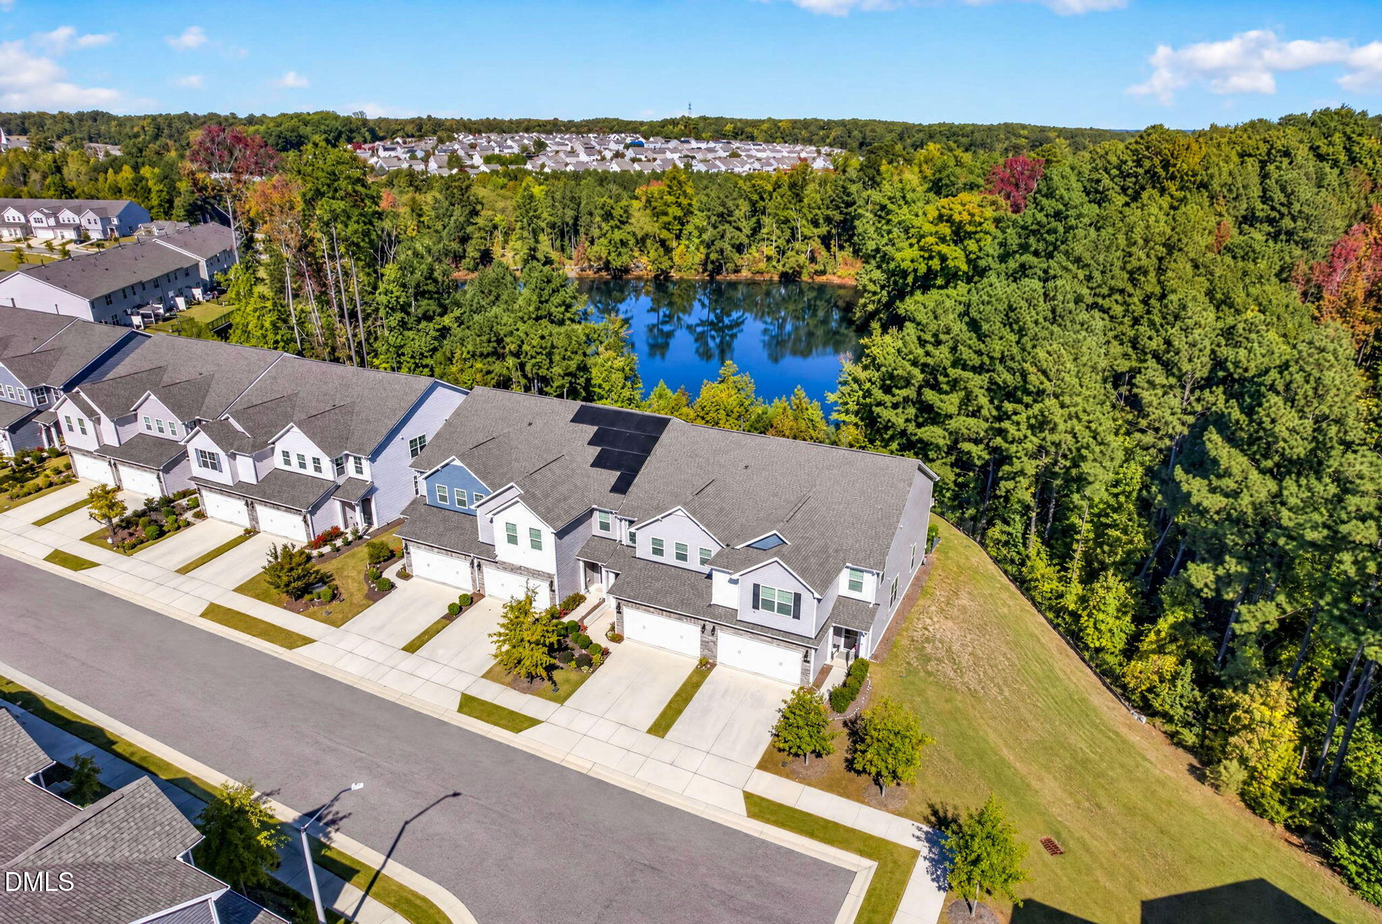
Welcome to this 2022-built townhome, perfectly situated just outside Holly Springs in Fuquay Varina-Wake County. Enjoy modern living with a beautiful water view! This spacious 4-bedroom, 2.5-bath townhome offers a thoughtfully designed layout with plenty of room to spread out and abundant storage throughout. The desirable first-floor primary suite provides added convenience and privacy, while LVP flooring, comfortable carpeted spaces, and quartz countertops in the kitchen and all bathrooms add style and functionality. Upstairs, you'll find three additional bedrooms and a huge open loft—perfect for a second living area, home office, playroom, or media space. Step outside to the back patio and enjoy peaceful water views with a walking trail just beyond your backyard. The neighborhood also offers a resort style pool and clubhouse to enjoy. With its spacious floor plan, modern finishes, and relaxing water-view setting, this home offers the perfect blend of comfort, convenience, and low-maintenance living! Just minutes from popular shopping, restaurants, parks, entertainment, and everyday conveniences.

Save
Ask
Tour
Hide
Share
Listing Snapshot
Price 
$445,000
Days On Site 
13 Days
Bedrooms 
4
Inside Area (SqFt) 
2,319 sqft
Total Baths 
3
Full Baths 
2
Partial Baths 
1
Lot Size 
0.06 Acres
Year Built 
2022
MLS Number 
10199883
Status 
Active
Property Tax 
$3,583.74
HOA/Condo/Coop Fees 
$140 monthly
Sq Ft Source 
N/A
Friends & Family
Recent Activity
2 weeks agoListing first seen on site
2 weeks agoListing updated with changes from the MLS
General Features
Acres 
0.06
Attached Garage 
Yes
Disclosures 
Seller Disclosure
Foundation 
Slab
Garage 
Yes
Garage Spaces 
2
Levels 
Two
Parking 
AttachedGarageDrivewayGarage Faces Front
Parking Spaces 
2
Property Sub Type 
Townhouse
Security 
PrewiredSecurity System
Sewer 
Public Sewer
Special Circumstances 
Standard
SqFt Above 
2319
SqFt Total 
2319
Style 
Transitional
Water Source 
Public
Zoning 
PUD
Interior Features
Appliances 
DisposalDishwasherGas RangeStainless Steel Appliance(s)Water Heater
Cooling 
Central AirCeiling Fan(s)
Flooring 
CarpetTileVinyl
Heating 
Natural Gas
Interior 
Ceiling Fan(s)Double VanityEntrance FoyerEat-in KitchenKitchen IslandOpen FloorplanPantryStorageWalk-In Closet(s)Master DownstairsHigh Speed Internet
Laundry Features 
Laundry ClosetIn HallMain Level
Main Level Bedrooms 
1
Window Features 
Blinds
Bedroom 2 
Dimensions - 11.5 x 11.1Level - Second
Bedroom 3 
Dimensions - 11.5 x 11.1Level - Second
Bedroom 4 
Dimensions - 16.0 x 11.6Level - Second
Dining Room 
Dimensions - 13.0 x 10.7Level - Main
Entrance Hall 
Dimensions - 10.2 x 6.1Level - Main
Kitchen 
Dimensions - 15.2 x 13.2Level - Main
Living Room 
Dimensions - 15.2 x 12.2Level - Main
Loft 
Dimensions - 25.0 x 15.7Level - Second
Master Bedroom 
Dimensions - 15.0 x 12.2Level - Main
Save
Ask
Tour
Hide
Share
Exterior Features
Construction Details 
BrickVinyl Siding
Exterior 
Rain Gutters
Fencing 
Partial
Lot Features 
Close to ClubhouseLandscapedFew Trees
Patio And Porch 
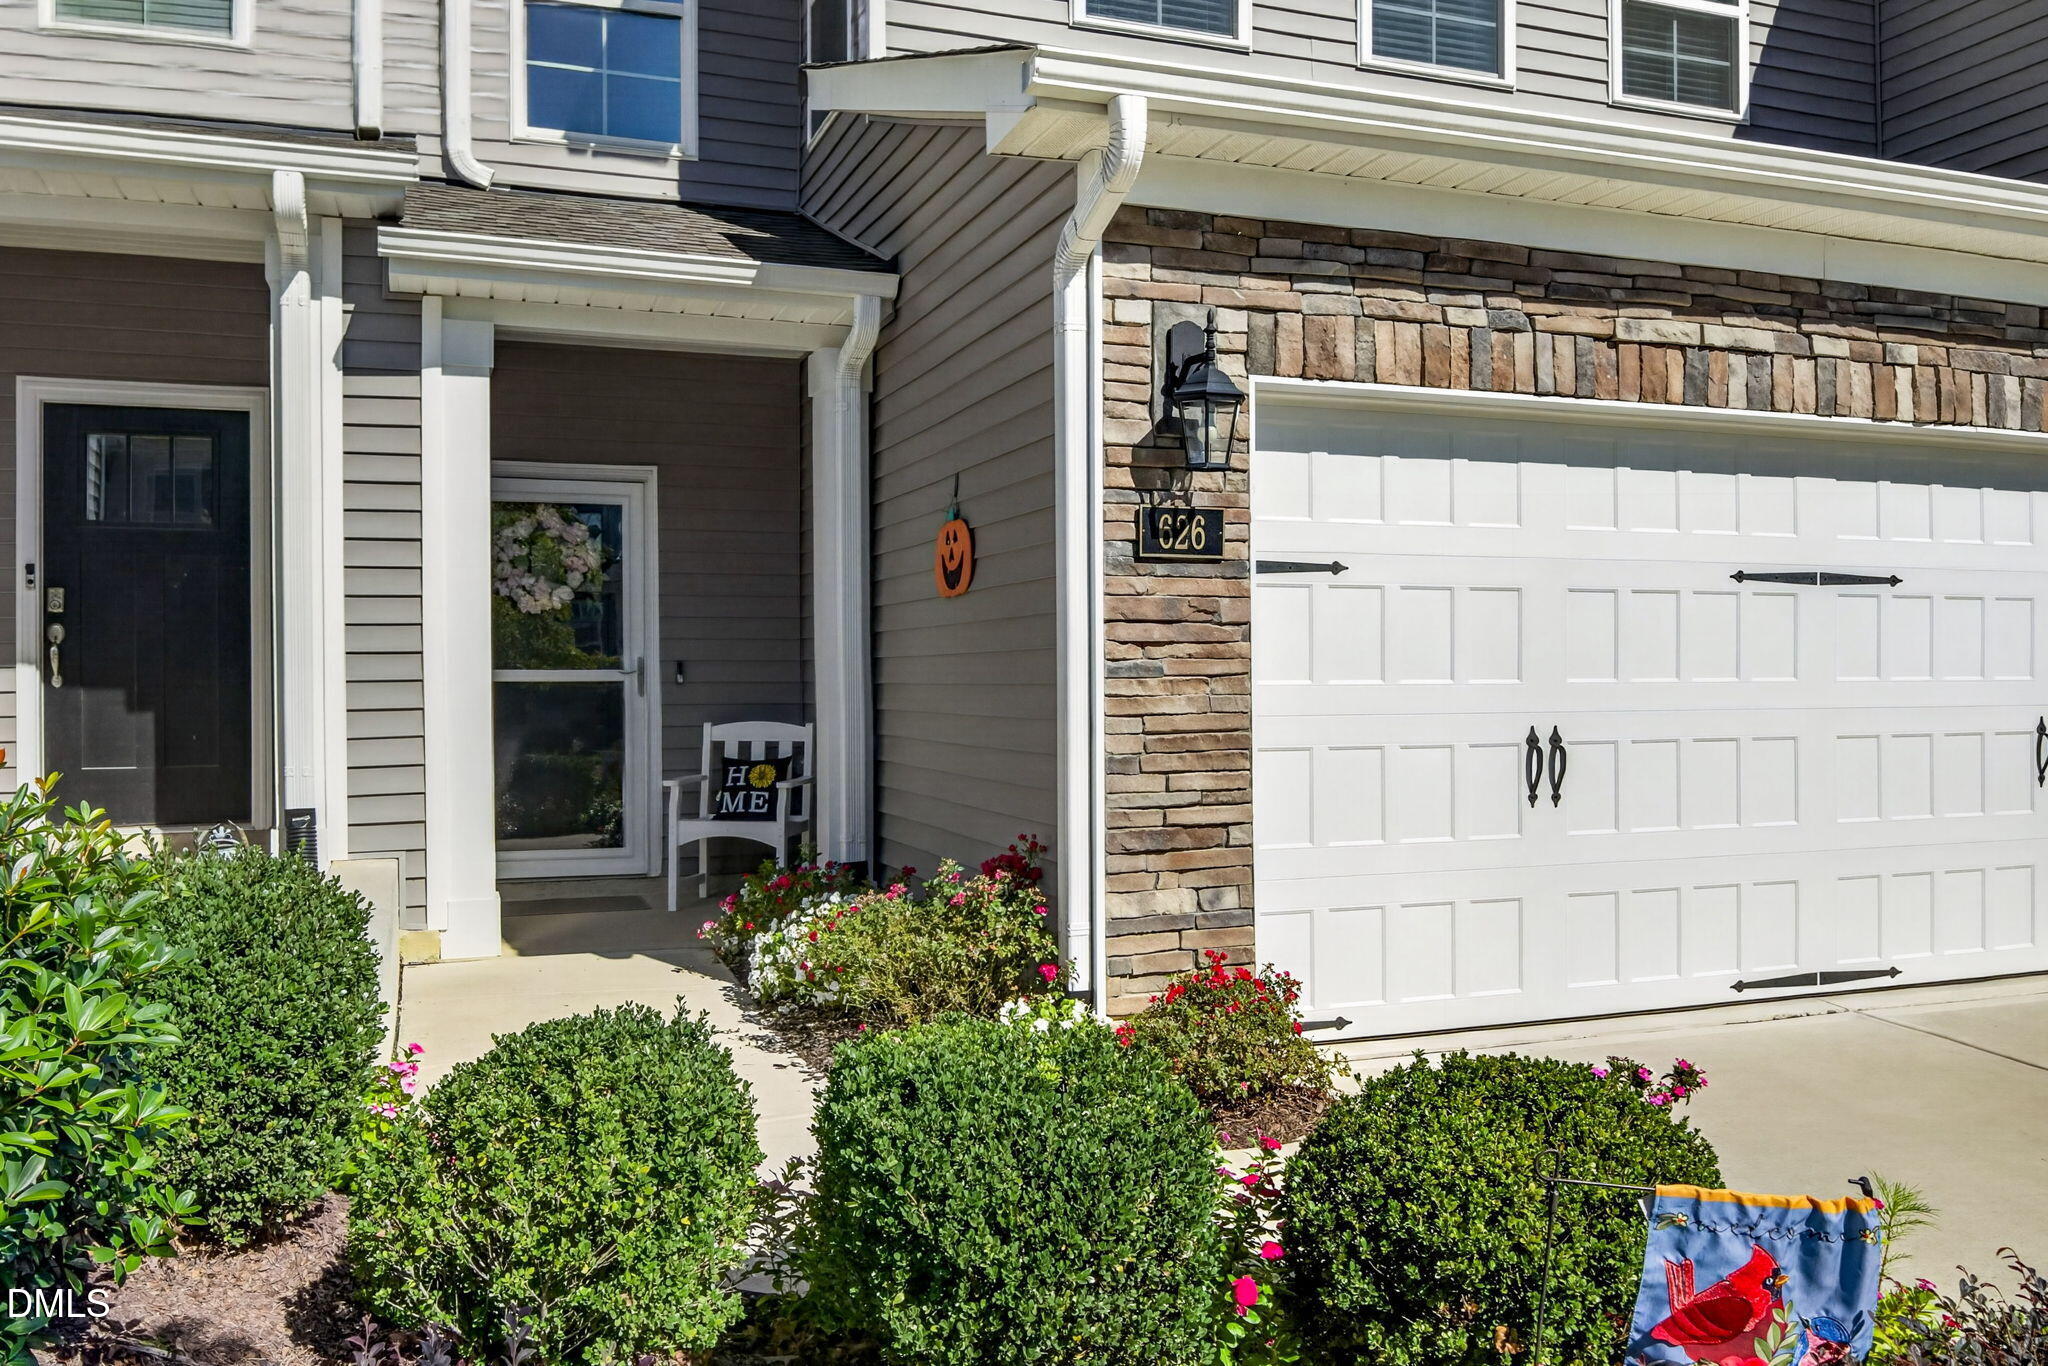
Front PorchPatio
Roof 
Shingle
View 
Trees/WoodsWater
Waterview 
Trees/WoodsWater
Windows/Doors 
Blinds
Community Features
Association Amenities 
ClubhouseJogging PathMaintenance GroundsManagementPoolTrail(s)
Association Fee 
$140.0
Association Fee Frequency 
Monthly
Community Features 
ClubhouseOtherPoolSidewalks
Financing Terms Available 
CashConventionalFHAVA Loan
Schools
School District
Unknown
Elementary School
Wake - Herbert Akins Road Elementary
Middle School
Wake - Herbert Akins Road Middle
High School
Wake - Fuquay Varina High
Listing courtesy of Danielle Weeks of NextHome Turn Key Realty


Listings that are marked with an icon are provided courtesy of the Triangle MLS, Inc. of North Carolina, Internet Data Exchange Database. Copyright 2026 Triangle MLS, Inc. of North Carolina. All rights reserved.

Last checked: 2026-11-06 12:10 PM UTC

Neighborhood & Commute
Source: Walkscore
Disclosure: Community information and market data powered by Constellation Data Labs. Information is deemed reliable but not guaranteed.
Save
Ask
Tour
Hide
Share