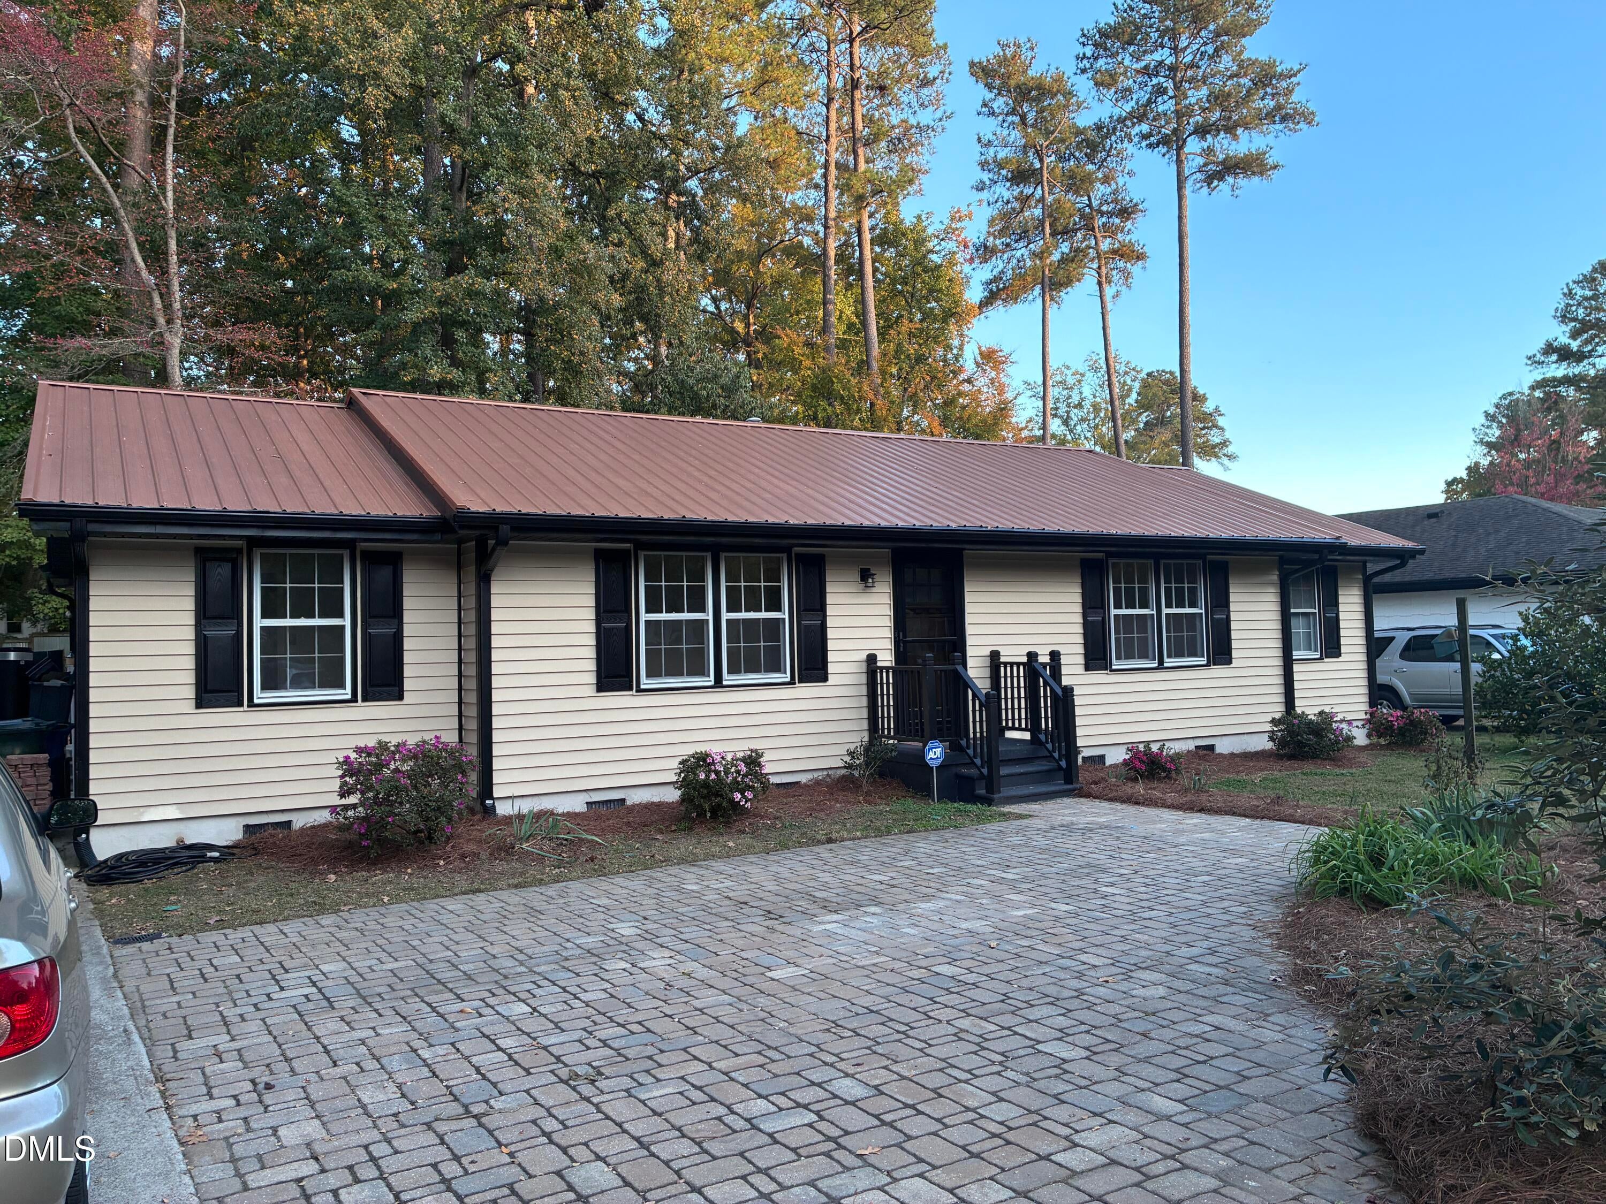
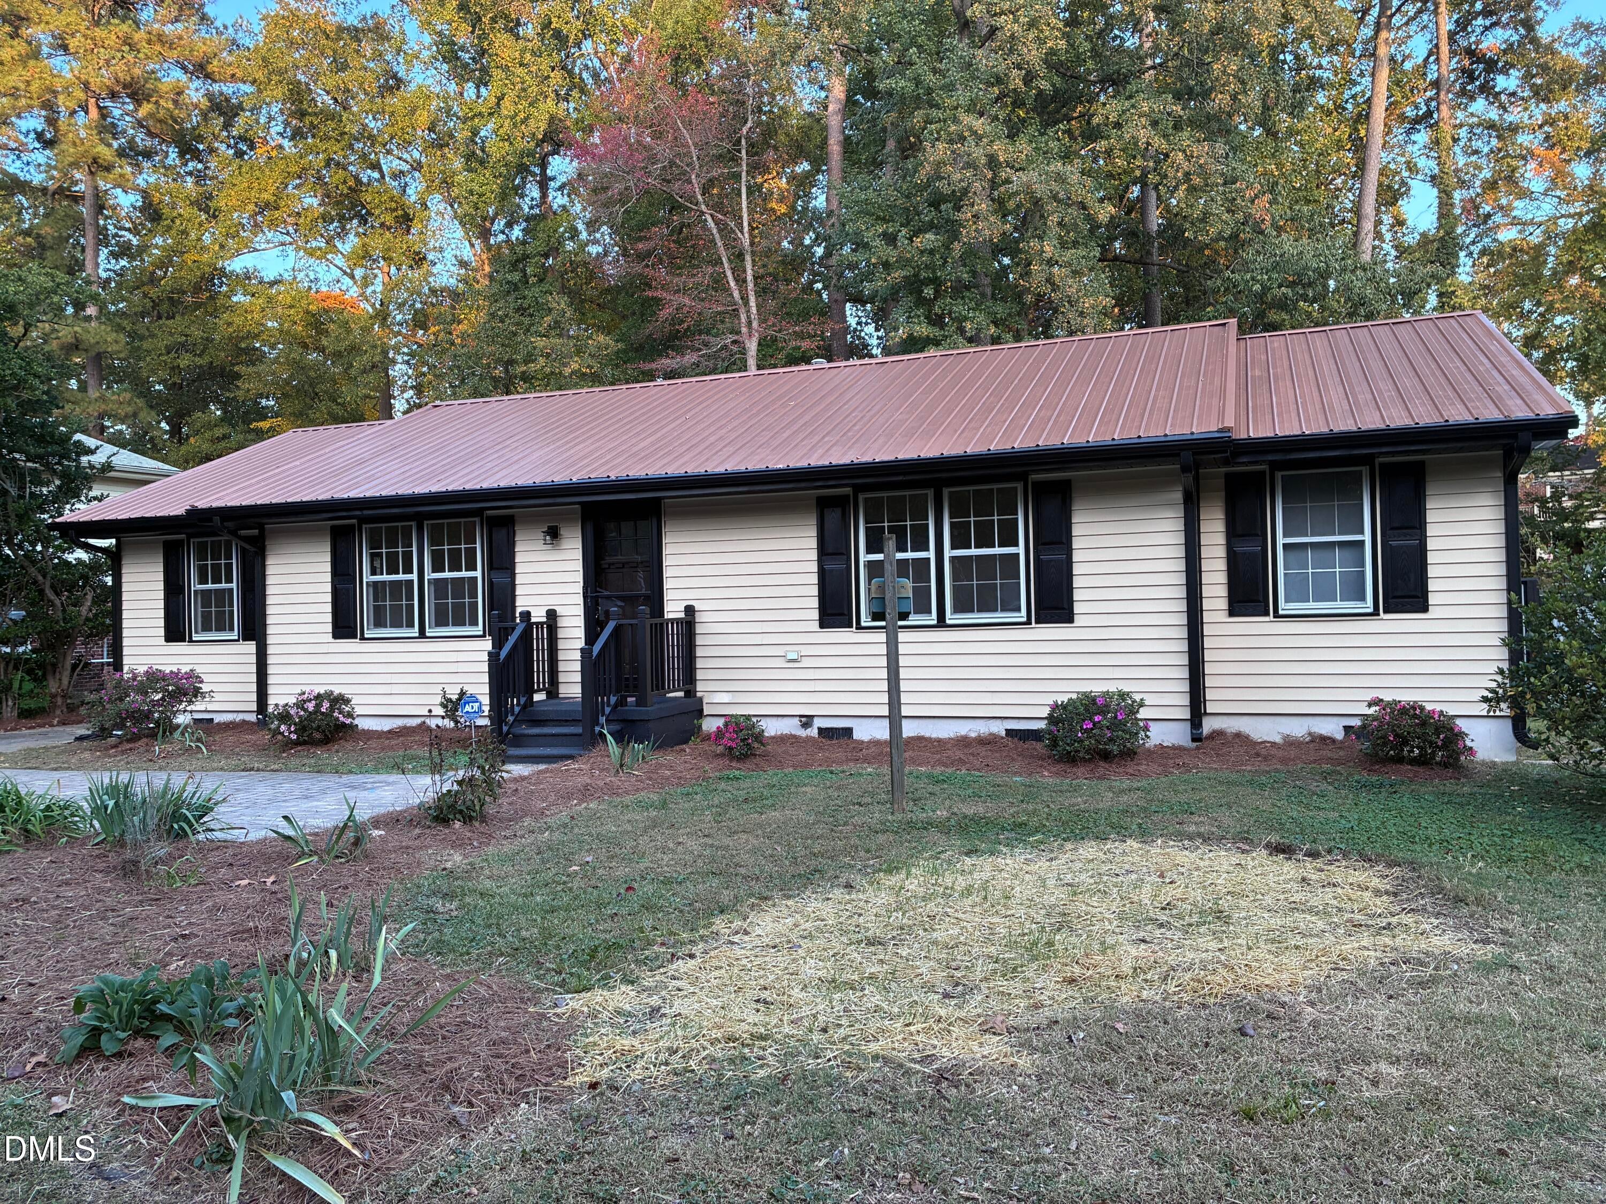
Updated ranch in the centrally located Brentwood subdivision. Seller has spent $40,000+ on updates (New roof in 2018, bathrooms redone in 2019, new HVAC in 2023, new electric panel, electrical upgrades, new dishwasher, new custom stone kitchen countertops, new kitchen backsplash tile, new flooring throughout, new interior & exterior paint, new ceiling fans, kitchen plumbing upgrades, new range hood, gas logs, screened in back porch with attached deck, fully fenced private back yard with locking gates.) Brentwood is an ideal location with access to downtown, north Raleigh and the Research Triangle Park. Pre-approval letter or proof of funds letter required with offer to purchase. Seller prefers buyer(s) to be represented by a NC Licensed Real Estate Agent that uses the standard North Carolina real estate forms.
Save
Ask
Tour
Hide
Share
Listing Snapshot
Price
$379,000
Days On Site
27 Days
Bedrooms
3
Inside Area (SqFt)
1,555 sqft
Total Baths
2
Full Baths
2
Partial Baths
N/A
Lot Size
0.27 Acres
Year Built
1975
MLS Number
10199881
Status
Active
Property Tax
$3,291.93
HOA/Condo/Coop Fees
N/A
Sq Ft Source
N/A
Friends & Family
React
Comment
Invite
No Comments Yet
Did you know? You can invite friends and family to your search. They can join your search, rate and discuss listings with you.
DryerDishwasherExhaust FanElectric RangeFree-Standing RefrigeratorGas Water HeaterVented Exhaust Fan
Basement
Crawl Space
Cooling
Central AirCeiling Fan(s)
Fireplace
Yes
Fireplace Features
Gas LogLiving Room
Fireplaces
1
Flooring
Ceramic TileLaminateVinyl
Heating
CentralNatural Gas
Interior
Ceiling Fan(s)Eat-in KitchenGranite CountersHigh Speed Internet
Laundry Features
InsideLaundry Room
Main Level Bedrooms
3
Window Features
Storm Window(s)Wood Frames
Bedroom 2
Dimensions - 12.0 x 10.0Level - Main
Bedroom 3
Dimensions - 11.4 x 10.0Level - Main
Dining Room
Dimensions - 9.9 x 9.5Level - Main
Family Room
Dimensions - 17.4 x 13.5Level - Main
Kitchen
Dimensions - 13.4 x 11.0Level - Main
Laundry
Dimensions - 11.2 x 8.1Level - Main
Living Room
Dimensions - 13.8 x 11.5Level - Main
Master Bedroom
Dimensions - 14.8 x 11.5Level - Main
Save
Ask
Tour
Hide
Share
Exterior Features
Construction Details
Vinyl Siding
Exterior
Private YardRain Gutters
Fencing
Back YardFenced
Lot Features
Back YardFront YardInterior Lot
Patio And Porch
DeckScreened
Road Frontage
City Street
Roof
Metal
View
Neighborhood
Waterview
Neighborhood
Windows/Doors
Storm Window(s)Wood Frames
Community Features
Community Features
LakeParkPlaygroundSuburbanStreet LightsSidewalks
Financing Terms Available
CashContractConventionalFHAUSDA LoanVA Loan
Building Access
Exterior doors
Roads
Asphalt
Schools
School District
Unknown
Elementary School
Wake - Brentwood Elementary
Middle School
Wake - Centennial Campus Middle
High School
Wake - Southeast Raleigh High
Listing courtesy of Robert Mulder of Umstead Realty, LLC
Listings that are marked with an icon are provided courtesy of the Triangle MLS, Inc. of North Carolina, Internet Data Exchange Database. Copyright 2026 Triangle MLS, Inc. of North Carolina. All rights reserved.
Last checked: 2026-11-19 01:02 PM UTC
Neighborhood & Commute
Source: Walkscore
Disclosure: Community information and market data powered by Constellation Data Labs. Information is deemed reliable but not guaranteed.


Did you know? You can invite friends and family to your search. They can join your search, rate and discuss listings with you.