Save
Ask
Tour
Hide
Share
$389,900
3 Days On Site

201 Streamside Drive
Sanford, NC 27330

For Sale|Single Family Residence|Active
3
Beds
3
Total Baths
2
Full Baths
1
Partial Bath
2,292
SqFt
$170
/SqFt
2015
Built
Subdivision:
Autumnwood
County:
Lee
Call Now: 919-404-SHOW
Is this the listing for you? We can help make it yours.
919-404-SHOW
201 Streamside Drive201 Streamside Drive201 Streamside Drive201 Streamside Drive
Save
Ask
Tour
Hide
Share

Mortgage Calculator

Monthly Payment (Est.)

Enter an interest rate to see your estimated monthly payment.
Calculator powered by Showcase IDX, a Constellation1 Company. Copyright ©2026 Information is deemed reliable but not guaranteed.

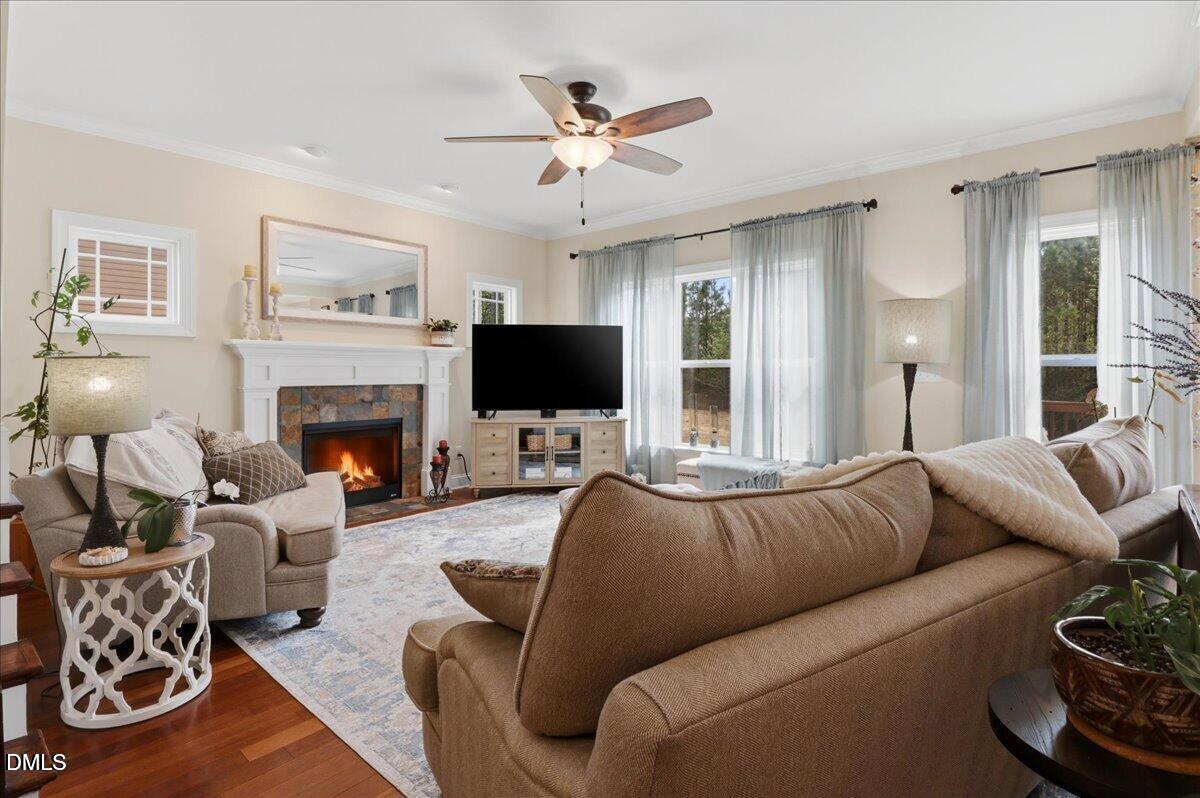
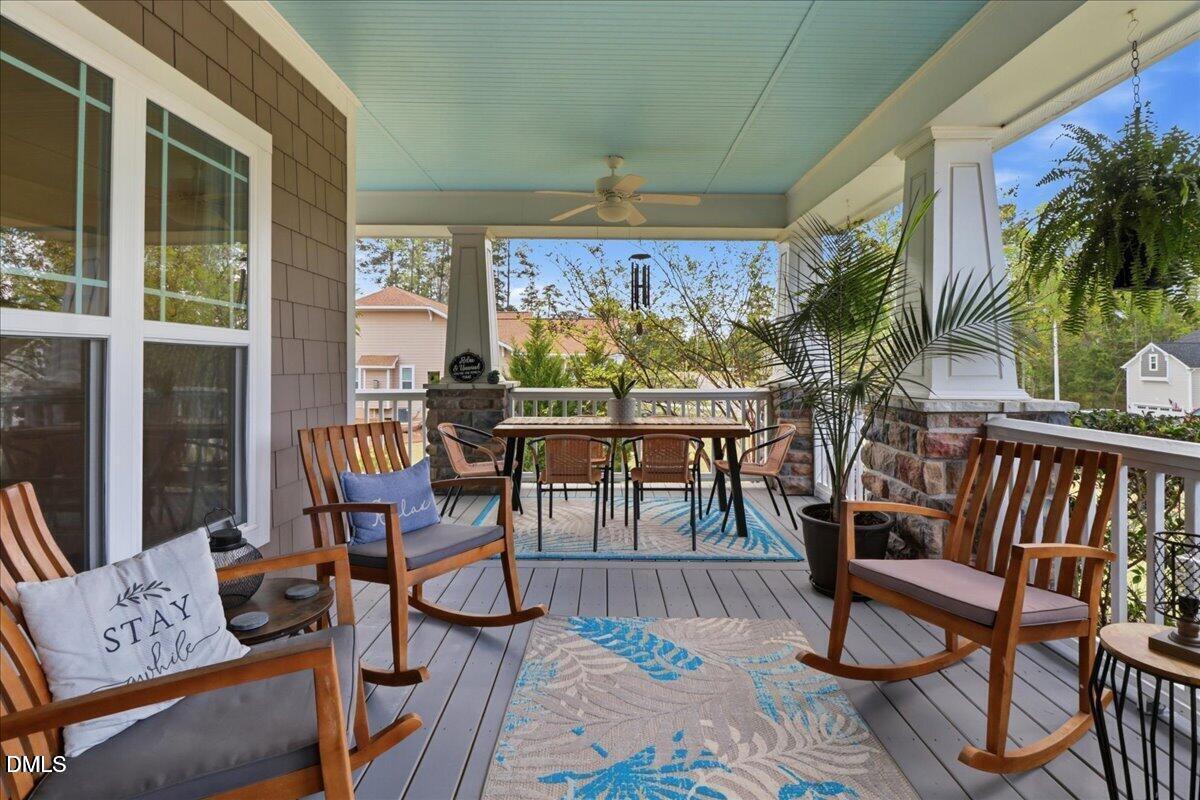
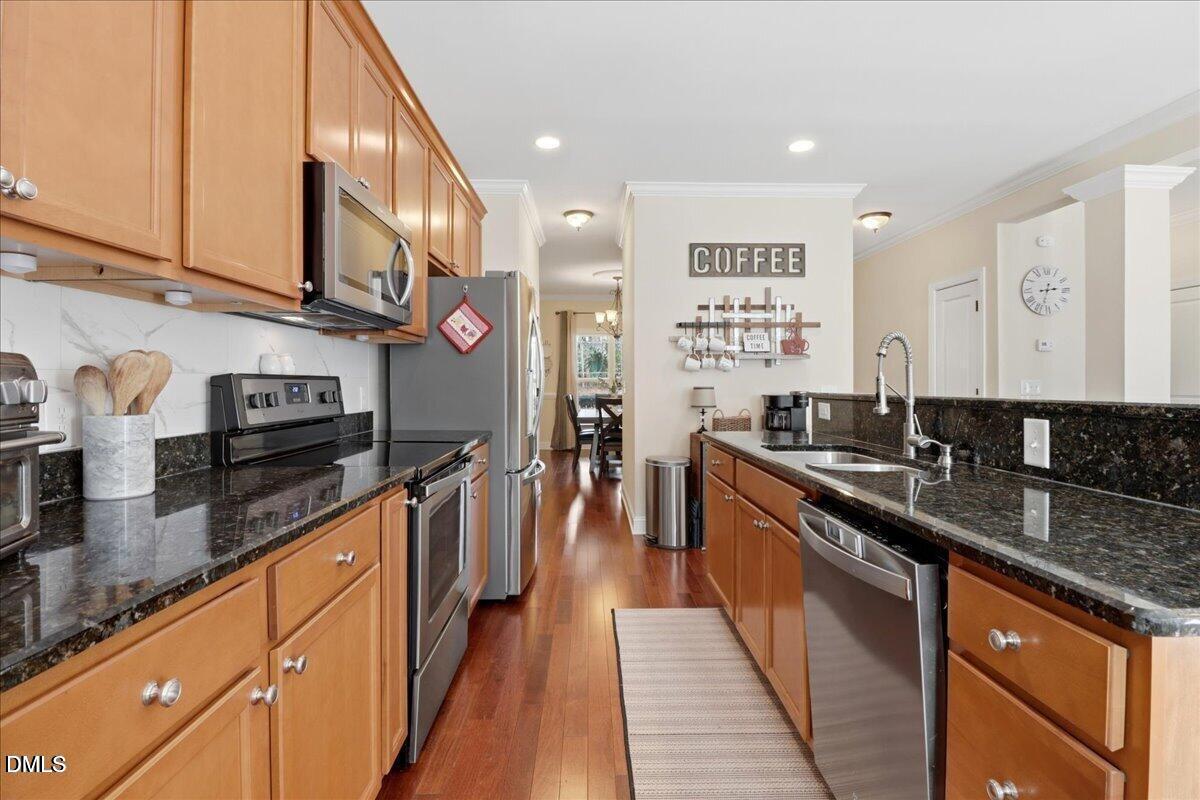
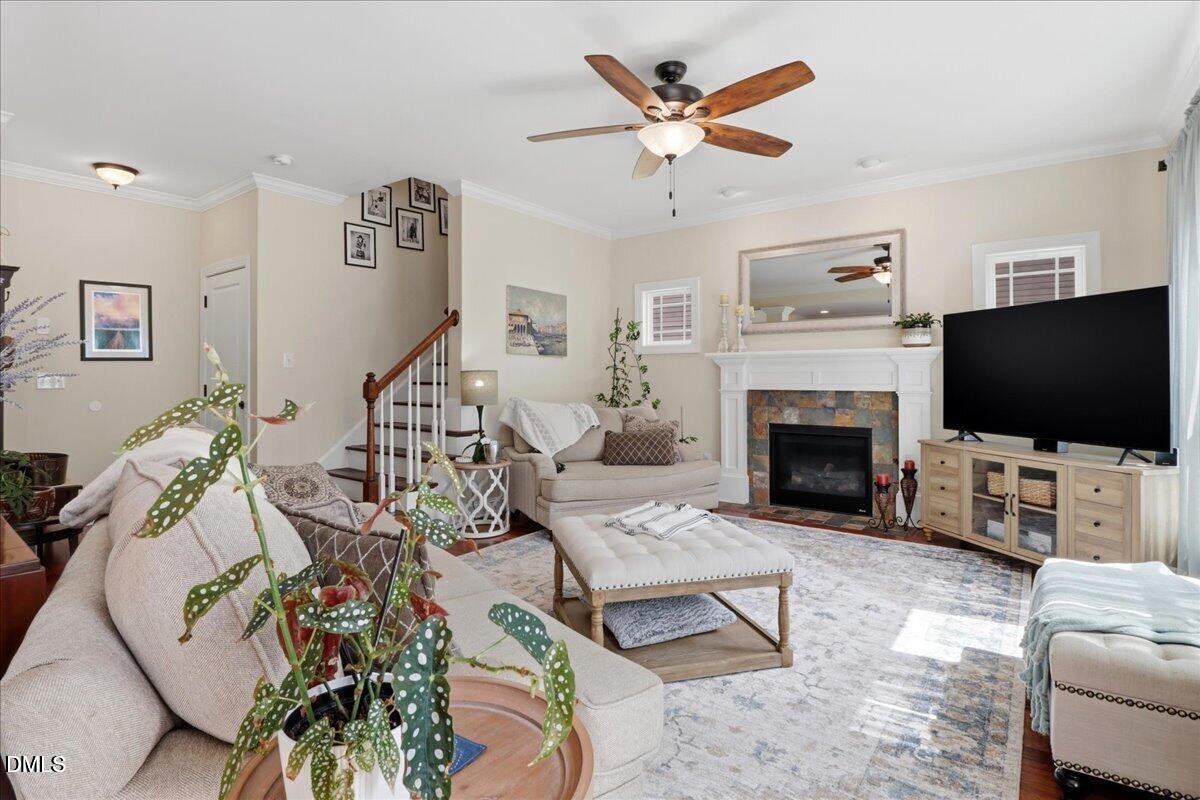
Welcome to 201 Streamside Drive! Situated on a spacious lot in Sanford's desirable Autumnwood neighborhood, this beautiful custom-built Arts & Crafts-style home offers the perfect combination of charm, space, and comfort! With 3 bedrooms, 2.5 bathrooms, a finished bonus room, and approximately 2,292 square feet, there's plenty of room to spread out and make yourself at home. The inviting wraparound front porch sets the tone, while inside you'll find a spacious family room with a cozy gas fireplace, a formal dining room, and a beautiful kitchen featuring granite countertops, a center island, stainless steel appliances, and a breakfast area. Upstairs, the generous primary suite offers a walk-in closet, double vanity, soaking tub, and separate shower. Two additional bedrooms and a finished bonus room provide flexibility for a home office, media room, playroom, or guest space. Step outside to enjoy the spacious back deck overlooking the large backyard, complete with a fire pit and plenty of room for entertaining or relaxing. Additional highlights include a two-car garage, hardwood and tile flooring, and a convenient location near downtown Sanford, parks, shopping, and dining. Even more exciting, a new Target is planned just minutes away, adding to the area's growing convenience! With so much to offer at $389,900, this is one you don't want to miss. Schedule your showing today!

Save
Ask
Tour
Hide
Share
Listing Snapshot
Price 
$389,900
Days On Site 
3 Days
Bedrooms 
3
Inside Area (SqFt) 
2,292 sqft
Total Baths 
3
Full Baths 
2
Partial Baths 
1
Lot Size 
0.6 Acres
Year Built 
2015
MLS Number 
10199880
Status 
Active
Property Tax 
$4,679.57
HOA/Condo/Coop Fees 
$18 monthly
Sq Ft Source 
N/A
Friends & Family
Recent Activity
4 days agoListing first seen on site
4 days agoListing updated with changes from the MLS
General Features
Acres 
0.6
Attached Garage 
Yes
Foundation 
Concrete PerimeterRaised
Garage 
Yes
Garage Spaces 
2
Levels 
Two
Parking 
AttachedGarageDrivewayGarage Faces FrontGarage Door Opener
Property Sub Type 
Single Family Residence
Sewer 
Public Sewer
Special Circumstances 
Standard
SqFt Above 
2292
SqFt Total 
2292
Style 
CraftsmanArts & Crafts
Water Source 
Public
Zoning 
RN-20
Interior Features
Appliances 
DisposalDishwasherExhaust FanElectric RangeFree-Standing Electric RangeFree-Standing RefrigeratorFree-Standing RangeIce MakerMicrowaveRangeRefrigeratorSelf Cleaning OvenStainless Steel Appliance(s)
Basement 
Crawl Space
Cooling 
Central AirCeiling Fan(s)Electric
Fireplace 
Yes
Fireplace Features 
Fire PitGlass DoorsLiving Room
Flooring 
CarpetCeramic TileHardwoodTileVinylWood
Heating 
Fireplace(s)Forced AirNatural Gas
Interior 
BarBreakfast BarCeiling Fan(s)ChandelierCrown MoldingDouble VanityEntrance FoyerGranite CountersKitchen IslandOpen FloorplanRecessed LightingStone CountersWalk-In Closet(s)High Speed Internet
Laundry Features 
Laundry Room
Bathroom 2 
Level - Second
Bathroom 3 
Level - Second
Bedroom 2 
Level - Second
Bedroom 3 
Level - Second
Bonus Room 
Level - Second
Breakfast Room 
Level - Main
Dining Room 
Level - Main
Entrance Hall 
Level - Main
Kitchen 
Level - Main
Laundry 
Level - Second
Living Room 
Level - Main
Master Bathroom 
Level - Second
Master Bedroom 
Level - Second
Save
Ask
Tour
Hide
Share
Exterior Features
Construction Details 
BrickFiber CementShake Siding
Exterior 
BarbecueFire PitOutdoor GrillRain Gutters
Lot Features 
Back YardClearedGentle SlopingLandscapedSloped
Patio And Porch 
CoveredDeckFront PorchPorch
Roof 
Shingle
View 
Trees/Woods
Waterview 
Trees/Woods
Community Features
Association Fee 
$216.0
Association Fee Frequency 
Annually
Financing Terms Available 
CashConventionalFHAUSDA LoanVA Loan
Schools
School District
Unknown
Elementary School
Lee - Benjamin T Bullock Elementary School
Middle School
Lee - West Lee Middle School
High School
Lee - Lee County High School
Listing courtesy of Jordan Leigh Ramsey of Coldwell Banker HPW


Listings that are marked with an icon are provided courtesy of the Triangle MLS, Inc. of North Carolina, Internet Data Exchange Database. Copyright 2026 Triangle MLS, Inc. of North Carolina. All rights reserved.

Last checked: 2026-10-27 09:22 AM UTC

Neighborhood & Commute
Source: Walkscore
Disclosure: Community information and market data powered by Constellation Data Labs. Information is deemed reliable but not guaranteed.
Save
Ask
Tour
Hide
Share