Save
Ask
Tour
Hide
Share
$515,000
1 Day On Site

1030 Flyfish Avenue
Durham, NC 27703

For Sale|Single Family Residence|Active
3
Beds
3
Total Baths
2
Full Baths
1
Partial Bath
2,499
SqFt
$206
/SqFt
2021
Built
Subdivision:
Lakeshore
County:
Durham
Call Now: 919-404-SHOW
Is this the listing for you? We can help make it yours.
919-404-SHOW
Upcoming Open Houses
Sun, Oct 25, 1:00 PM - 3:00 PM
1030 Flyfish Avenue1030 Flyfish Avenue1030 Flyfish Avenue1030 Flyfish Avenue
Save
Ask
Tour
Hide
Share

Mortgage Calculator

Monthly Payment (Est.)

Enter an interest rate to see your estimated monthly payment.
Calculator powered by Showcase IDX, a Constellation1 Company. Copyright ©2026 Information is deemed reliable but not guaranteed.

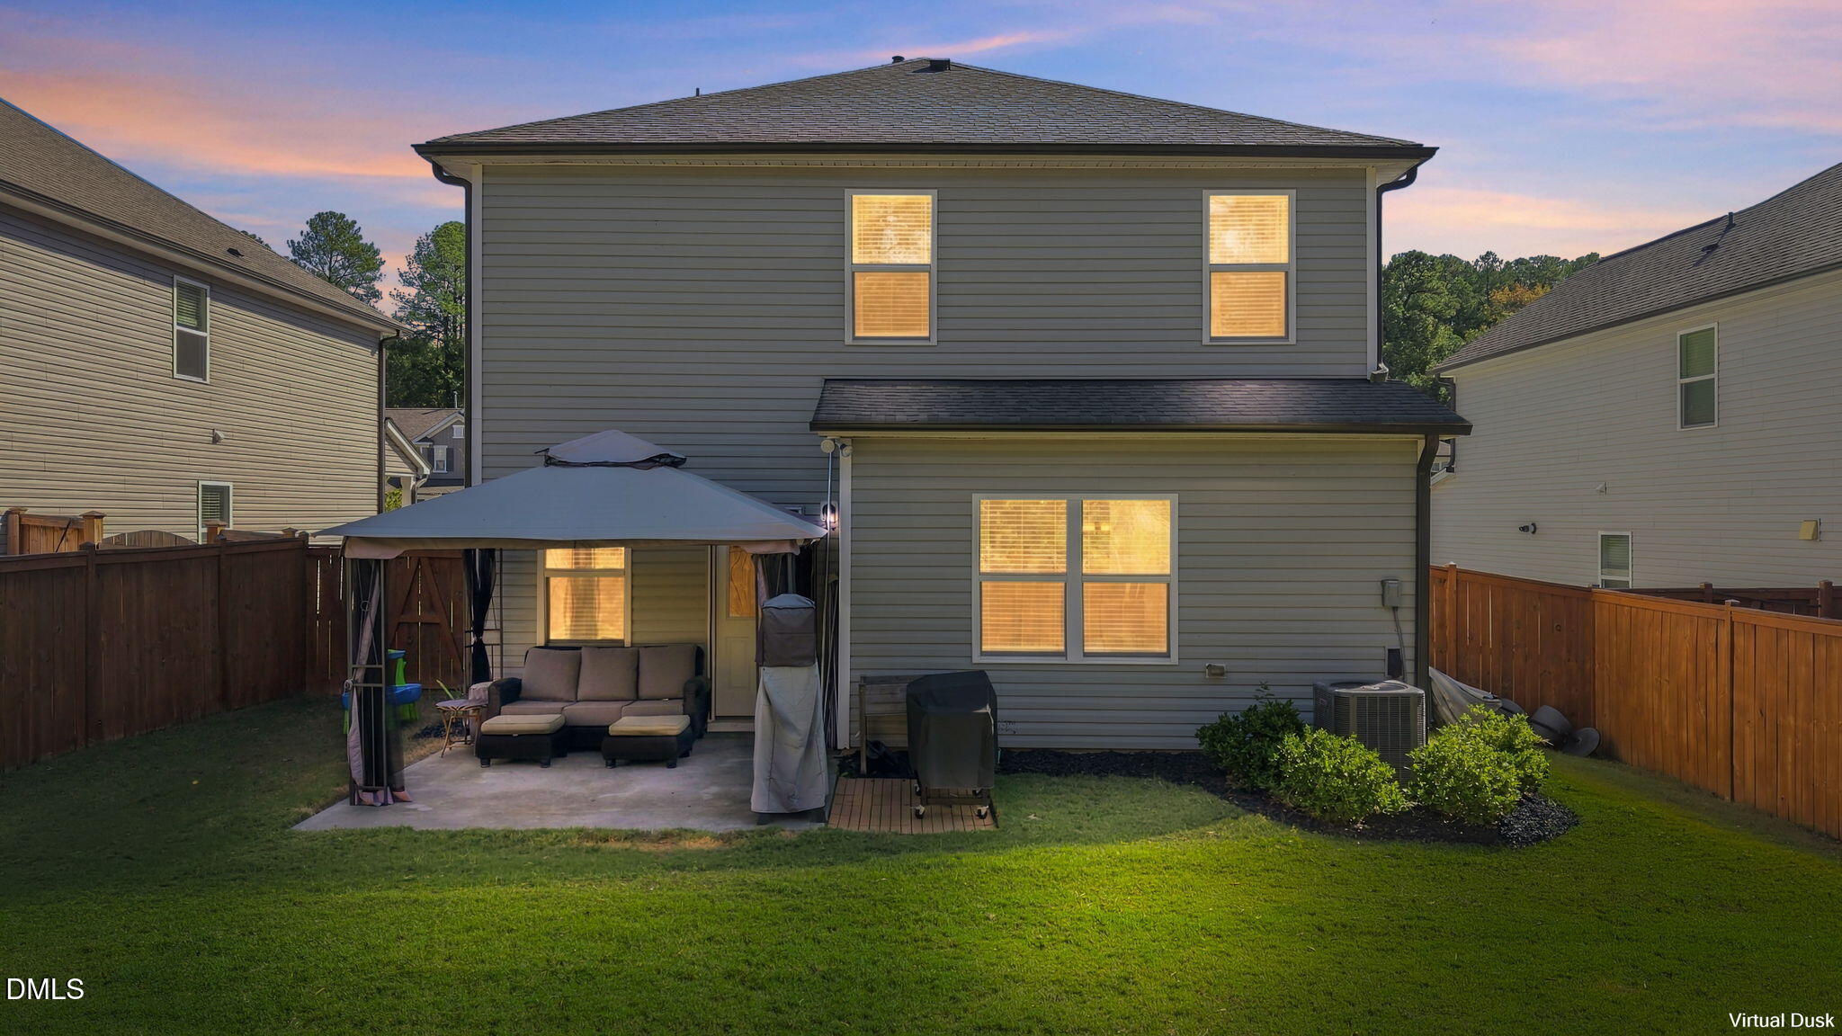
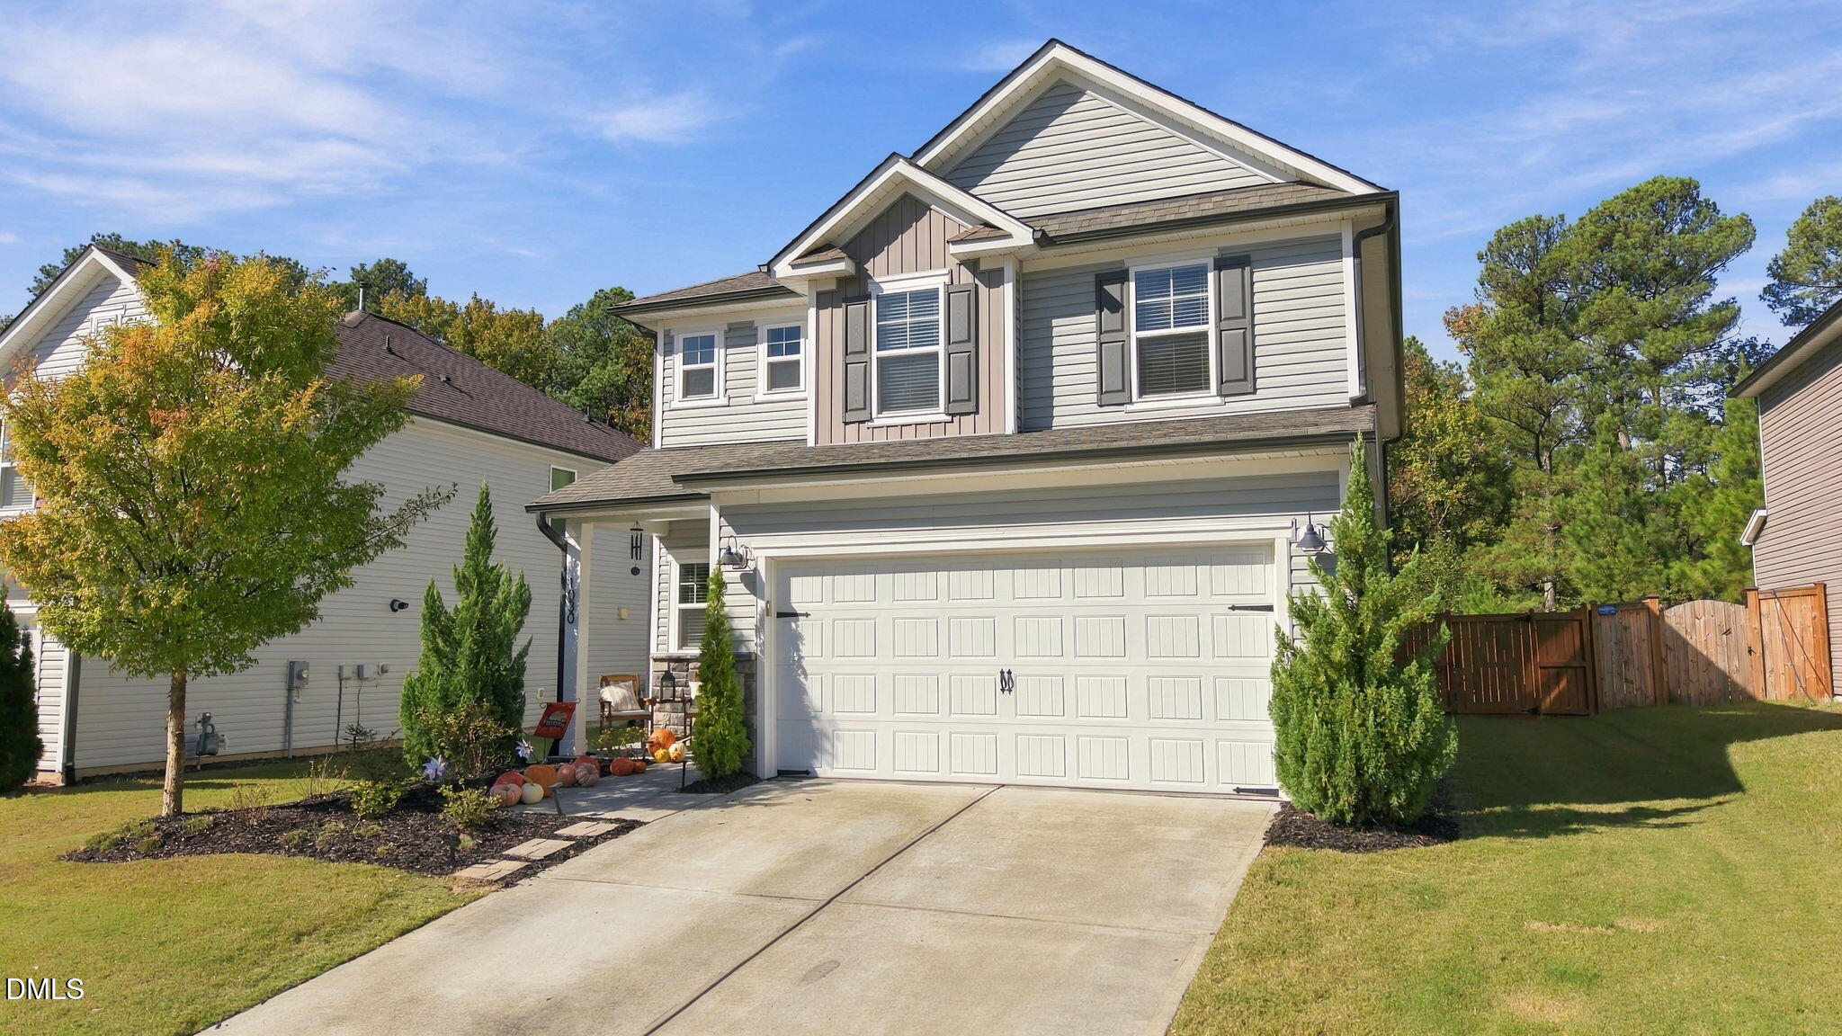
Better than new and absolutely immaculate! Welcome to 1030 Flyfish Avenue in Durham's Lakeshore community, where thoughtful upgrades and a convenient location come together! Incredible community amenities with a gym, pool, dog, park, playground, and nature trails all at your fingertips. This beautifully maintained home features a dedicated office on the main level, perfect for working from home or creating a flexible space to fit your needs. Upstairs, you'll find a large loft and three spacious bedrooms, including a primary suite with a private bath and upgraded wooden closet shelving. Custom cabinetry in the laundry room provides additional storage and organization. Step outside to enjoy the flat, fully fenced backyard. Every detail of this home reflects pride of ownership, making it truly move-in ready! Conveniently located near RTP, Brier Creek, RDU International Airport, shopping, dining, and major highways. Better than new and absolutely immaculate! Welcome to 1030 Flyfish Avenue in Durham's Lakeshore community, where thoughtful upgrades and a convenient location come together! Incredible community amenities with a gym, pool, dog, park, playground, and nature trails all at your fingertips. This beautifully maintained home features a dedicated office on the main level, perfect for working from home or creating a flexible space to fit your needs. Upstairs, you'll find a large loft and three spacious bedrooms, including a primary suite with a private bath and upgraded wooden closet shelving. Custom cabinetry in the laundry room provides additional storage and organization. Step outside to enjoy the flat, fully fenced backyard. Every detail of this home reflects pride of ownership, making it truly move-in ready! Conveniently located near RTP, Brier Creek, RDU International Airport, shopping, dining, and major highways.

Save
Ask
Tour
Hide
Share
Listing Snapshot
Price 
$515,000
Days On Site 
1 Day
Bedrooms 
3
Inside Area (SqFt) 
2,499 sqft
Total Baths 
3
Full Baths 
2
Partial Baths 
1
Lot Size 
0.14 Acres
Year Built 
2021
MLS Number 
10199878
Status 
Active
Property Tax 
$5,669.02
HOA/Condo/Coop Fees 
$495 Semi-Annually
Sq Ft Source 
N/A
Friends & Family
Recent Activity
yesterdayListing first seen on site
yesterdayListing updated with changes from the MLS
General Features
Acres 
0.14
Attached Garage 
Yes
Foundation 
Slab
Garage 
Yes
Garage Spaces 
2
Levels 
Two
Parking 
AttachedGarageConcreteDriveway
Property Sub Type 
Single Family Residence
Sewer 
Public Sewer
Special Circumstances 
Standard
SqFt Above 
2499
SqFt Total 
2499
Style 
Traditional
Water Source 
Public
Zoning 
RD
Interior Features
Appliances 
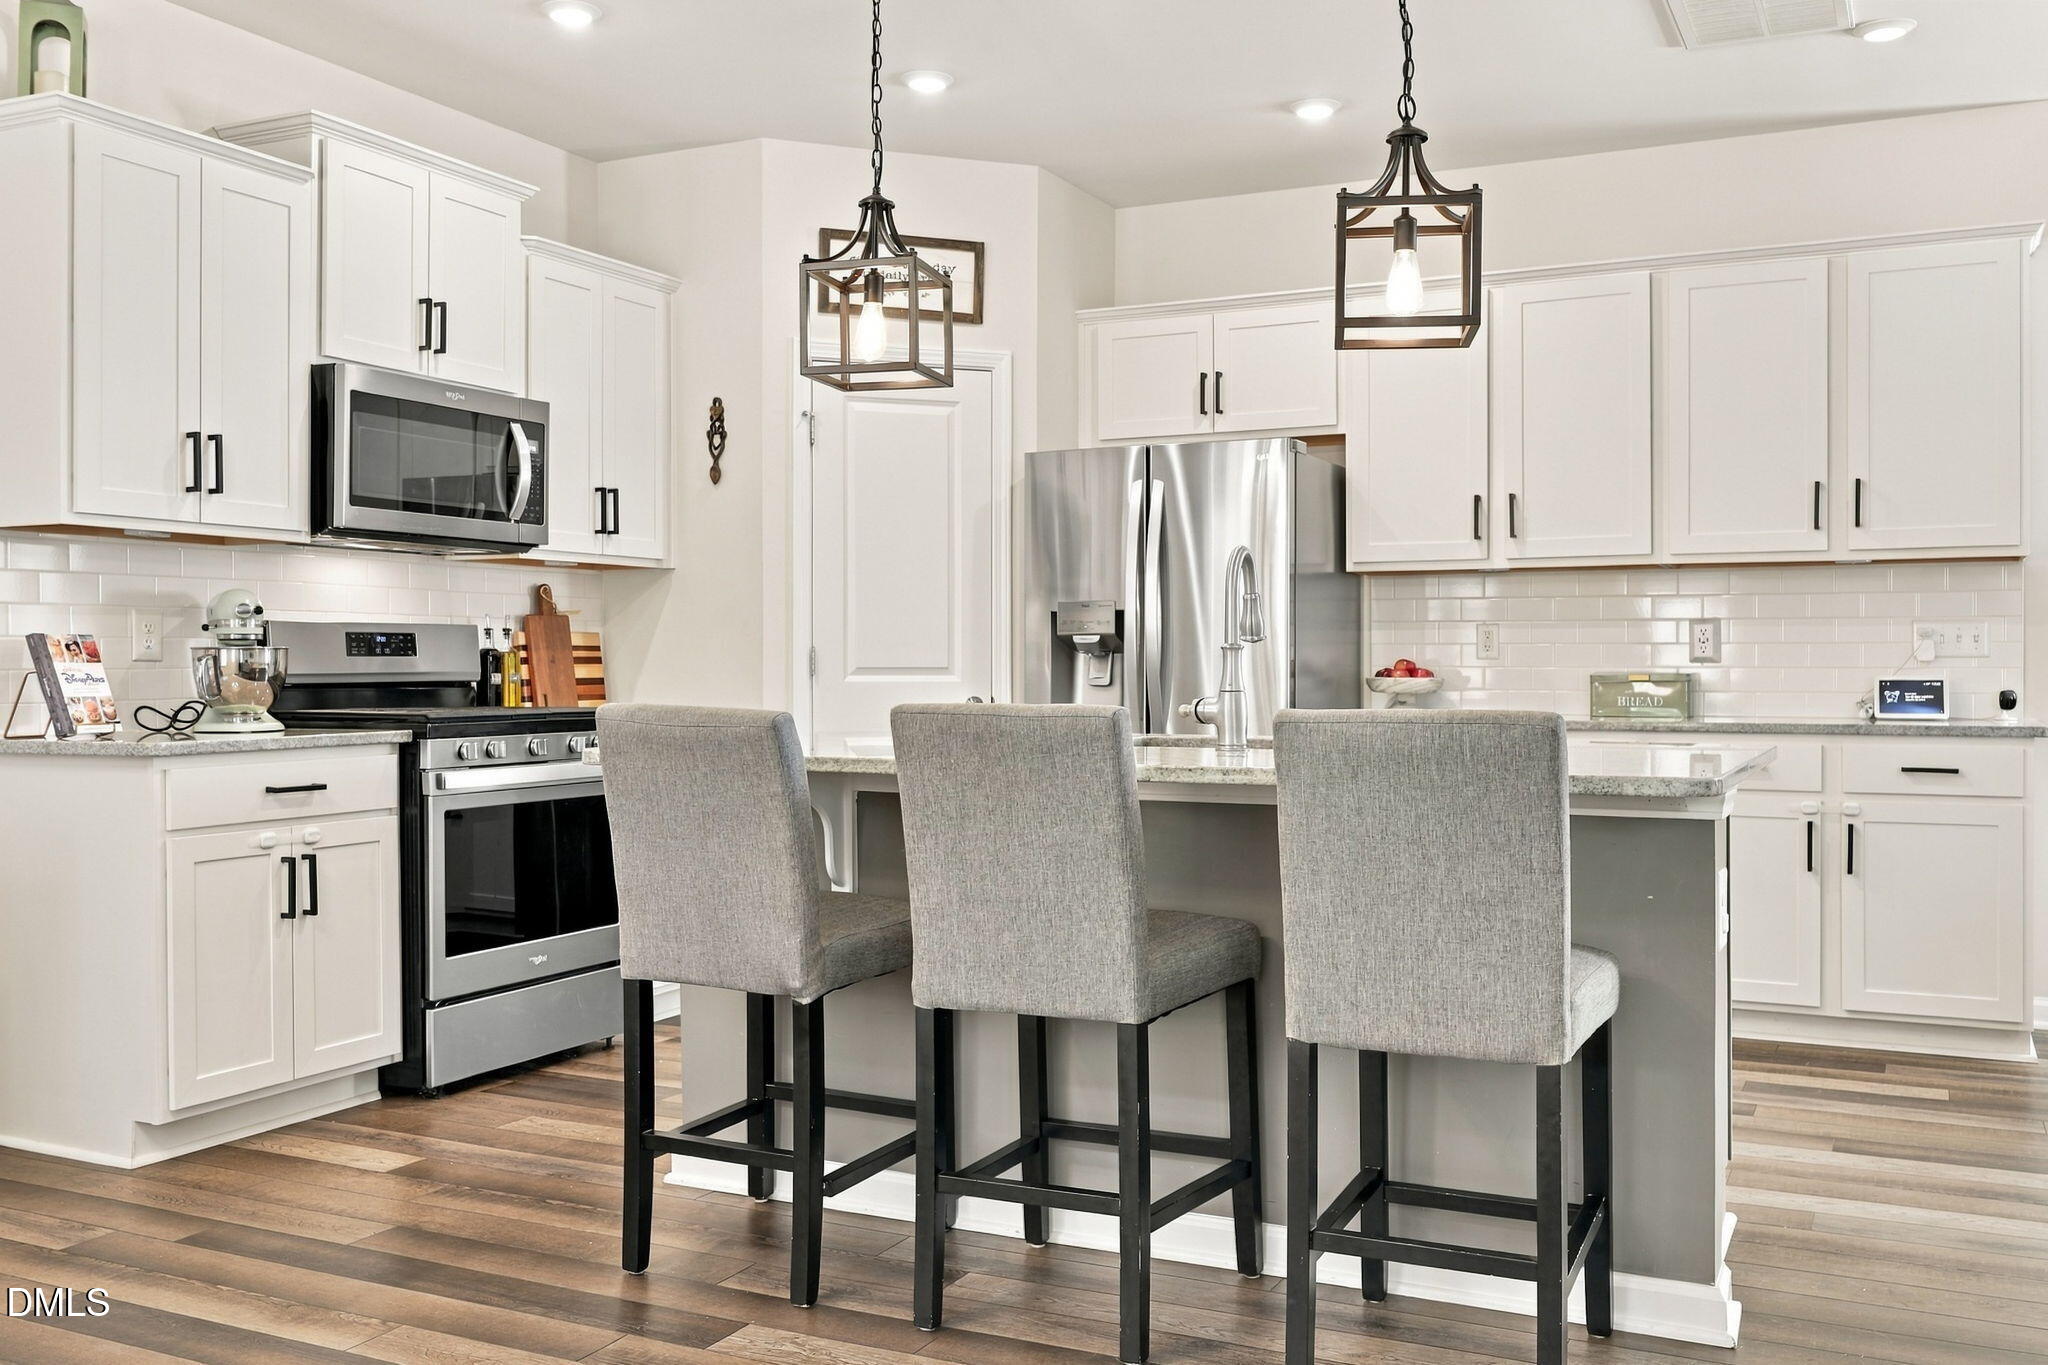
CooktopDisposalDishwasherGas CooktopMicrowaveOvenRangeStainless Steel Appliance(s)Wine Cooler
Cooling 
Central AirCeiling Fan(s)Dual
Fireplace 
Yes
Fireplace Features 
Living Room
Fireplaces 
1
Flooring 
CarpetTileVinyl
Heating 
Fireplace(s)Natural Gas
Interior 
Ceiling Fan(s)Crown MoldingEntrance FoyerEat-in KitchenGranite CountersHigh CeilingsKitchen IslandOpen FloorplanPantryRecessed LightingSoaking TubStorageTray Ceiling(s)Walk-In Closet(s)High Speed Internet
Laundry Features 
InsideLaundry RoomUpper Level
Window Features 
BlindsScreens
Bedroom 2 
Dimensions - 13.1 x 10.2Level - Second
Bedroom 3 
Dimensions - 13.1 x 10.9Level - Second
Dining Room 
Dimensions - 14.1 x 18.0Level - First
Family Room 
Dimensions - 14.8 x 18.0Level - Second
Kitchen 
Dimensions - 14.0 x 21.1Level - First
Laundry 
Dimensions - 11.0 x 9.1Level - Second
Living Room 
Dimensions - 16.2 x 19.8Level - First
Master Bedroom 
Dimensions - 18.8 x 15.4Level - Second
Office 
Dimensions - 13.8 x 12.2Level - First
Save
Ask
Tour
Hide
Share
Exterior Features
Construction Details 
Vinyl Siding
Exterior 
Private EntrancePrivate YardRain Gutters
Fencing 
FencedFullPrivacyWood
Lot Features 
Back YardClearedLevelPrivate
Patio And Porch 
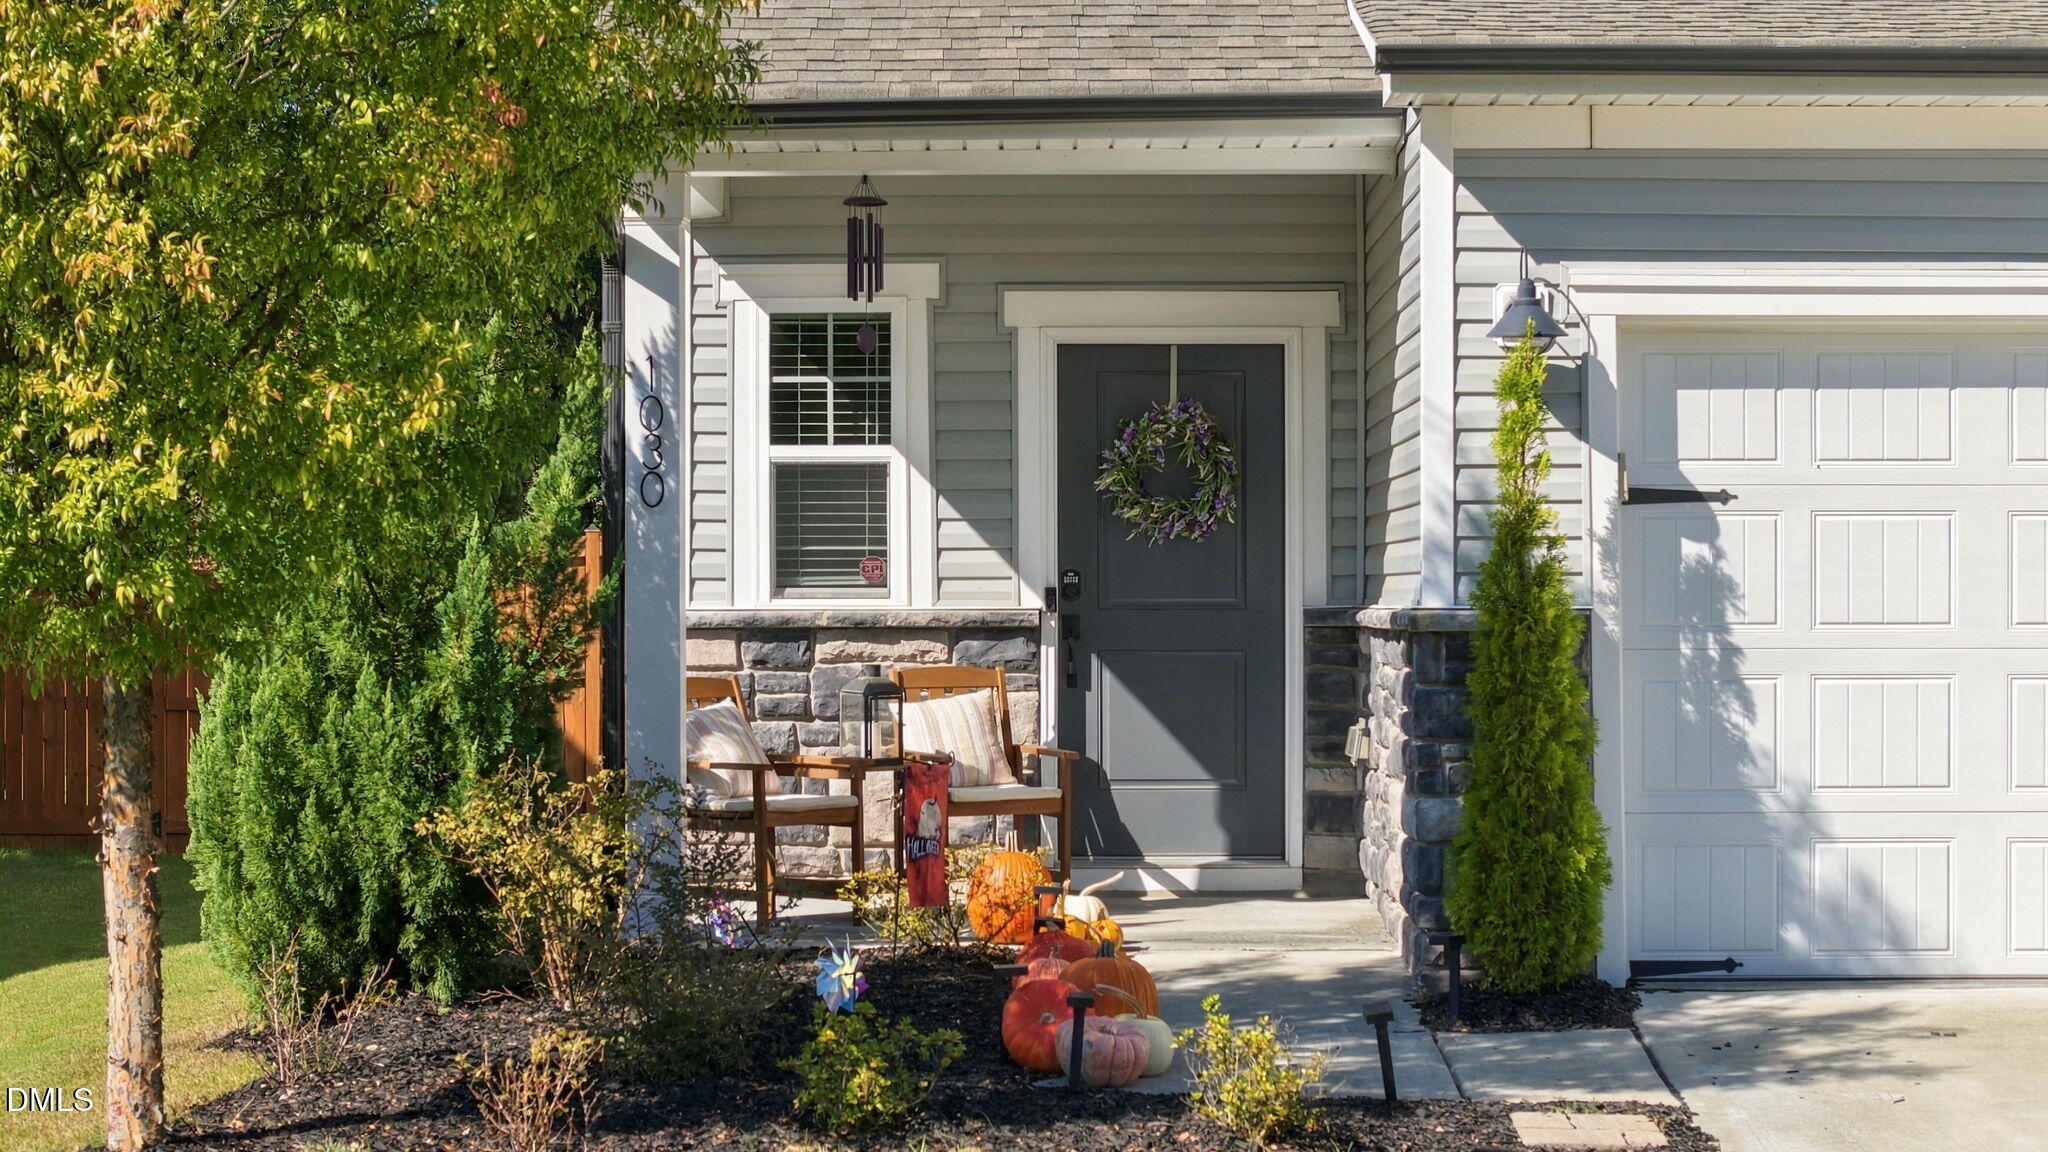
Front PorchPatio
Roof 
Shingle
Windows/Doors 
BlindsScreens
Community Features
Association Amenities 
ClubhouseDog ParkFitness CenterLandscapingMaintenance GroundsManagementParkPicnic AreaPlaygroundPoolPond Year Round
Association Fee 
$495.0
Association Fee Frequency 
Semi-Annually
Community Features 
CurbsFitness CenterParkPlaygroundPoolStreet LightsSidewalks
Financing Terms Available 
CashConventionalFHAVA Loan
Building Access 
Main
Roads 
Concrete
Schools
School District
Unknown
Elementary School
Durham - Bethesda Elementary
Middle School
Durham - Neal Middle
High School
Durham - Southern School of Energy and Sustainabil
Listing courtesy of Sharon Hocker of Keller Williams Elite Realty


Listings that are marked with an icon are provided courtesy of the Triangle MLS, Inc. of North Carolina, Internet Data Exchange Database. Copyright 2026 Triangle MLS, Inc. of North Carolina. All rights reserved.

Last checked: 2026-10-25 10:35 AM UTC

Neighborhood & Commute
Source: Walkscore
Disclosure: Community information and market data powered by Constellation Data Labs. Information is deemed reliable but not guaranteed.
Save
Ask
Tour
Hide
Share