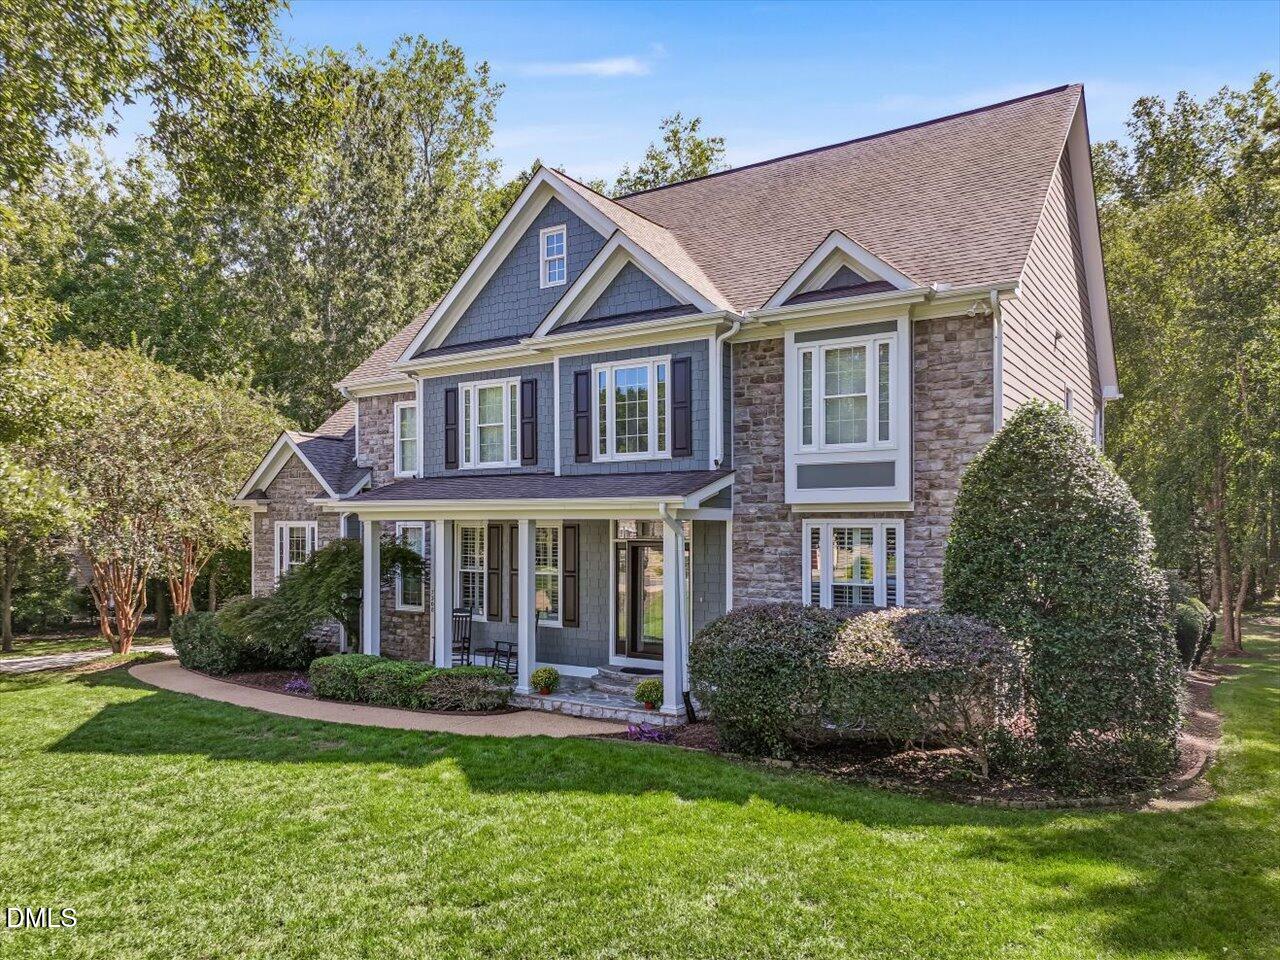
Custom-built luxury home offering 4,331 sq. ft., including a permitted 1,200 sq. ft. walkout basement, 3-car garage with new polyaspartic floor coating, and a 1.32-acre lot. Enjoy resort-style living with a private, heated 37' x 23' saltwater inground pool featuring extensive 2025 upgrades. Refined finishes include elegant trim, site-finished hardwood floors, porcelain kitchen tile, updated backsplash, and a propane fireplace with Carrara marble surround and honed marble hearth. Extensive improvements include roof (2019), OKNA replacement windows (2020), water heater and well pressure tank (2019), exterior paint (2021), attic insulation (2018), and remodeled main-level powder room (2020). Recent updates include new carpet, irrigation system, and built-in microwave (2026). Exceptional space, timeless details, and private outdoor luxury.
Save
Ask
Tour
Hide
Share
Listing Snapshot
Price
$850,000
Days On Site
2 Days
Bedrooms
4
Inside Area (SqFt)
4,331 sqft
Total Baths
5
Full Baths
4
Partial Baths
1
Lot Size
1.32 Acres
Year Built
2004
MLS Number
10199873
Status
Active
Property Tax
$4,246.32
HOA/Condo/Coop Fees
$57.08 monthly
Sq Ft Source
N/A
Friends & Family
React
Comment
Invite
No Comments Yet
Did you know? You can invite friends and family to your search. They can join your search, rate and discuss listings with you.
Recent Activity
2 days ago
Listing first seen on site
2 days ago
Listing updated with changes from the MLS
General Features
Acres
1.32
Attached Garage
Yes
Foundation
Slab
Garage
Yes
Garage Spaces
3
Levels
Two
Parking
AttachedGarageDrivewayGarage Faces SideGarage Door Opener
Ceiling Fan(s)ChandelierCrown MoldingEntrance FoyerGranite CountersHigh CeilingsKitchen IslandHigh Speed Internet
Laundry Features
Laundry RoomUpper Level
Bedroom 2
Dimensions - 13.0 x 12.2Level - Second
Bedroom 3
Dimensions - 12.1 x 12.0Level - Second
Bedroom 4
Dimensions - 12.5 x 11.9Level - Second
Bonus Room
Dimensions - 19.5 x 17.0Level - Basement
Breakfast Room
Dimensions - 13.6 x 10.0Level - Main
Dining Room
Dimensions - 13.9 x 11.9Level - Main
Entrance Hall
Dimensions - 9.9 x 6.5Level - Main
Exercise Room
Dimensions - 17.0 x 11.2Level - Basement
Family Room
Dimensions - 19.6 x 16.7Level - Main
Kitchen
Dimensions - 13.6 x 11.8Level - Main
Laundry
Dimensions - 6.4 x 5.9Level - Second
Master Bedroom
Dimensions - 18.0 x 13.7Level - Second
Office
Dimensions - 13.0 x 12.2Level - Main
Other
Dimensions - 13.5 x 10.5Level - Basement
Recreation Room
Dimensions - 16.8 x 11.0Level - Basement
Save
Ask
Tour
Hide
Share
Exterior Features
Construction Details
Fiber CementShake SidingStone
Exterior
Private YardRain Gutters
Fencing
Back YardFencedGate
Lot Features
Back YardFront YardPrivateFew Trees
Patio And Porch
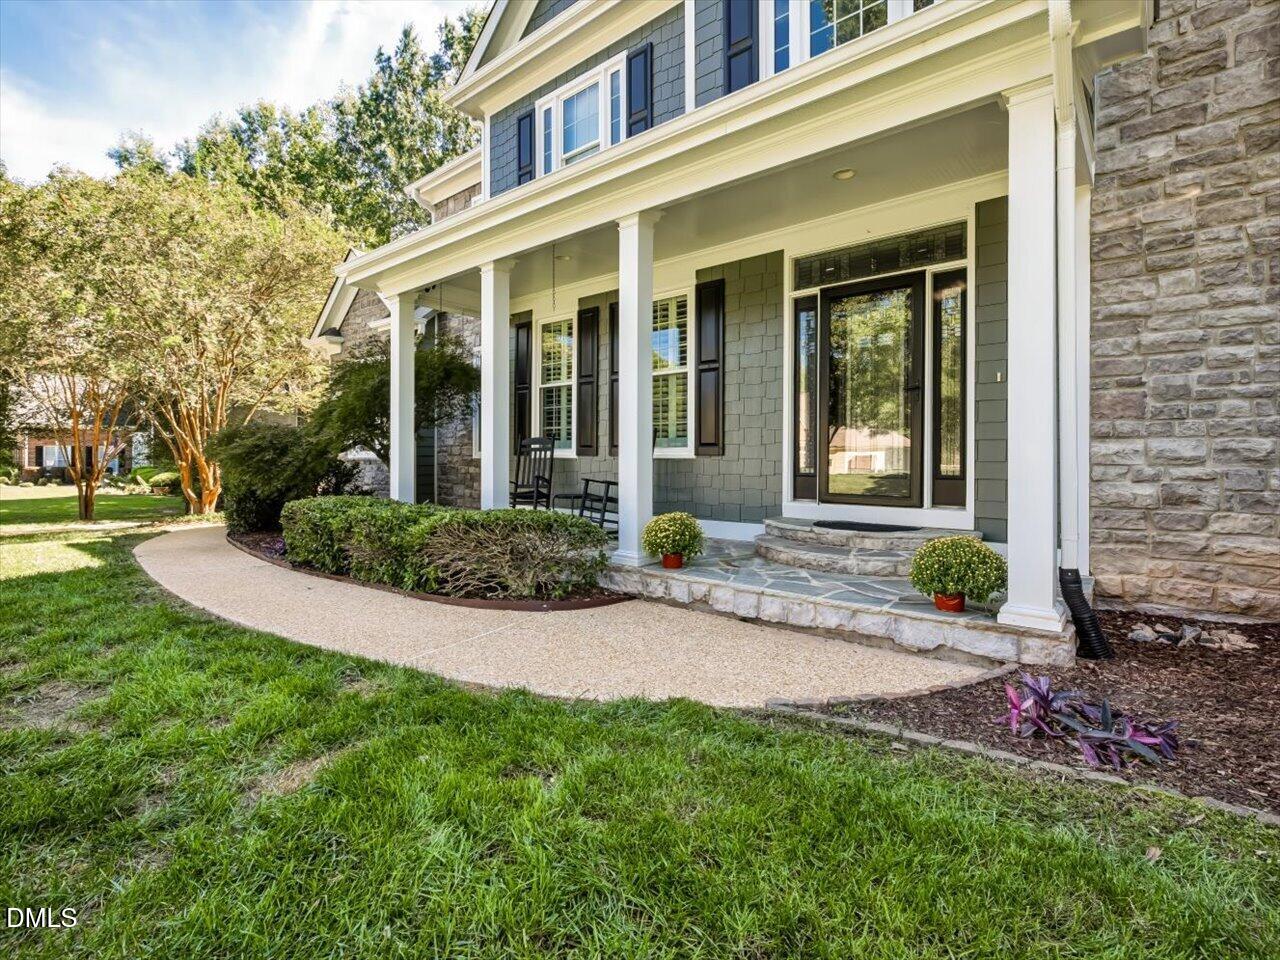
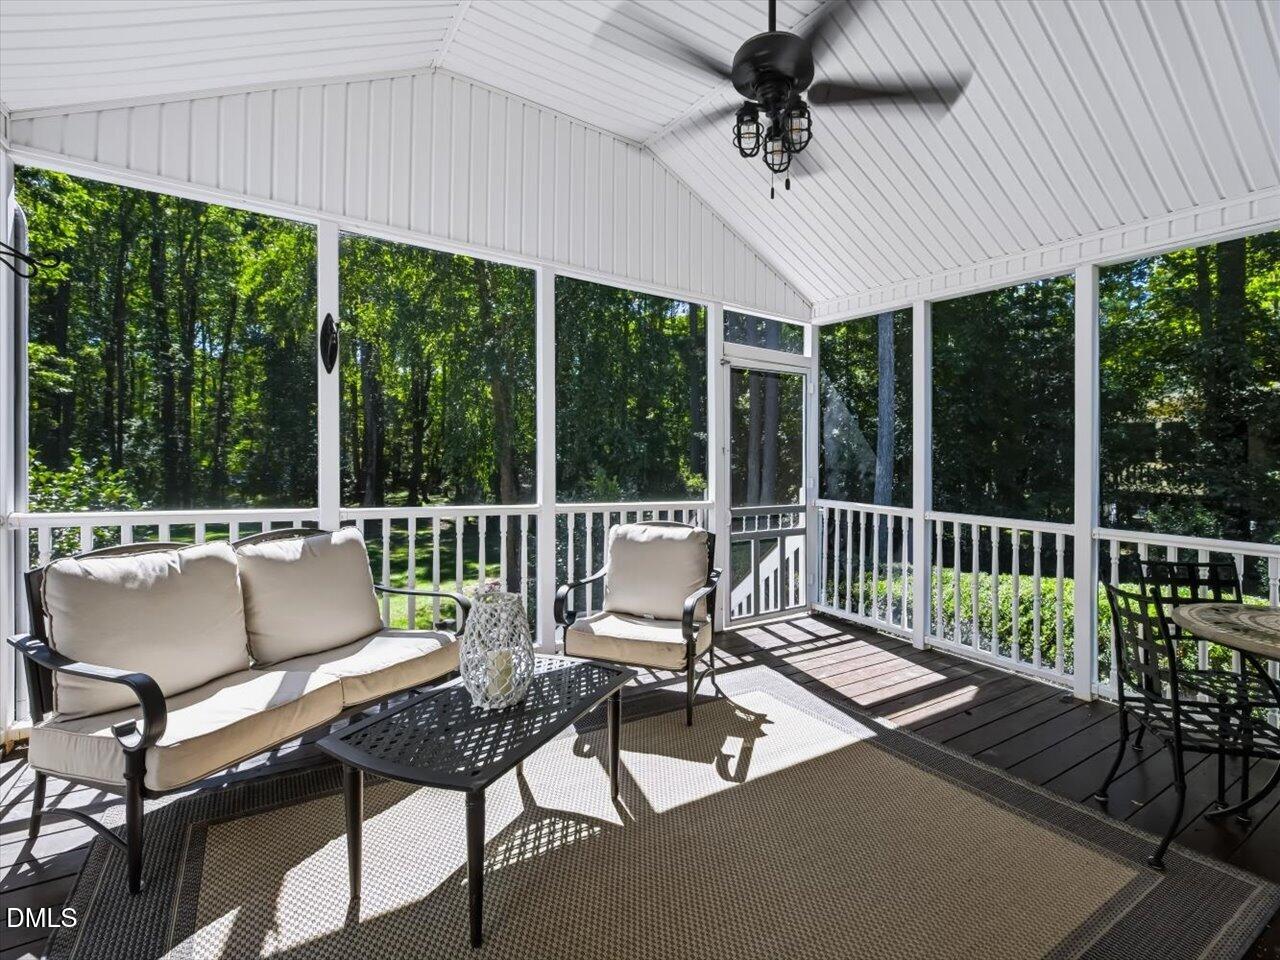
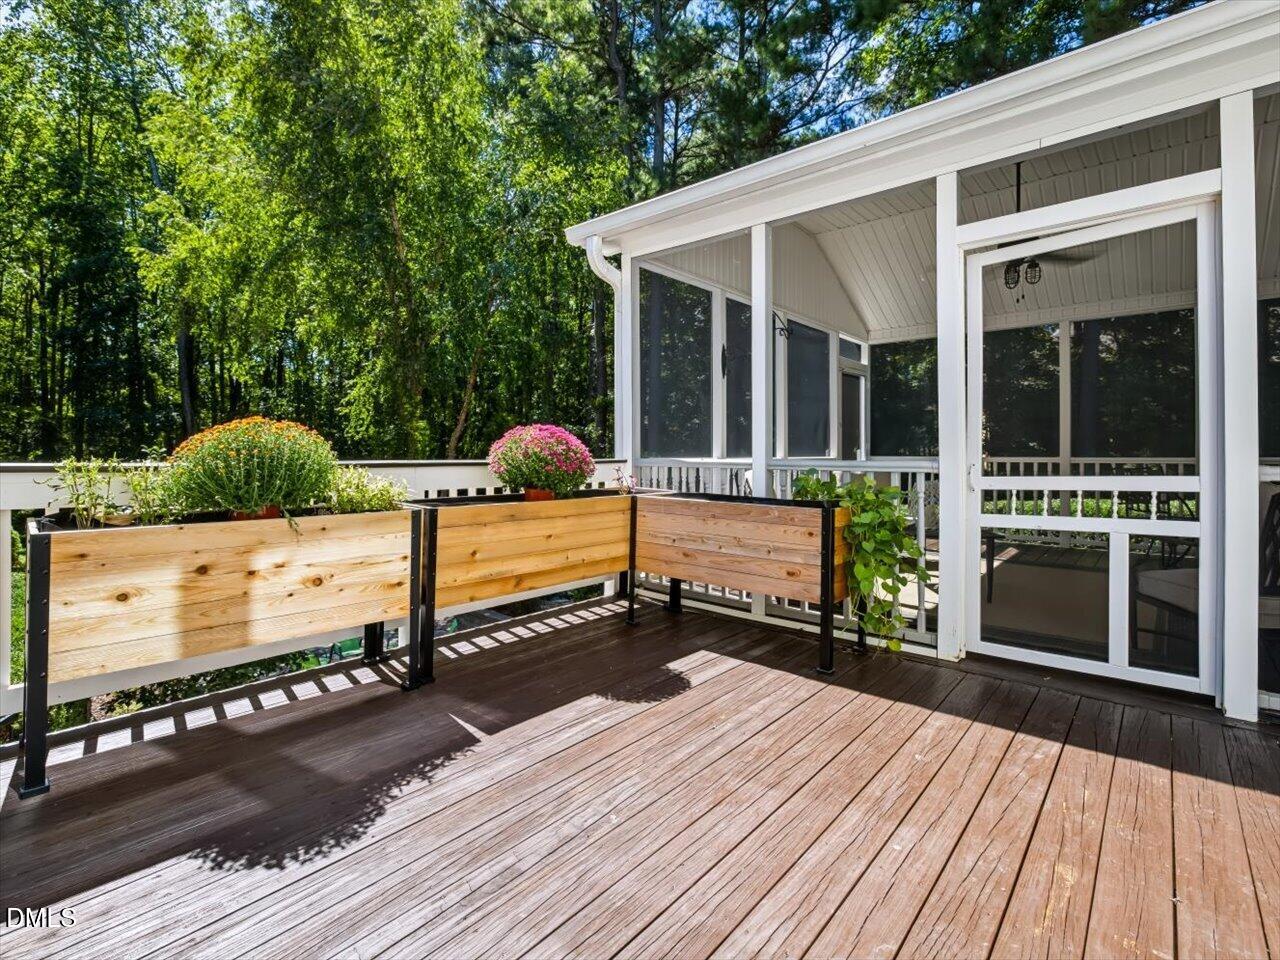
CoveredDeckEnclosedFront PorchPatioPorchScreened
Pool Features
FencedHeatedIn GroundPrivateVinyl
Private Pool
Yes
Roof
Shingle
View
ForestTrees/Woods
Waterview
ForestTrees/Woods
Windows/Doors
French Doors
Community Features
Association Fee
$685.0
Association Fee Frequency
Annually
Financing Terms Available
ConventionalVA Loan
Roads
Asphalt
Schools
School District
Unknown
Elementary School
Franklin - Royal Elementary
Middle School
Franklin - Bunn Middle
High School
Franklin - Bunn High
Listing courtesy of Rob Partin of Long & Foster Real Estate INC/Raleigh
Listings that are marked with an icon are provided courtesy of the Triangle MLS, Inc. of North Carolina, Internet Data Exchange Database. Copyright 2026 Triangle MLS, Inc. of North Carolina. All rights reserved.
Last checked: 2026-10-25 10:35 AM UTC
Neighborhood & Commute
Source: Walkscore
Disclosure: Community information and market data powered by Constellation Data Labs. Information is deemed reliable but not guaranteed.


Did you know? You can invite friends and family to your search. They can join your search, rate and discuss listings with you.