
174 Glen Hollow DriveRaleigh, NC 27604
Mortgage Calculator
Monthly Payment (Est.)
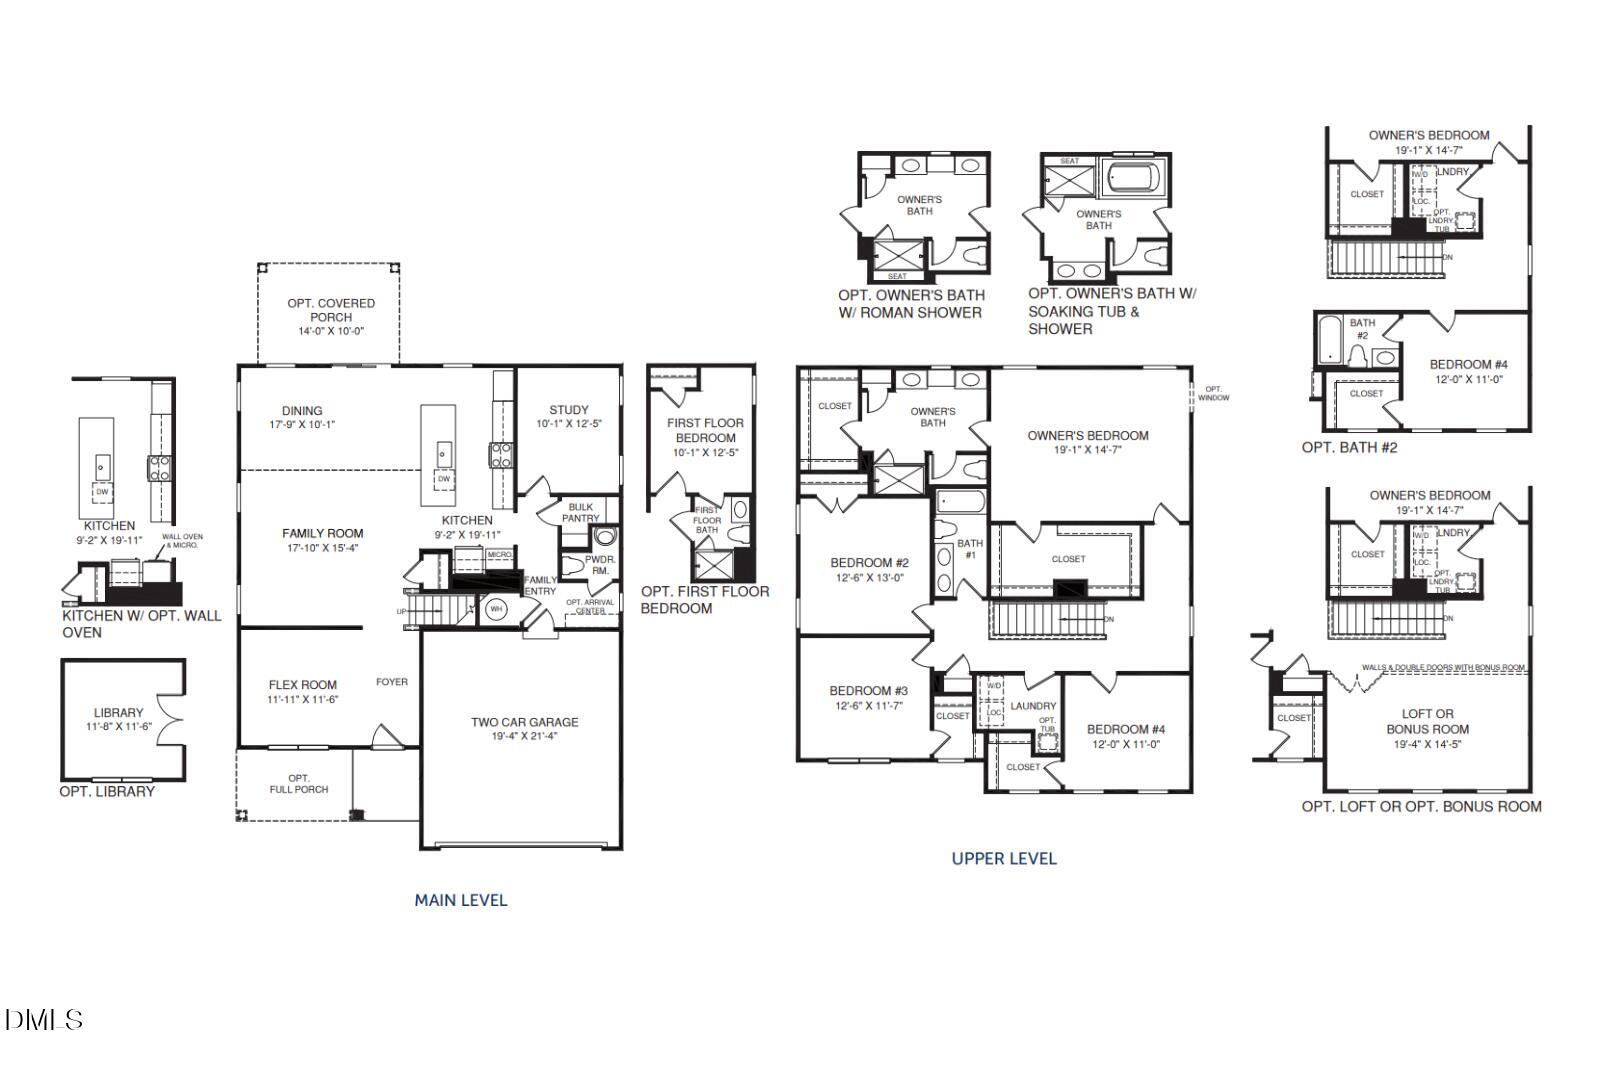
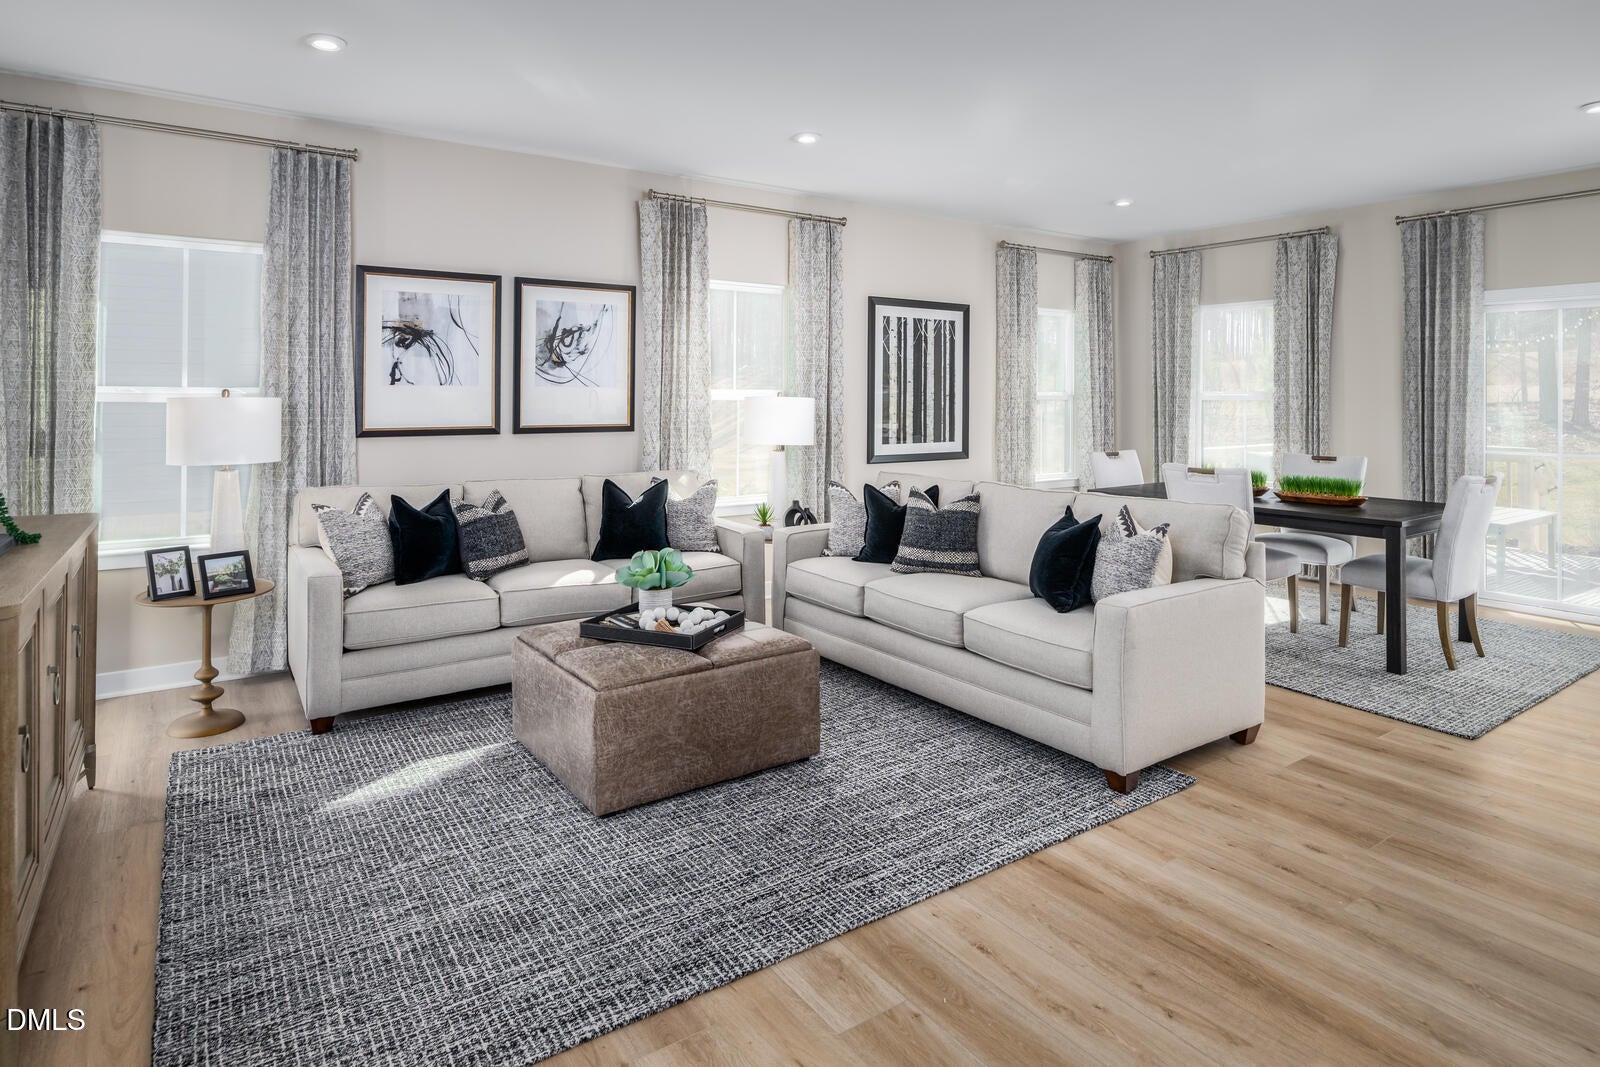
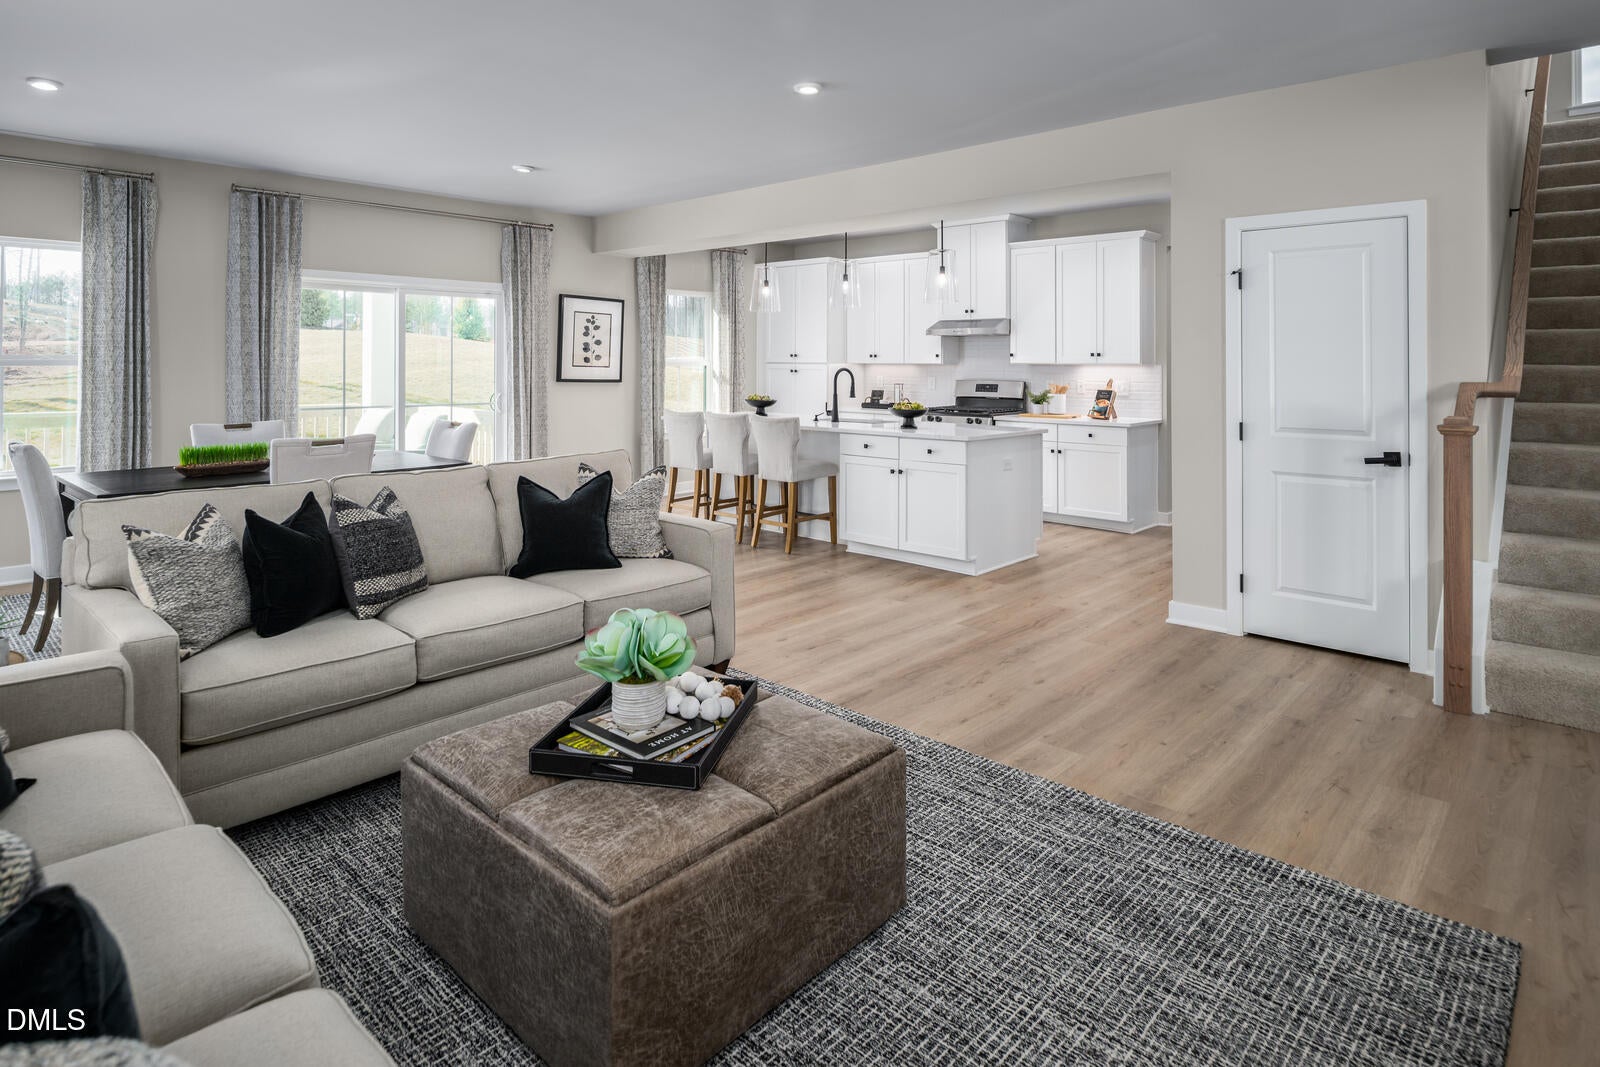
Enter an interest rate to see your estimated monthly payment.To be built. Welcome to the Hudson plan at Allen Park by Ryan Homes in Raleigh. There is still time to select designer finishes that fit your style. Designed for open-concept living and everyday flexibility, this popular floorplan offers space to grow and adapt through every stage of life. The first floor features a private library, a guest suite with a full bath, and a spacious main living area that flows seamlessly for both everyday living and entertaining. Step outside to the covered rear porch and enjoy the possibilities of outdoor living in your own backyard. Upstairs, three secondary bedrooms provide plenty of space for your needs. The convenient laundry room includes a washer and dryer. Retreat to the luxurious primary suite, complete with two large walk-in closets and a spa-inspired bath. Discover Allen Park, a beautiful master-planned community featuring resort-style amenities including a pool, clubhouse, fitness center, dog park, and more. Located less than 10 miles from North Hills and Downtown Raleigh, you'll enjoy easy access to shopping, dining, entertainment, and everyday conveniences. Start your homebuying journey today.
| 2 hours ago | Listing first seen on site | |
| 2 hours ago | Listing updated with changes from the MLS |

Listings that are marked with an icon are provided courtesy of the Triangle MLS, Inc. of North Carolina, Internet Data Exchange Database. Copyright 2026 Triangle MLS, Inc. of North Carolina. All rights reserved.
Last checked: 2026-10-23 07:56 AM UTC
Did you know? You can invite friends and family to your search. They can join your search, rate and discuss listings with you.