Save
Ask
Tour
Hide
Share
$279,900
New Listing

119 Winwood Drive
Angier, NC 27501

For Sale|Single Family Residence|Active
3
Beds
2
Total Baths
2
Full Baths
1,290
SqFt
$217
/SqFt
2001
Built
Subdivision:
Benton Pointe
County:
Harnett
Call Now: 919-404-SHOW
Is this the listing for you? We can help make it yours.
919-404-SHOW
119 Winwood Drive119 Winwood Drive119 Winwood Drive119 Winwood Drive
Save
Ask
Tour
Hide
Share

Mortgage Calculator

Monthly Payment (Est.)

Enter an interest rate to see your estimated monthly payment.
Calculator powered by Showcase IDX, a Constellation1 Company. Copyright ©2026 Information is deemed reliable but not guaranteed.

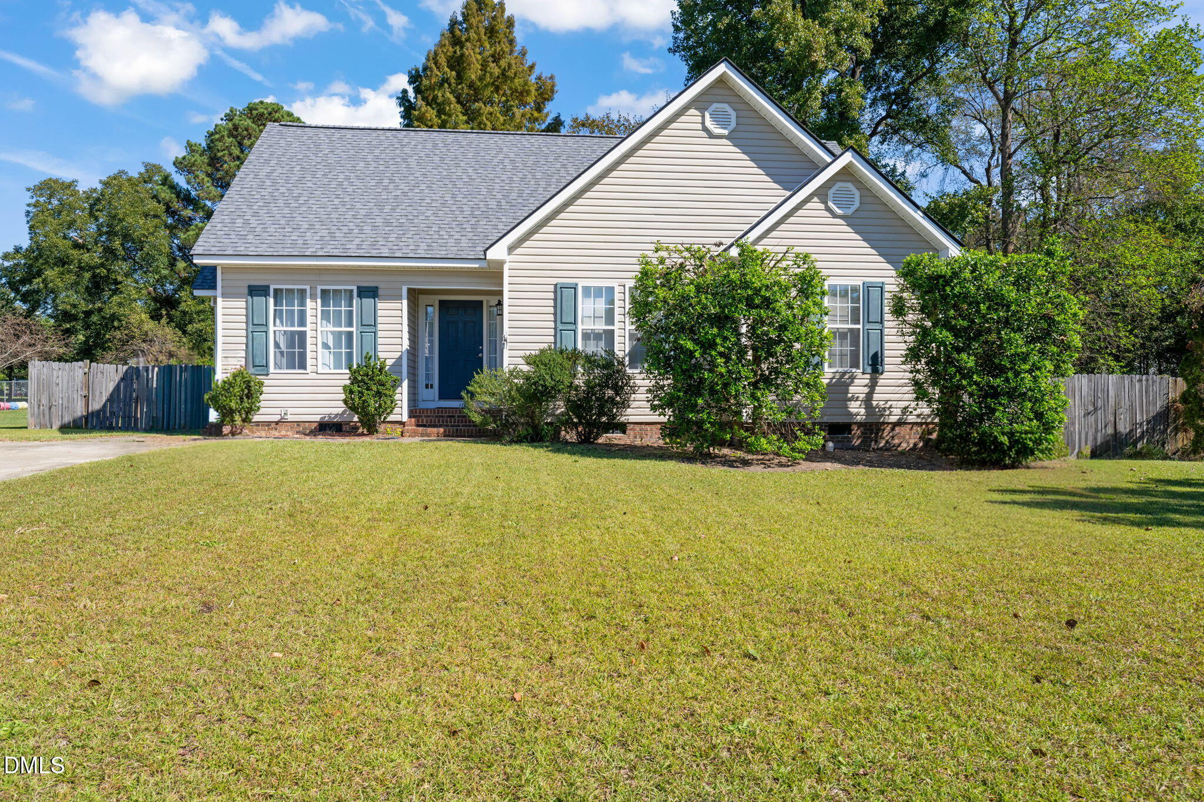
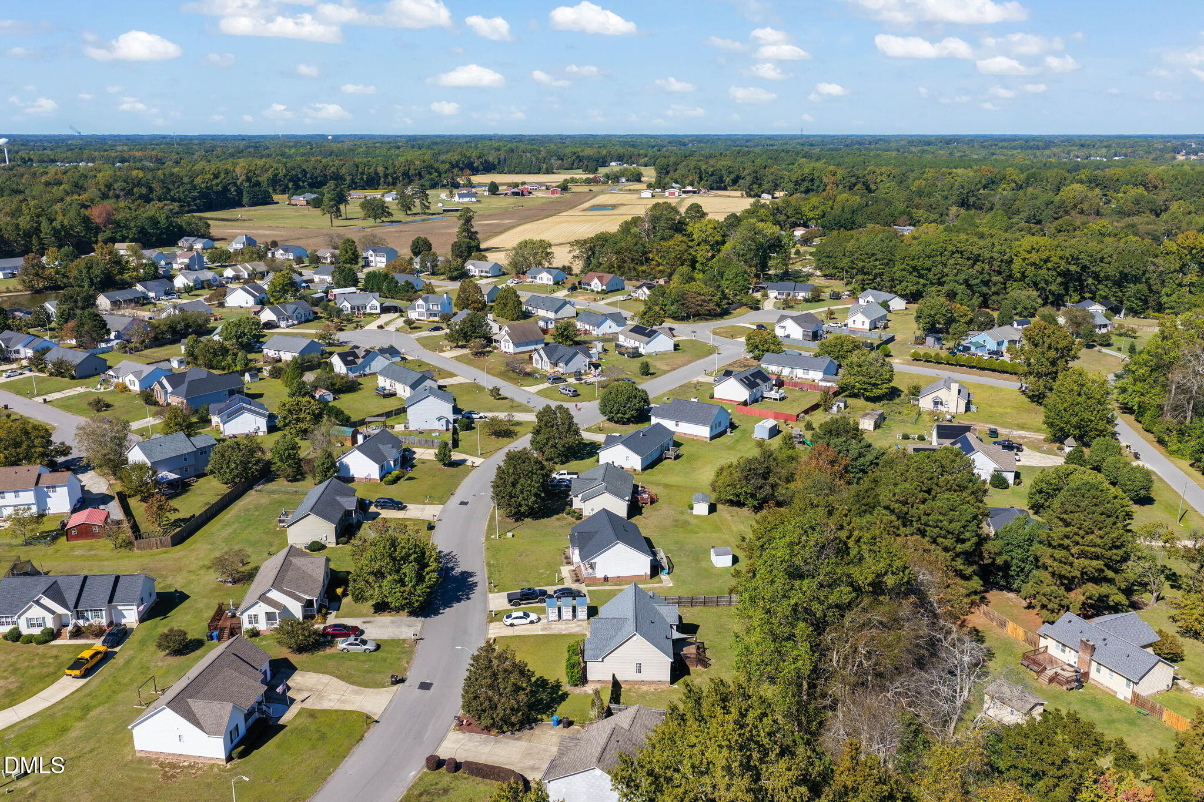
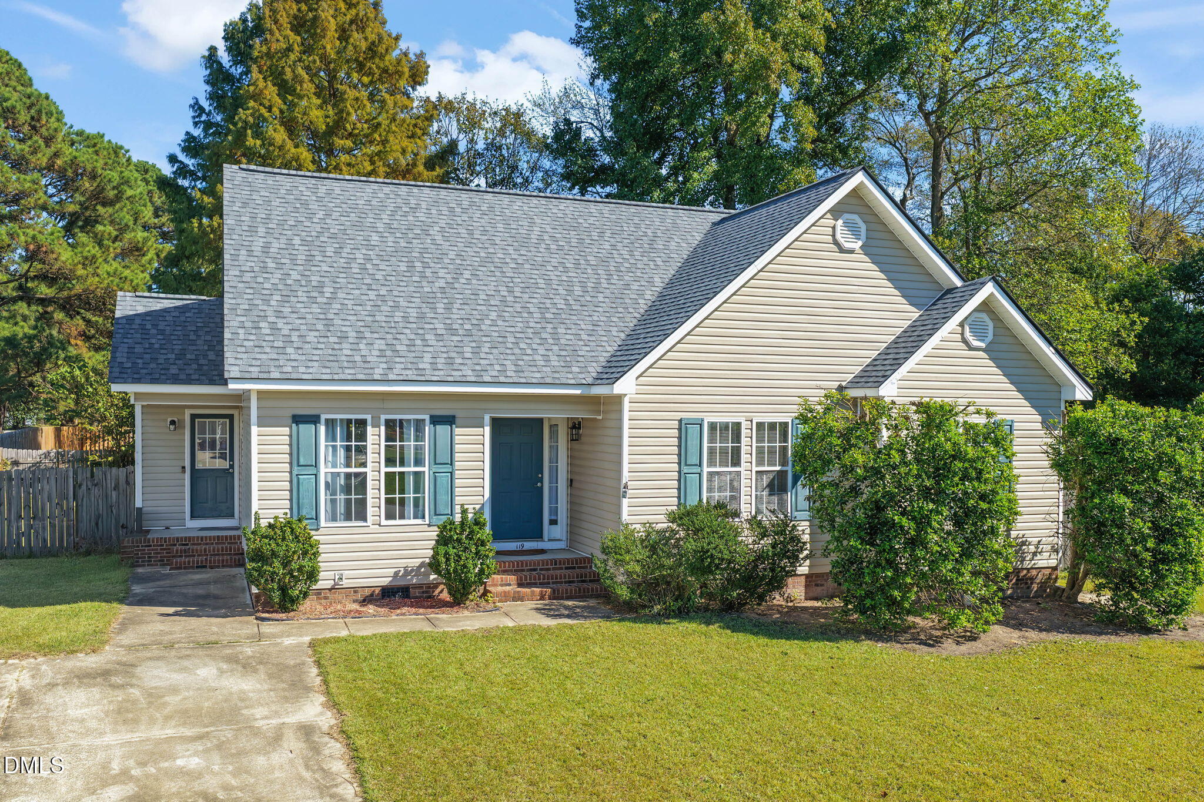
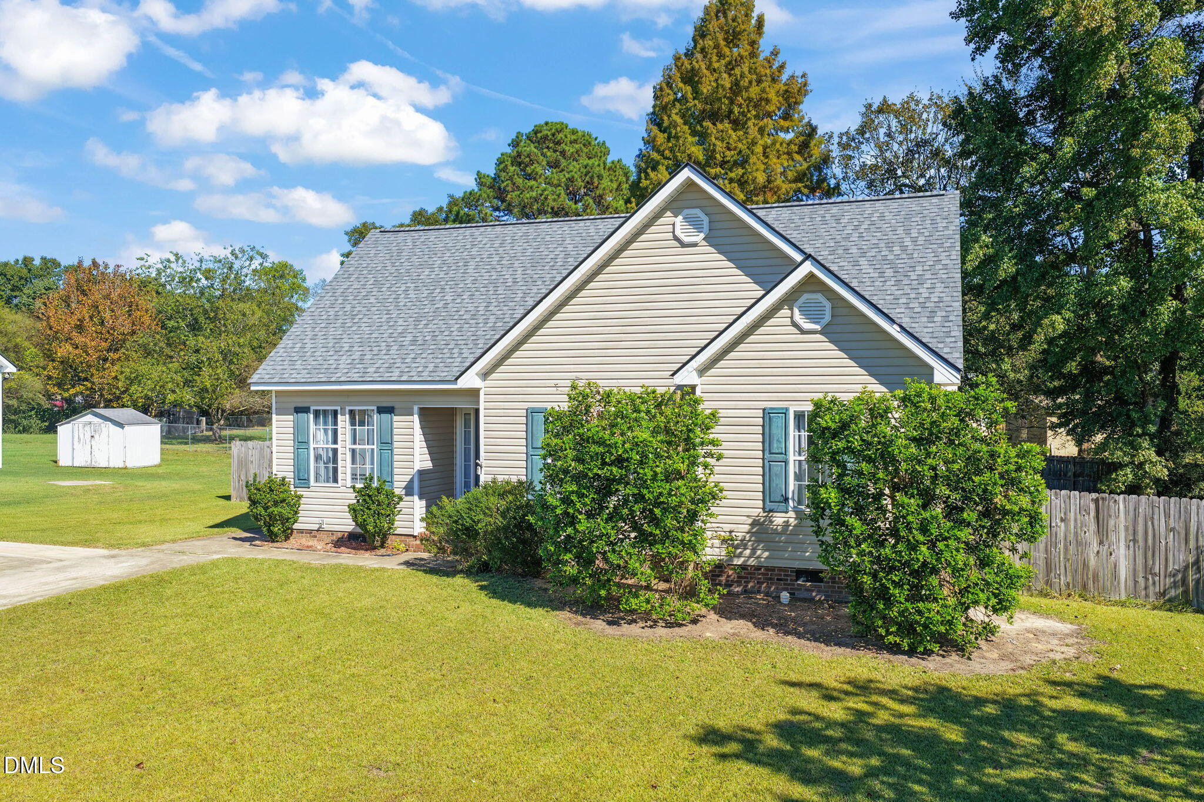
Charming Southern Living with Modern Comfort! Welcome home to this adorable single-story gem, where Southern charm meets comfortable living in a peaceful, quiet neighborhood! Featuring 3 bedrooms and 2 full bathrooms, this inviting home offers a warm and welcoming atmosphere with a functional layout perfect for everyday living. The kitchen features stainless steel appliances, adding a modern touch to its cozy appeal. Step outside to enjoy the spacious deck, perfect for morning coffee, weekend barbecues, or entertaining family and friends, overlooking a fenced-in backyard ideal for pets, gardening, or simply relaxing outdoors. Conveniently located near shopping, dining, and major highways, this home offers the perfect blend of tranquility and accessibility. Best of all, NO HOA! If you're looking for a cute, charming home with outdoor space, modern conveniences, and a peaceful setting, this delightful property is a must-see!

Save
Ask
Tour
Hide
Share
Listing Snapshot
Price 
$279,900
Days On Site 
0 Days
Bedrooms 
3
Inside Area (SqFt) 
1,290 sqft
Total Baths 
2
Full Baths 
2
Partial Baths 
N/A
Lot Size 
0.26 Acres
Year Built 
2001
MLS Number 
10199858
Status 
Active
Property Tax 
$3,064.55
HOA/Condo/Coop Fees 
N/A
Sq Ft Source 
N/A
Friends & Family
Recent Activity
3 hours agoListing first seen on site
3 hours agoListing updated with changes from the MLS
General Features
Acres 
0.26
Disclosures 
Seller Disclosure
Foundation 
Raised
Levels 
One
Parking 
ConcretePavedParking Pad
Parking Spaces 
2
Property Sub Type 
Single Family Residence
Security 
Smoke Detector(s)
Sewer 
Public Sewer
Special Circumstances 
Standard
SqFt Above 
1290
SqFt Total 
1290
Style 
A-FrameRanch
Utilities 
Electricity AvailableElectricity ConnectedSewer AvailableSewer ConnectedWater AvailableWater Connected
Water Source 
Public
Zoning 
R-10
Interior Features
Appliances 
Built-In Electric RangeBuilt-In RangeDryerDishwasherExhaust FanElectric OvenElectric RangeFree-Standing RefrigeratorMicrowaveRangeRefrigeratorStainless Steel Appliance(s)WasherWasher/DryerWater Heater
Basement 
Crawl Space
Cooling 
Central AirCeiling Fan(s)
Flooring 
CarpetLaminateVinylWood
Heating 
ElectricExhaust FanHeat PumpHot Water
Interior 
Breakfast BarCeiling Fan(s)Crown MoldingTrack LightingHigh Speed Internet
Laundry Features 
InsideLaundry RoomMain Level
Main Level Bedrooms 
3
Window Features 
BlindsDouble Pane Windows
Bedroom 2 
Level - Main
Bedroom 3 
Level - Main
Breakfast Room 
Level - Main
Family Room 
Level - Main
Kitchen 
Level - Main
Master Bedroom 
Level - Main
Save
Ask
Tour
Hide
Share
Exterior Features
Construction Details 
Brick VeneerFrameVinyl Siding
Exterior 
BarbecueGas GrillOutdoor GrillPrivate YardRain GuttersStorage
Fencing 
Back YardFencedGateWood
Lot Features 
Back YardClearedFront YardLevel
Other Structures 
OutbuildingShed(s)Storage
Patio And Porch 
Deck
Road Frontage 
City Street
Roof 
Shingle
View 
Trees/Woods
Waterview 
Trees/Woods
Windows/Doors 
BlindsDouble Pane Windows
Community Features
Community Features 
NoneSuburban
Financing Terms Available 
CashConventionalFHAVA Loan
Roads 
Asphalt
Schools
School District
Unknown
Elementary School
Wake County Schools
Middle School
Wake County Schools
High School
Wake County Schools
Listing courtesy of Tuan Nguyen of Golden Realty


Listings that are marked with an icon are provided courtesy of the Triangle MLS, Inc. of North Carolina, Internet Data Exchange Database. Copyright 2026 Triangle MLS, Inc. of North Carolina. All rights reserved.

Last checked: 2026-10-23 06:50 AM UTC

Neighborhood & Commute
Source: Walkscore
Disclosure: Community information and market data powered by Constellation Data Labs. Information is deemed reliable but not guaranteed.
Save
Ask
Tour
Hide
Share