Save
Ask
Tour
Hide
Share
$550,000
1 Day On Site

5808 Caledonia Street
Raleigh, NC 27609

For Sale|Single Family Residence|Active
4
Beds
2
Total Baths
2
Full Baths
1,580
SqFt
$348
/SqFt
1971
Built
Subdivision:
Northclift
County:
Wake
Call Now: 919-404-SHOW
Is this the listing for you? We can help make it yours.
919-404-SHOW
5808 Caledonia Street5808 Caledonia Street5808 Caledonia Street5808 Caledonia Street
Save
Ask
Tour
Hide
Share

Mortgage Calculator

Monthly Payment (Est.)

Enter an interest rate to see your estimated monthly payment.
Calculator powered by Showcase IDX, a Constellation1 Company. Copyright ©2026 Information is deemed reliable but not guaranteed.

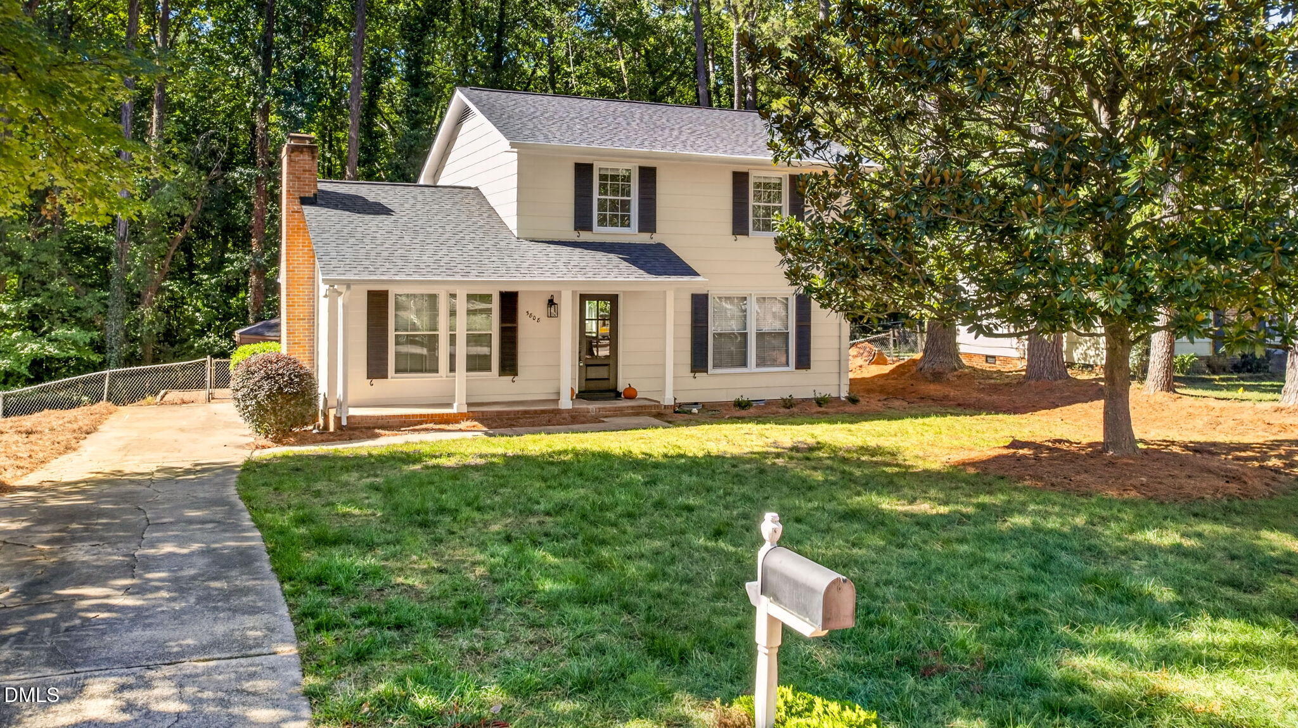
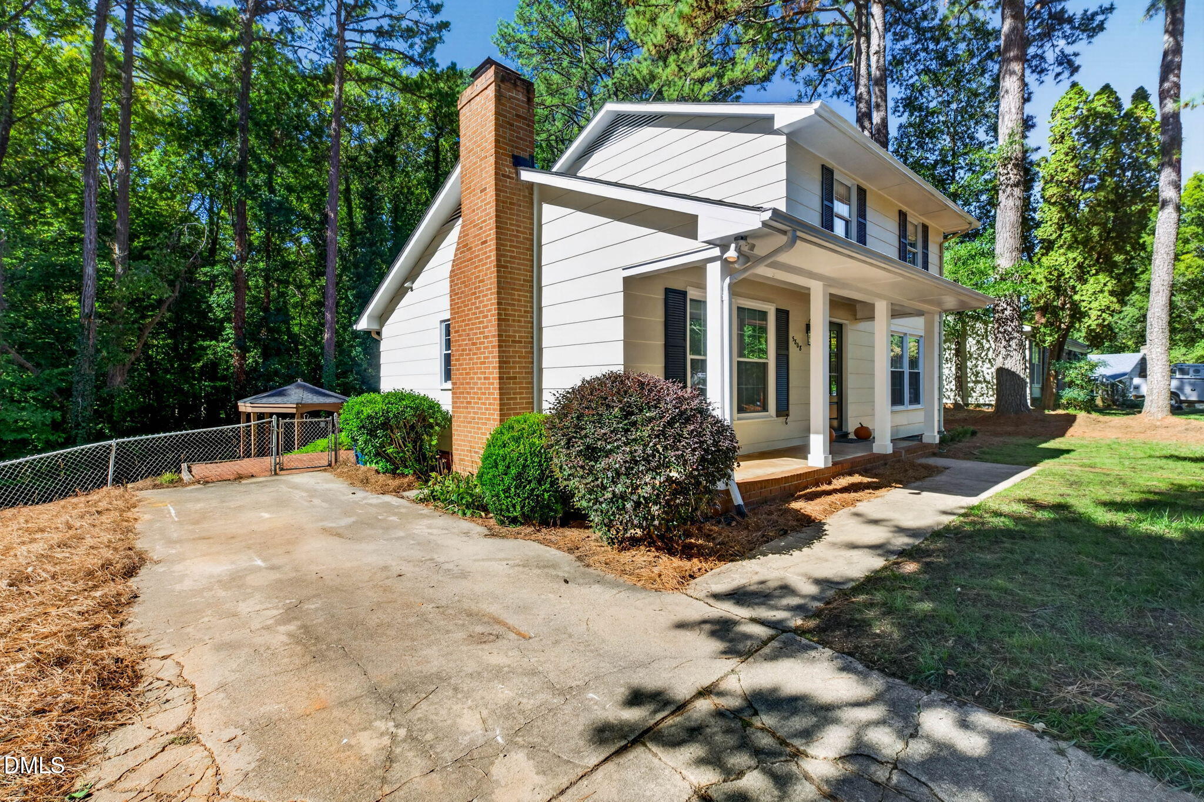
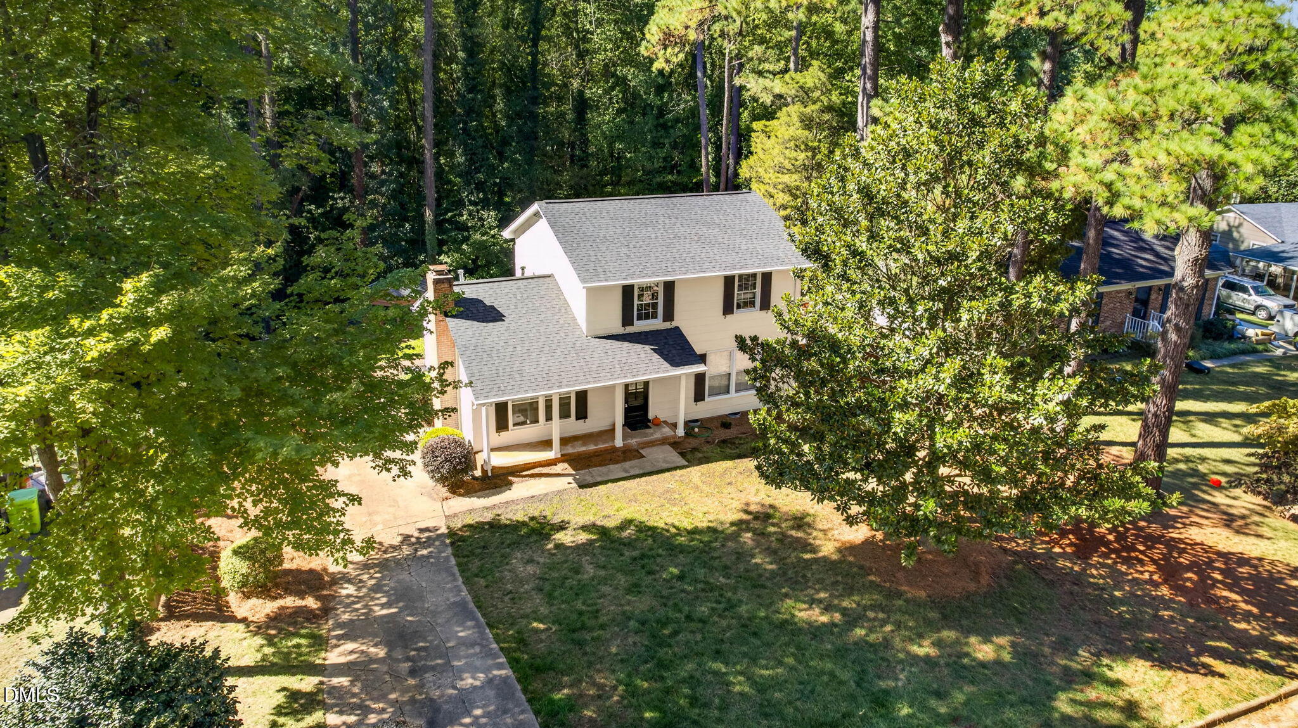
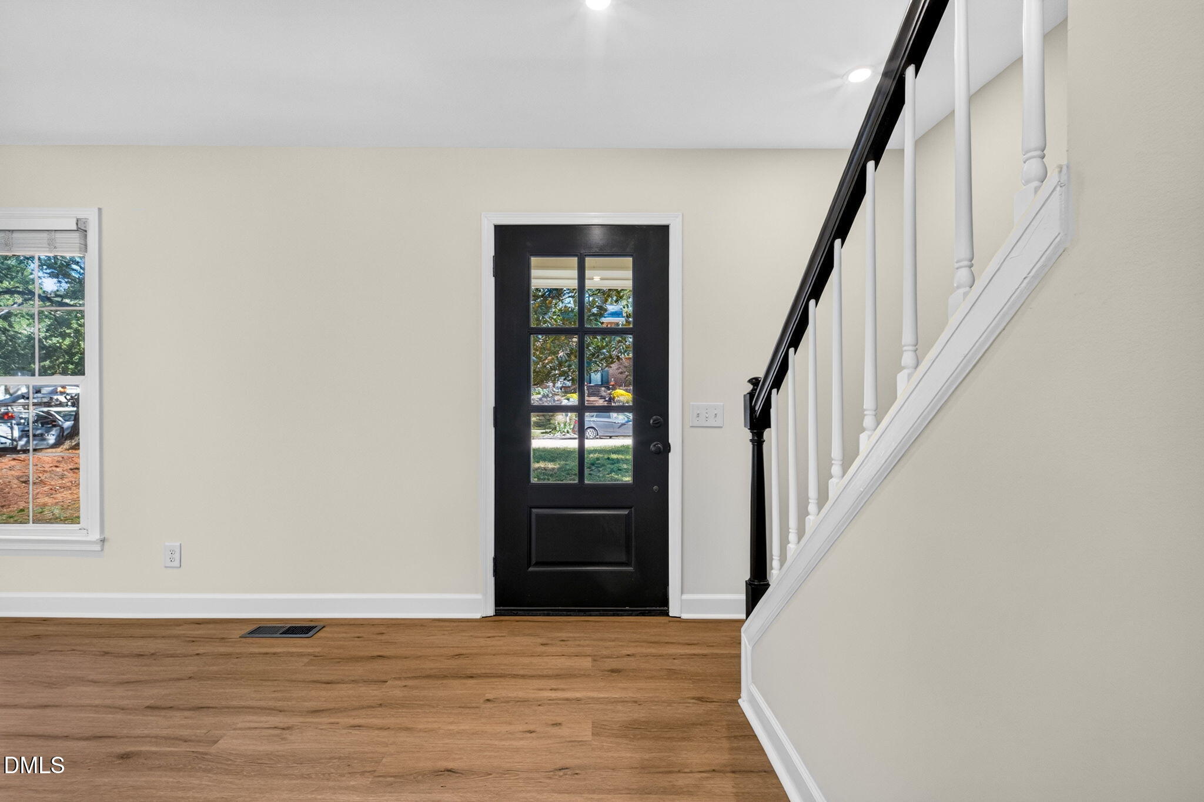
Tucked away on a quiet street in Raleigh's sought-after Northclift neighborhood, this beautifully updated four-bedroom home offers a rare combination of modern renovations, versatile living spaces, and exceptional outdoor entertaining. From slow mornings on the welcoming front porch to evenings gathered beneath the gazebo, every corner invites you to settle in and make yourself at home. Inside, an open-concept floor plan creates a natural flow between the living area and a thoughtfully redesigned kitchen, where brand-new soft-close cabinetry, quartz countertops, and a full-height tile backsplash bring a fresh, sophisticated finish to the heart of the home. A flexible main-level bedroom provides the freedom to create a private home office, accommodate a second living area, or make it a main bedroom of your own. The two renovated bathrooms each offer distinctive appeal. The main-level bath, updated in 2025, features a warm wood vanity, new floor tile, and a striking herringbone-tiled shower. Upstairs, a 2019 renovation introduced new tile flooring, a bathtub with floor-to-ceiling tile, and a double vanity topped with marble. Fresh paint, updated lighting, and new LVP flooring and carpet give the home a fresh, cohesive feel. Beyond the interior, two exceptional features set this property apart. Approximately 600 feet of attic storage, with roof insulation and plywood flooring, was installed in 2021, providing valuable storage for the belongings you want to keep without sacrificing living space. Outside, more than 400 square feet of multi-level decking, over 200 square feet of brick patio, and a character-filled gazebo transform the tree-lined backyard into an inviting extension of the home. Whether you're hosting a lively gathering, enjoying a quiet evening outdoors, or exploring the nearby Greenway trails and Shelly Lake, this home makes it easy to embrace the best of Midtown living. With North Hills shopping, dining, and amenities just minutes away, you'll enjoy a wonderful balance of outdoor recreation and everyday convenience. Schedule your private showing today.

Save
Ask
Tour
Hide
Share
Listing Snapshot
Price 
$550,000
Days On Site 
1 Day
Bedrooms 
4
Inside Area (SqFt) 
1,580 sqft
Total Baths 
2
Full Baths 
2
Partial Baths 
N/A
Lot Size 
0.24 Acres
Year Built 
1971
MLS Number 
10199856
Status 
Active
Property Tax 
$4,087.78
HOA/Condo/Coop Fees 
N/A
Sq Ft Source 
N/A
Friends & Family
Recent Activity
yesterdayListing first seen on site
yesterdayListing updated with changes from the MLS
General Features
Acres 
0.24
Disclosures 
Lead Based PaintSeller Disclosure
Foundation 
Brick/Mortar
Levels 
Two
Parking 
DrivewayNo Garage
Property Condition 
Updated/Remodeled
Property Sub Type 
Single Family Residence
Sewer 
Public Sewer
Special Circumstances 
Standard
SqFt Above 
1580
SqFt Total 
1580
Style 
Traditional
Water Source 
Public
Zoning 
R-4
Interior Features
Appliances 
DishwasherExhaust FanElectric OvenElectric RangeGas Water HeaterMicrowaveRange
Basement 
Crawl Space
Cooling 
Central AirCeiling Fan(s)
Flooring 
CarpetVinyl
Heating 
CentralFireplace(s)Forced AirNatural Gas
Interior 
Breakfast BarBeamed CeilingsCeiling Fan(s)ChandelierDouble VanityKitchen IslandOpen FloorplanPantryRecessed LightingHigh Speed Internet
Laundry Features 
Common AreaElectric Dryer HookupInsideLower LevelMain LevelWasher Hookup
Main Level Bedrooms 
1
Window Features 
Aluminum FramesBlindsDouble Pane WindowsInsulated Windows
Master Bedroom 
Level - Second
Save
Ask
Tour
Hide
Share
Exterior Features
Construction Details 
Attic/Crawl Hatchway(s) InsulatedBatts InsulationDucts Professionally Air-SealedHardiPlank TypeSpray Foam Insulation
Exterior 
Private YardRain GuttersStorage
Fencing 
Back YardChain LinkFenced
Lot Features 
Back YardLandscapedPrivateSloped Down
Other Structures 
Gazebo
Patio And Porch 
DeckFront PorchPatio
Road Frontage 
City Street
Roof 
Shingle
View 
Trees/Woods
Waterview 
Trees/Woods
Windows/Doors 
Aluminum FramesBlindsDouble Pane WindowsInsulated Windows
Community Features
Accessibility Features 
Accessible Full BathAccessible KitchenCentral Living Area
Community Features 
ParkPlaygroundPoolStreet LightsSidewalks
Financing Terms Available 
CashConventionalFHAVA Loan
Roads 
Asphalt
Schools
School District
Unknown
Elementary School
Wake - Green Elementary
Middle School
Wake - Carroll Middle
High School
Wake - Sanderson High
Listing courtesy of David Narron Foster of Society Real Estate, LLC


Listings that are marked with an icon are provided courtesy of the Triangle MLS, Inc. of North Carolina, Internet Data Exchange Database. Copyright 2026 Triangle MLS, Inc. of North Carolina. All rights reserved.

Last checked: 2026-10-24 09:03 AM UTC

Neighborhood & Commute
Source: Walkscore
Disclosure: Community information and market data powered by Constellation Data Labs. Information is deemed reliable but not guaranteed.
Save
Ask
Tour
Hide
Share