Save
Ask
Tour
Hide
Share
$419,900
New Listing

1030 Stubby Oaks Road
Aberdeen, NC 28315

For Sale|Single Family Residence|Active
3
Beds
2
Total Baths
2
Full Baths
1,583
SqFt
$265
/SqFt
2012
Built
Subdivision:
Not in a Subdivision
County:
Hoke
Call Now: 919-404-SHOW
Is this the listing for you? We can help make it yours.
919-404-SHOW
1030 Stubby Oaks Road1030 Stubby Oaks Road1030 Stubby Oaks Road1030 Stubby Oaks Road
Save
Ask
Tour
Hide
Share

Mortgage Calculator

Monthly Payment (Est.)

Enter an interest rate to see your estimated monthly payment.
Calculator powered by Showcase IDX, a Constellation1 Company. Copyright ©2026 Information is deemed reliable but not guaranteed.

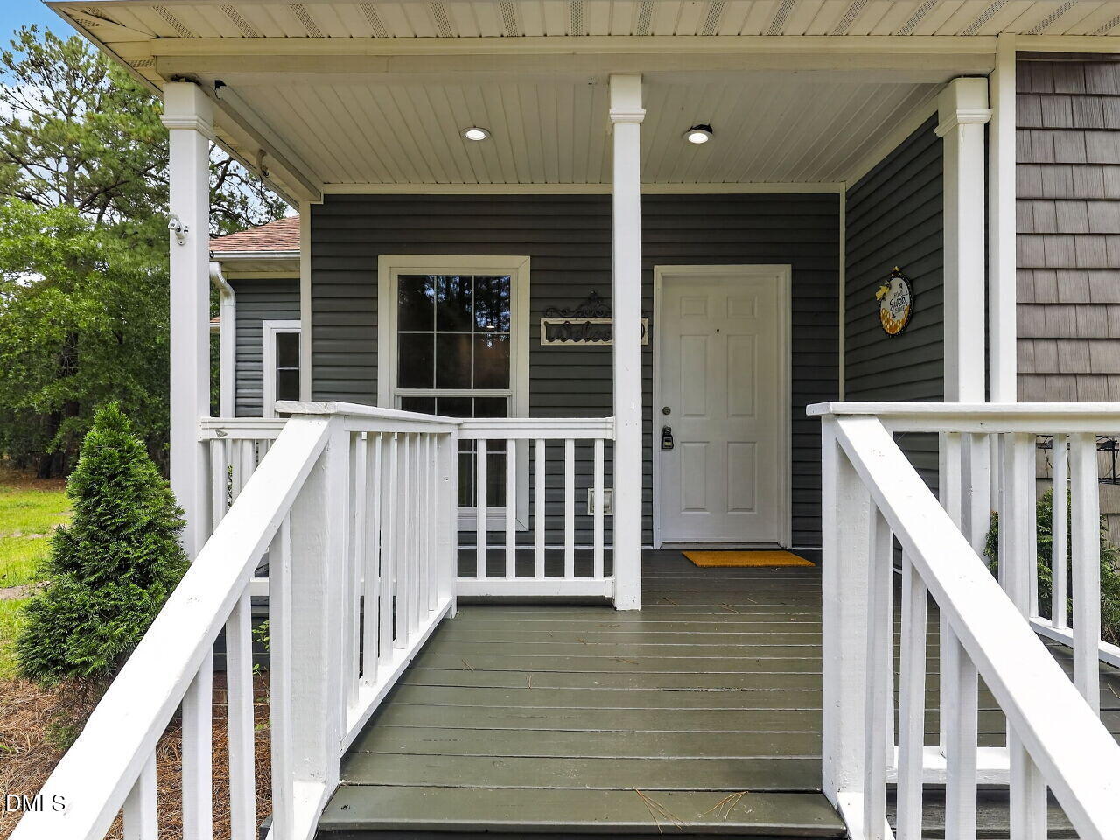
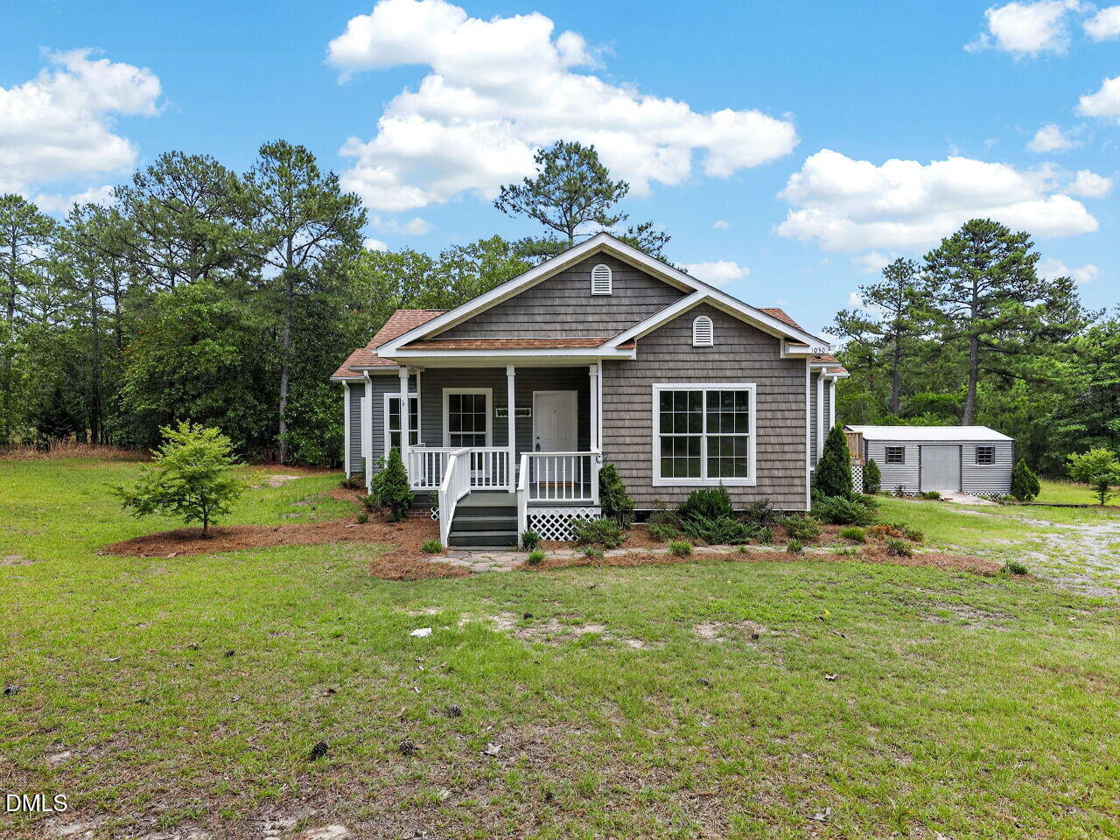
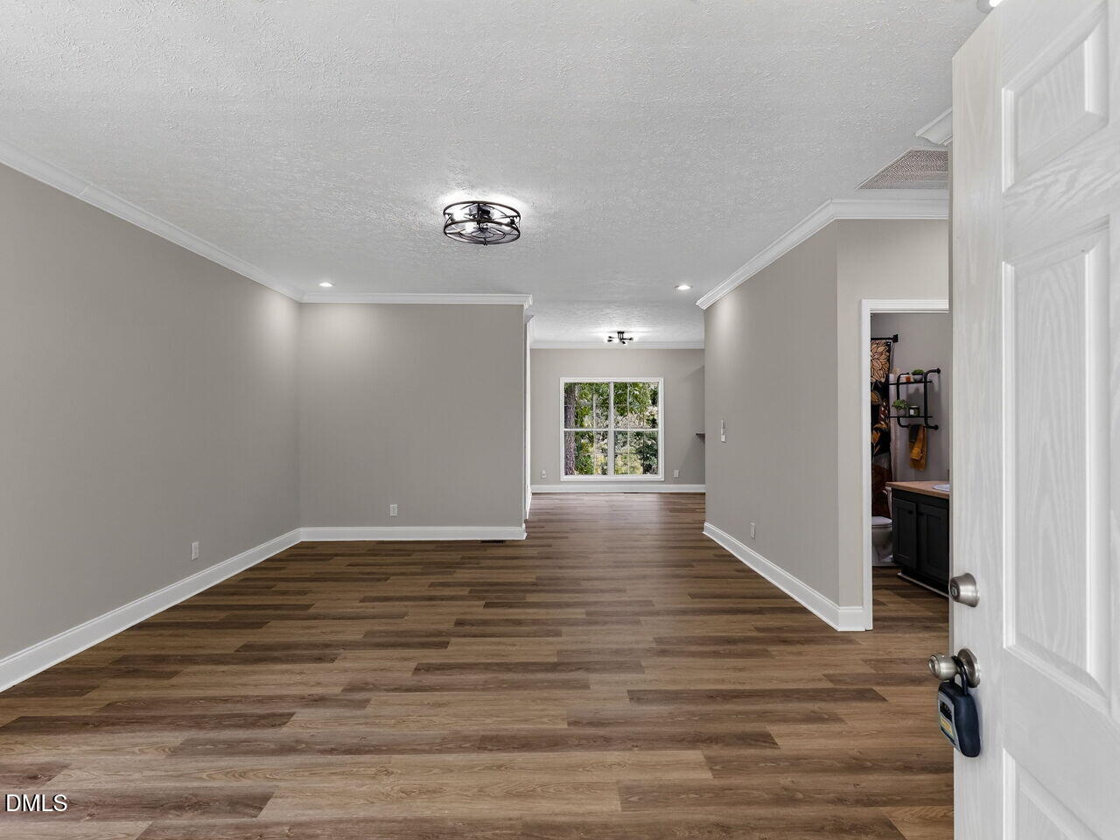
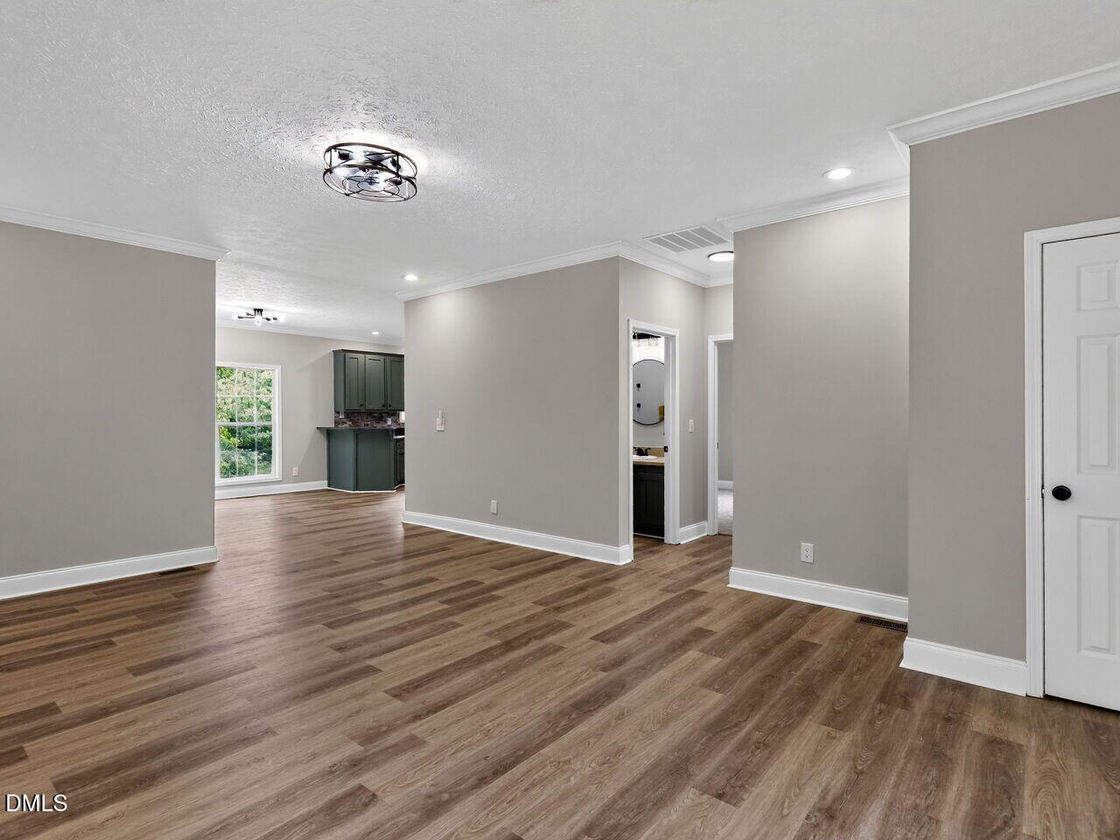
MLS #10179134 can be viewed for the expanded listing adding an additional 3.3 acre parcel (988 Stubby Oaks Rd) $4000 Appliance allowance offered Completely updated 3 BED 2 BA ranch home. Improvements include a brand-new HVAC system, water heater, windows, insulation, flooring, paint, and lighting. The remodeled kitchen features level 3 granite countertops and modern finishes. Both bathrooms have been renovated with a contemporary design. A workshop with electricity provides excellent space for storage, hobbies, or small business use. Situated on 3.5 unrestricted acres, the property offers exceptional flexibility for primary residence, rental investment, or future expansion. An additional 3.3-acre parcel is also available. (988 Stubby Oaks Rd ) Conveniently located approximately 30 minutes to Fort Bragg and 15 minutes to Pinehurst and Southern Pines, with low taxes and strong regional access. Move-in ready, fully updated, and offering rare acreage with no restrictions. **Fiber Internet and county water, Septic has been emptied and inspected**

Save
Ask
Tour
Hide
Share
Listing Snapshot
Price 
$419,900
Days On Site 
0 Days
Bedrooms 
3
Inside Area (SqFt) 
1,583 sqft
Total Baths 
2
Full Baths 
2
Partial Baths 
N/A
Lot Size 
6.8 Acres
Year Built 
2012
MLS Number 
10199854
Status 
Active
Property Tax 
$1,776.47
HOA/Condo/Coop Fees 
N/A
Sq Ft Source 
N/A
Friends & Family
Recent Activity
5 hours agoListing first seen on site
5 hours agoListing updated with changes from the MLS
General Features
Acres 
6.8
Disclosures 
Seller Disclosure
Foundation 
Raised
Levels 
One
Parking 
DetachedDrivewayGarageParking Pad
Parking Spaces 
12
Property Condition 
Updated/Remodeled
Property Sub Type 
Single Family Residence
Security 
Smoke Detector(s)
Sewer 
Septic Tank
Special Circumstances 
Standard
SqFt Above 
1583
SqFt Total 
1583
Style 
BungalowRanchFarmhouse
Water Source 
OtherSee Remarks
Interior Features
Appliances 
DishwasherElectric RangeFree-Standing Electric RangeFree-Standing RefrigeratorFree-Standing RangeIce MakerMicrowaveRangeRefrigeratorStainless Steel Appliance(s)
Basement 
Crawl Space
Cooling 
Central AirCeiling Fan(s)Electric
Flooring 
CarpetWoodVinyl
Heating 
Heat Pump
Interior 
Breakfast BarBeamed CeilingsCrown MoldingCoffered Ceiling(s)Recessed LightingStone CountersWalk-In Closet(s)
Laundry Features 
Electric Dryer HookupInsideLaundry RoomWasher Hookup
Main Level Bedrooms 
3
Bedroom 2 
Level - Main
Bedroom 3 
Level - Main
Master Bedroom 
Level - Main
Save
Ask
Tour
Hide
Share
Exterior Features
Construction Details 
Shake SidingVinyl Siding
Exterior 
Private YardRain Gutters
Other Structures 
Garage(s)Outbuilding
Patio And Porch 
CoveredFront PorchPorch
Roof 
Shingle
View 
Trees/Woods
Waterview 
Trees/Woods
Community Features
Community Features 
Street Lights
Financing Terms Available 
1031 ExchangeCashConventionalFHAUSDA LoanVA Loan
Schools
School District
Unknown
Elementary School
Hoke - West Hoke Elementary
Middle School
Hoke - West Hoke Middle
High School
Hoke - Hoke County High
Listing courtesy of Erin Van Horn of BRAKEN LLC


Listings that are marked with an icon are provided courtesy of the Triangle MLS, Inc. of North Carolina, Internet Data Exchange Database. Copyright 2026 Triangle MLS, Inc. of North Carolina. All rights reserved.

Last checked: 2026-10-23 06:55 AM UTC

Neighborhood & Commute
Source: Walkscore
Disclosure: Community information and market data powered by Constellation Data Labs. Information is deemed reliable but not guaranteed.
Save
Ask
Tour
Hide
Share