Save
Ask
Tour
Hide
Share
$322,000
New Listing

835 Romeria Drive
Durham, NC 27713

For Sale|Single Family Residence|Active
3
Beds
3
Total Baths
2
Full Baths
1
Partial Bath
1,729
SqFt
$186
/SqFt
2023
Built
Subdivision:
Townes at Courtney Creek
County:
Durham
Call Now: 919-404-SHOW
Is this the listing for you? We can help make it yours.
919-404-SHOW
Upcoming Open Houses
Sat, Oct 24, 12:00 PM - 2:00 PM
835 Romeria Drive835 Romeria Drive835 Romeria Drive835 Romeria Drive
Save
Ask
Tour
Hide
Share

Mortgage Calculator

Monthly Payment (Est.)

Enter an interest rate to see your estimated monthly payment.
Calculator powered by Showcase IDX, a Constellation1 Company. Copyright ©2026 Information is deemed reliable but not guaranteed.

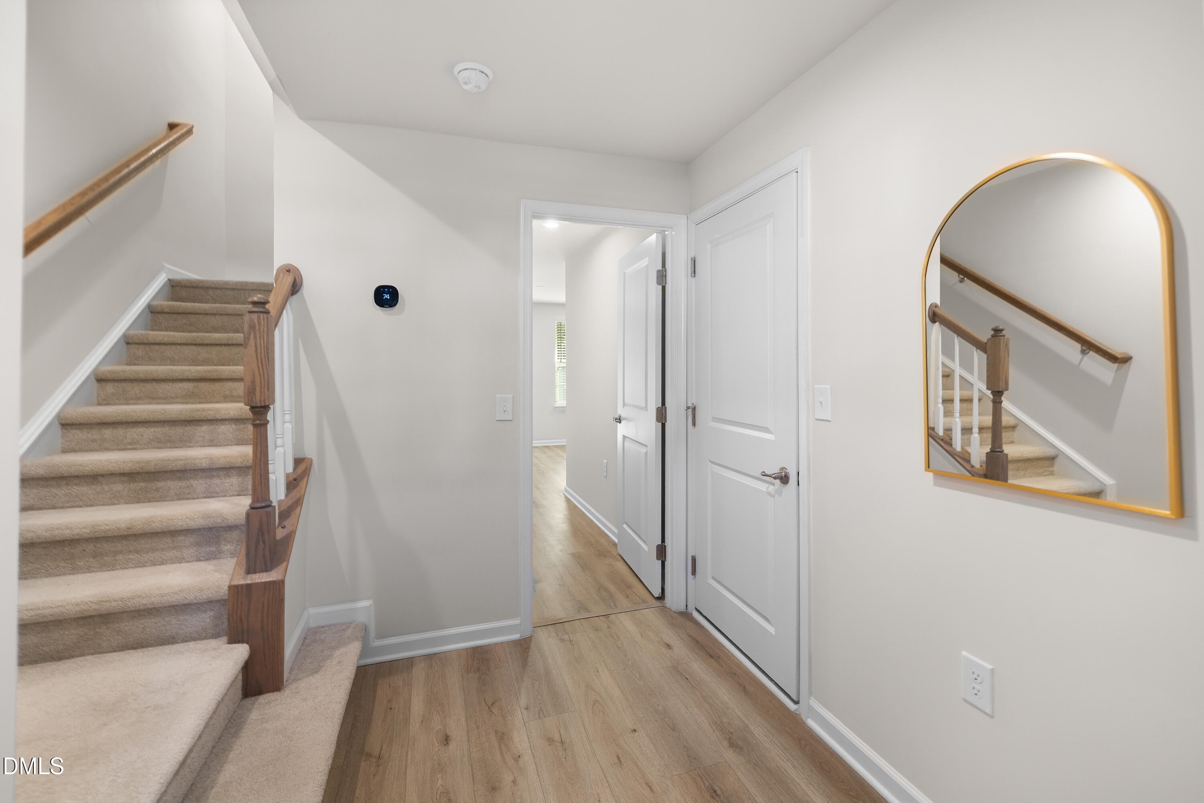
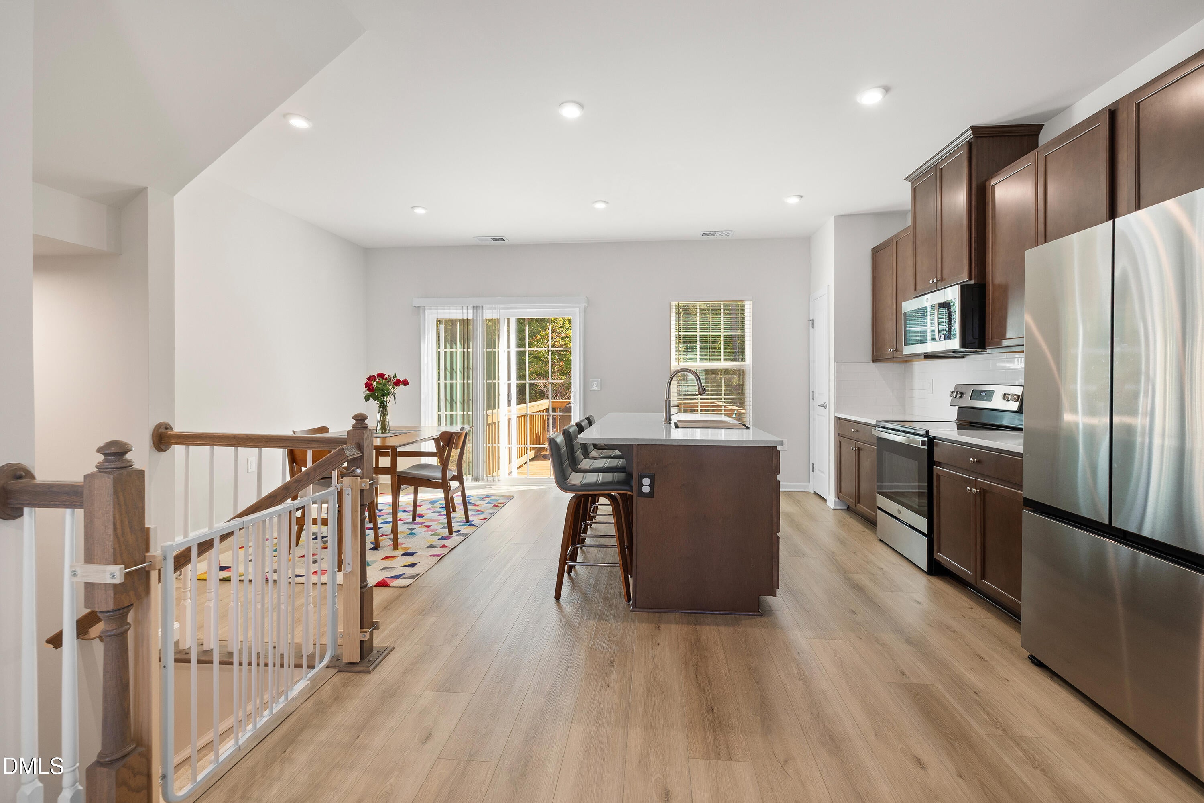
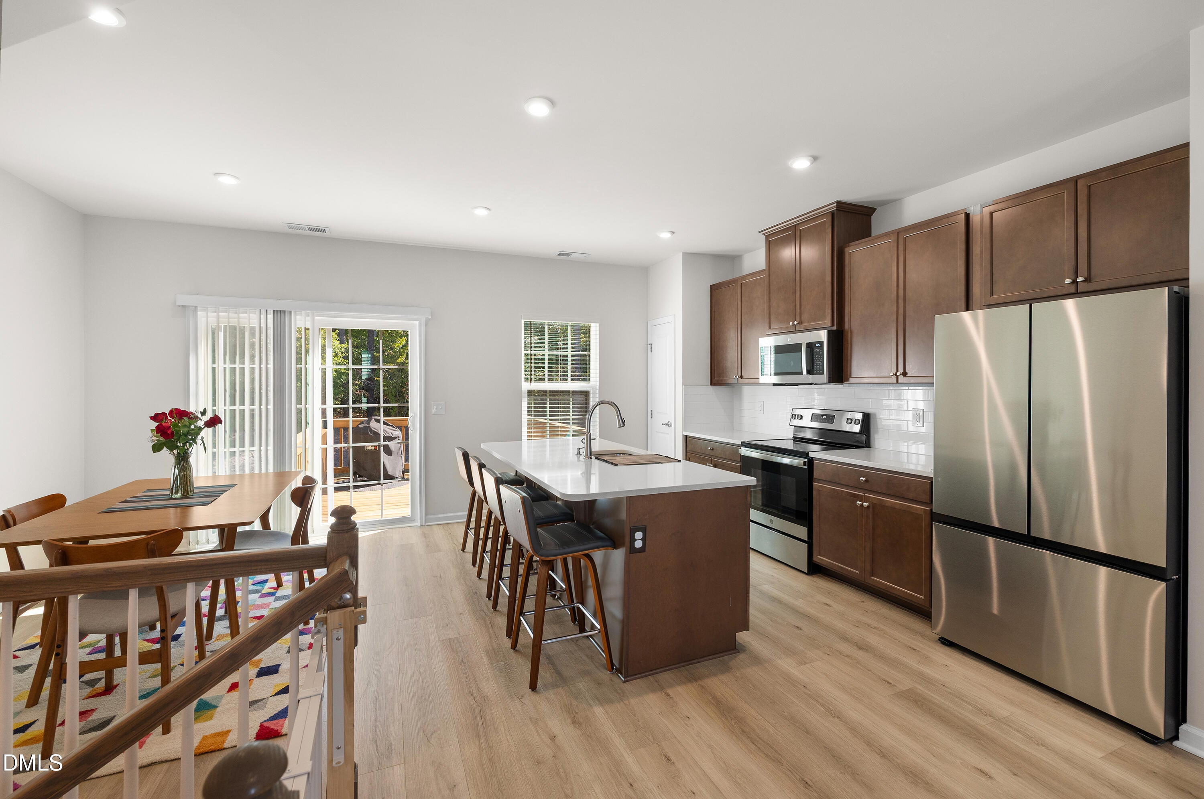
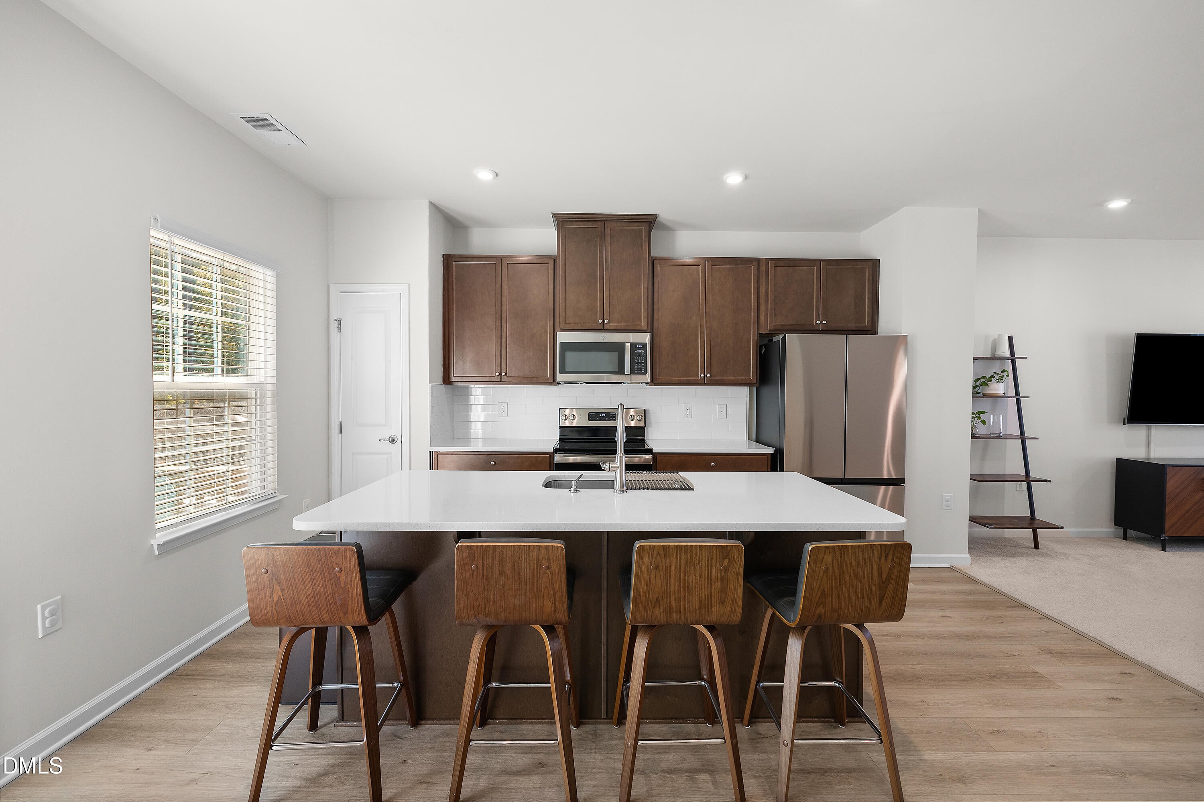
This 3-bedroom, 2.5-bath home is the perfect blend of modern style and everyday practicality, close to downtown Durham and major commuter routes. Inside, durable LVP flooring runs throughout the main living areas. The kitchen is ready for hosting and entertaining. Beautiful quartz countertops, stainless steel appliances, and a spacious island. The washer and dryer are included, and window blinds are already installed, so you can move right in. Downstairs, the finished basement offers a bonus room that can be a home office, gym, playroom, or media space, whatever fits your life. Outside, the home backs up to trees for added privacy and a peaceful view along with dears occasionally passing through! Nearby you'll find walking trails along with a dog park, and a playground in the neighborhood. High-speed internet is available, so working from home is easy. The location is hard to beat. You're close to Hwy 40 and Hwy 147 for quick commutes, and just minutes from RTP, SouthPoint Mall, and a wide selection of restaurants and shops. Downtown Durham is nearby too, so dining, entertainment, and everything else are within easy reach. Quiet, green, and well connected, this one won't last long. Schedule your showing today!

Save
Ask
Tour
Hide
Share
Listing Snapshot
Price 
$322,000
Days On Site 
0 Days
Bedrooms 
3
Inside Area (SqFt) 
1,729 sqft
Total Baths 
3
Full Baths 
2
Partial Baths 
1
Lot Size 
0.04 Acres
Year Built 
2023
MLS Number 
10199847
Status 
Active
Property Tax 
$813.04
HOA/Condo/Coop Fees 
$126 monthly
Sq Ft Source 
N/A
Friends & Family
Recent Activity
7 hours agoListing first seen on site
7 hours agoListing updated with changes from the MLS
General Features
Acres 
0.04
Attached Garage 
Yes
Disclosures 
Seller Disclosure
Foundation 
Other
Garage 
Yes
Garage Spaces 
1
Home Warranty 
Yes
Levels 
Three Or More
Parking 
AttachedGarageBasementDrivewayGarage Faces FrontGarage Door Opener
Parking Spaces 
1
Property Sub Type 
Single Family Residence
Security 
Smoke Detector(s)Security System Leased
Sewer 
Public Sewer
Special Circumstances 
Standard
SqFt Above 
1729
SqFt Total 
1729
Style 
Transitional
Water Source 
Public
Zoning 
OI-1
Interior Features
Appliances 
DryerDishwasherElectric RangeMicrowaveRefrigeratorStainless Steel Appliance(s)WasherWasher/Dryer
Basement 
DaylightFinishedWalk-Out Access
Cooling 
Central AirCeiling Fan(s)
Flooring 
CarpetVinyl
Heating 
Natural Gas
Interior 
Ceiling Fan(s)Crown MoldingEat-in KitchenHigh Speed InternetKitchen IslandOpen FloorplanPantryRecessed LightingTray Ceiling(s)Walk-In Closet(s)
Laundry Features 
Laundry ClosetInsideWasher Hookup
Master Bedroom 
Level - Second
Save
Ask
Tour
Hide
Share
Exterior Features
Construction Details 
BrickVinyl Siding
Exterior 
PlaygroundRain Gutters
Lot Features 
Back Yard
Patio And Porch 
CoveredDeckPatio
Roof 
Shingle
View 
Trees/Woods
Waterview 
Trees/Woods
Community Features
Association Amenities 
Dog ParkMaintenance GroundsOtherPlayground
Association Fee 
$126.0
Association Fee Frequency 
Monthly
Community Features 
PlaygroundSuburbanSidewalks
Financing Terms Available 
CashConventionalFHAVA Loan
Schools
School District
Unknown
Elementary School
Durham - Fayetteville Street Elementary
Middle School
Durham - James E Shepard Magnet Middle School
High School
Durham - Hillside High
Listing courtesy of Sheila Tillery of EXP Realty LLC


Listings that are marked with an icon are provided courtesy of the Triangle MLS, Inc. of North Carolina, Internet Data Exchange Database. Copyright 2026 Triangle MLS, Inc. of North Carolina. All rights reserved.

Last checked: 2026-10-23 07:46 AM UTC

Neighborhood & Commute
Source: Walkscore
Disclosure: Community information and market data powered by Constellation Data Labs. Information is deemed reliable but not guaranteed.
Save
Ask
Tour
Hide
Share