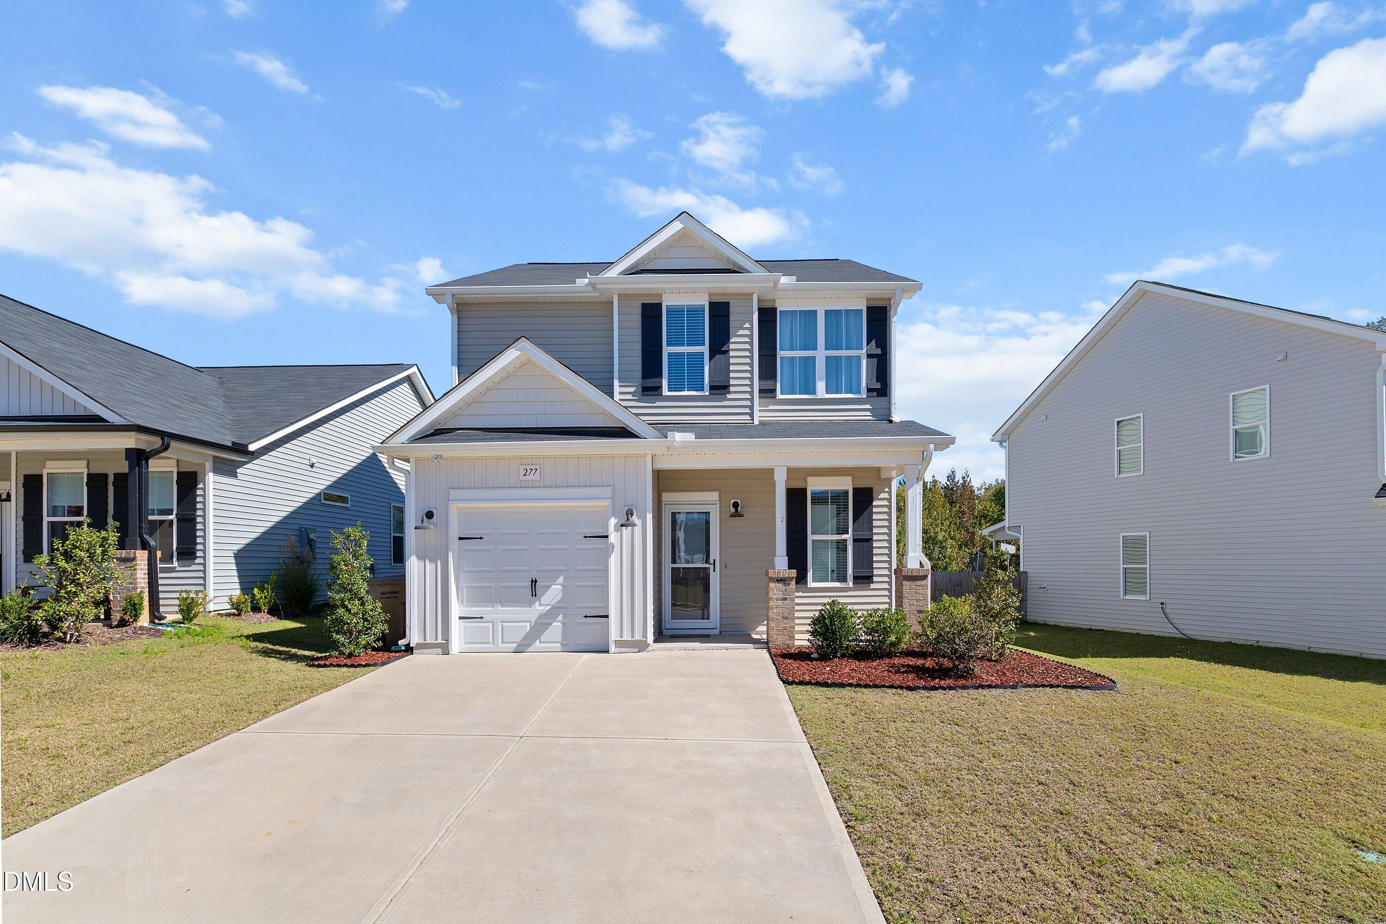
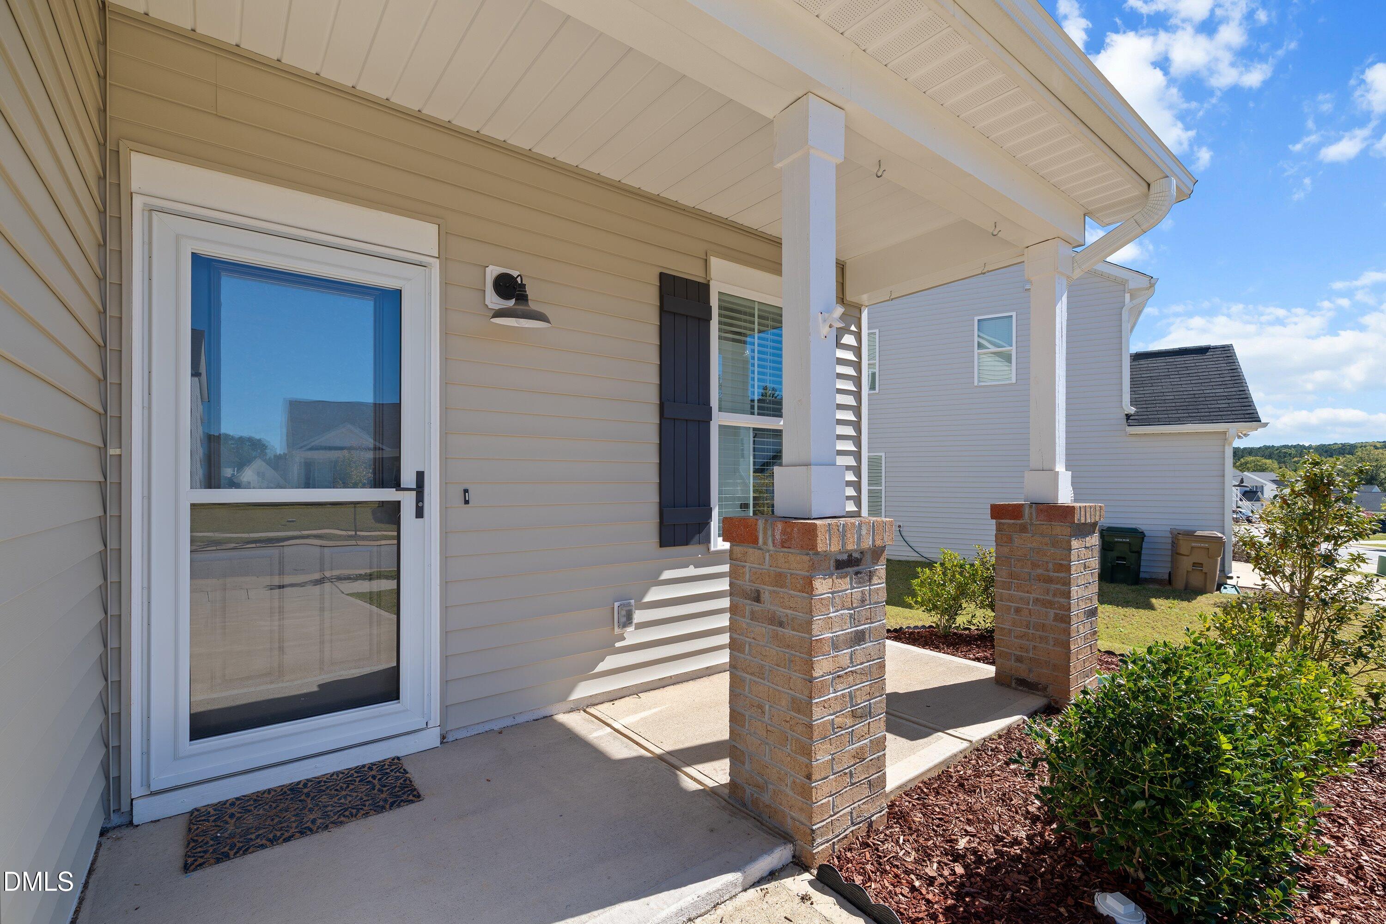
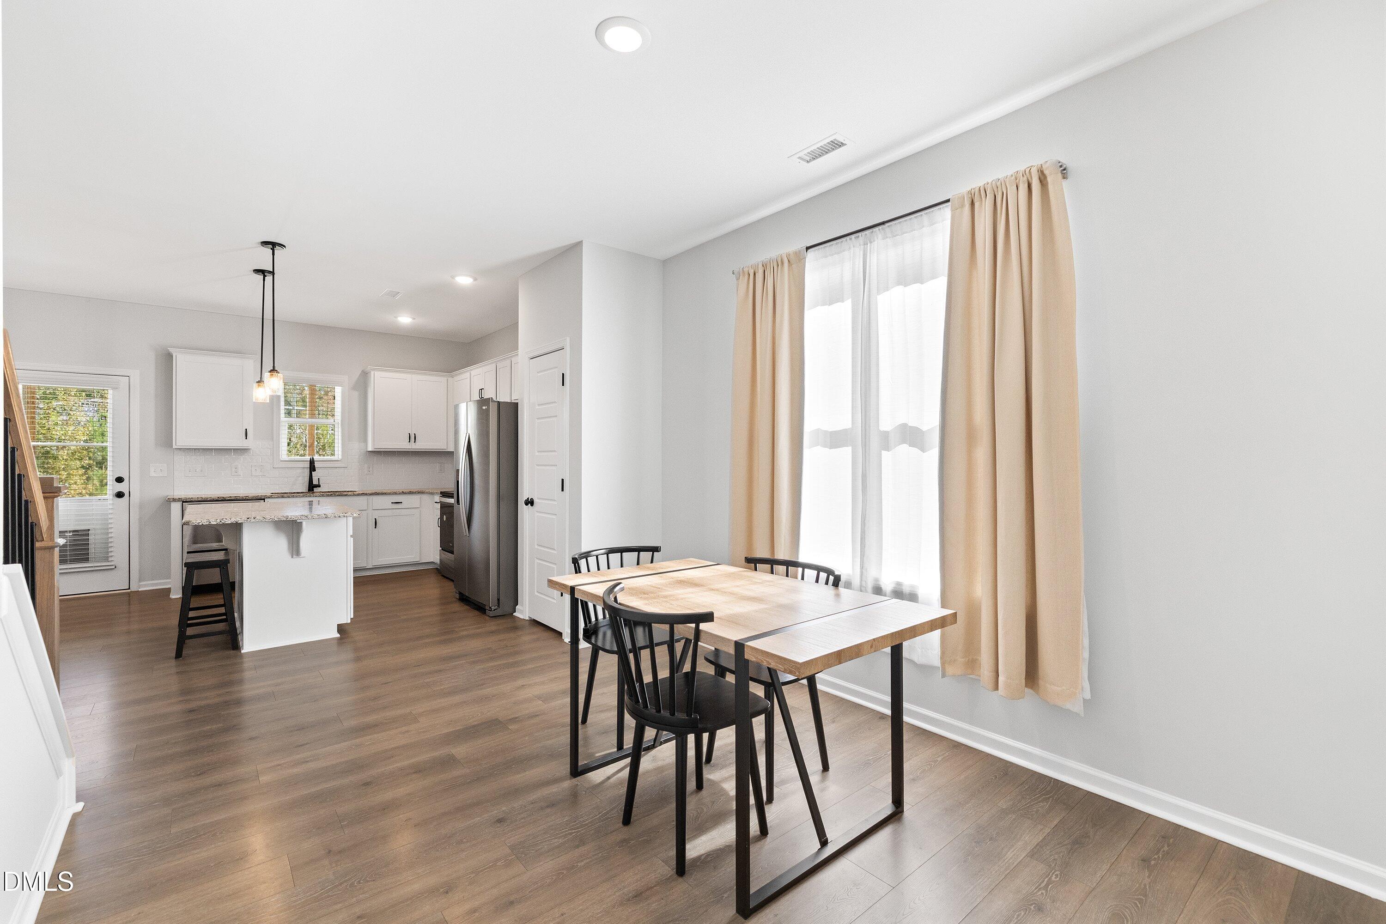
Welcome home to this extremely well-maintained home in a desirable Clayton neighborhood, conveniently located near downtown Clayton, schools, shopping, and everyday amenities! The inviting open floor plan creates a seamless flow between living spaces, ideal for both everyday living and entertaining. The open living & dining room areas create a natural flow for gathering and entertaining, with the kitchen at the heart of it all. A sizable breakfast island offers space for casual meals and conversation, while granite countertops, subway tile backsplash, stainless steel appliances, and a spacious pantry add style and function! 3 generous bedrooms, 2.5 bathrooms, The primary ensuite provides a comfortable place to unwind featuring a walk-in shower, dual vanity, linen closet and a large walk-in closet! Office or Playroom loft area offers a functional space with additional room to work, relax or play! Don't forget the attached garage for parking or storage! Enjoy outdoor living in the privately fenced backyard, perfect for gardening, recreation, or simply enjoying time outdoors on the covered back porch. Sam's Branch Greenway is just steps away for walking, running, and cycling, while downtown Clayton is only a few minutes from your front door. Access to Riverwood Athletic Club makes it easy to build recreation into your routine, with 10,000 SF of fitness space, 3 outdoor pools, an indoor competition pool, a waterslide, playgrounds, walking trails, and golf privileges. Here, quiet moments at home and an active life beyond your front door fit together beautifully!
Save
Ask
Tour
Hide
Share
Listing Snapshot
Price
$339,900
Days On Site
0 Days
Bedrooms
3
Inside Area (SqFt)
1,530 sqft
Total Baths
3
Full Baths
2
Partial Baths
1
Lot Size
0.11 Acres
Year Built
2024
MLS Number
10199846
Status
Active
Property Tax
$2,742
HOA/Condo/Coop Fees
$83.84 monthly
Sq Ft Source
N/A
Friends & Family
React
Comment
Invite
No Comments Yet
Did you know? You can invite friends and family to your search. They can join your search, rate and discuss listings with you.
Recent Activity
7 hours ago
Listing first seen on site
7 hours ago
Listing updated with changes from the MLS
General Features
Acres
0.11
Attached Garage
Yes
Foundation
Slab
Garage
Yes
Garage Spaces
1
Levels
Two
Parking
AttachedGarageConcreteDrivewayGarage Faces FrontGarage Door OpenerOff StreetPaved
Listing courtesy of Christopher Carroll of HomeTowne Realty
Listings that are marked with an icon are provided courtesy of the Triangle MLS, Inc. of North Carolina, Internet Data Exchange Database. Copyright 2026 Triangle MLS, Inc. of North Carolina. All rights reserved.
Last checked: 2026-10-23 07:51 AM UTC
Neighborhood & Commute
Source: Walkscore
Disclosure: Community information and market data powered by Constellation Data Labs. Information is deemed reliable but not guaranteed.


Did you know? You can invite friends and family to your search. They can join your search, rate and discuss listings with you.