
670 Rockport DriveClayton, NC 27527
Mortgage Calculator
Monthly Payment (Est.)
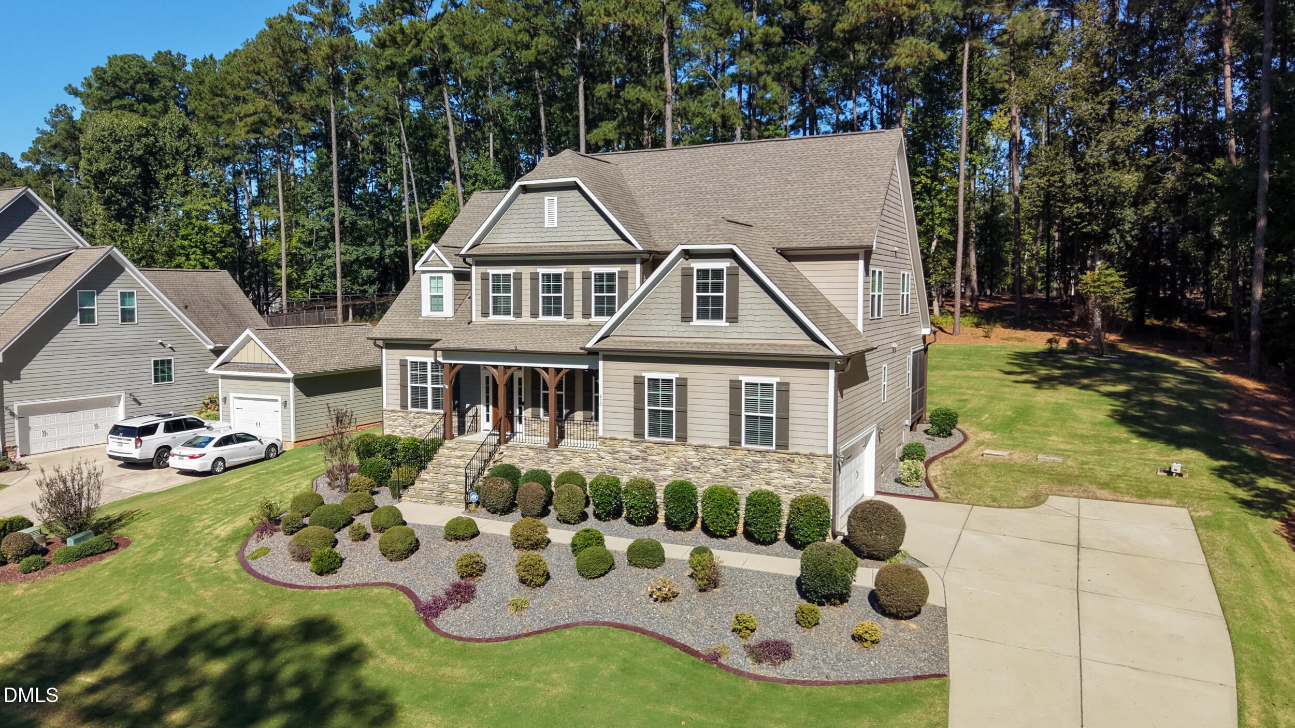
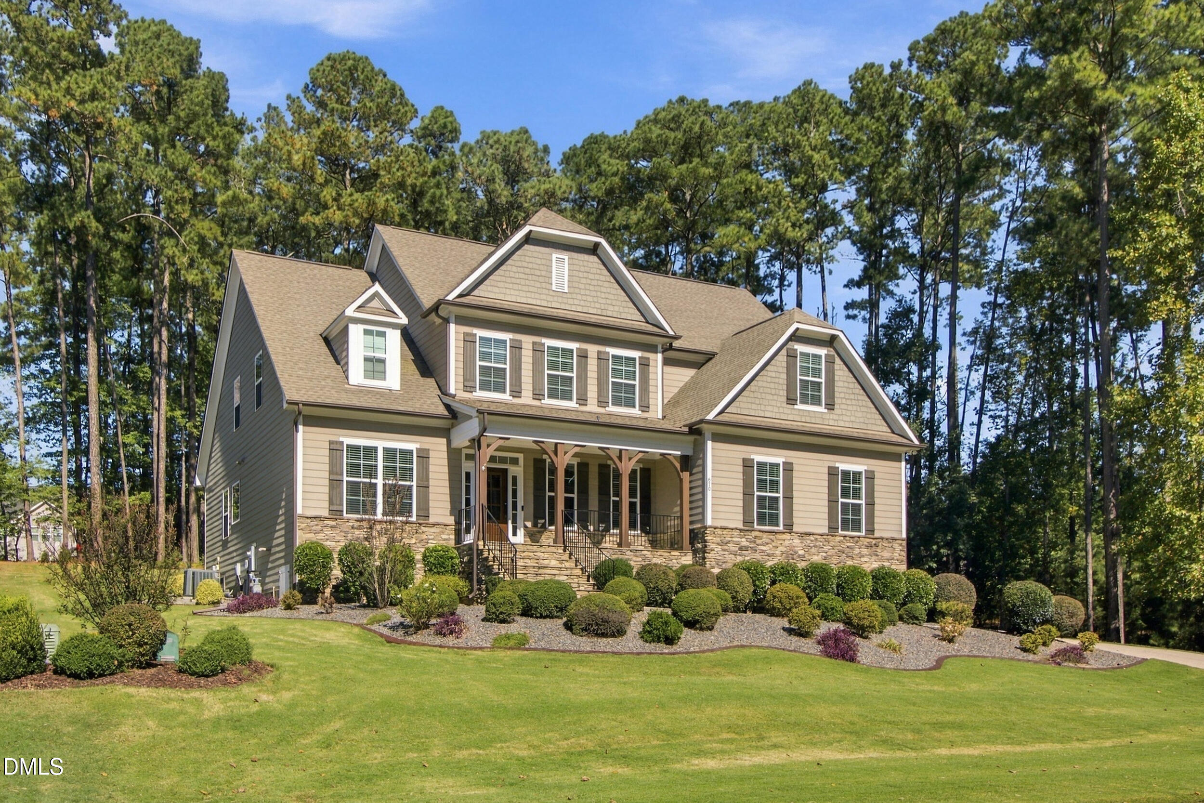
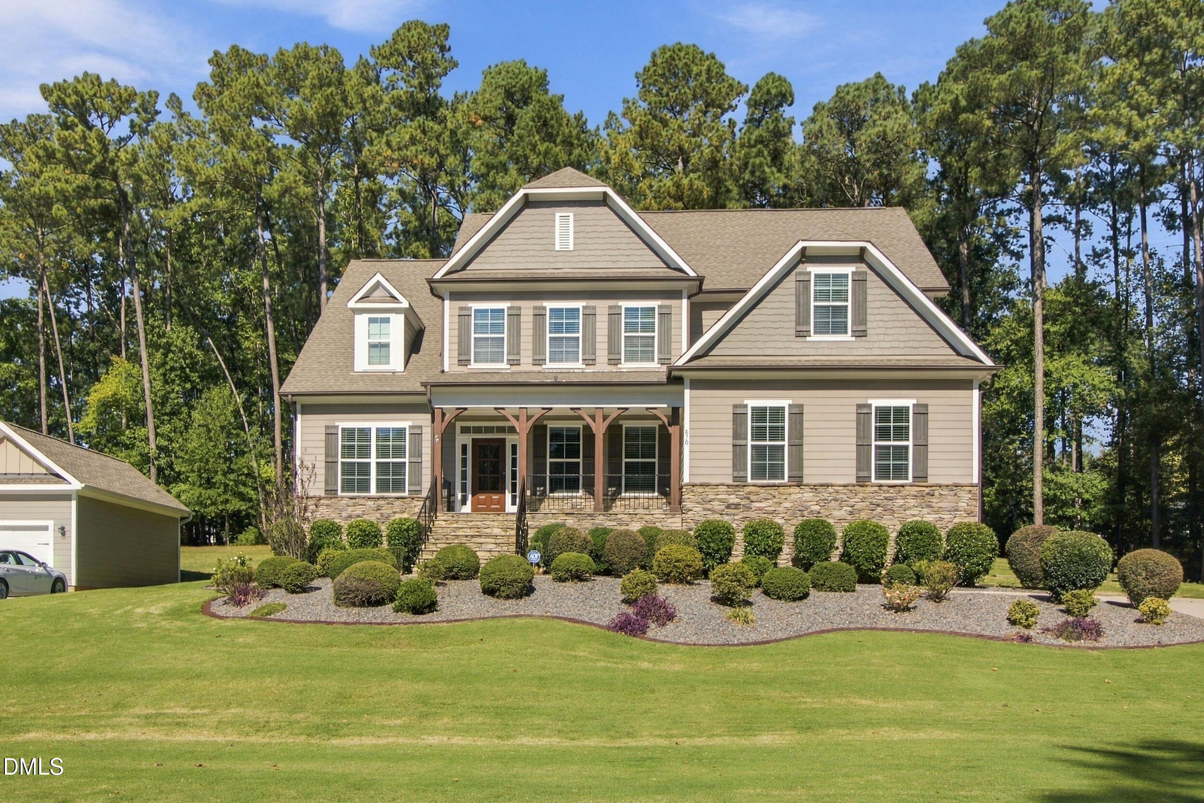
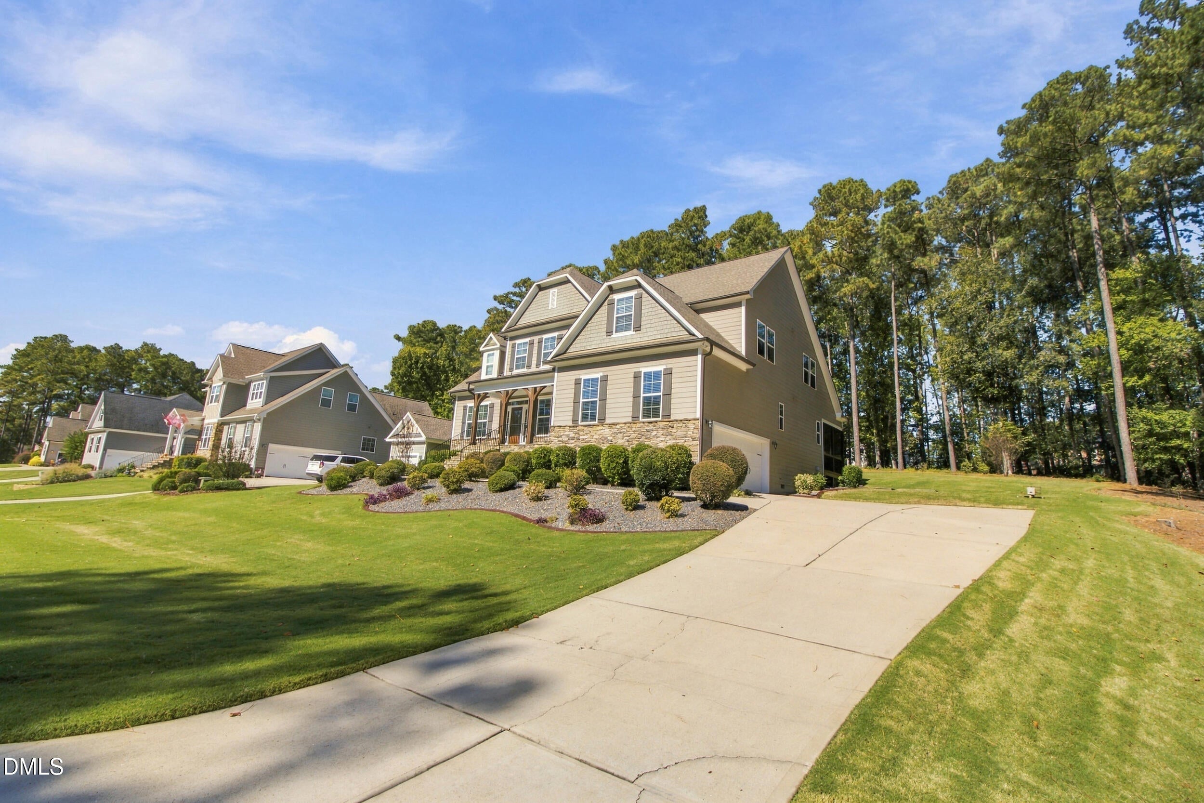
Enter an interest rate to see your estimated monthly payment.Thoughtfully designed and rich in timeless character, this custom-built Craftsman residence in Taft Woods East offers 3,458 square feet of beautifully appointed living space on a picturesque 0.71-acre homesite. With 4 bedrooms, 3.5 baths, and a versatile floor plan, this home blends classic architectural charm with the space and functionality of modern living. From the inviting interiors to the thoughtfully designed living spaces, every detail creates a welcoming atmosphere for both intimate everyday moments and effortless entertaining. The main level features a private primary suite with vaulted ceilings, a dedicated home office, and a formal dining room ideal for hosting memorable gatherings. The family room is enhanced by skylights that invite natural light into the space, creating a warm and inviting setting. At the heart of the home, the kitchen features granite countertops, a center island, and a butler's pantry, offering an ideal balance of style, functionality, and preparation space for entertaining. A dedicated mudroom and main-level laundry room add a thoughtful layer of convenience to daily living. Upstairs, additional bedrooms, a spacious loft, and a generous recreation room provide exceptional flexibility for guests, relaxation, hobbies, or a private retreat tailored to your lifestyle. Extend your living experience outdoors on the expansive screened porch, where peaceful mornings and leisurely evenings unfold against the backdrop of the surrounding homesite. The generous grounds offer room to unwind, entertain, and enjoy the natural beauty of the setting. Combining custom craftsmanship, timeless architectural appeal, and thoughtfully designed living spaces, this distinctive Clayton residence offers an exceptional opportunity to experience comfort, character, and refined living in Taft Woods East.
| 7 hours ago | Listing first seen on site | |
| 7 hours ago | Listing updated with changes from the MLS |

Listings that are marked with an icon are provided courtesy of the Triangle MLS, Inc. of North Carolina, Internet Data Exchange Database. Copyright 2026 Triangle MLS, Inc. of North Carolina. All rights reserved.
Last checked: 2026-10-23 07:56 AM UTC
Did you know? You can invite friends and family to your search. They can join your search, rate and discuss listings with you.