Save
Ask
Tour
Hide
Share
$457,021
New Listing

224 Starlet Ridge Way
Clayton, NC 27520

For Sale|Single Family Residence|Active
4
Beds
4
Total Baths
3
Full Baths
1
Partial Bath
2,710
SqFt
$169
/SqFt
2026
Built
Subdivision:
Starlet Ridge
County:
Johnston
Call Now: 919-404-SHOW
Is this the listing for you? We can help make it yours.
919-404-SHOW
Upcoming Open Houses
Sat, Oct 24, 12:00 PM - 4:00 PM
Sun, Oct 25, 12:00 PM - 4:00 PM
224 Starlet Ridge Way224 Starlet Ridge Way224 Starlet Ridge Way224 Starlet Ridge Way
Save
Ask
Tour
Hide
Share

Mortgage Calculator

Monthly Payment (Est.)

Enter an interest rate to see your estimated monthly payment.
Calculator powered by Showcase IDX, a Constellation1 Company. Copyright ©2026 Information is deemed reliable but not guaranteed.

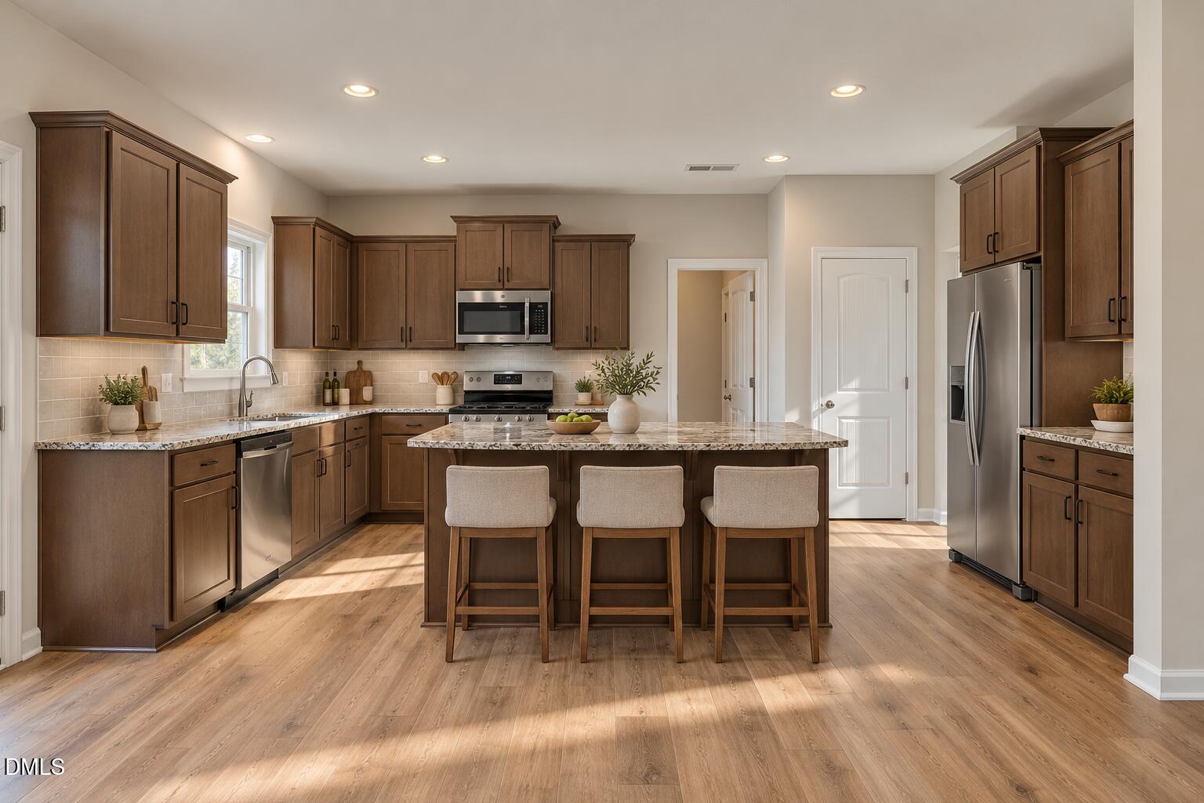
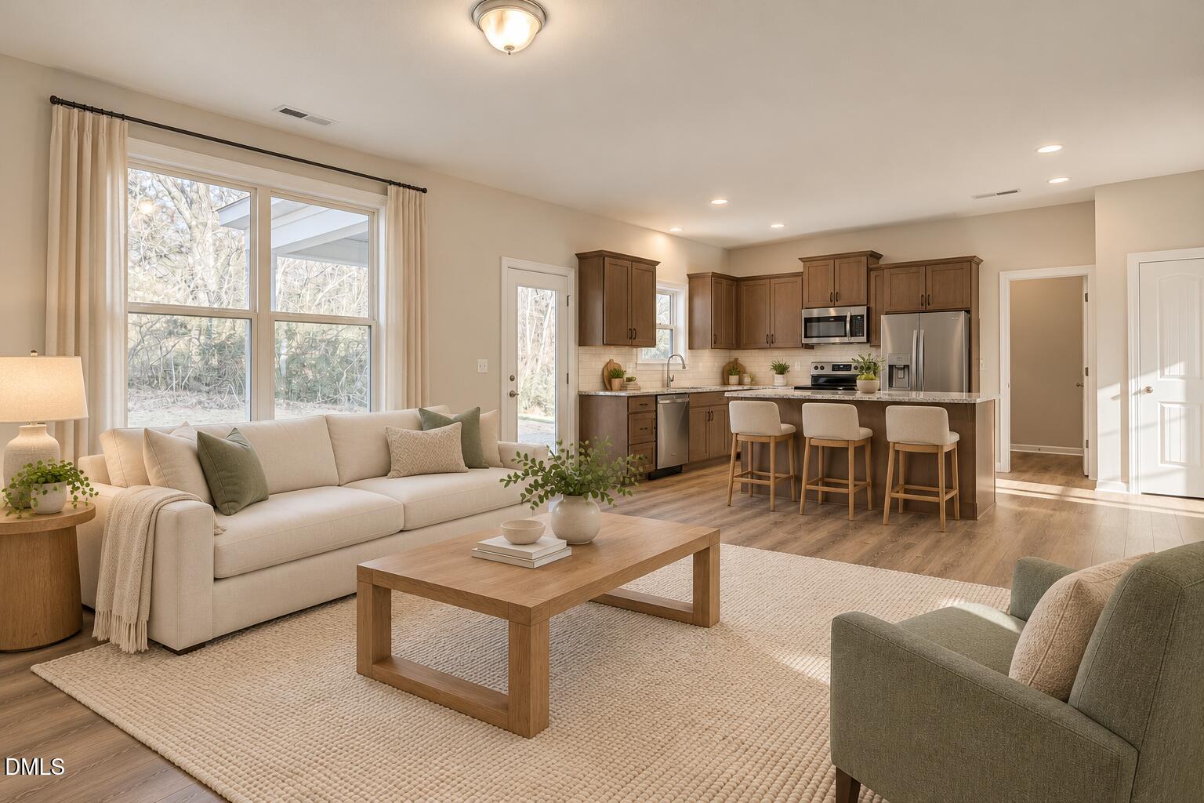
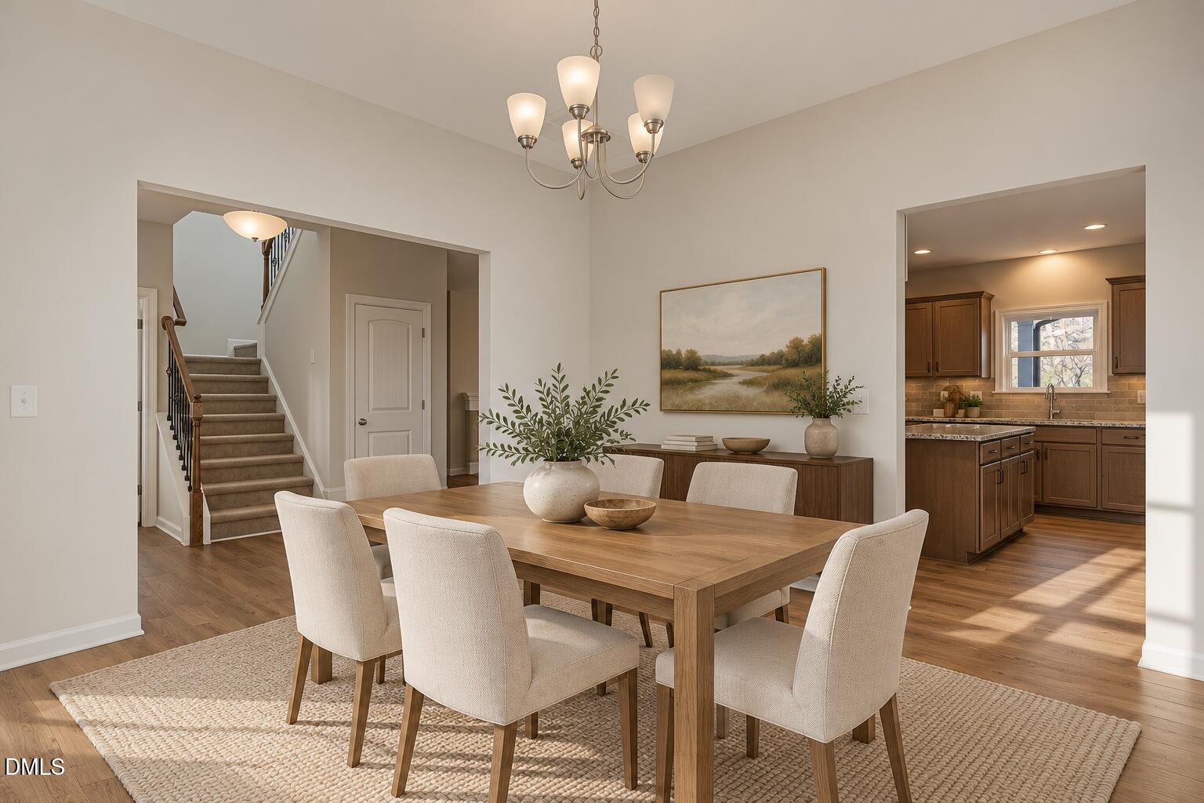
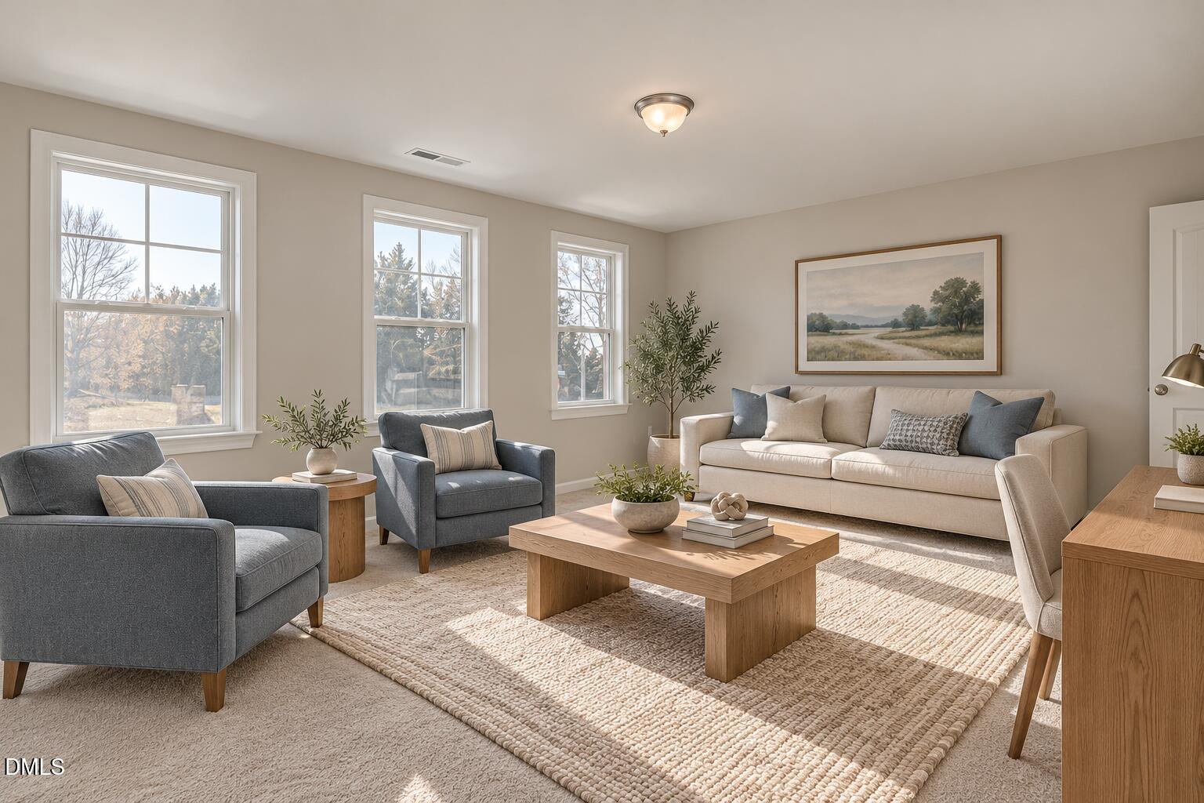
Open house 10/24 and 10/25 12-4pm! READY FOR MOVE-IN BY END OF YEAR! Welcome to 224 Starlet Ridge Way, featuring Glenwood Homes' beautiful Diana floor plan! Situated on Lot 9, an approximately 1-acre cul-de-sac homesite, this brand-new construction home offers 4 spacious bedrooms, 3.5 bathrooms, plus a bonus room - thoughtful layout for everyday living and entertaining. A standout feature of this plan is the first-floor bedroom with a full bathroom, ideal for guests, multigenerational living, or added flexibility! Enjoy the privacy of a cul-de-sac location and the space that comes with a generous homesite. Starlet Ridge offers a flexible HOA and is RV-friendly, providing homeowners with added freedom and flexibility. With an anticipated completion just in time for the holidays, this home offers a wonderful opportunity celebrate the holidays in your brand-new home!

Save
Ask
Tour
Hide
Share
Listing Snapshot
Price 
$457,021
Days On Site 
0 Days
Bedrooms 
4
Inside Area (SqFt) 
2,710 sqft
Total Baths 
4
Full Baths 
3
Partial Baths 
1
Lot Size 
0.93 Acres
Year Built 
2026
MLS Number 
10199840
Status 
Active
Property Tax 
$5,000
HOA/Condo/Coop Fees 
$20 monthly
Sq Ft Source 
N/A
Friends & Family
Recent Activity
7 hours agoListing first seen on site
7 hours agoListing updated with changes from the MLS
General Features
Acres 
0.93
Attached Garage 
Yes
Foundation 
Slab
Garage 
Yes
Garage Spaces 
2
Home Warranty 
Yes
Levels 
Two
Parking 
AttachedGarage
Parking Spaces 
4
Property Condition 
New Construction
Property Sub Type 
Single Family Residence
Security 
Carbon Monoxide Detector(s)Smoke Detector(s)
Sewer 
Septic Tank
Special Circumstances 
Standard
SqFt Above 
2710
SqFt Total 
2710
Style 
Traditional
Water Source 
Public
Zoning 
RAG
Interior Features
Cooling 
Central AirElectricZoned
Flooring 
CarpetVinyl
Heating 
CentralForced Air
Interior 
Double VanityEntrance FoyerOpen FloorplanWalk-In Closet(s)In-Law FloorplanHigh Speed Internet
Laundry Features 
In UnitUpper Level
Main Level Bedrooms 
1
Bedroom 2 
Dimensions - 18.0 x 12.0Level - Second
Bedroom 3 
Dimensions - 14.0 x 10.63Level - Second
Bedroom 4 
Dimensions - 14.29 x 12.29Level - Main
Bonus Room 
Dimensions - 16.5Level - Second
Dining Room 
Dimensions - 12.75 x 11.92Level - First
Master Bedroom 
Dimensions - 17.21 x 13.33Level - Second
Save
Ask
Tour
Hide
Share
Exterior Features
Construction Details 
Board & Batten SidingBrickVinyl Siding
Lot Features 
Cul-De-Sac
Patio And Porch 
Front PorchRear Porch
Roof 
Shingle
Community Features
Association Fee 
$20.0
Association Fee Frequency 
Monthly
Financing Terms Available 
CashConventionalFHAVA Loan
Roads 
Paved
Schools
School District
Unknown
Elementary School
Johnston - Wilsons Mills Elementary
Middle School
Johnston - Smithfield Middle
High School
Johnston - Smithfield Selma High
Listing courtesy of Hannah Bean of Glenwood Homes


Listings that are marked with an icon are provided courtesy of the Triangle MLS, Inc. of North Carolina, Internet Data Exchange Database. Copyright 2026 Triangle MLS, Inc. of North Carolina. All rights reserved.

Last checked: 2026-10-23 07:46 AM UTC

Neighborhood & Commute
Source: Walkscore
Disclosure: Community information and market data powered by Constellation Data Labs. Information is deemed reliable but not guaranteed.
Save
Ask
Tour
Hide
Share