Save
Ask
Tour
Hide
Share
$429,000
30 Days On Site

6216 Powell Ridge Road
Holly Springs, NC 27540

For Sale|Single Family Residence|Active
3
Beds
3
Total Baths
2
Full Baths
1
Partial Bath
2,091
SqFt
$205
/SqFt
1988
Built
Subdivision:
Powell Farms
County:
Wake
Call Now: 919-404-SHOW
Is this the listing for you? We can help make it yours.
919-404-SHOW
6216 Powell Ridge Road6216 Powell Ridge Road6216 Powell Ridge Road6216 Powell Ridge Road
Save
Ask
Tour
Hide
Share

Mortgage Calculator

Monthly Payment (Est.)

Enter an interest rate to see your estimated monthly payment.
Calculator powered by Showcase IDX, a Constellation1 Company. Copyright ©2026 Information is deemed reliable but not guaranteed.

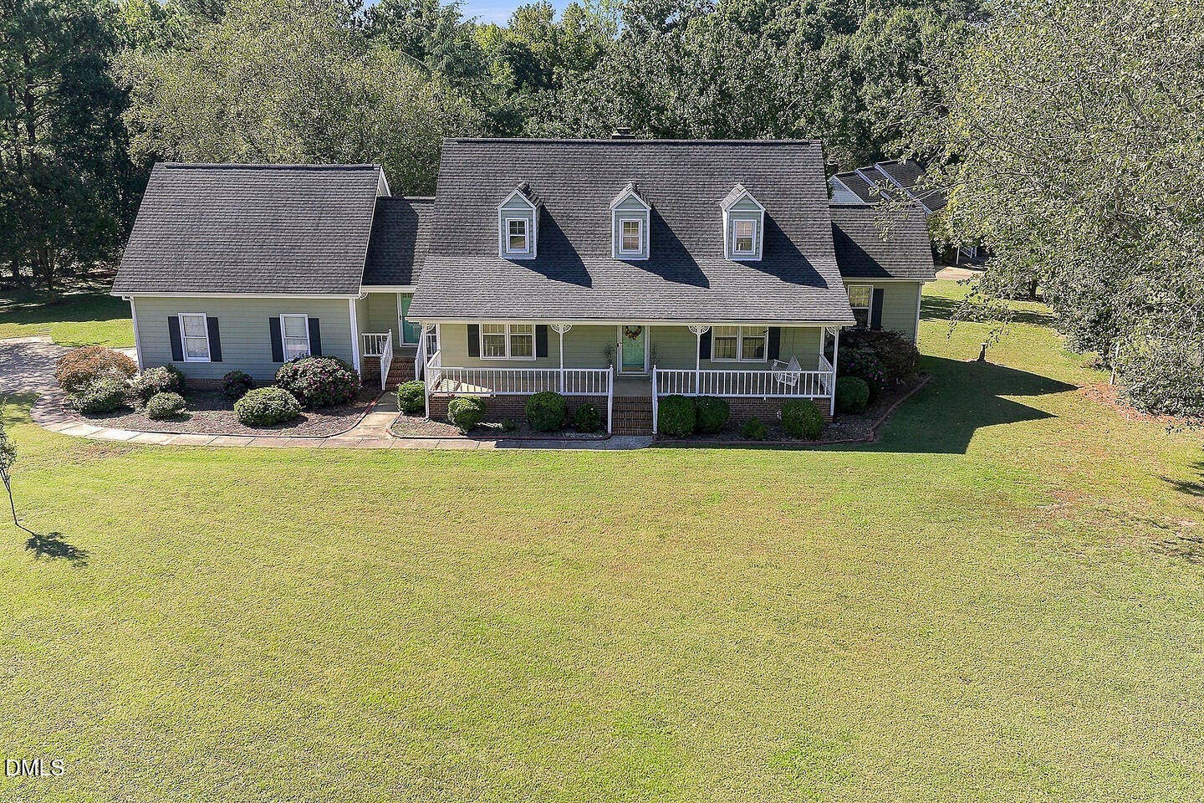
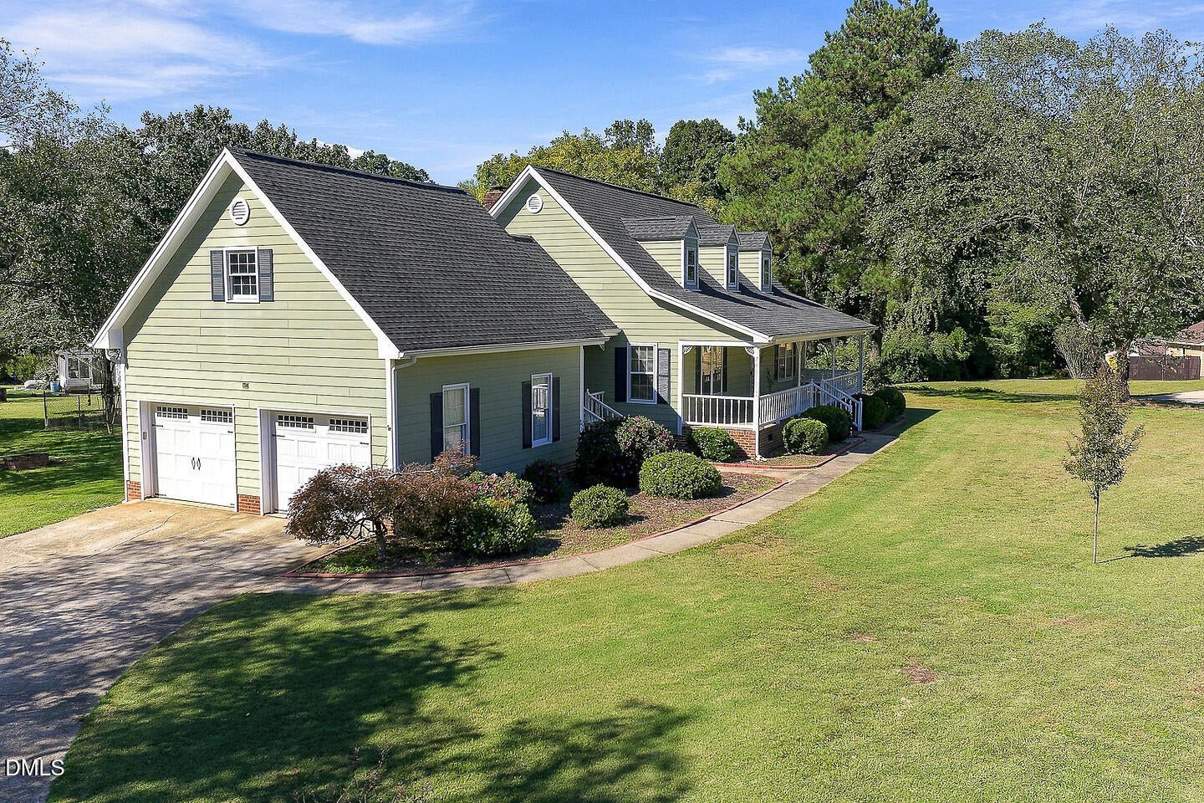
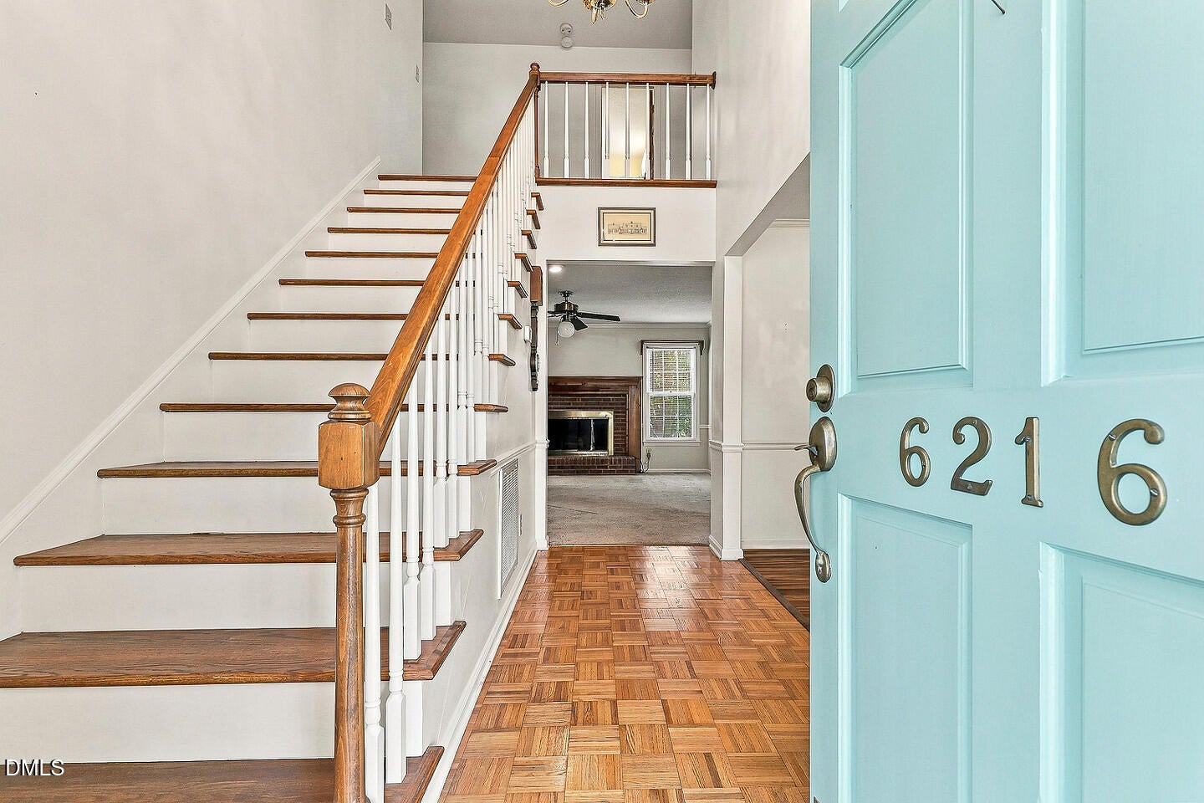
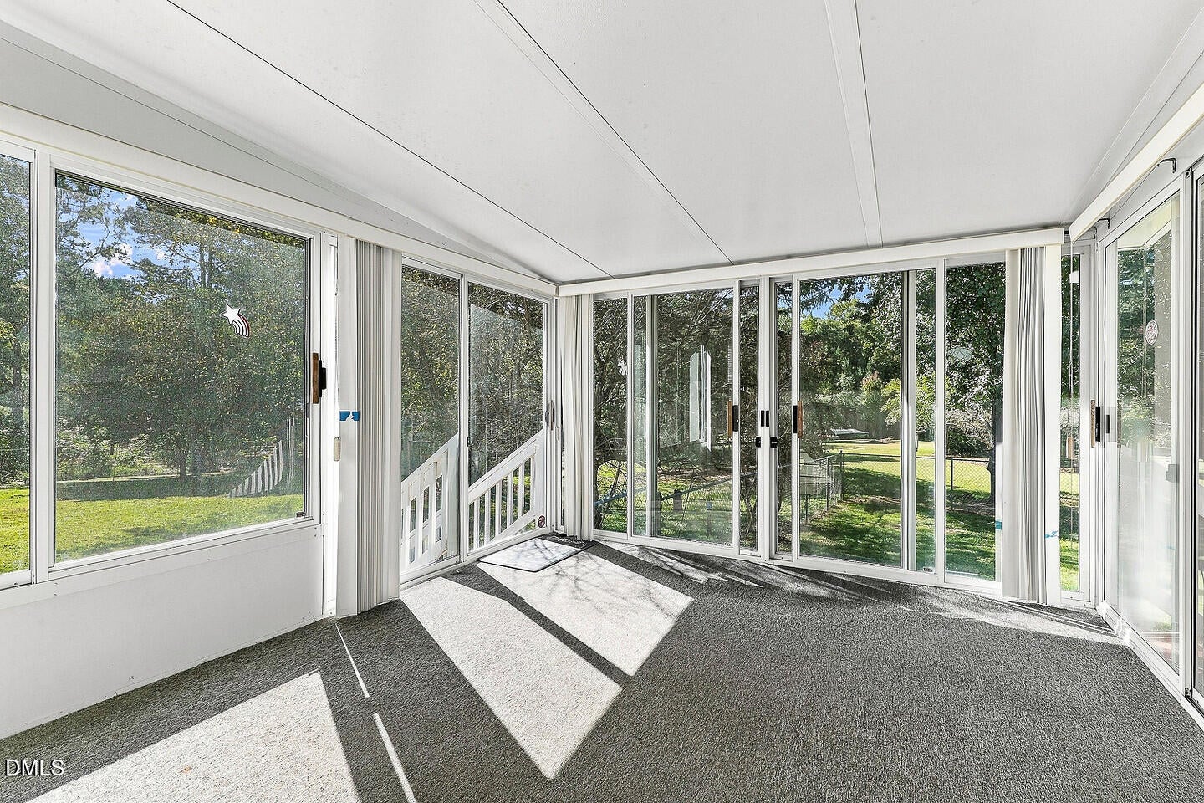
Space to spread out, timeless character, and a location that keeps you close to it all. Tucked into a desirable Holly Springs area, this inviting home offers a rare combination of nearly an acre of land, mature landscaping, and everyday convenience. Inside, you'll find 3 bedrooms, 2.5 bathrooms, featuring a desirable first-floor primary and comfortable living spaces throughout to make your own. The outdoor setting is a standout, featuring established landscaping, a fenced backyard, a covered front porch, and a glass-enclosed porch overlooking the backyard. Enjoy the added freedom of no HOA and the convenience of nearby shopping, dining, and everyday amenities. Whether you're looking for a property with room to personalize, a generous homesite, or an opportunity to make your mark in a sought-after area, this Holly Springs property is ready for its next chapter.

Save
Ask
Tour
Hide
Share
Listing Snapshot
Price 
$429,000
Days On Site 
30 Days
Bedrooms 
3
Inside Area (SqFt) 
2,091 sqft
Total Baths 
3
Full Baths 
2
Partial Baths 
1
Lot Size 
0.93 Acres
Year Built 
1988
MLS Number 
10199839
Status 
Active
Property Tax 
$3,021.67
HOA/Condo/Coop Fees 
N/A
Sq Ft Source 
N/A
Friends & Family
Recent Activity
6 days agoPrice changed to $429,000
6 days agoListing updated with changes from the MLS
a month agoListing first seen on site
General Features
Acres 
0.93
Attached Garage 
Yes
Energy Features 
Solar
Foundation 
Raised
Garage 
Yes
Garage Spaces 
2
Levels 
OneOne and One Half
Parking 
AttachedGarageDrivewayGarage Door Opener
Property Sub Type 
Single Family Residence
Sewer 
Septic Tank
Special Circumstances 
Standard
SqFt Above 
2091
SqFt Total 
2091
Style 
Cape Cod
Water Source 
Well
Zoning 
SR
Interior Features
Appliances 
Built-In Electric RangeBuilt-In RangeDishwasherElectric RangeFree-Standing RefrigeratorIce MakerMicrowaveRangeRefrigeratorRange HoodStainless Steel Appliance(s)
Cooling 
Ceiling Fan(s)Electric
Fireplace 
Yes
Fireplace Features 
Glass DoorsLiving RoomMasonryPropaneRaised Hearth
Fireplaces 
1
Flooring 
CarpetHardwoodParquetTileVinylWood
Heating 
Fireplace(s)
Interior 
Ceiling Fan(s)ChandelierCrown MoldingDouble VanityHigh CeilingsStone CountersWalk-In Closet(s)
Main Level Bedrooms 
1
Master Bedroom 
Level - Main
Save
Ask
Tour
Hide
Share
Exterior Features
Construction Details 
Masonite
Exterior 
Private YardRain GuttersStorage
Fencing 
Back YardFencedPartial
Lot Features 
Back Yard
Other Structures 
OutbuildingShed(s)Storage
Patio And Porch 
CoveredEnclosedFront PorchPorchScreened
Roof 
Shingle
View 
Trees/Woods
Waterview 
Trees/Woods
Community Features
Financing Terms Available 
CashConventionalFHAVA Loan
Schools
School District
Unknown
Elementary School
Wake - Buckhorn Creek Elementary
Middle School
Wake - Holly Grove Middle School
High School
Wake - Fuquay Varina High
Listing courtesy of Anna Powell of EXP Realty LLC


Listings that are marked with an icon are provided courtesy of the Triangle MLS, Inc. of North Carolina, Internet Data Exchange Database. Copyright 2026 Triangle MLS, Inc. of North Carolina. All rights reserved.

Last checked: 2026-11-22 11:36 PM UTC

Neighborhood & Commute
Source: Walkscore
Disclosure: Community information and market data powered by Constellation Data Labs. Information is deemed reliable but not guaranteed.
Save
Ask
Tour
Hide
Share