Save
Ask
Tour
Hide
Share
$212,000
New Listing

1516 Granville Street
Burlington, NC 27215

For Sale|Single Family Residence|Active
2
Beds
1
Total Bath
1
Full Bath
958
SqFt
$221
/SqFt
1937
Built
Subdivision:
Not in a Subdivision
County:
Alamance
Call Now: 919-404-SHOW
Is this the listing for you? We can help make it yours.
919-404-SHOW
1516 Granville Street1516 Granville Street1516 Granville Street1516 Granville Street
Save
Ask
Tour
Hide
Share

Mortgage Calculator

Monthly Payment (Est.)

Enter an interest rate to see your estimated monthly payment.
Calculator powered by Showcase IDX, a Constellation1 Company. Copyright ©2026 Information is deemed reliable but not guaranteed.

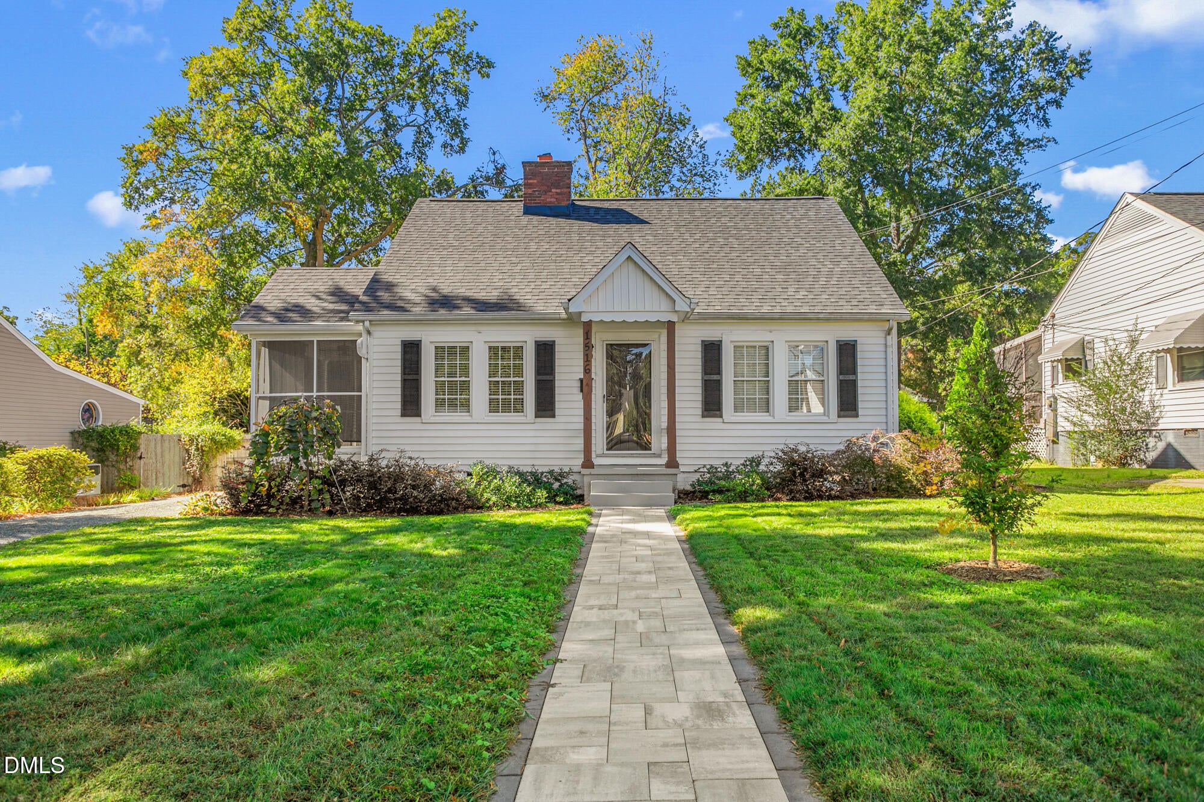
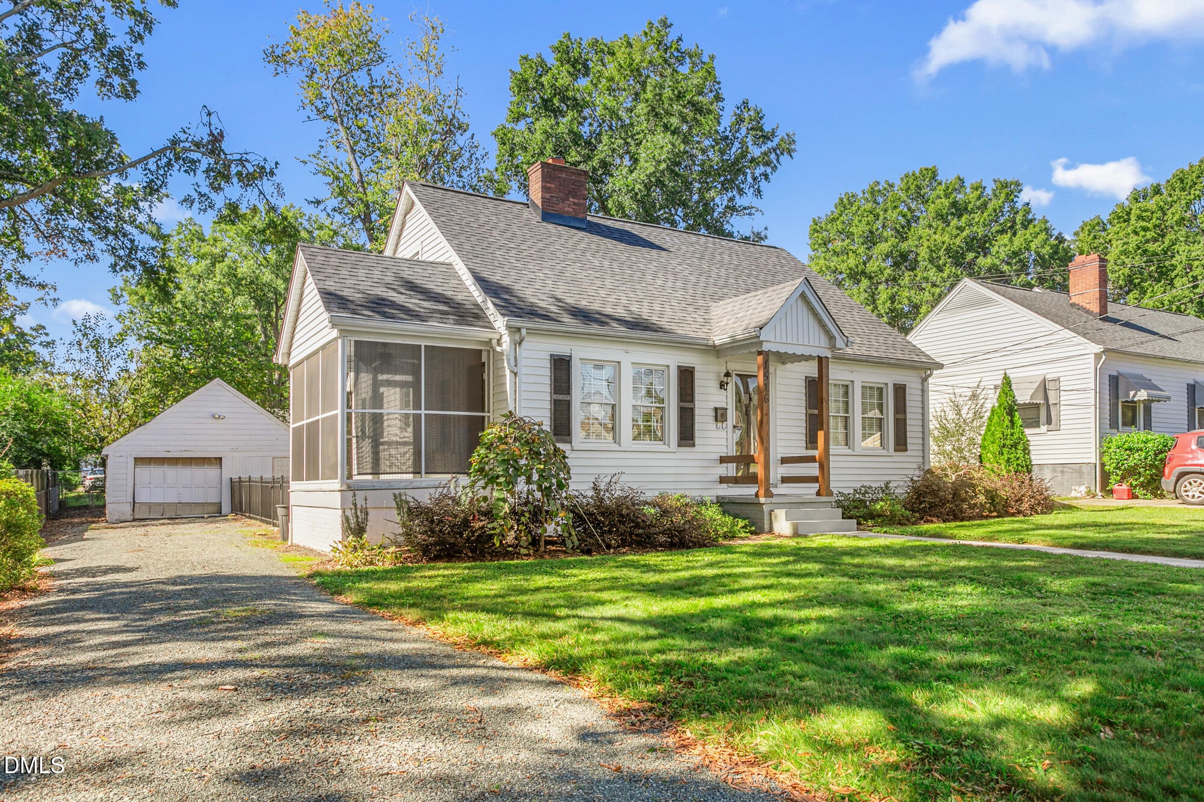
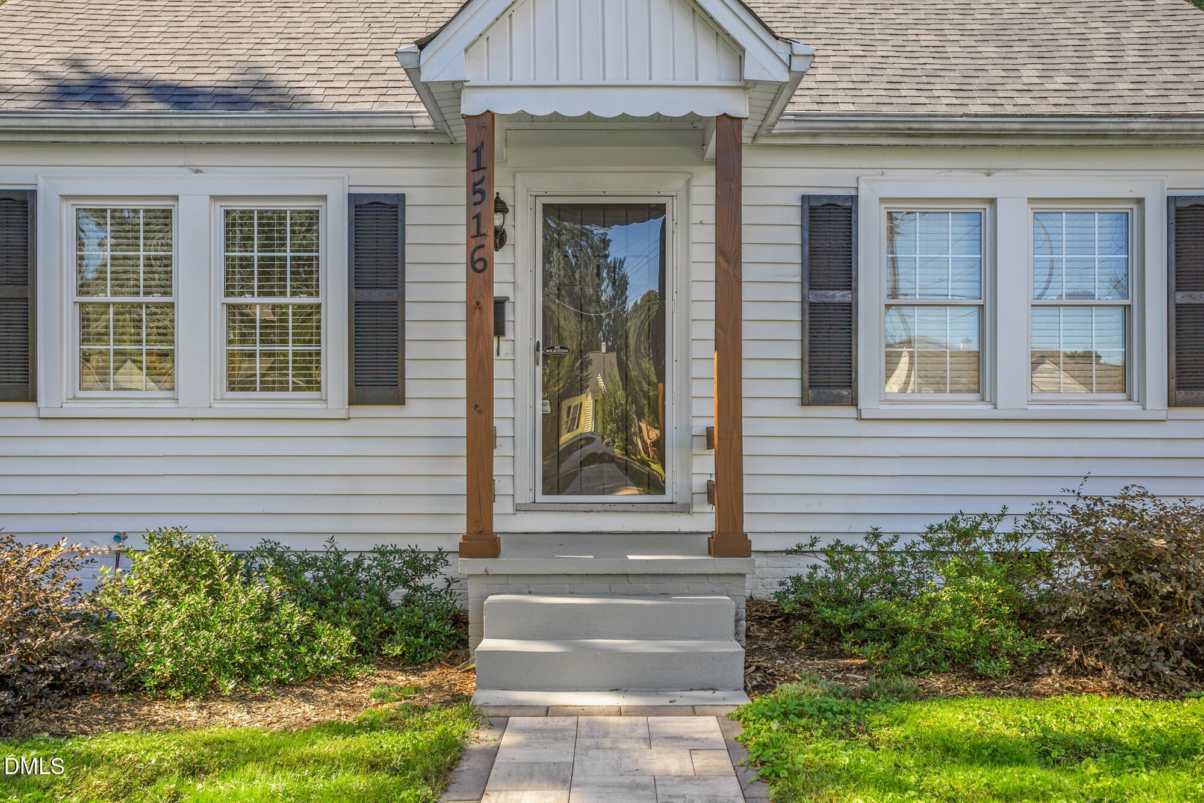
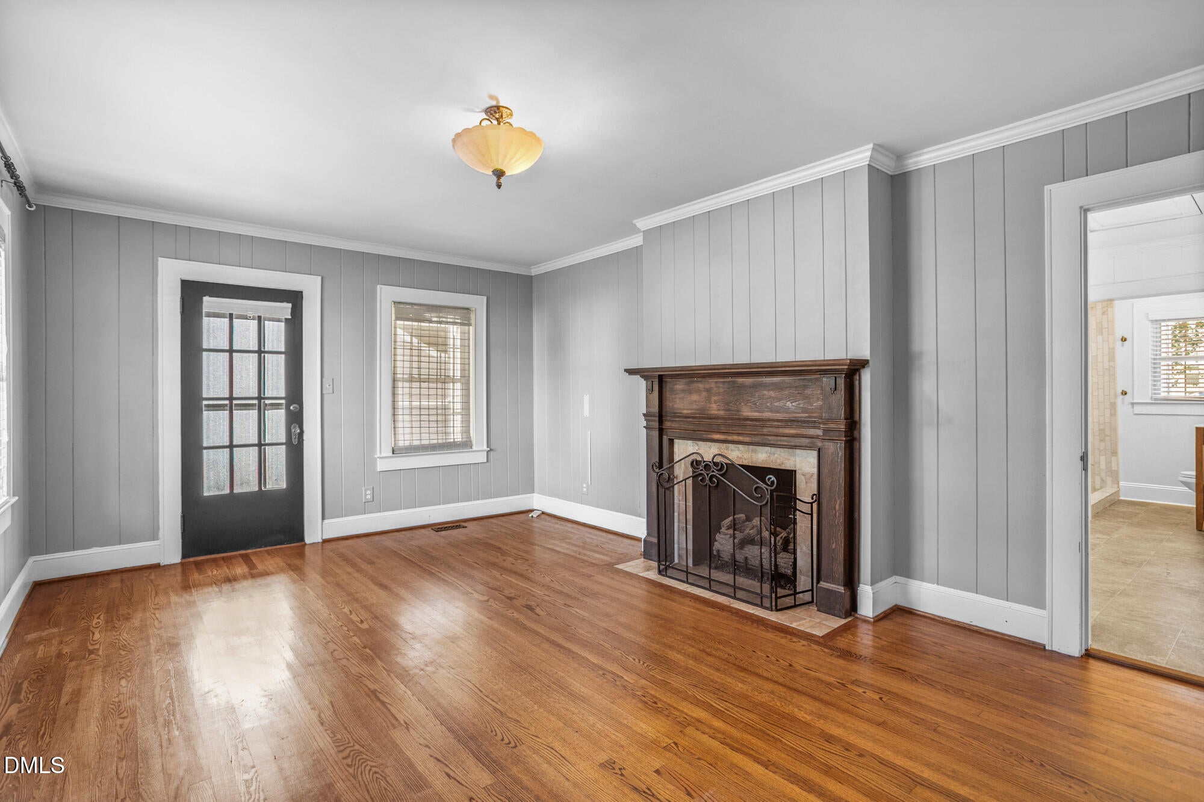
Looking for an updated home, but one that's unique and cozy and vintage? You've found it! The experience starts with a stroll up the paved walk, the professional landscaping welcoming you to the front door that charms with antique doorknocker and doorknob. Inside, you'll find gorgeous hardwood floors throughout the living room, hallway, and bedrooms, and be sure to notice the lovely custom fireplace mantle. The living room opens onto a screened-in 8x10 porch, usable all spring, summer and autumn. Enter the kitchen, with stylish colors and modern appliances, including a dishwasher (which is rare in homes from this era). Are you wary of investing in an older home with character, because of large repairs and updates down the road? The roof was replaced in 2026 and the HVAC in 2022, so all the big-ticket items have already been handled! As a bonus, there is a loft in the garage and tons of space in the attic, so storage is plenteous. And the neighborhood? Convenient to everything, including downtown Burlington and interstate 40/85, and, even more importantly, somewhere that invites you out to take a walk in the cool autumn weather. Or, if you prefer, just a place to relax and entertain in your spacious fenced backyard This cottage is waiting for its next owners, ready to offer joyful moments, a safe environment, and low-cost living.

Save
Ask
Tour
Hide
Share
Listing Snapshot
Price 
$212,000
Days On Site 
0 Days
Bedrooms 
2
Inside Area (SqFt) 
958 sqft
Total Baths 
1
Full Baths 
1
Partial Baths 
N/A
Lot Size 
0.22 Acres
Year Built 
1937
MLS Number 
10199838
Status 
Active
Property Tax 
$2,171.89
HOA/Condo/Coop Fees 
N/A
Sq Ft Source 
N/A
Friends & Family
Recent Activity
6 hours agoListing first seen on site
6 hours agoListing updated with changes from the MLS
General Features
Acres 
0.22
Disclosures 
Lead Based Paint
Foundation 
Concrete PerimeterRaised
Garage 
Yes
Garage Spaces 
1
Levels 
One
Parking 
DetachedDrivewayGarage
Property Condition 
Updated/Remodeled
Property Sub Type 
Single Family Residence
Sewer 
Public Sewer
Special Circumstances 
Standard
SqFt Above 
958
SqFt Total 
958
Style 
Cape CodCottage
Water Source 
Public
Interior Features
Appliances 
DishwasherElectric OvenElectric RangeFree-Standing Electric RangeFree-Standing RefrigeratorFree-Standing RangeIce MakerMicrowaveRangeRefrigeratorStainless Steel Appliance(s)
Basement 
Crawl Space
Cooling 
Central Air
Fireplace 
Yes
Fireplace Features 
Living Room
Fireplaces 
1
Flooring 
TileVinylWood
Heating 
Fireplace(s)Heat Pump
Interior 
Crown MoldingKitchen IslandLaminate CountersHigh Speed Internet
Laundry Features 
Electric Dryer HookupInsideLaundry RoomMain LevelWasher Hookup
Main Level Bedrooms 
2
Bedroom 2 
Dimensions - 11.2 x 11.11Level - Main
Dining Room 
Dimensions - 9.0 x 9.7Level - Main
Kitchen 
Dimensions - 9.5 x 14.11Level - Main
Living Room 
Dimensions - 18.4 x 12.4Level - Main
Master Bedroom 
Dimensions - 11.2 x 13.4Level - Main
Save
Ask
Tour
Hide
Share
Exterior Features
Construction Details 
Vertical SidingVinyl Siding
Exterior 
Private YardRain Gutters
Fencing 
Back YardChain LinkFenced
Lot Features 
Back YardFront YardLandscaped
Other Structures 
Garage(s)Outbuilding
Patio And Porch 
CoveredEnclosedScreenedSide Porch
Road Frontage 
City Street
Roof 
Shingle
View 
NeighborhoodTrees/Woods
Waterview 
NeighborhoodTrees/Woods
Community Features
Community Features 
Suburban
Financing Terms Available 
CashConventionalFHAVA Loan
Schools
School District
Unknown
Elementary School
Alamance Burlington County Schools
Middle School
Alamance Burlington County Schools
High School
Alamance Burlington County Schools
Listing courtesy of Cameron Mark Denny of Image Realty Group, LLC


Listings that are marked with an icon are provided courtesy of the Triangle MLS, Inc. of North Carolina, Internet Data Exchange Database. Copyright 2026 Triangle MLS, Inc. of North Carolina. All rights reserved.

Last checked: 2026-10-23 06:55 AM UTC

Neighborhood & Commute
Source: Walkscore
Disclosure: Community information and market data powered by Constellation Data Labs. Information is deemed reliable but not guaranteed.
Save
Ask
Tour
Hide
Share