
Save
Ask
Tour
Hide
$596,000
1 Day On Site
2743 Dink Ashley RoadTimberlake, NC 27583
For Sale|Single Family Residence|Active
3
Beds
3
Total Baths
3
Full Baths
3,111
SqFt
$192
/SqFt
1993
Built
Subdivision:
Not in a Subdivision
County:
Person
Call Now: 919-404-SHOW
Is this the listing for you? We can help make it yours.
919-404-SHOW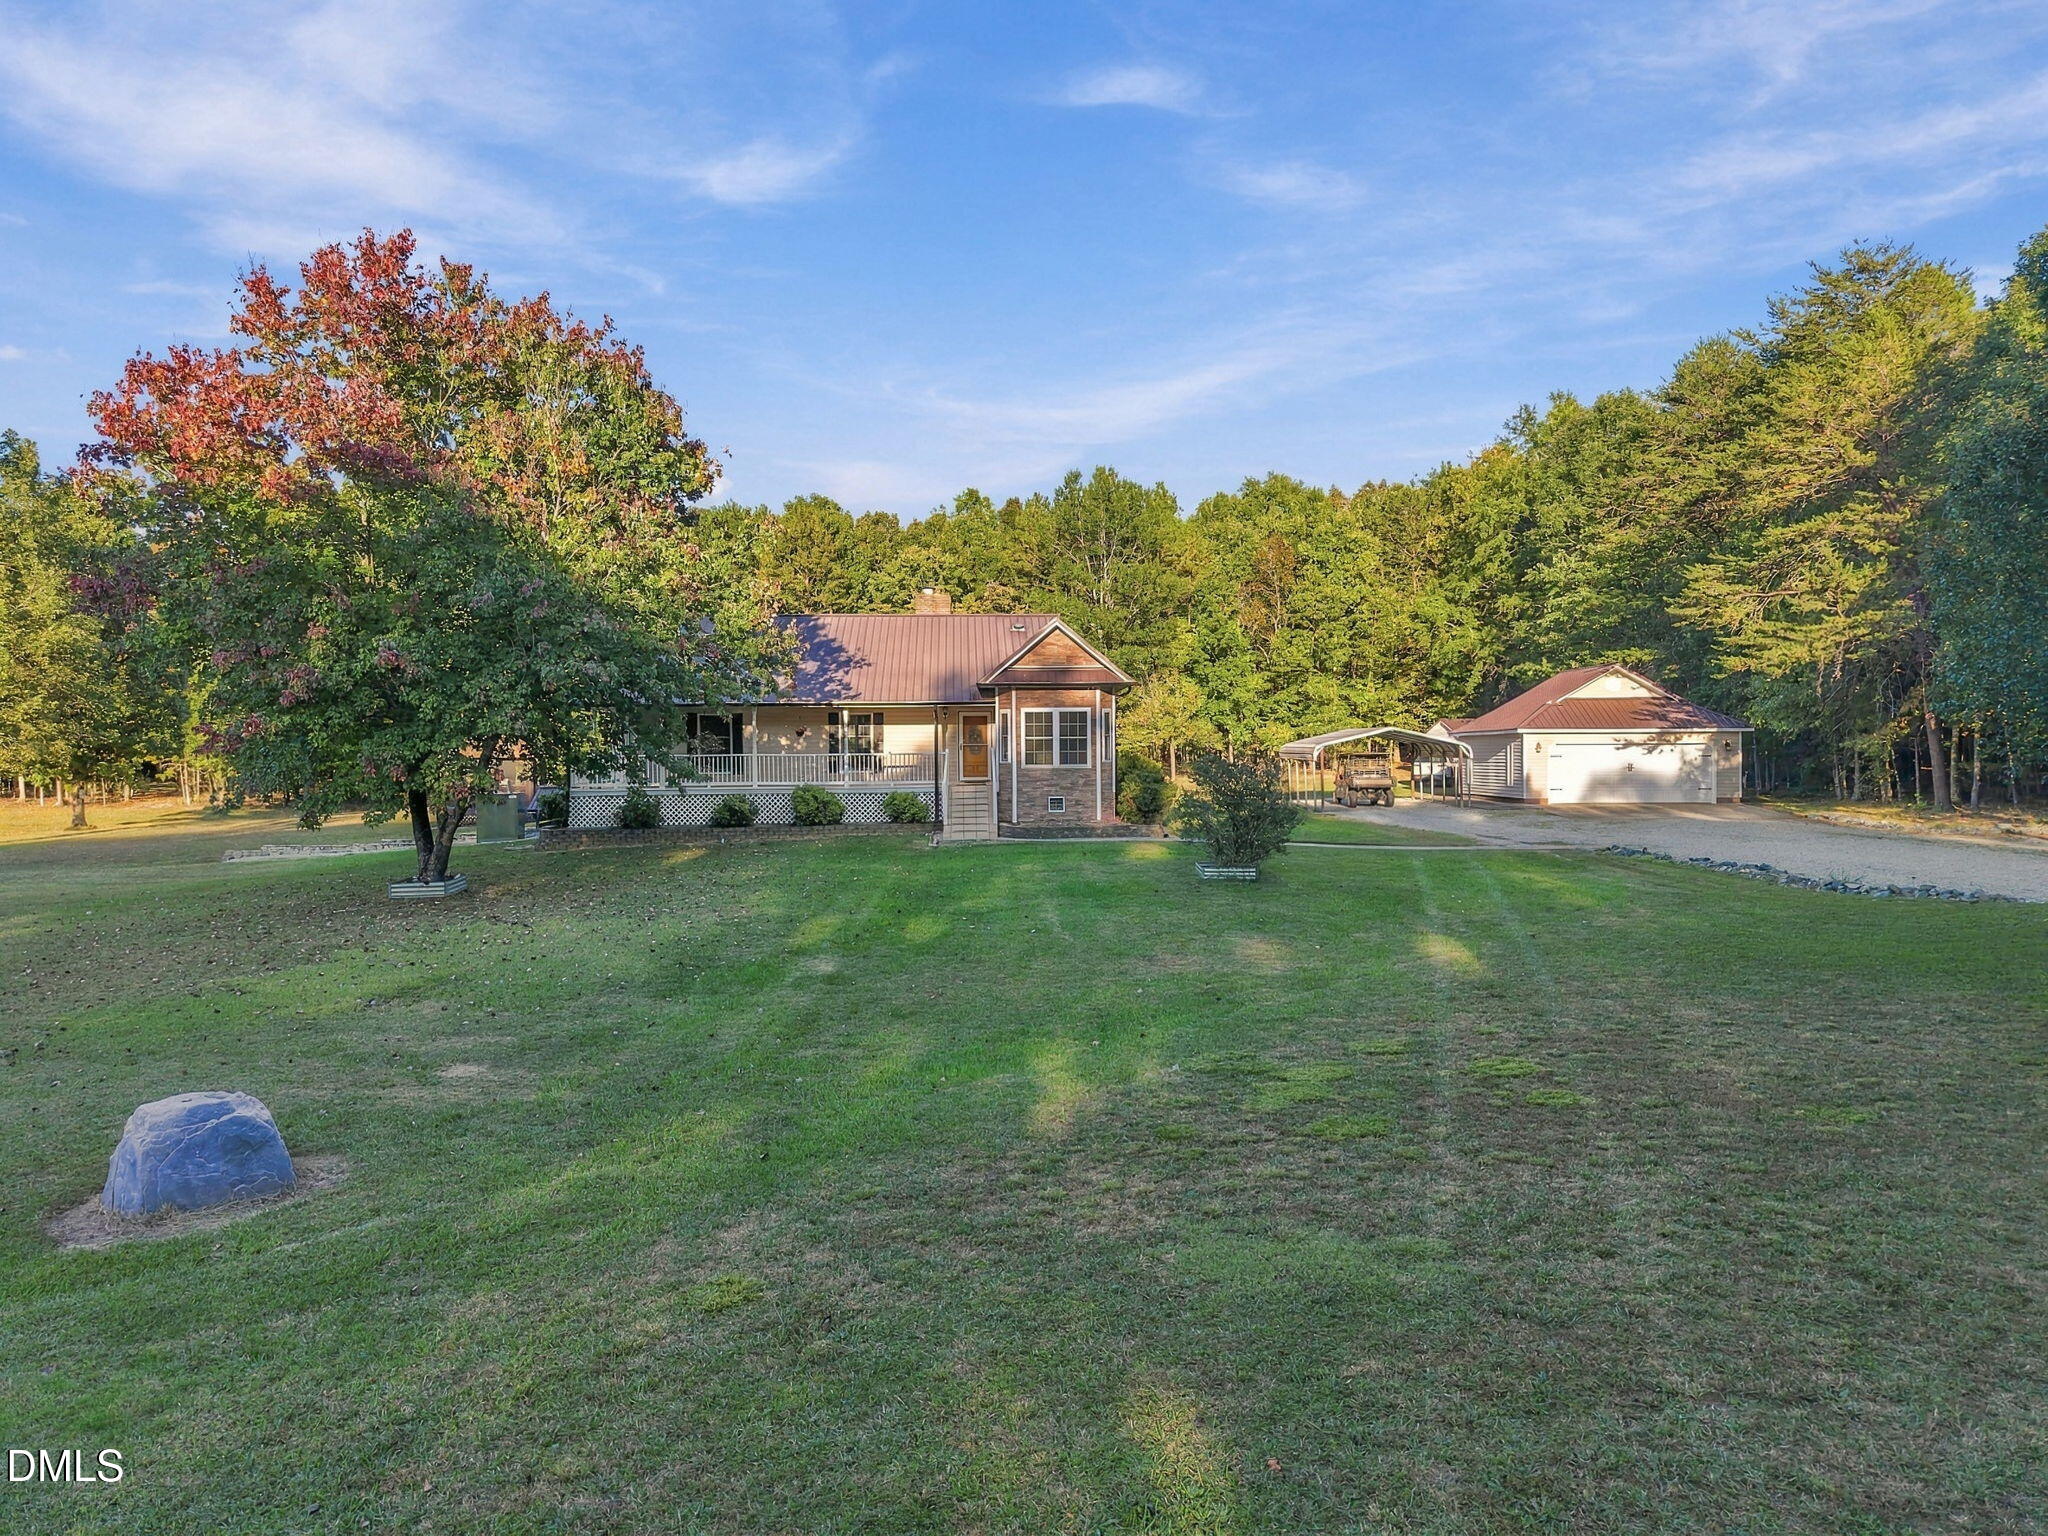
Save
Ask
Tour
Hide
Mortgage Calculator
Monthly Payment (Est.)
Enter an interest rate to see your estimated monthly payment.Calculator powered by Showcase IDX, a Constellation1 Company. Copyright ©2026 Information is deemed reliable but not guaranteed.
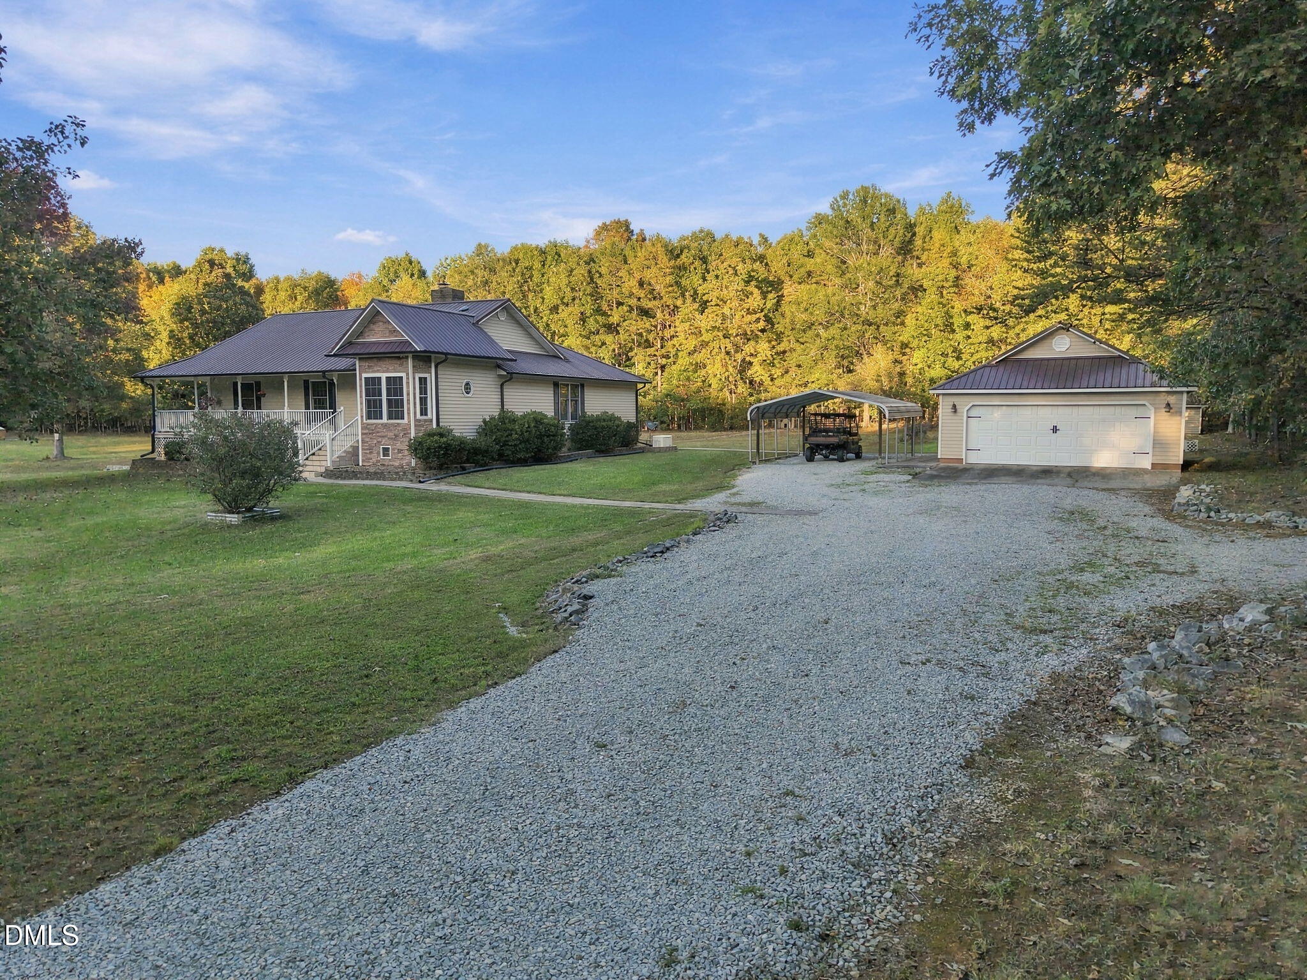
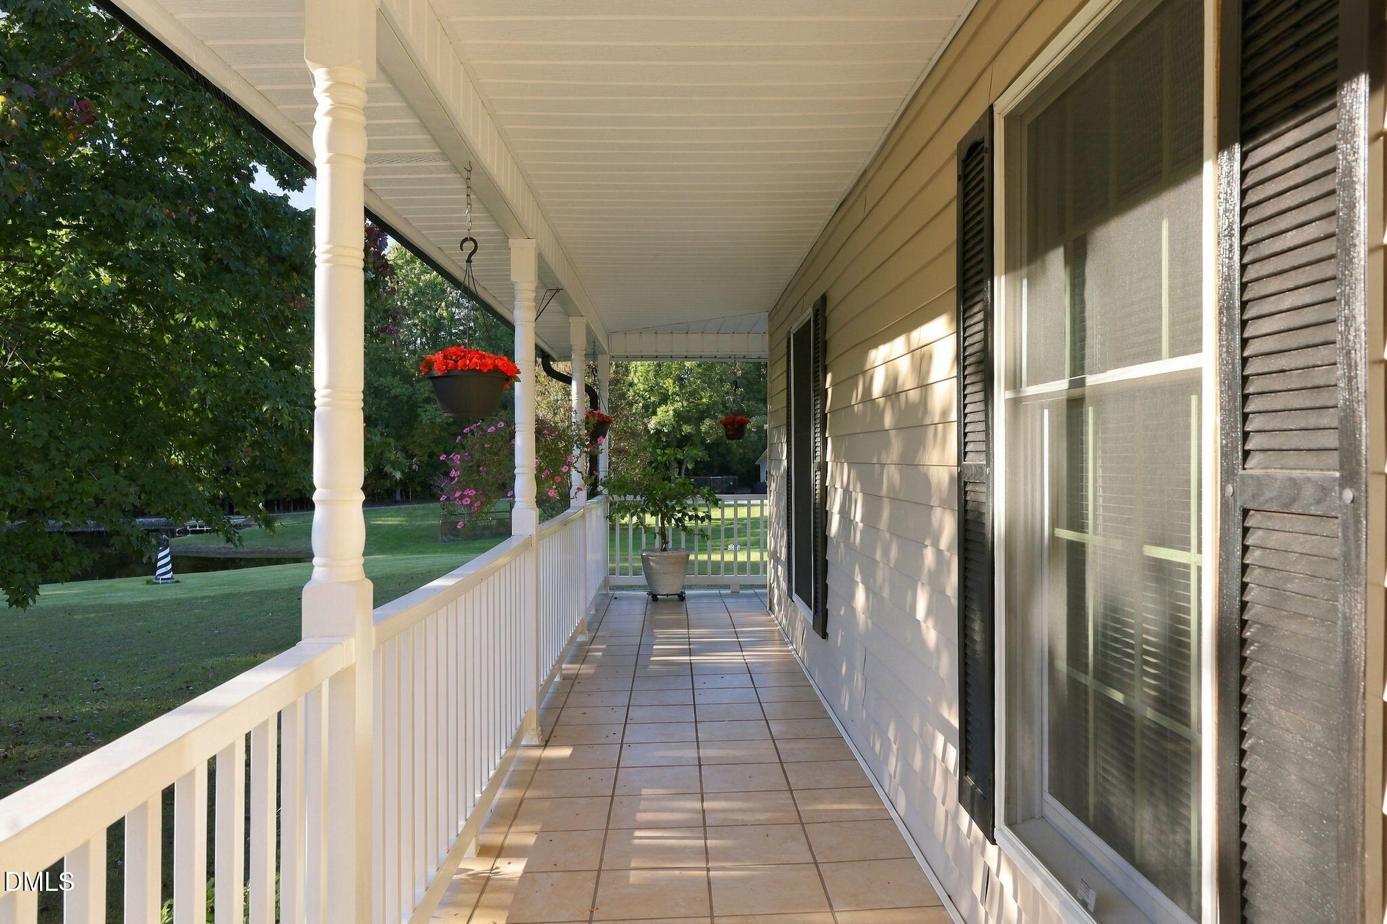
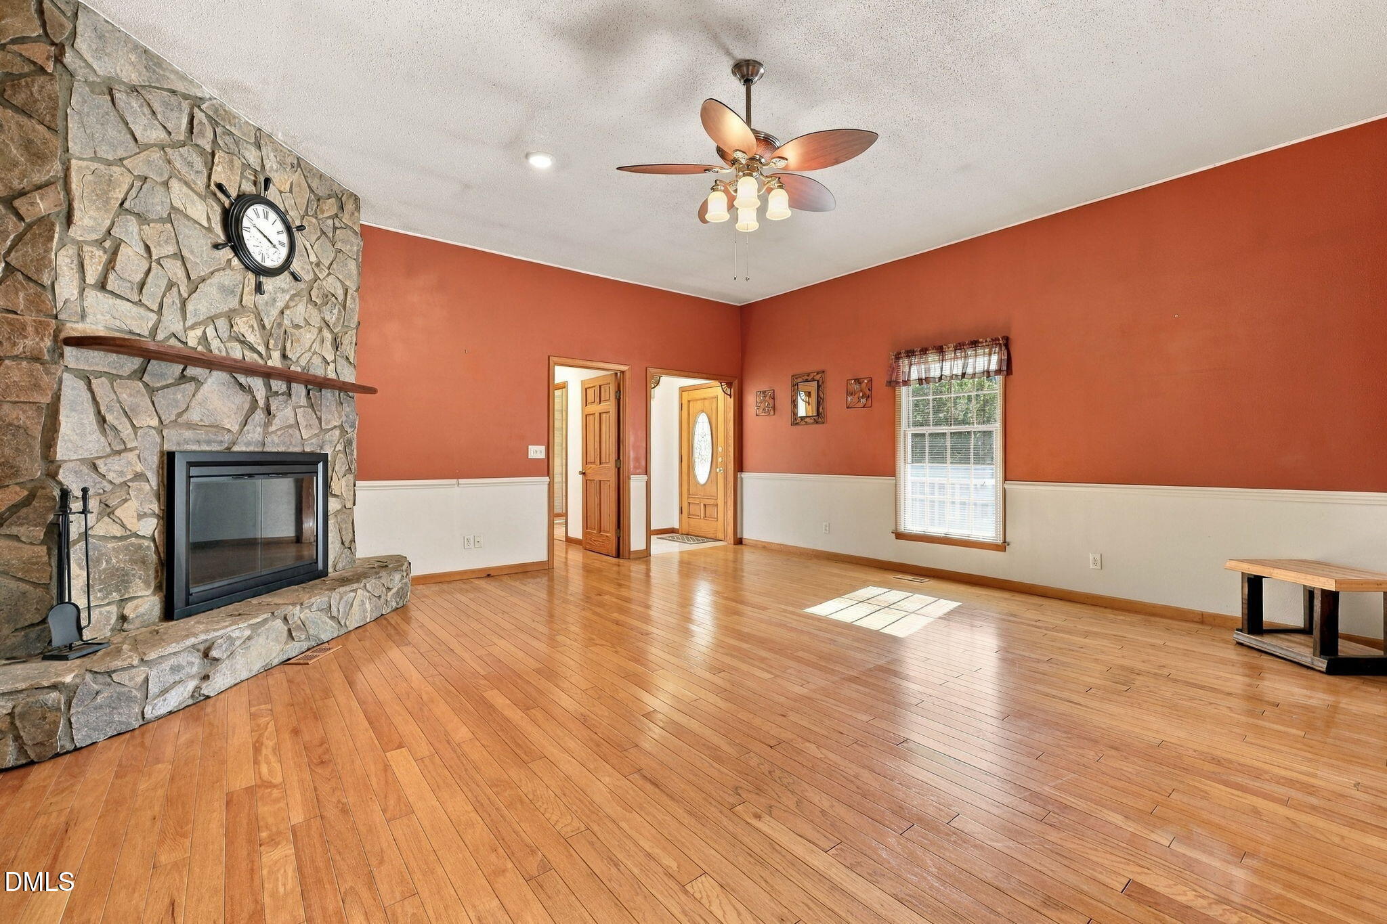
Discover the beauty and privacy of this home nestled on 12.40 acres! The property includes a detached garage, workshop/barn with electricity and storage upstairs, three carports, three sheds and a pond! It also has a whole house generator! Wood burning fireplace in family room. Kitchen with granite countertops. Spacious dining room. Primary has double vanity, lots of counterspace and two walk-in closets. A basement with epoxy flooring, recreation room, flex room, laundry room with utility sink and a full bath. Covered wraparound porch, large screen porch and a gazebo. Don't miss the opportunity to make this your home!
Save
Ask
Tour
Hide
Listing Snapshot
Price
$596,000
Days On Site
1 Day
Bedrooms
3
Inside Area (SqFt)
3,111 sqft
Total Baths
3
Full Baths
3
Partial Baths
N/A
Lot Size
12.4 Acres
Year Built
1993
MLS Number
10199837
Status
Active
Property Tax
$2,695.85
HOA/Condo/Coop Fees
N/A
Sq Ft Source
N/A
Friends & Family
Recent Activity
| yesterday | Listing first seen on site | |
| yesterday | Listing updated with changes from the MLS |
General Features
Acres
12.4
Carport
2
Foundation
Permanent
Garage
Yes
Garage Spaces
2
Levels
One
Parking
CarportDetachedDrivewayGarageGravel
Property Sub Type
Single Family Residence
Sewer
Septic Tank
Special Circumstances
Standard
SqFt Above
1715
SqFt Below
1396
SqFt Total
3111
Style
RanchTraditional
Water Source
PrivateWell
Interior Features
Appliances
DryerDishwasherGas RangeRefrigeratorRange HoodWasher
Basement
Exterior EntryFinishedInterior Entry
Cooling
Ceiling Fan(s)ElectricHeat Pump
Fireplace
Yes
Fireplace Features
Family RoomWood Burning
Flooring
HardwoodTile
Heating
Heat PumpPropane
Interior
Ceiling Fan(s)Entrance FoyerGranite CountersWalk-In Closet(s)
Laundry Features
In BasementElectric Dryer HookupLaundry Room
Main Level Bedrooms
3
Window Features
BlindsShutters
Bedroom 2
Level - Main
Bedroom 3
Level - Main
Dining Room
Level - Main
Family Room
Level - Main
Kitchen
Level - Main
Master Bedroom
Level - Main
Save
Ask
Tour
Hide
Exterior Features
Construction Details
Vinyl Siding
Exterior
Rain GuttersStorage
Lot Features
LandscapedSecludedWoodedFew Trees
Other Structures
GazeboShed(s)StorageWorkshop
Patio And Porch
CoveredFront PorchPorchScreenedWrap Around
Roof
Metal
Waterfront Features
Pond
Windows/Doors
BlindsShutters
Community Features
Financing Terms Available
CashConventionalFHAVA Loan
Schools
School District
Unknown
Elementary School
Person - Helena Elementary
Middle School
Person - Southern Middle
High School
Person - Person High
Listing courtesy of Jill Strickland of RE/MAX Premier Realty

Listings that are marked with an icon are provided courtesy of the Triangle MLS, Inc. of North Carolina, Internet Data Exchange Database. Copyright 2026 Triangle MLS, Inc. of North Carolina. All rights reserved.
Last checked: 2026-10-24 09:03 AM UTC
Listings that are marked with an icon are provided courtesy of the Triangle MLS, Inc. of North Carolina, Internet Data Exchange Database. Copyright 2026 Triangle MLS, Inc. of North Carolina. All rights reserved.
Last checked: 2026-10-24 09:03 AM UTC
Neighborhood & Commute
Source: Walkscore
Disclosure: Community information and market data powered by Constellation Data Labs. Information is deemed reliable but not guaranteed.
Save
Ask
Tour
Hide
Did you know? You can invite friends and family to your search. They can join your search, rate and discuss listings with you.